
$2,700 $16 est/mo Sourced by Back At You
1033 Puerta Del Sol Drive,Las Vegas, NV 89138
Las Vegas, NV 89138
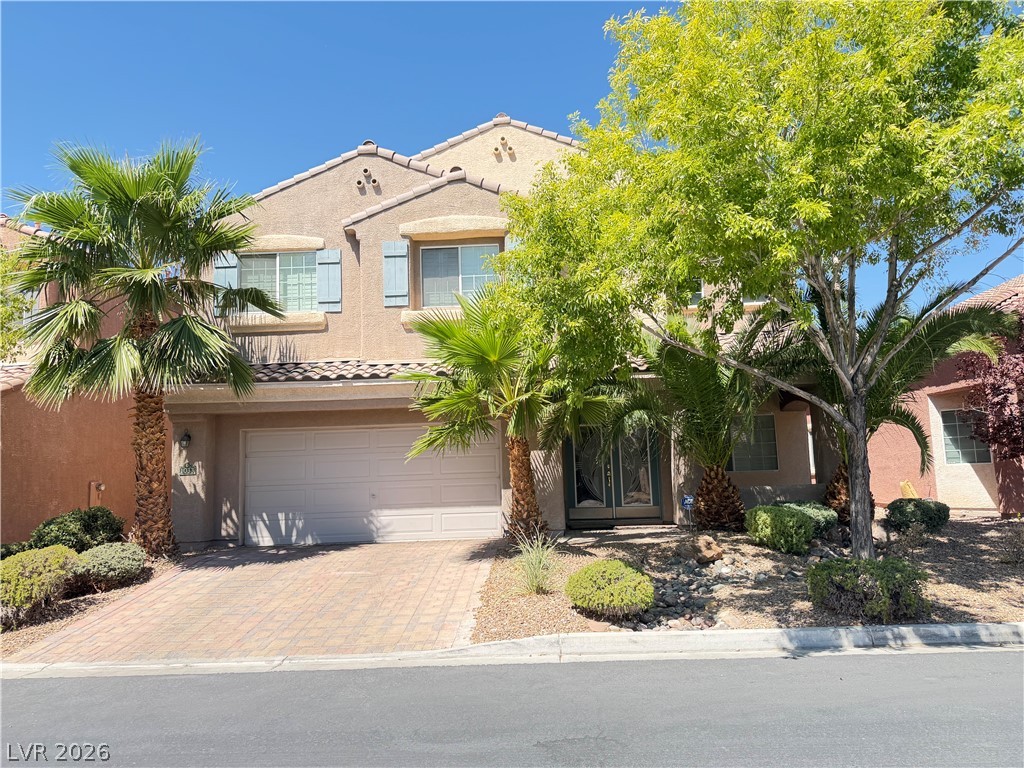
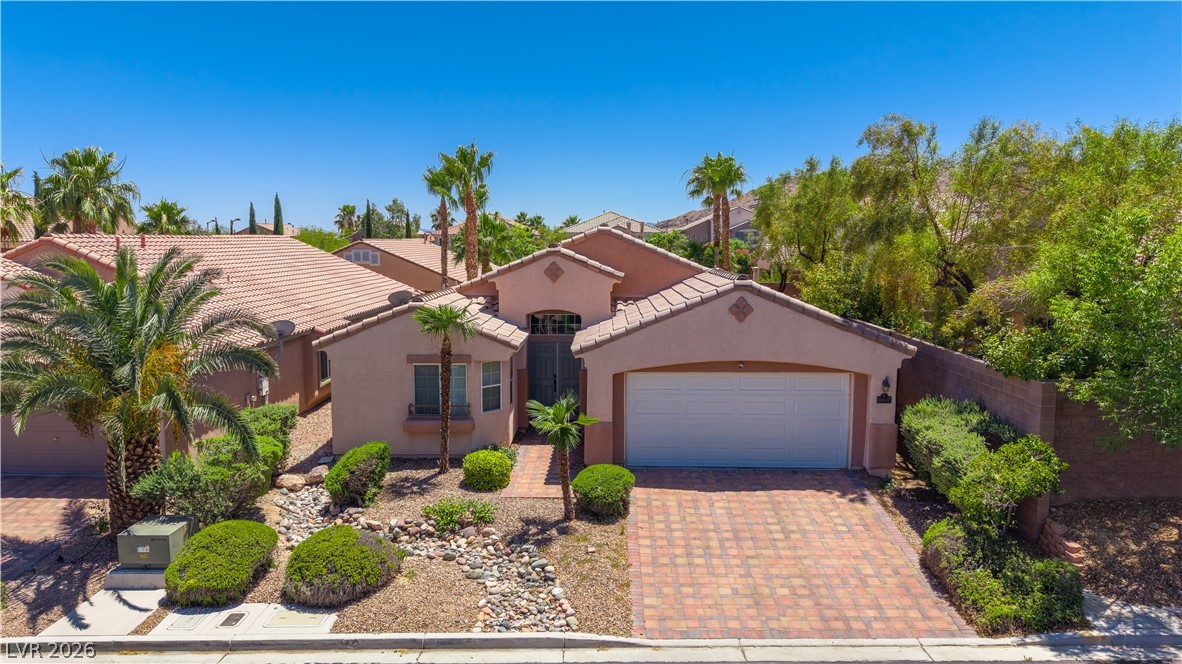
A classic desert-hued stucco home with an inviting paver driveway and vibrant tropical landscaping.
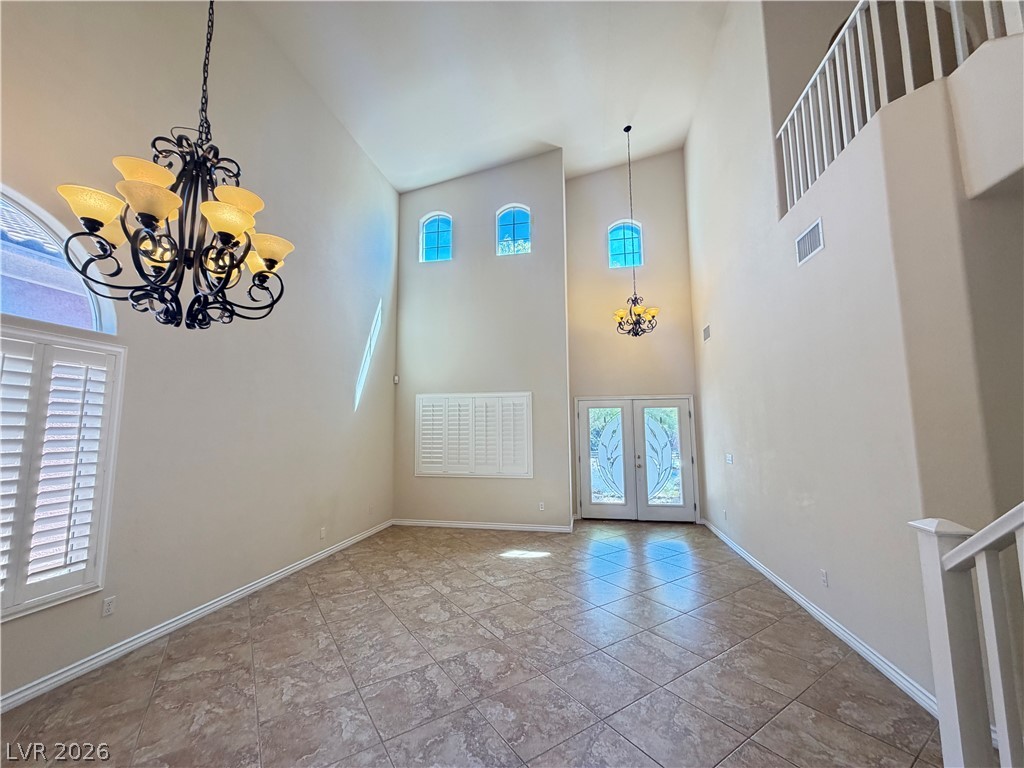
Voluminous ceilings and a tiered chandelier illuminate the tiled flooring and glass-paneled entry doors, while arched windows offer architectural charm.
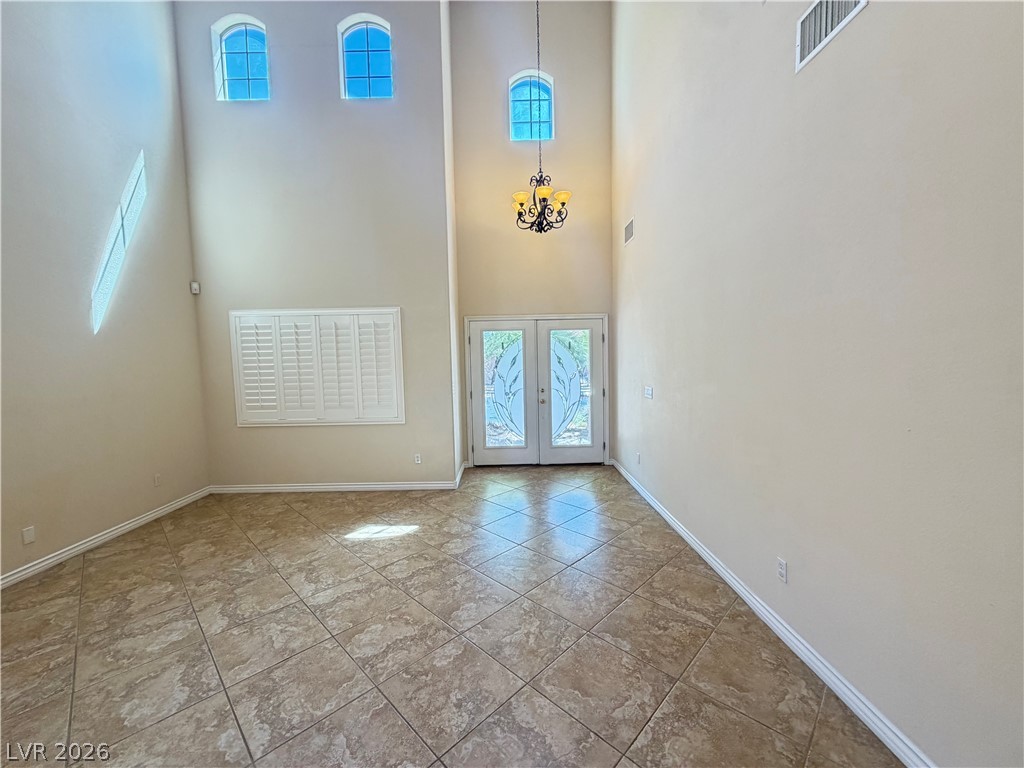
A grand entrance welcomes with soaring ceilings and ornate glass double doors.
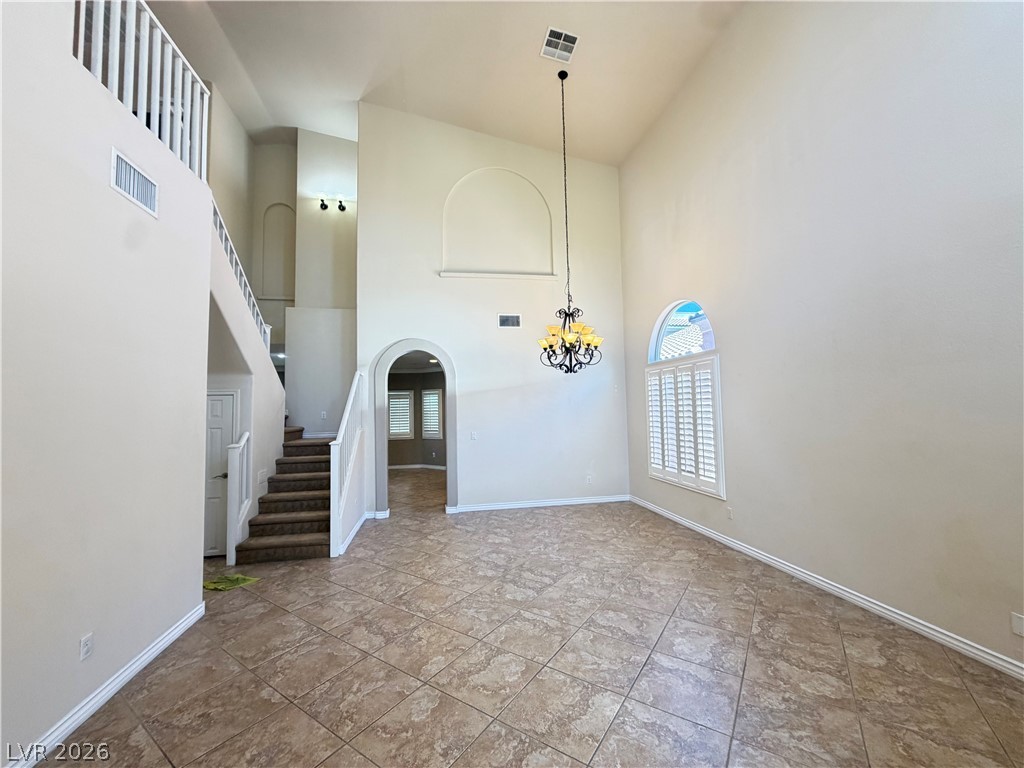
A grand two-story living space features high vaulted ceilings and a classic chandelier, complementing the elegant tiled flooring.
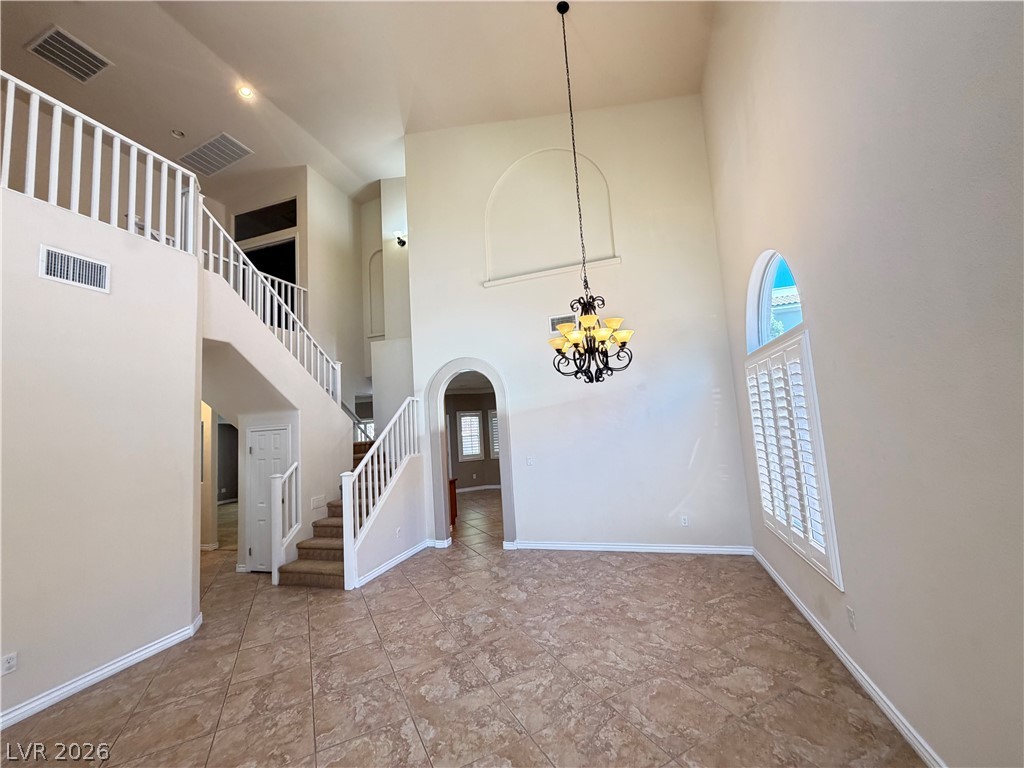
A grand entrance with soaring ceilings and a sweeping staircase welcomes all who enter.

A well-lit entryway features a carpeted staircase and tile flooring leading to an arched doorway.
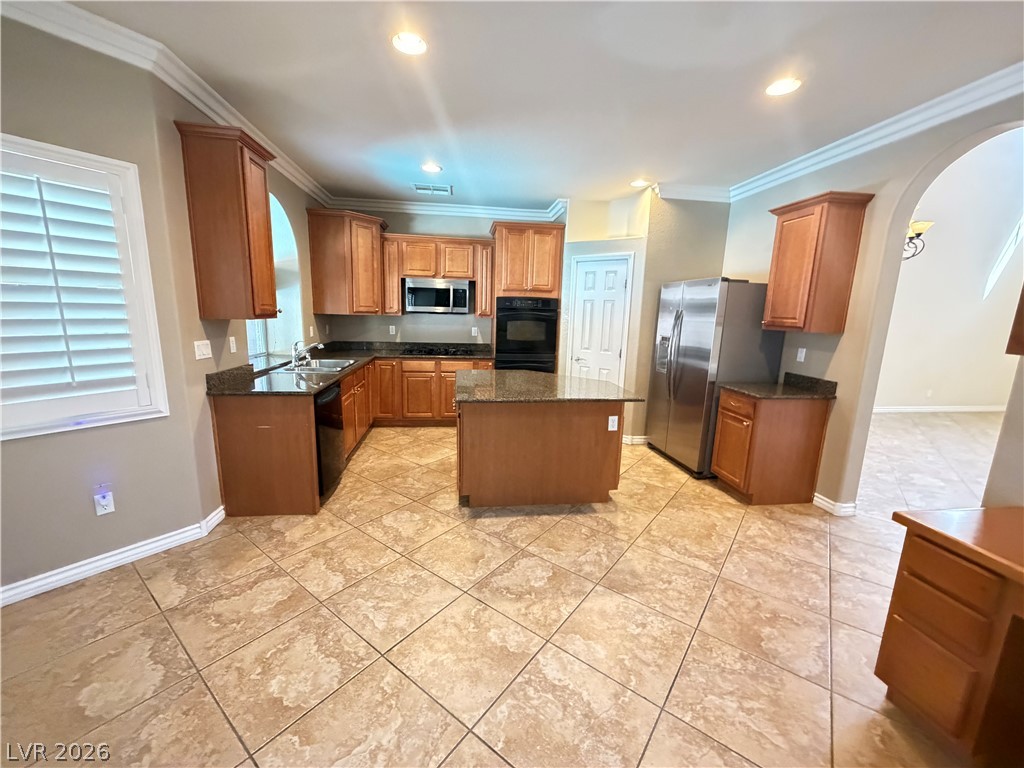
A well-appointed kitchen features a central island, rich cabinetry, and durable tile flooring.
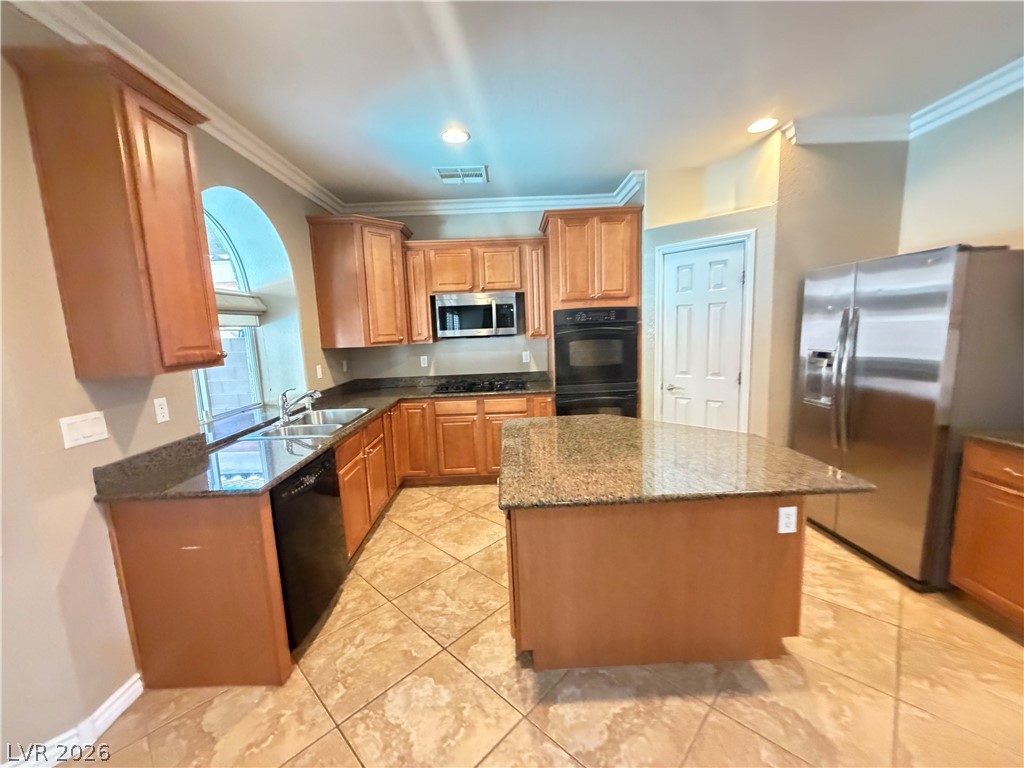
A well-appointed kitchen showcasing ample cabinetry, modern appliances, and a central island with rich granite countertops.
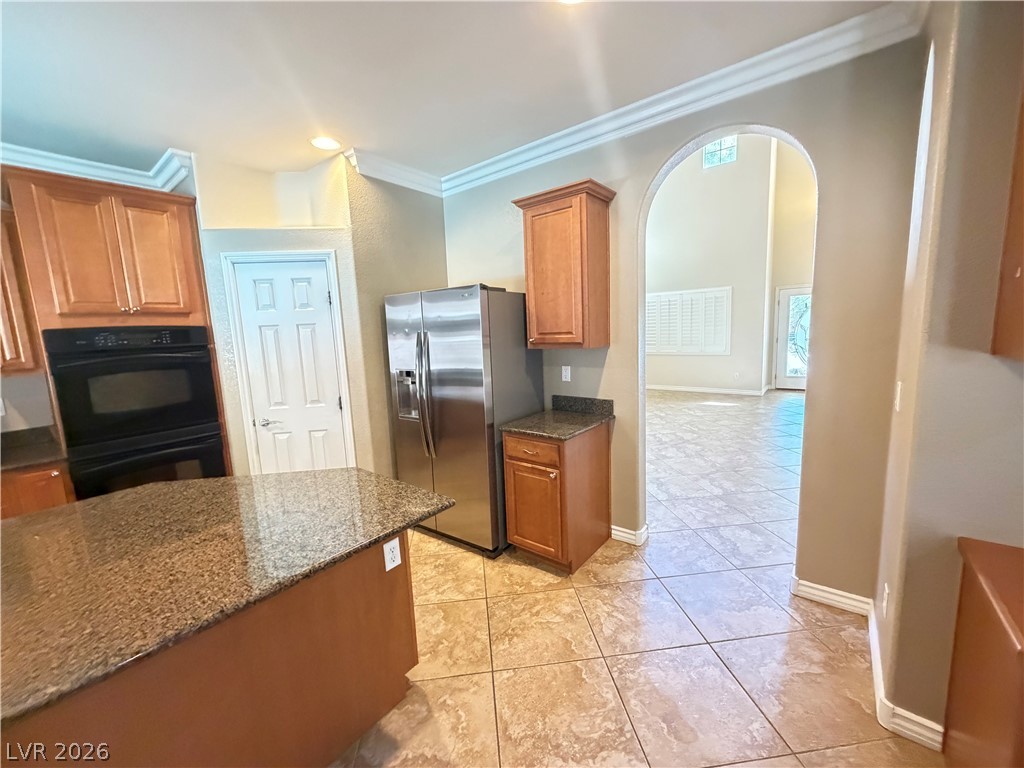
Granite counters and stainless steel appliances adorn this kitchen with tile flooring, opening to an arched entryway.
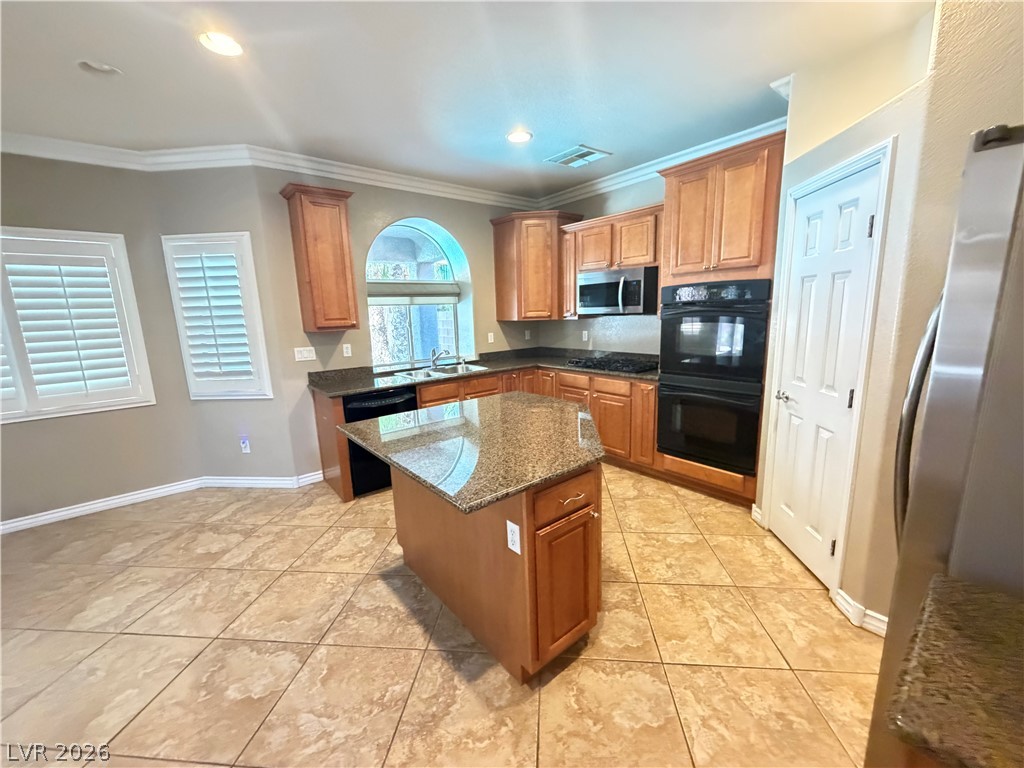
A well-appointed kitchen featuring a functional island, rich wooden cabinetry, and durable granite countertops.
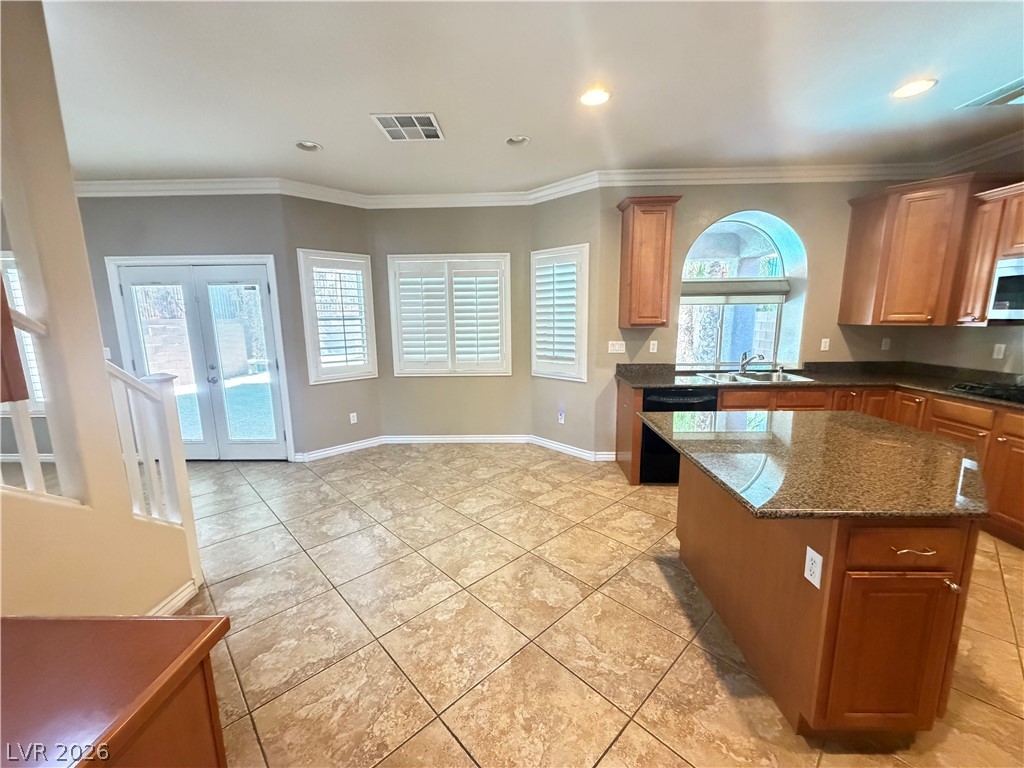
A well-appointed kitchen and dining area features an inviting island, rich cabinetry, and a walk-out patio.
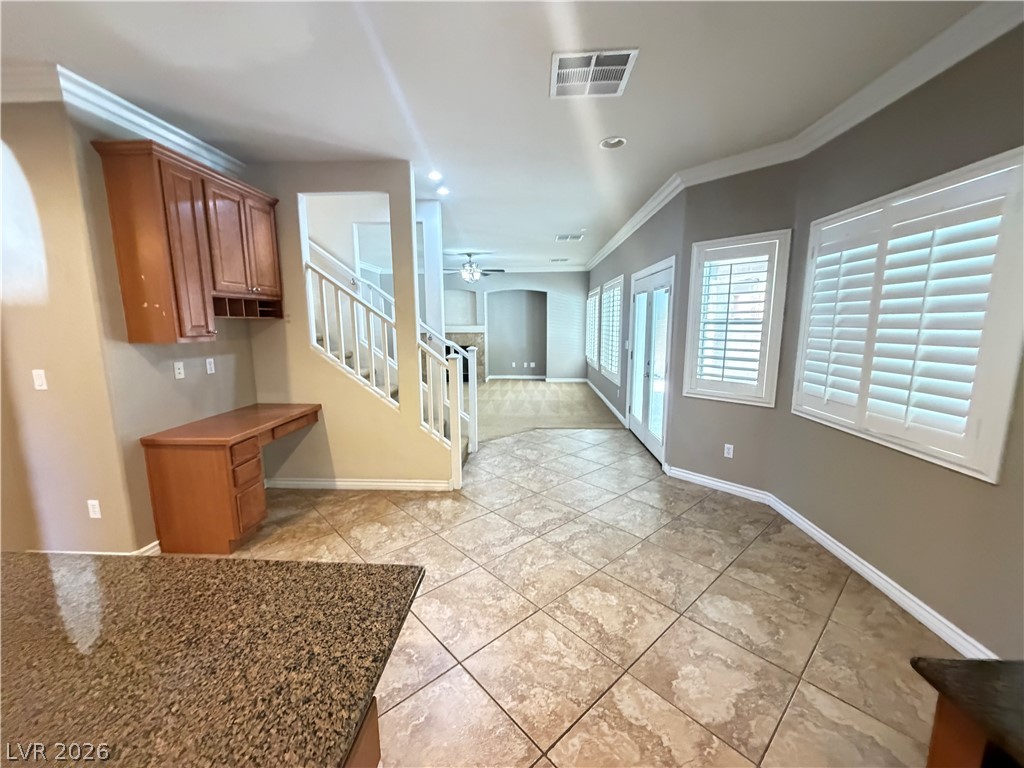
A warm-toned tiled floor leads to a versatile open-concept living space with a built-in desk and stair access.
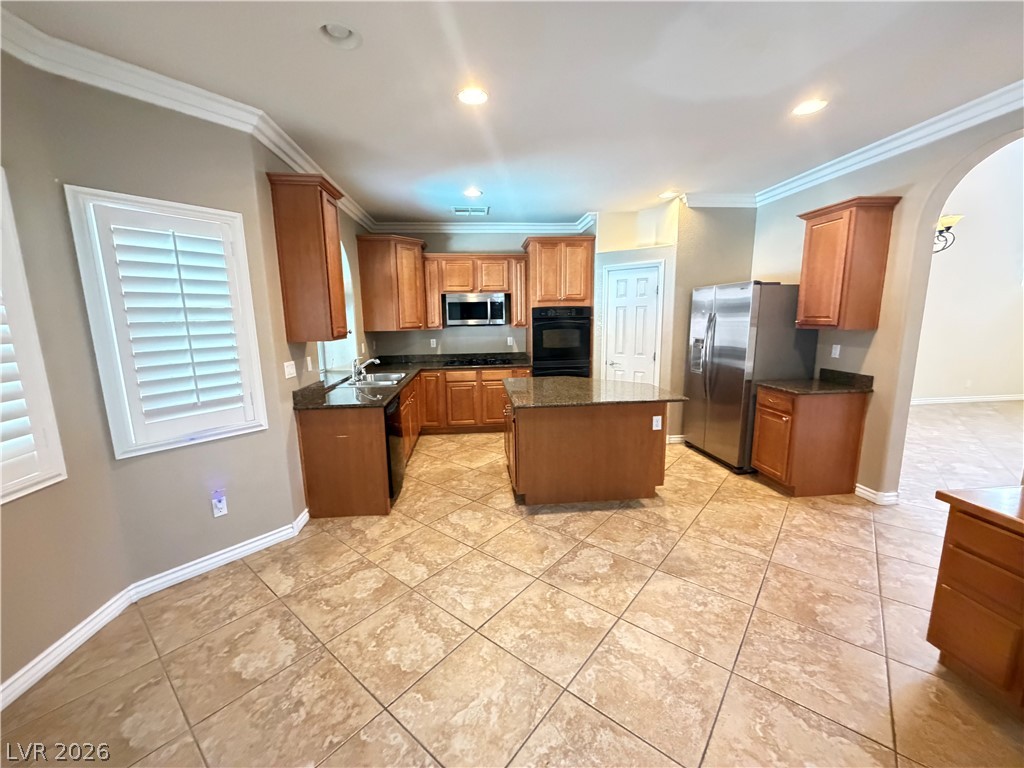
A well-appointed kitchen features rich wood cabinetry, granite countertops, and modern appliances, creating a functional culinary space.
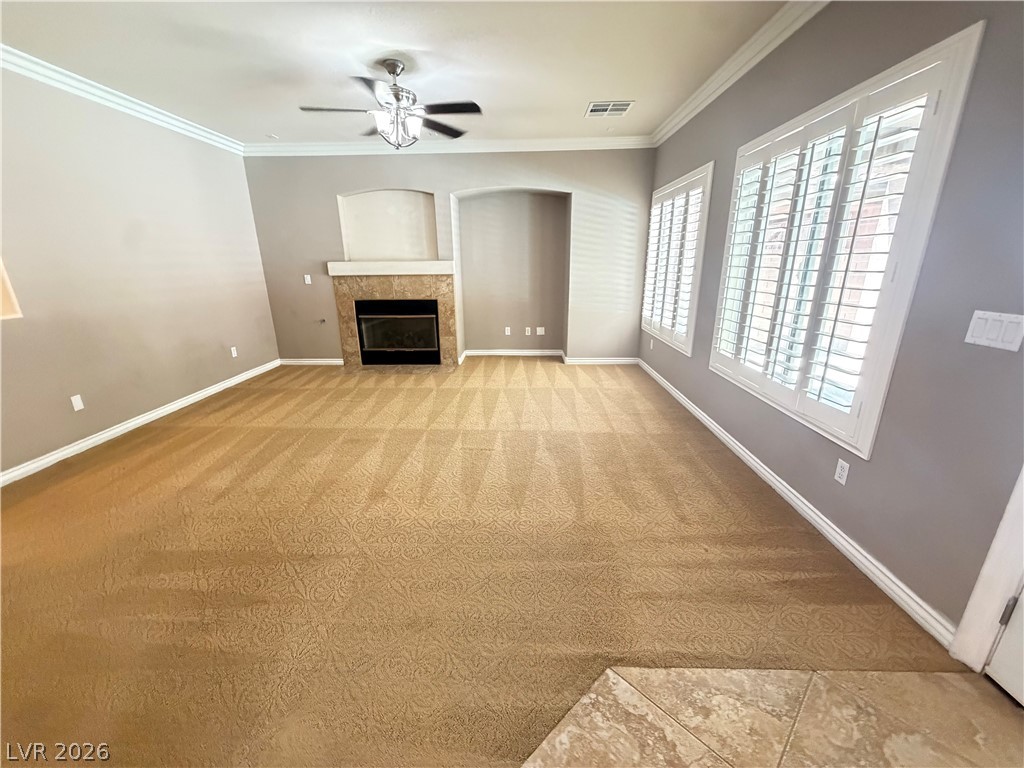
An inviting living area with a fireplace and large windows offers comfortable, sun-filled relaxation.
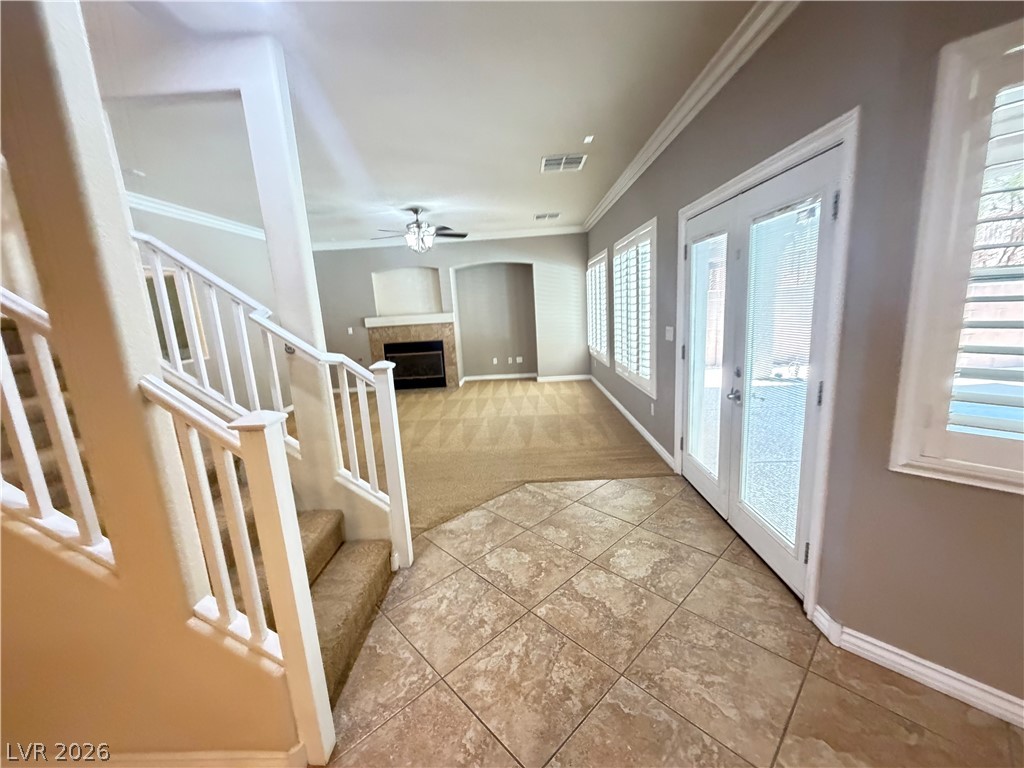
A spacious living area with a cozy fireplace awaits, featuring stylish tile flooring and ample natural illumination.
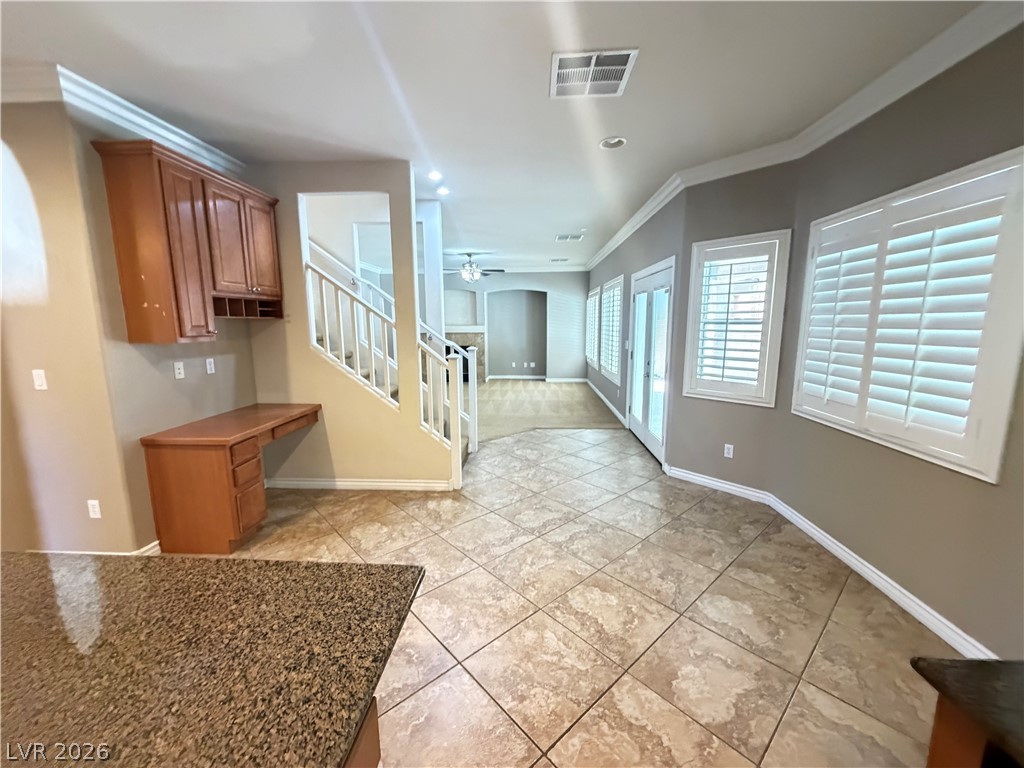
A well-lit interior reveals a built-in desk, crown molding, and plantation shutters.
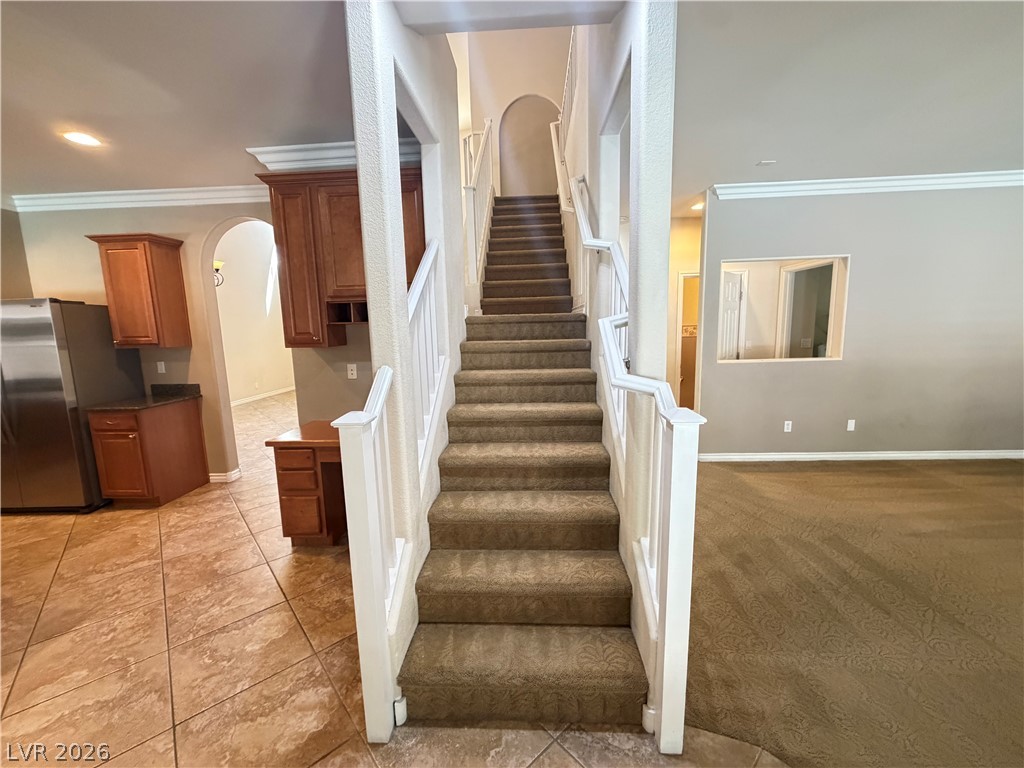
A grand staircase with carpeting and white railings ascends gracefully, dividing a tiled kitchen area from a carpeted living space.
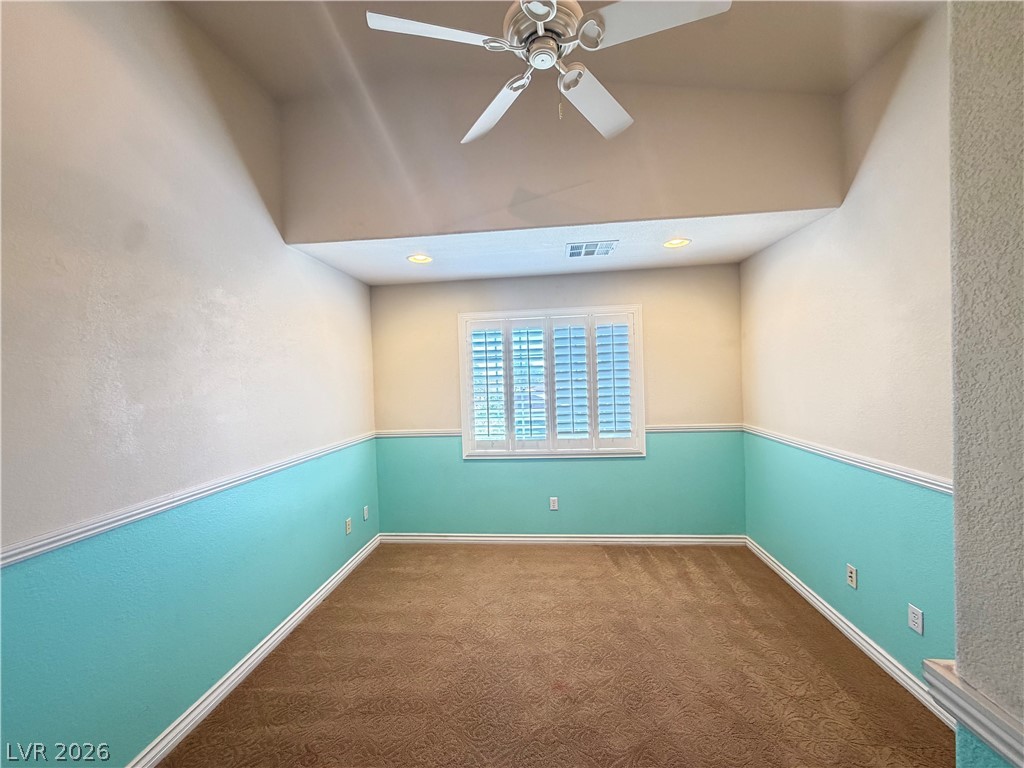
A quiet, carpeted room with a ceiling fan and natural light offers a peaceful retreat.
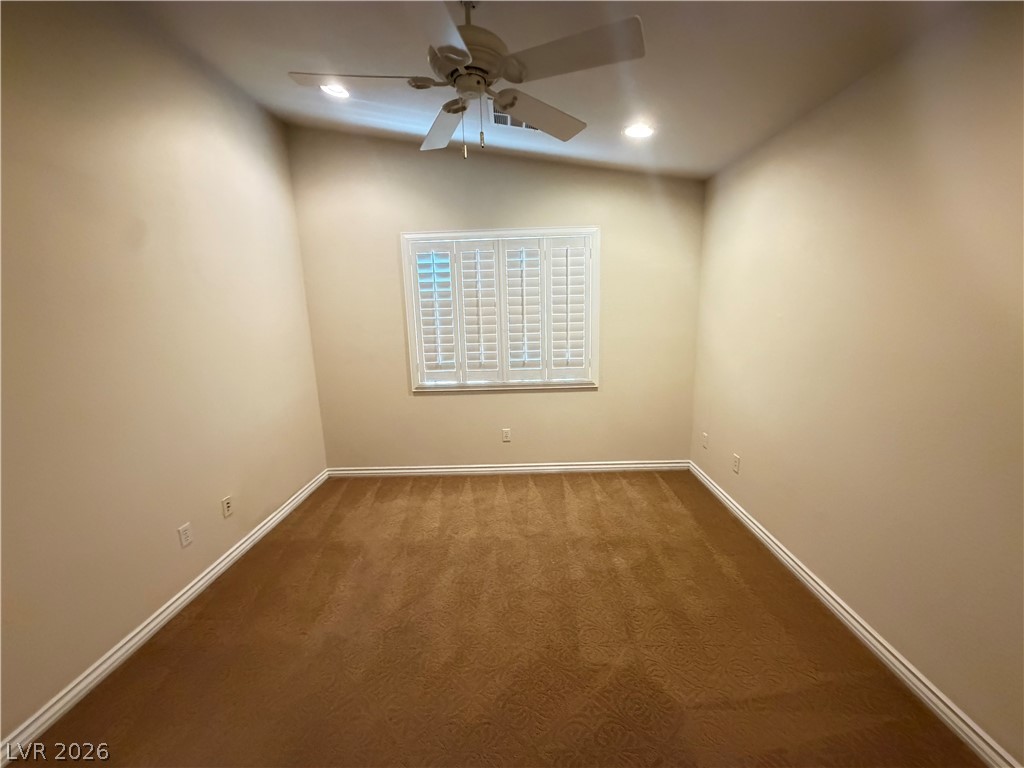
A well-lit bedroom featuring a functional ceiling fan and elegant plantation shutters.
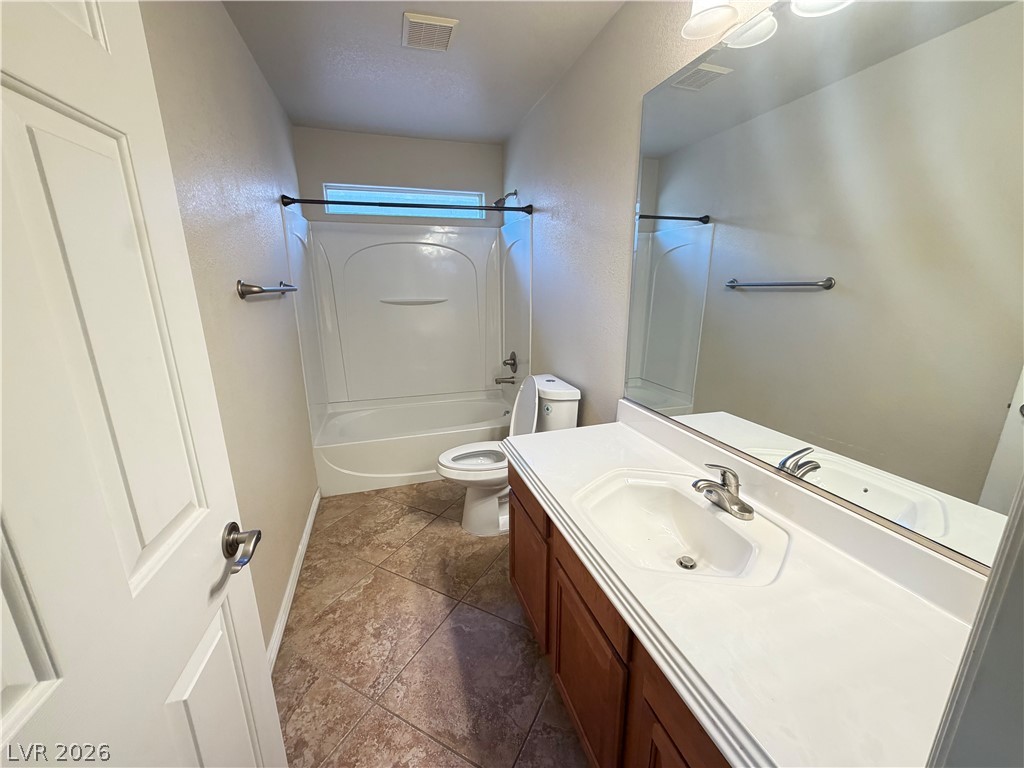
A well-appointed bathroom features a single vanity, a spacious mirror, and a convenient shower-tub combination.
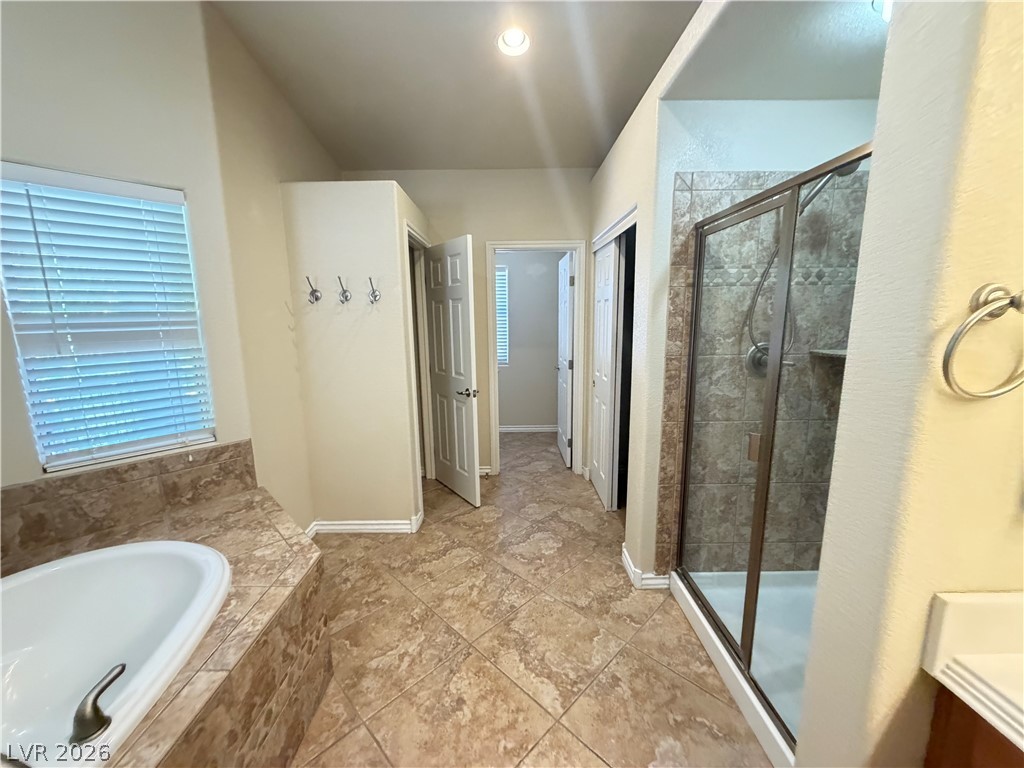
Indulge in a primary bathroom featuring a spacious soaking tub and a separate, tiled walk-in shower.
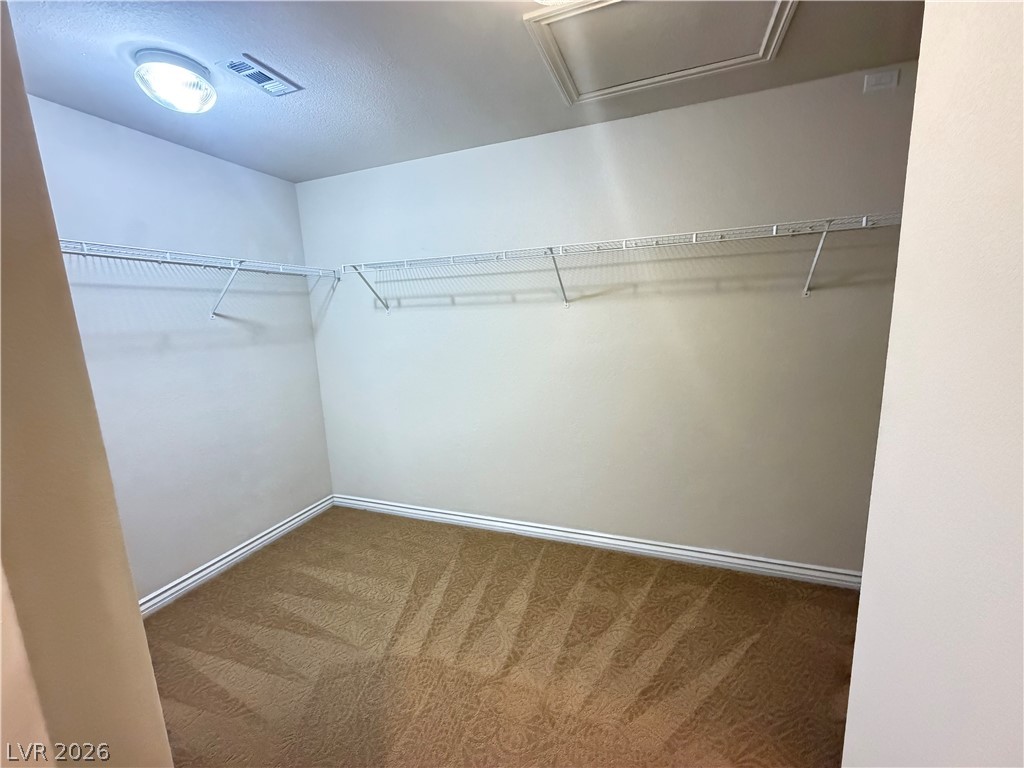
A well-lit closet with ample storage solutions, featuring practical wire shelving for organization.
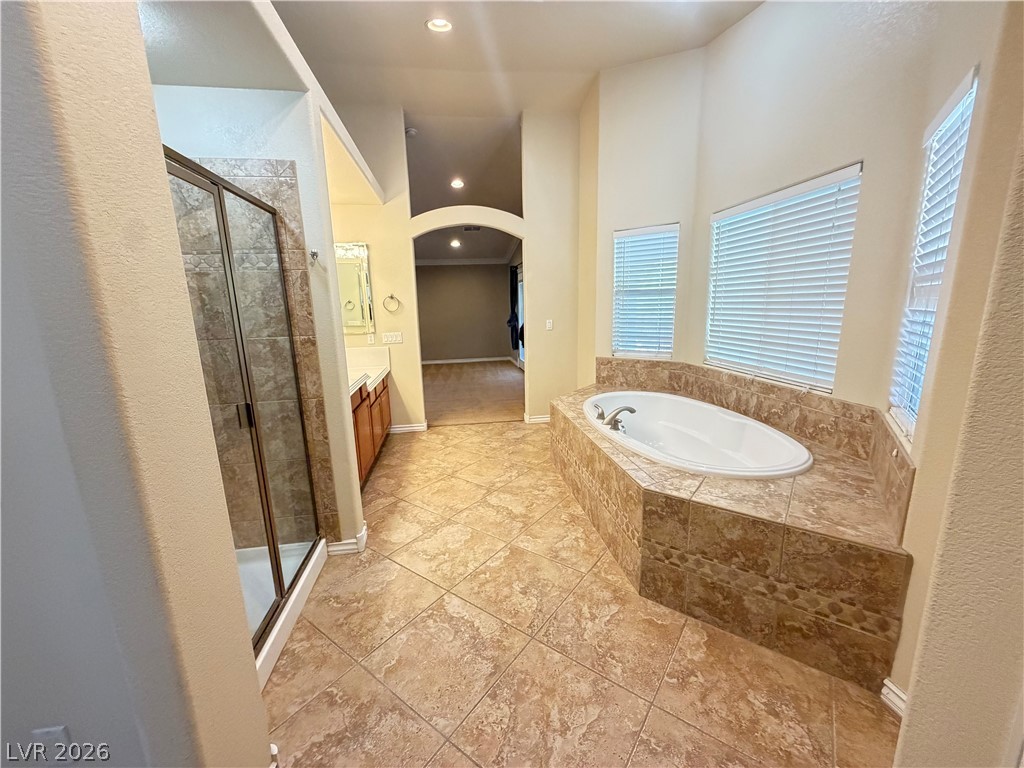
Indulge in a tranquil retreat featuring a soaking tub and a spacious tiled shower for ultimate relaxation.
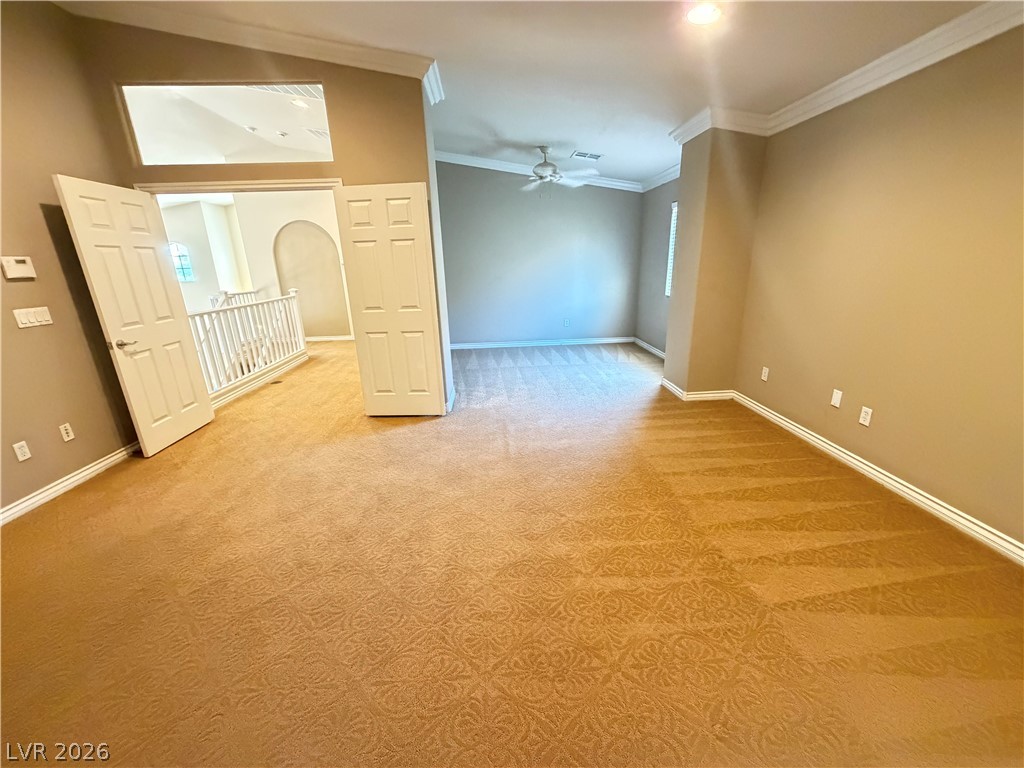
An inviting open floorplan featuring patterned carpet and crown molding, leading to a bright hallway.
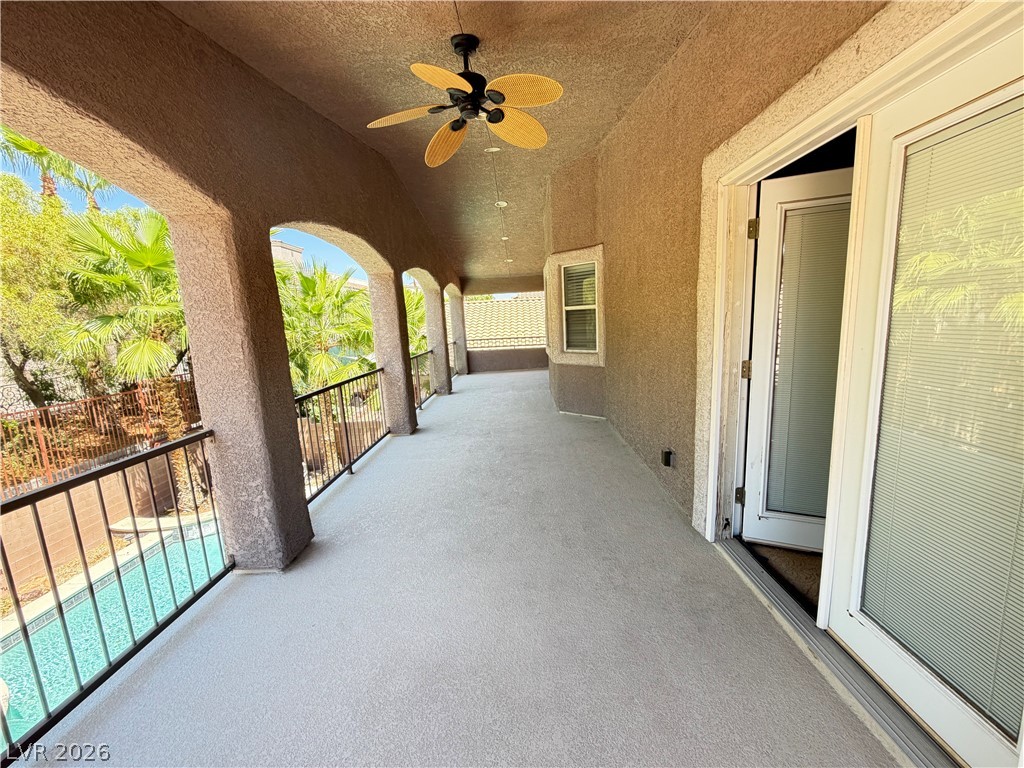
An inviting covered patio overlooking a refreshing pool, offering an ideal space for outdoor relaxation.
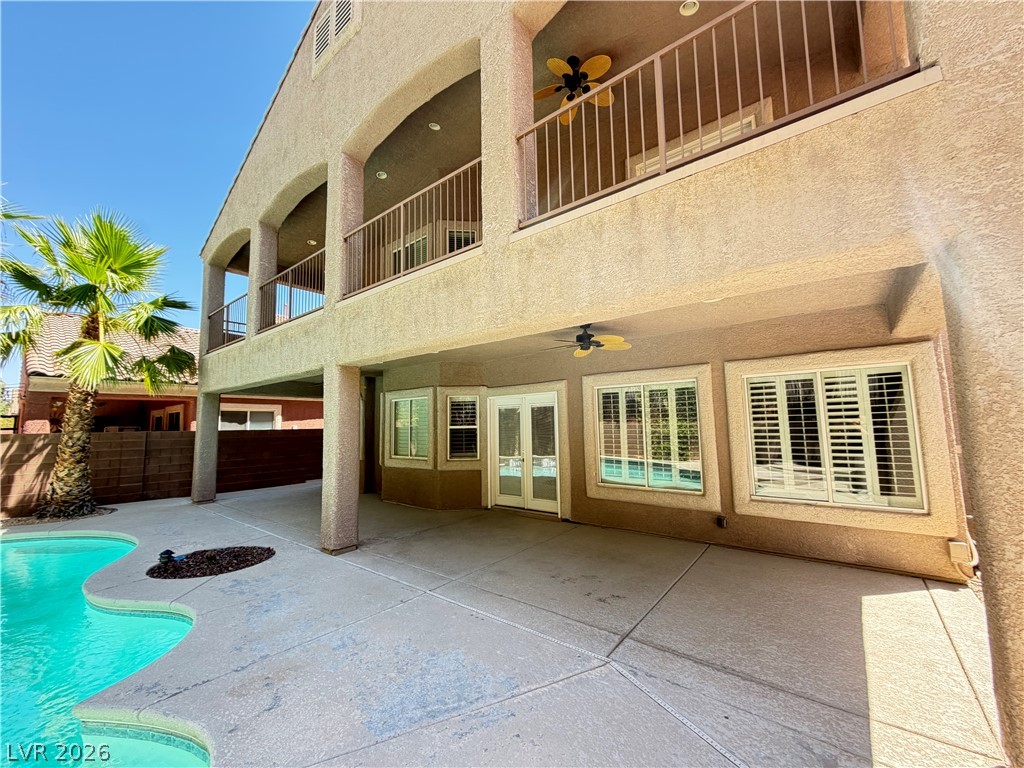
An inviting outdoor oasis awaits with a refreshing pool, expansive patio, and upper-level balcony.
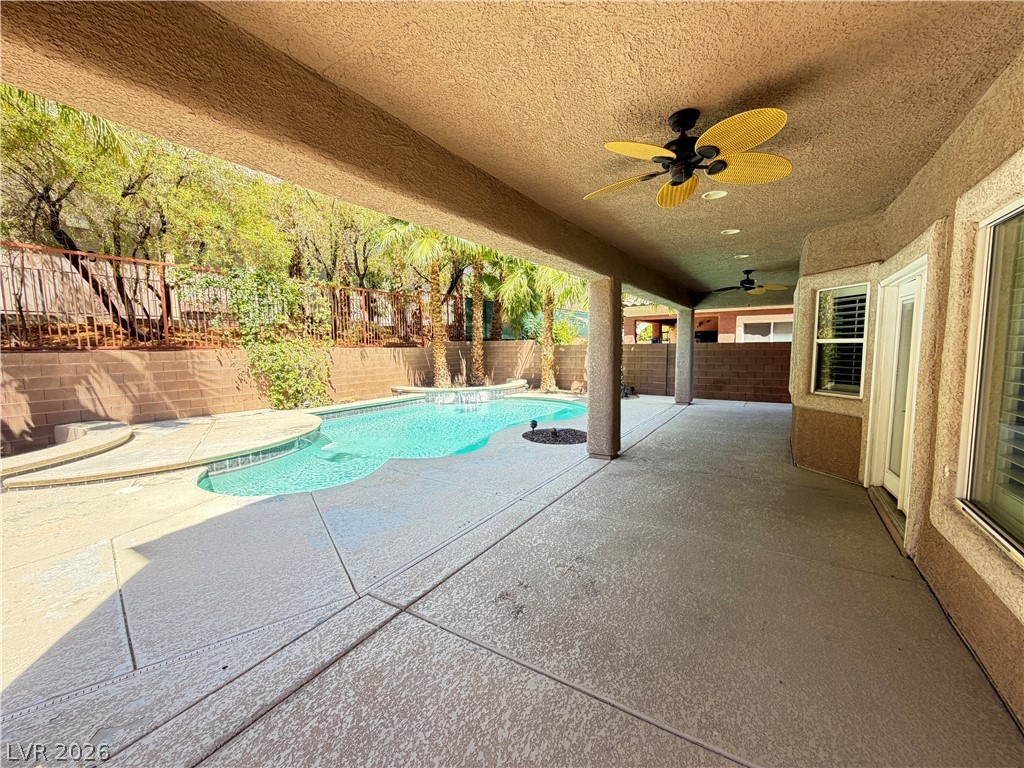
An inviting covered patio adjoins a refreshing in-ground pool and integrated spa.
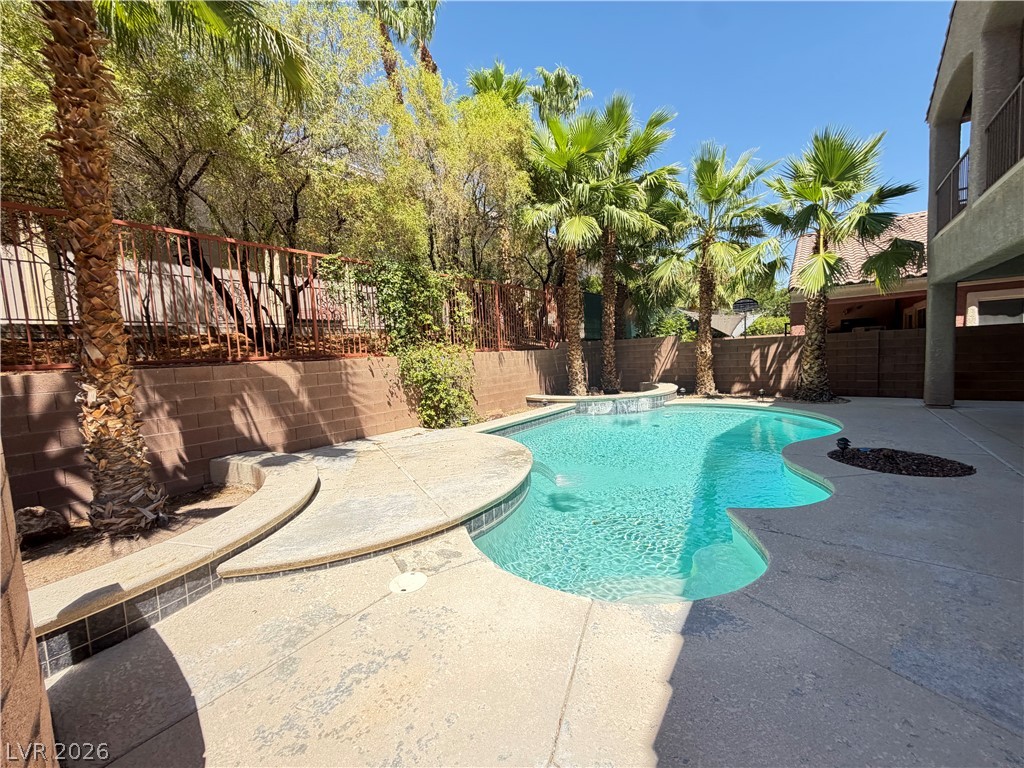
An inviting backyard oasis offers a free-form pool set against a backdrop of lush palms and mature landscaping.
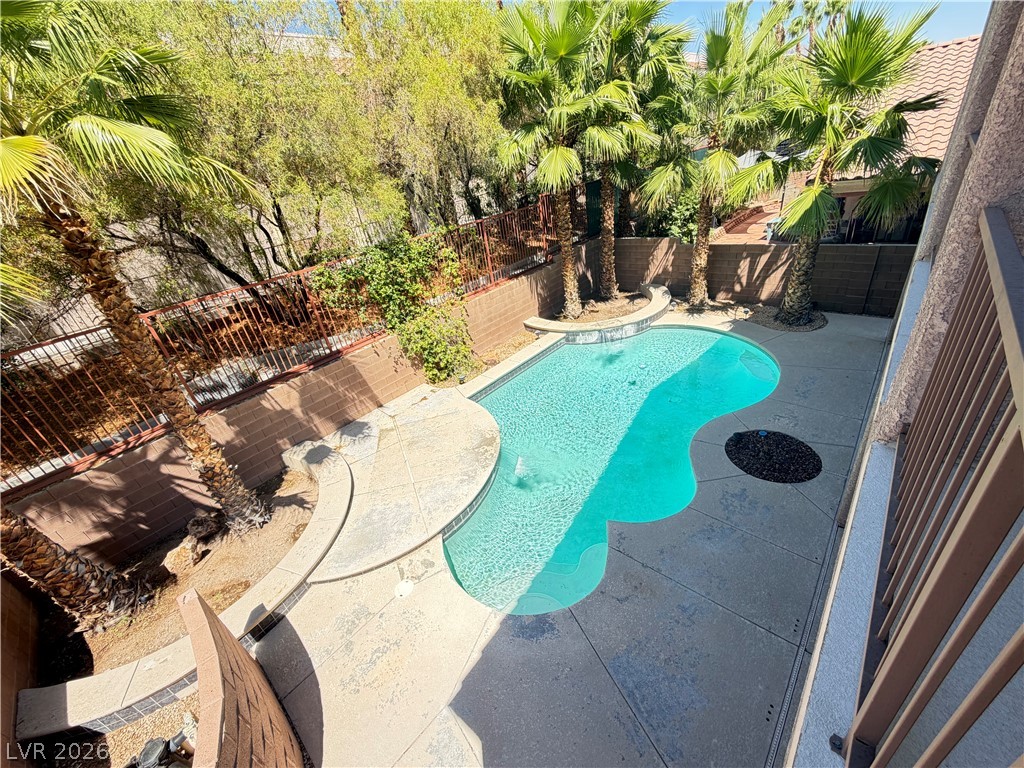
An inviting backyard oasis offers a pristine, freeform swimming pool surrounded by mature palm trees and lush landscaping.

Description
PRIME GATED SUMMERLIN WEST LOCATION 3 BED 2 1/2 BATH 2 STORY SUMMERLIN HOUSE IN GATED COMMUNITY /W POOL!! SPACIOUS DEN, WITH LARGE OUTDOOR BALCONY. TILE FLOORING, GRANITE COUNTERTOPS. 10 MINS AWAY FROM FREEWAY, MANY SHOPPING CENTERS, CLOSE TO DOWNTOWN SUMMERLIN.. CLOSE TO VARIOUS COUNTRY CLUBS Weekly pool maintenance included in rent!
Details
| MLS # | 2805801 |
|---|---|
| Listing Type | For Lease |
| Style | House |
| Status | Pending |
| Year | 2005 |
| Days On Site | 19 |
| Listing Provided By | New Star Realty | Steve K Lee |
Features
| Bed(s) | 3 |
|---|---|
| Bath(s) | 3 Total |
| SQ Feet | 2,440 |
| Garage | 2 |
| Pool | Yes |
| Story(s) | 2 |
| Zoning | Single Family |
| Acreage | 0.11 |
Interior
| Cooling | Central Air, Electric |
|---|---|
| Heating | Central, Gas |
| Heating Yes / No | Yes |
| Cooling Yes / No | Yes |
| Interior Features | Window Treatments |
| Window Features | Blinds |
| Furnished | Unfurnished |
| Appliances | Dryer, Dishwasher, Disposal, Gas Range, Microwave, Refrigerator, Washer Dryer, Washer Dryer All In One, Washer |
| Fireplaces Total | 1 |
| Fireplace Yes / No | Yes |
Exterior
| Roof | Tile |
|---|---|
| Construction Materials | Stucco |
| Fencing | Brick, Back Yard |
Parking
| Parking Features | Assigned, Covered, Indoor |
|---|---|
| Garage Yes / No | Yes |
Utilities
| Utilities | Cable Available |
|---|
Location
| Senior Community Yes / No | No |
|---|
Other
| List Aor | Greater Las Vegas Association Of Realtors Inc |
|---|
Area Information
| State | NV |
|---|---|
| County | Clark |
| City | Las Vegas |
| Zip Code | 89138 |
| Community Name | Casa Rosa |
Request a showing
Request a showing
Contact
Learn More About This Property

| State | NV |
|---|---|
| County | Clark |
| City | Las Vegas |
| Zip Code | 89138 |
| Community Name | Casa Rosa |
Nearby Listings (Within 1/10 mile)
Price: $2K - $3K
sqft: 1,500 - 3,000

Listing Updated: August 21, 2026 at 11:13:10 AM PDT