9713 Peacock Hill Circle
About this property
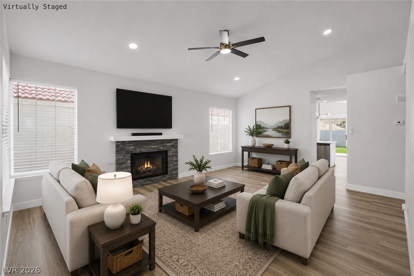
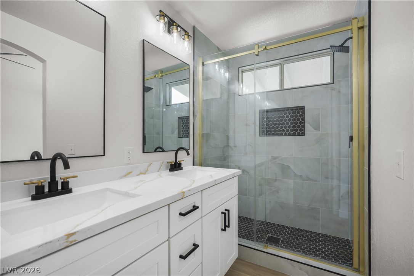
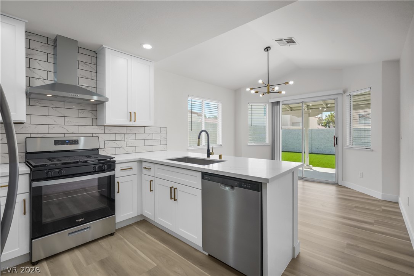
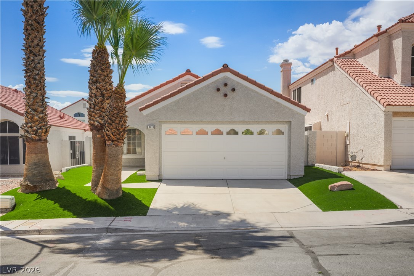
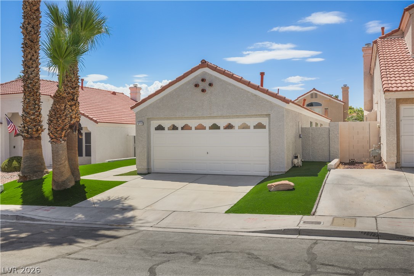
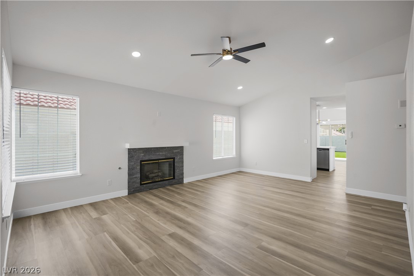
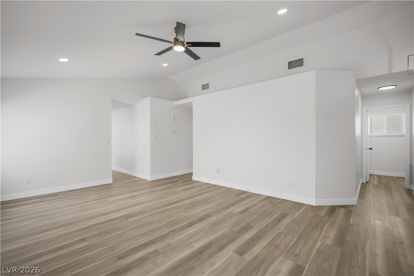
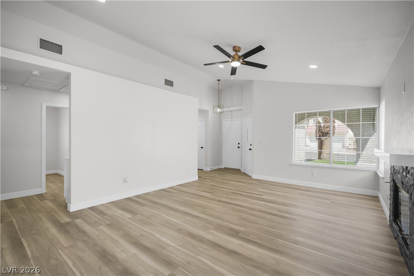
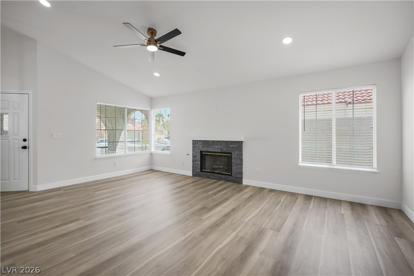
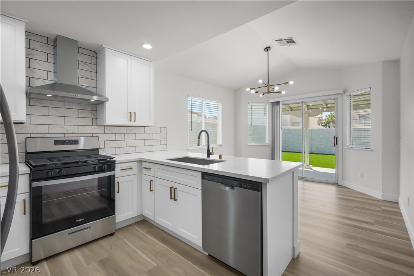
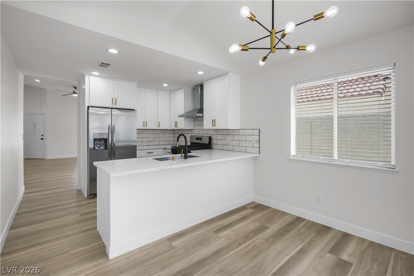
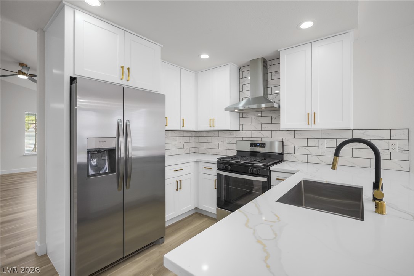
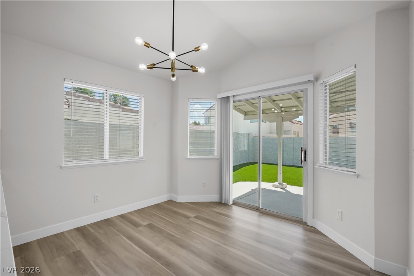
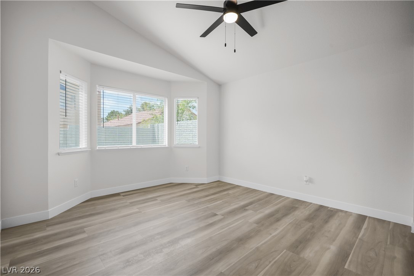
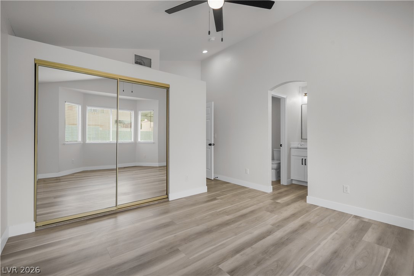
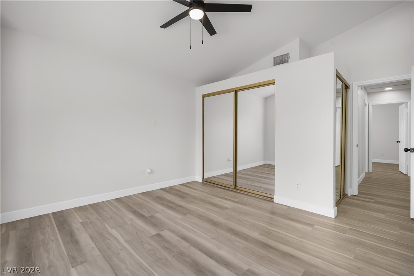
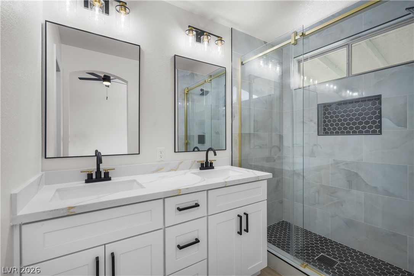
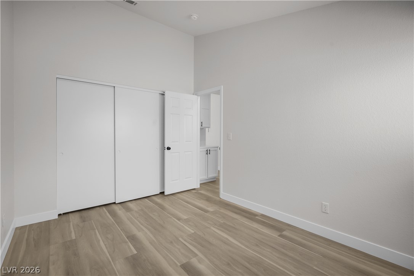
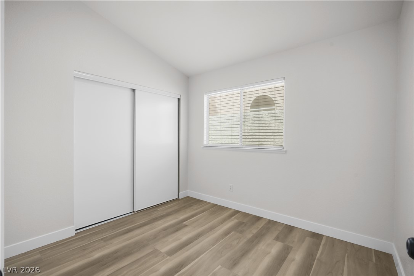
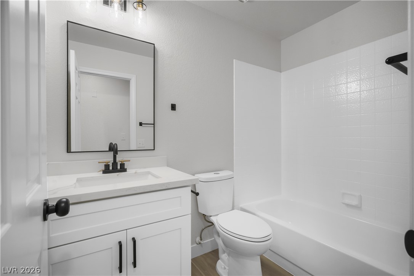
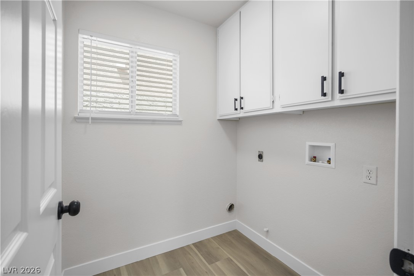
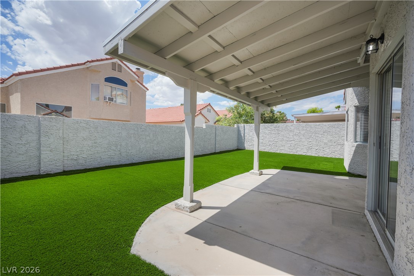
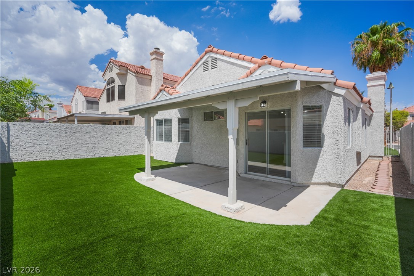
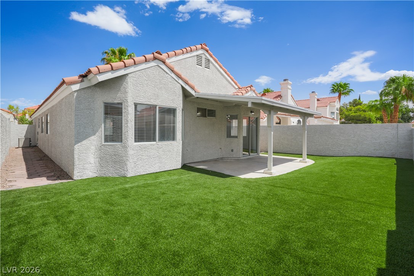
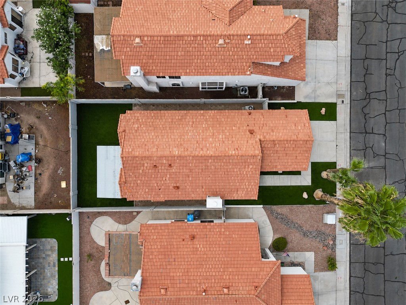
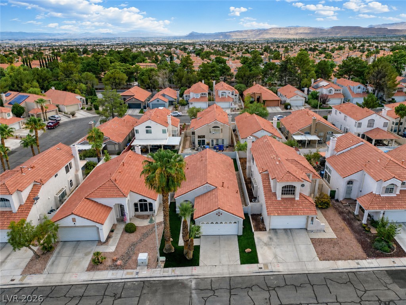
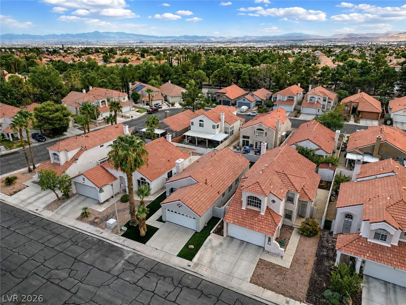
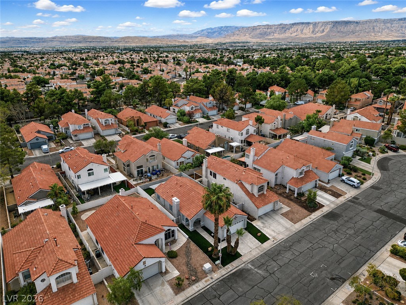
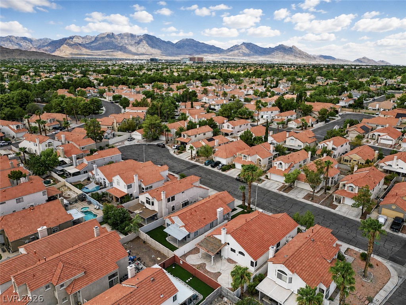
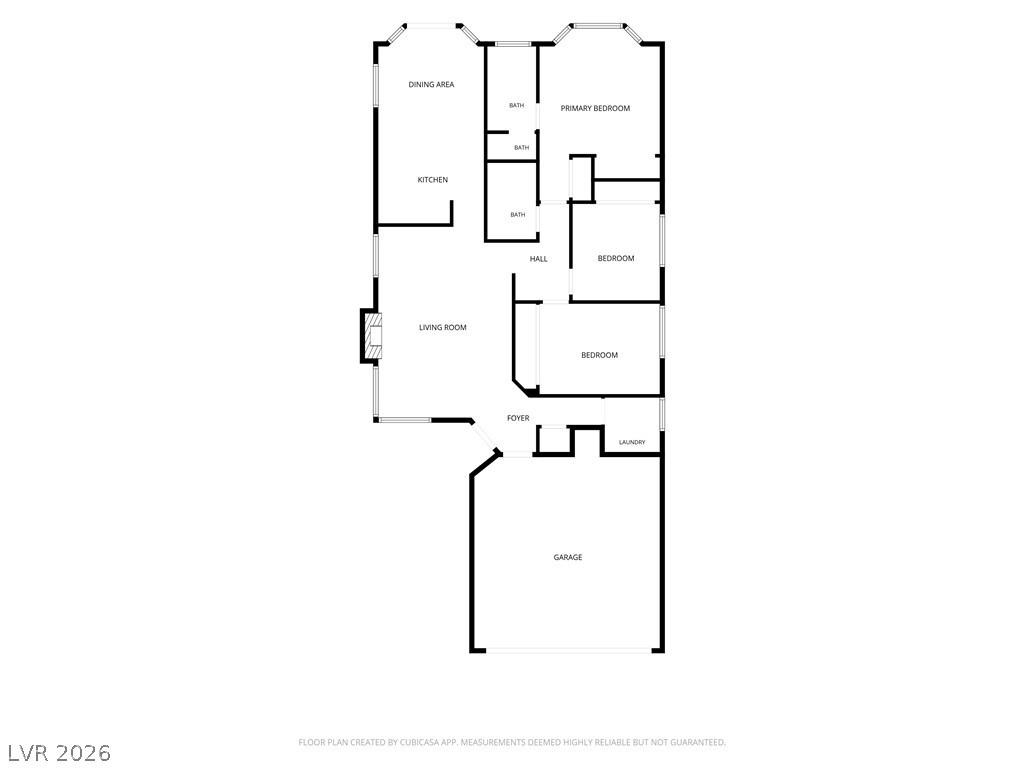
Welcome to this beautifully remodeled single-story home nestled on a cul-de-sac in the highly desirable Lakes community. Completely renovated from top to bottom, this turnkey 3-bedroom, 2-bathroom home features luxury vinyl plank flooring throughout and thoughtful updates at every turn. The inviting living room showcases vaulted ceilings and a fireplace, creating a bright and welcoming space that flows into the kitchen and dining area. The completely remodeled kitchen features crisp white shaker cabinetry, light-toned countertops, stylish backsplash, gold and black hardware, and brand new stainless steel appliances. The primary suite showcases a fully remodeled bathroom with a dual-sink vanity, quartz countertops, updated fixtures, mirrors, lighting, and a walk-in shower. The secondary bathroom has also been remodeled with a new vanity, updated fixtures, mirror, lighting, and a tub/shower combo. Additional improvements include fresh interior and exterior paint, new baseboards, updated lighting, new ceiling fans, and new blinds throughout. A dedicated laundry room and finished two-car garage add convenience and functionality. Outside, enjoy a covered patio and brand-new turf throughout the backyard for easy maintenance. The front yard has also been refreshed with new turf providing excellent curb appeal. Located in the established Lakes community with convenient access to shopping, dining, Downtown Summerlin, entertainment, and major roadways, this move-in-ready home offers a complete renovation in a prime location.
About this property
Welcome to this beautifully remodeled single-story home nestled on a cul-de-sac in the highly desirable Lakes community. Completely renovated from top to bottom, this turnkey 3-bedroom, 2-bathroom home features luxury vinyl plank flooring throughout and thoughtful updates at every turn. The inviting living room showcases vaulted ceilings and a fireplace, creating a bright and welcoming space that flows into the kitchen and dining area. The completely remodeled kitchen features crisp white shaker cabinetry, light-toned countertops, stylish backsplash, gold and black hardware, and brand new stainless steel appliances. The primary suite showcases a fully remodeled bathroom with a dual-sink vanity, quartz countertops, updated fixtures, mirrors, lighting, and a walk-in shower. The secondary bathroom has also been remodeled with a new vanity, updated fixtures, mirror, lighting, and a tub/shower combo. Additional improvements include fresh interior and exterior paint, new baseboards, updated lighting, new ceiling fans, and new blinds throughout. A dedicated laundry room and finished two-car garage add convenience and functionality. Outside, enjoy a covered patio and brand-new turf throughout the backyard for easy maintenance. The front yard has also been refreshed with new turf providing excellent curb appeal. Located in the established Lakes community with convenient access to shopping, dining, Downtown Summerlin, entertainment, and major roadways, this move-in-ready home offers a complete renovation in a prime location.
Features and Additional Information
Baths
Presented By Coldwell Banker Premier Realty



Area Information
| Clark County | Lakes West #2 Lewis Homes Amd
Schools in the Area
-
turned_in
Elementary School
-
turned_in
Middle School
-
turned_in
High School
Want to See More Listings in the Area?
Brokerage: More Realty Incorporated