9708 Winter Palace Drive
About this property
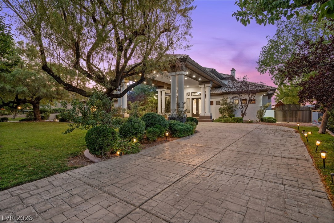
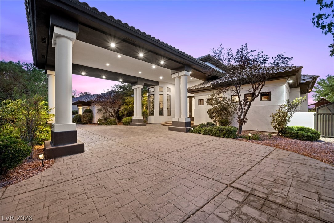
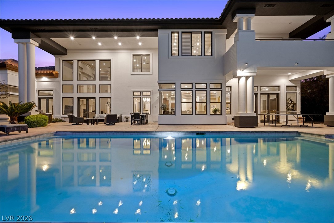
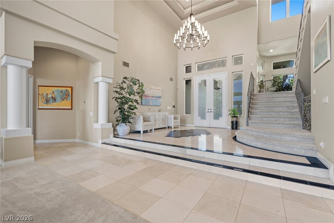
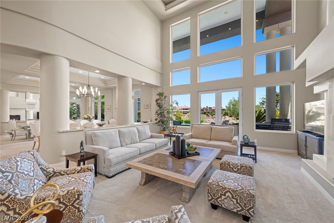
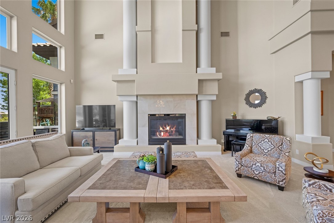
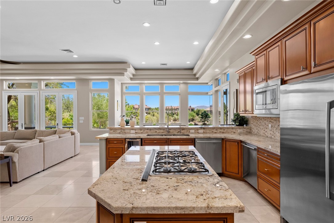
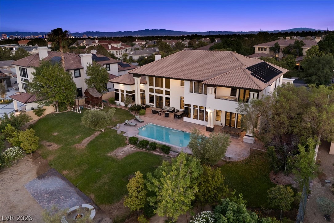
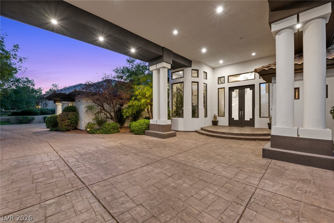
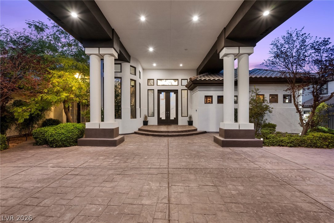
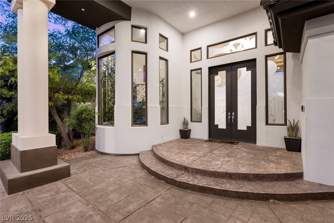
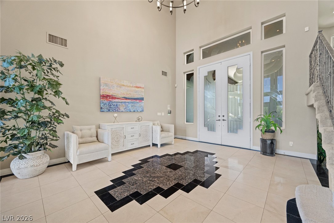
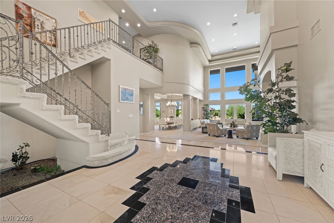
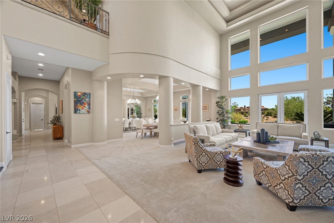

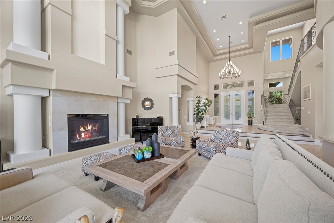
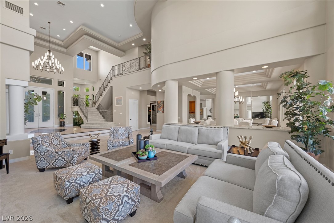
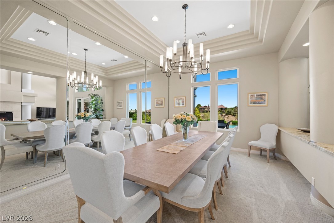
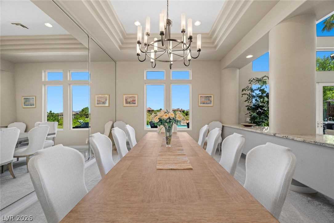
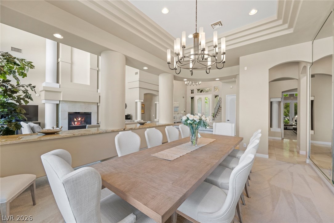
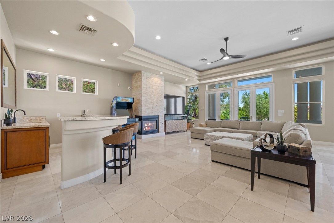
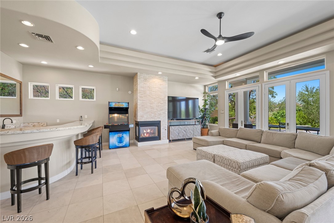
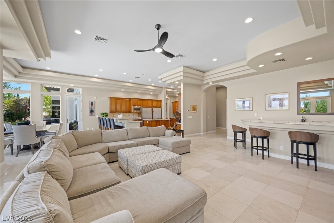
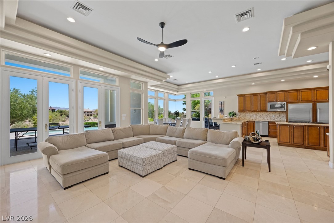
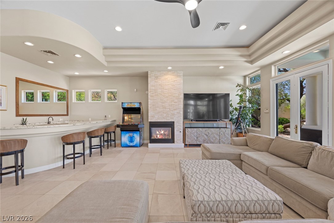
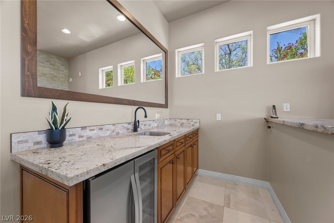
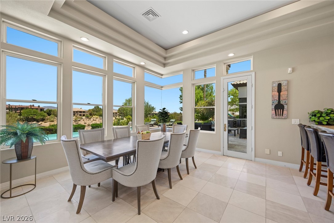
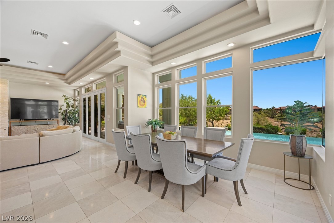
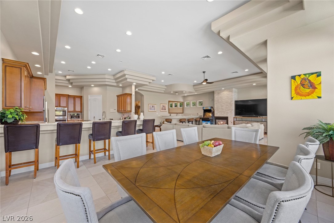
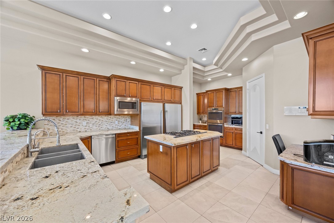
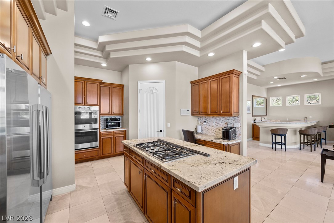
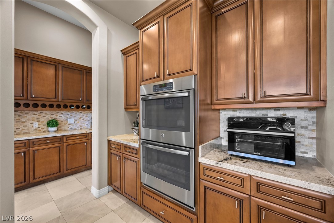
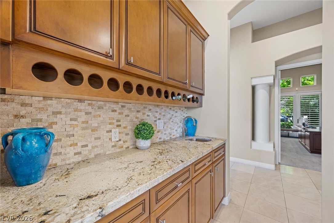
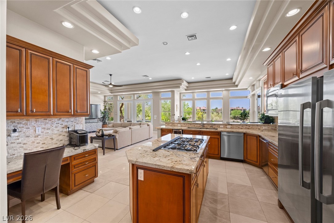
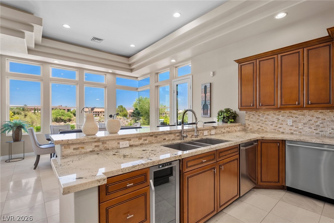
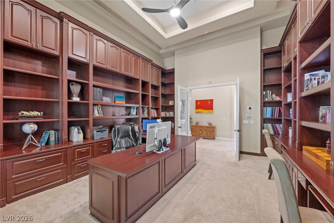
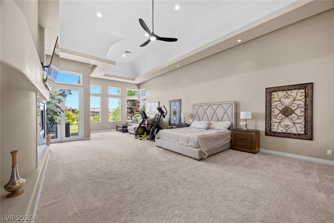
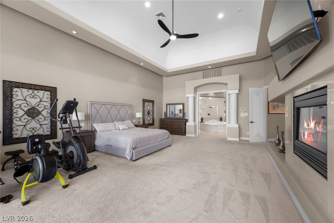
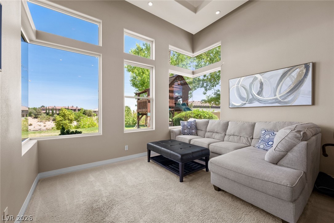
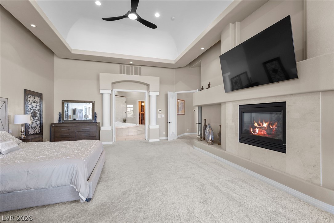
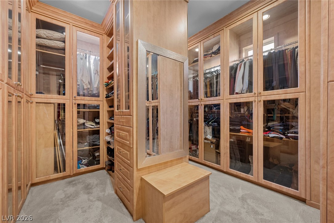
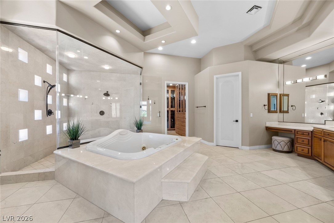
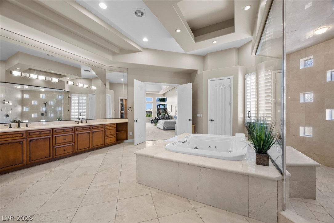
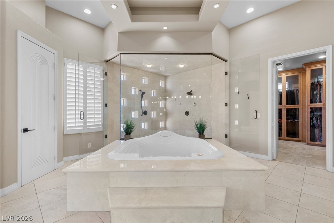
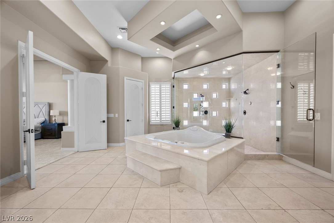
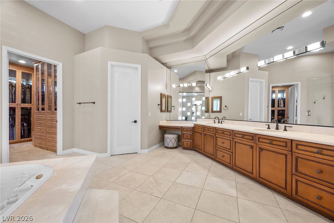
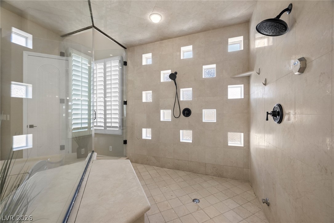
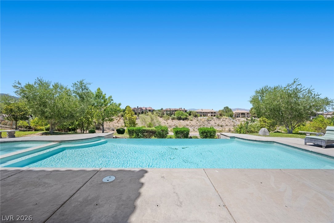
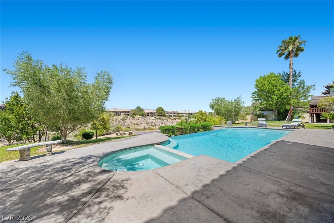
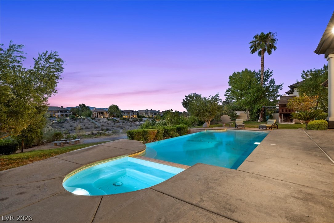
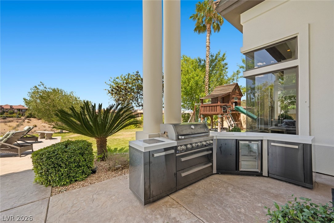
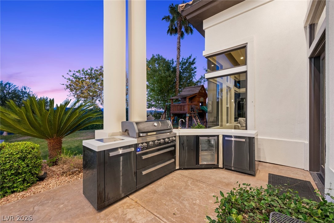
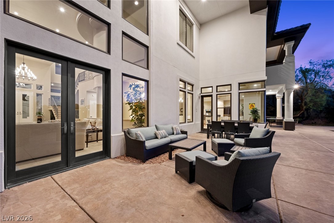
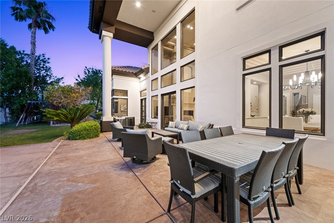
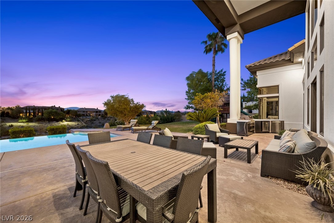
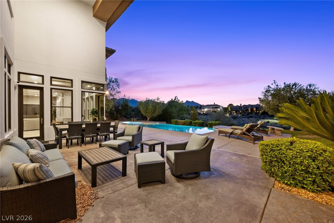
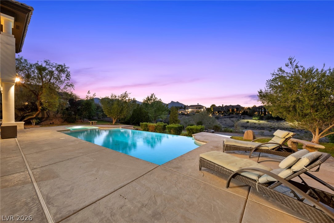
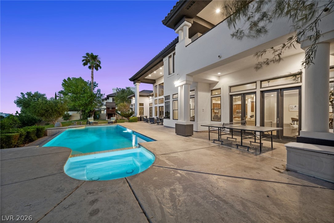
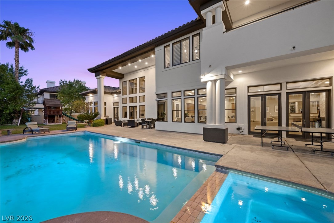
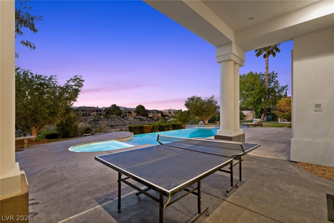
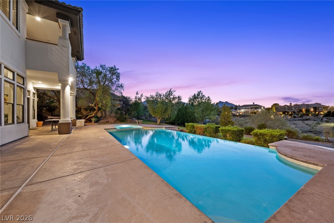
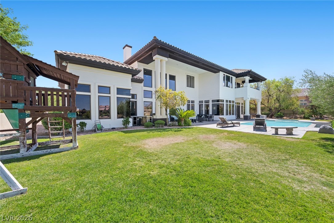
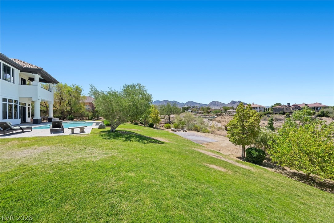
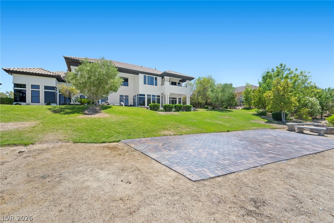
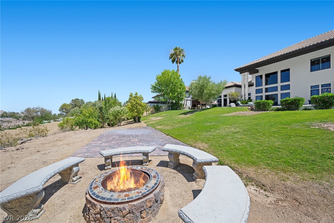
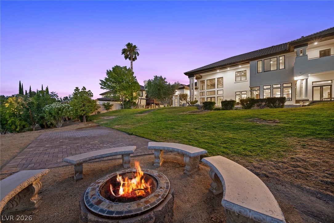
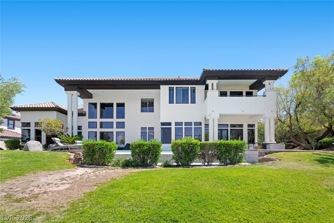
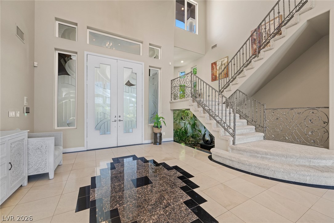
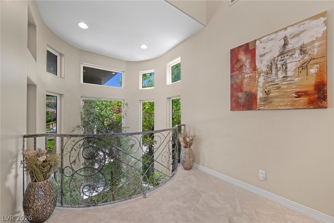
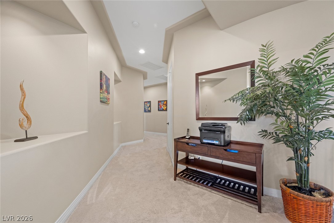
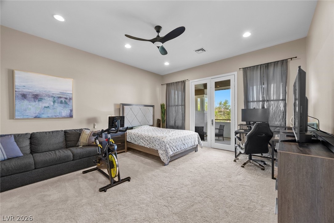
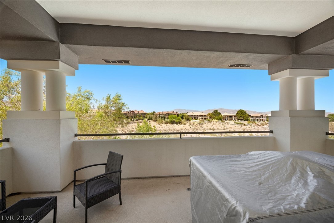
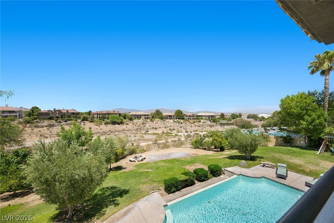
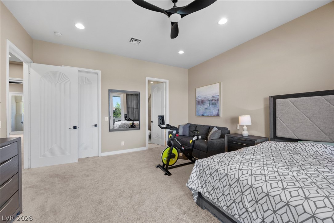
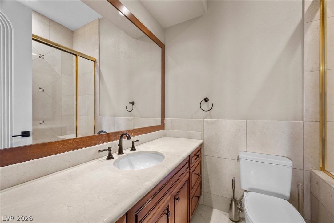
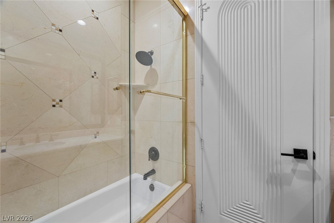
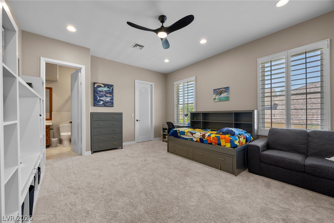
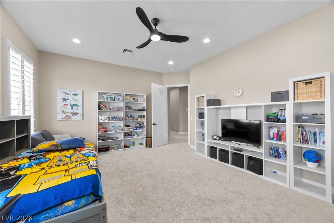
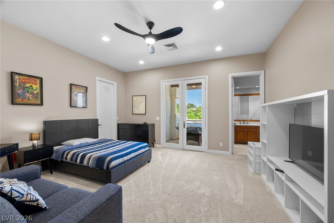
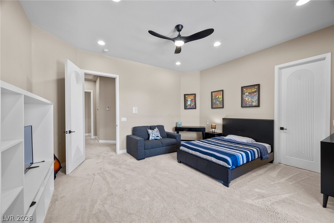
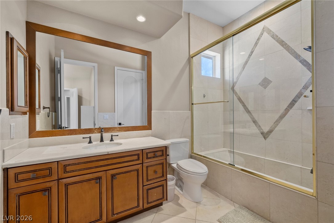

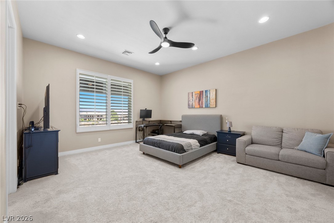
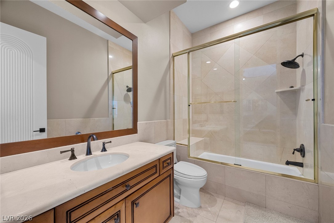
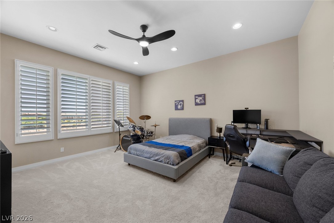
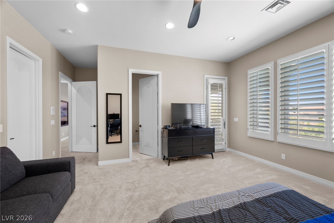
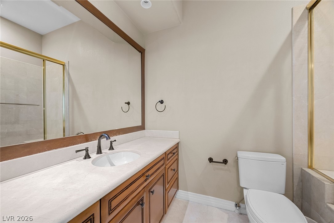
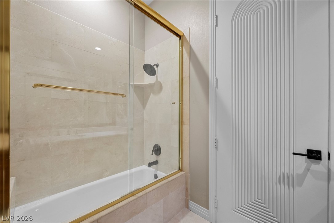
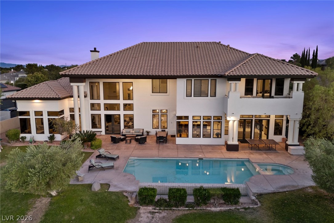
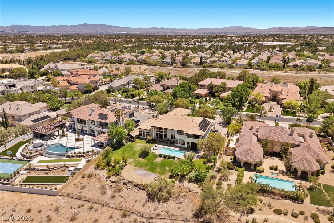
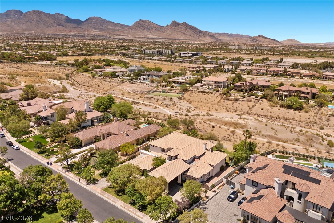
Nestled on an expansive 0.80-acre homesite within prestigious Queensridge, this exceptional estate offers over 7,200 square feet of luxurious living space designed with both grandeur and functionality in mind. A dramatic two-story entry welcomes guests with soaring ceilings, sweeping architectural details, and an impressive sense of scale that immediately sets the tone for the residence. Designed for entertaining on a grand level, the home's spacious formal and casual living areas flow effortlessly, creating the ideal setting for intimate gatherings or large-scale events.The first-floor primary retreat is thoughtfully positioned as a private sanctuary, separate from the secondary bedrooms, offering a peaceful escape complete with a spa-inspired bath, oversized walk-in closets, soaking tub, dual vanities, and generous living space. Upstairs, all guest suites are privately situated, providing excellent separation while allowing family and visitors to enjoy their own dedicated spaces with comfort and privacy.The chef's kitchen serves as the heart of the home, opening to multiple gathering spaces and seamlessly connecting indoor and outdoor living areas.One of the property's most remarkable features is its expansive rear yard. Surrounded by mature landscaping and generous setbacks, the backyard offers an exceptional sense of privacy rarely found in luxury homes. Whether hosting elegant outdoor gatherings, enjoying al fresco dining, or creating your own resort-style retreat, the grounds provide ample space for entertaining while maintaining a serene and secluded atmosphere.Additional highlights include spacious secondary bedrooms, oversized entertaining areas, abundant natural light, and an oversized garage. Combining timeless architecture, impressive volume, and one of Queensridge's most desirable oversized homesites, this estate presents a rare opportunity to experience luxury living with privacy, scale, and sophistication.
About this property
Nestled on an expansive 0.80-acre homesite within prestigious Queensridge, this exceptional estate offers over 7,200 square feet of luxurious living space designed with both grandeur and functionality in mind. A dramatic two-story entry welcomes guests with soaring ceilings, sweeping architectural details, and an impressive sense of scale that immediately sets the tone for the residence. Designed for entertaining on a grand level, the home's spacious formal and casual living areas flow effortlessly, creating the ideal setting for intimate gatherings or large-scale events.The first-floor primary retreat is thoughtfully positioned as a private sanctuary, separate from the secondary bedrooms, offering a peaceful escape complete with a spa-inspired bath, oversized walk-in closets, soaking tub, dual vanities, and generous living space. Upstairs, all guest suites are privately situated, providing excellent separation while allowing family and visitors to enjoy their own dedicated spaces with comfort and privacy.The chef's kitchen serves as the heart of the home, opening to multiple gathering spaces and seamlessly connecting indoor and outdoor living areas.One of the property's most remarkable features is its expansive rear yard. Surrounded by mature landscaping and generous setbacks, the backyard offers an exceptional sense of privacy rarely found in luxury homes. Whether hosting elegant outdoor gatherings, enjoying al fresco dining, or creating your own resort-style retreat, the grounds provide ample space for entertaining while maintaining a serene and secluded atmosphere.Additional highlights include spacious secondary bedrooms, oversized entertaining areas, abundant natural light, and an oversized garage. Combining timeless architecture, impressive volume, and one of Queensridge's most desirable oversized homesites, this estate presents a rare opportunity to experience luxury living with privacy, scale, and sophistication.
Features and Additional Information
Baths
Presented By Coldwell Banker Premier Realty



Area Information
| Clark County | Peccole West
Schools in the Area
-
turned_in
Elementary School
-
turned_in
Middle School
-
turned_in
High School
Want to See More Listings in the Area?
Brokerage: Las Vegas Sotheby's Int'l