9624 Camden Hills Avenue
About this property
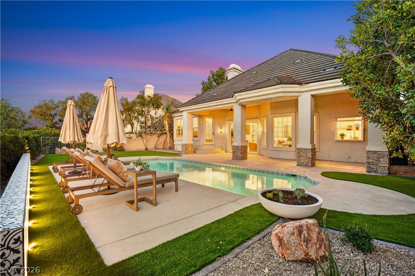
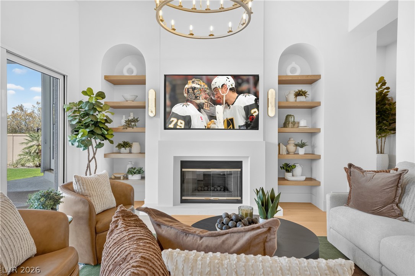
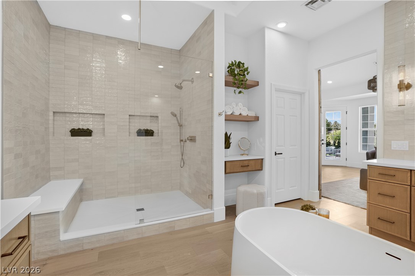
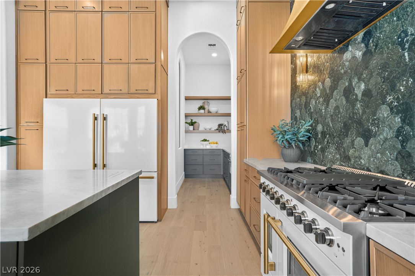
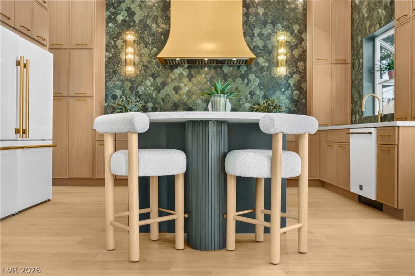
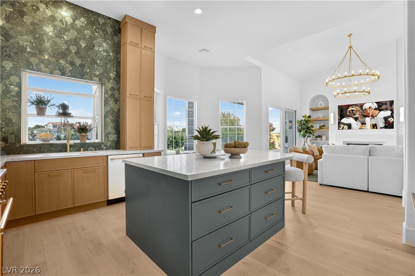
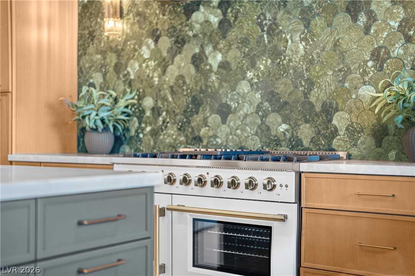
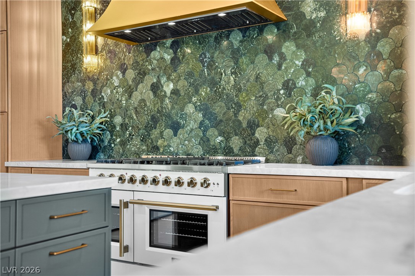
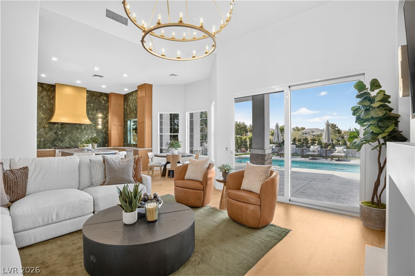
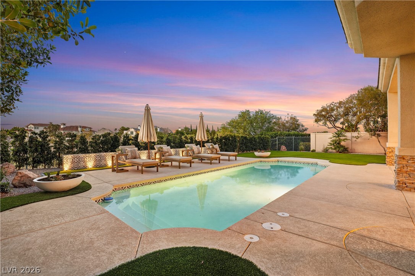
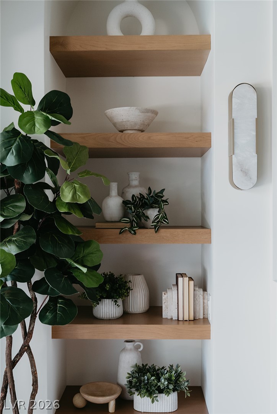
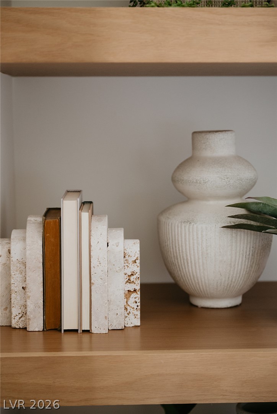
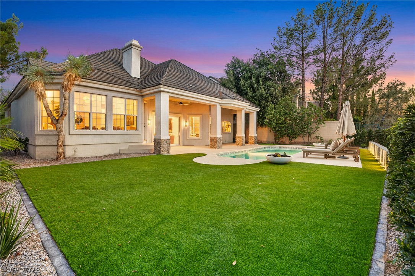
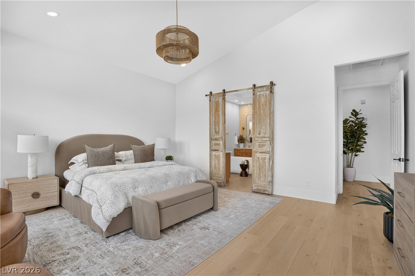
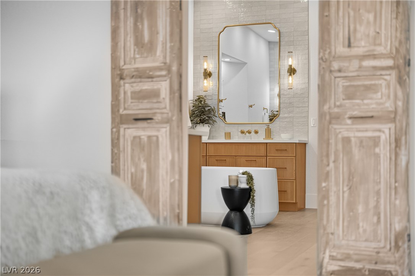
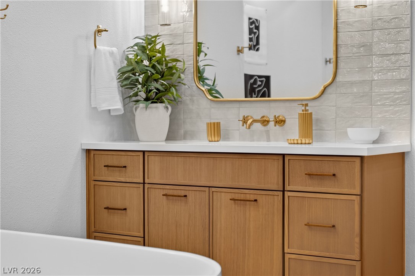
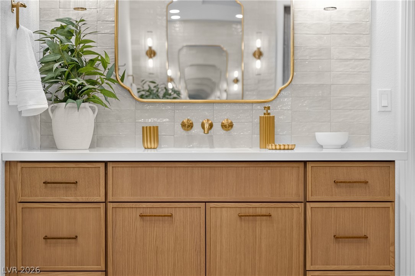
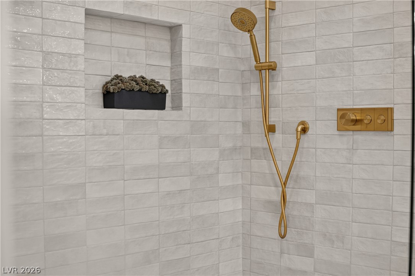
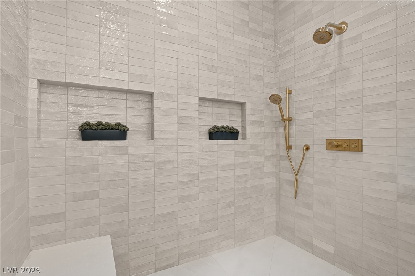
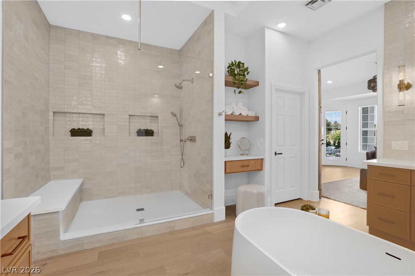
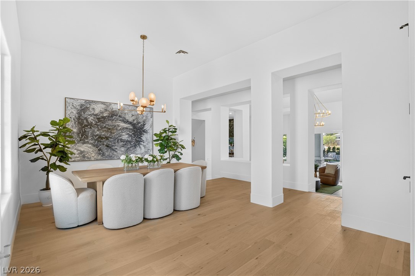
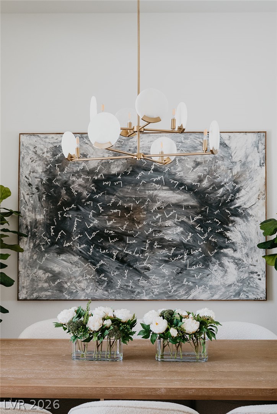
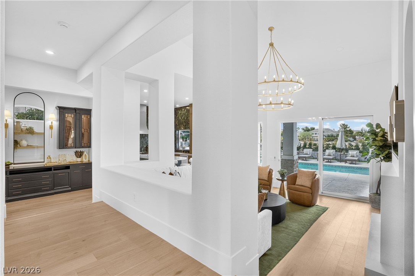
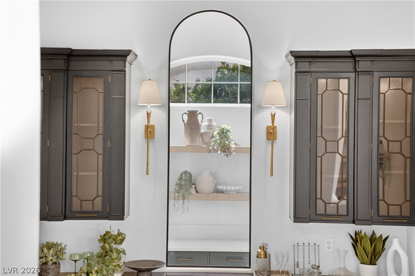
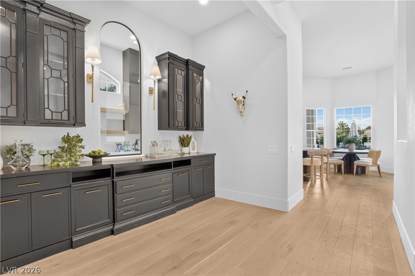
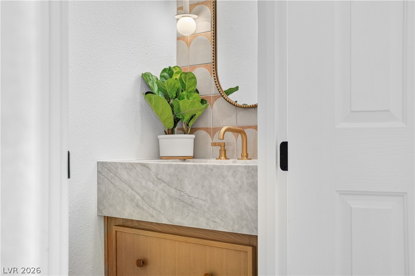
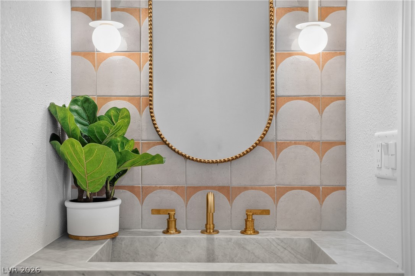
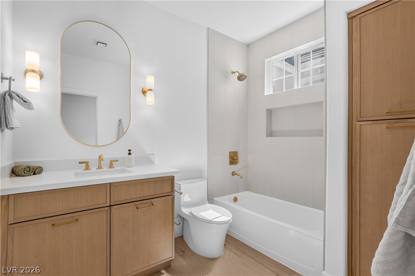
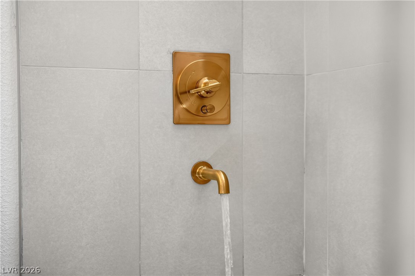
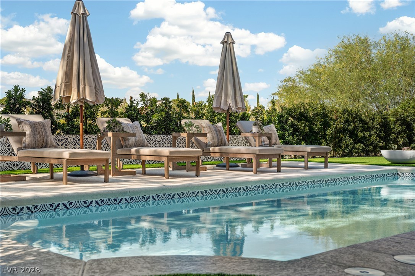
A premir enlv withn gurdgtd Queensridge, this cmpltely reimagined MASTERPIECE, brought to life in collaboration with celebrity designer Alison Victoria Interiors, offers PAID-OFF SOLAR & a 3-CAR GARAGE. A dramatic LEVEL 5 FINISHED fireplace wall framed by arched niches, floating shelves, & DESIGNER sconces COMMANDS the main living space. Beyond it, a LITERAL show-stopping kitchen pairs TAJ MAHAL stone with an oversized 60-INCH refrigerator, 48" professional-grade range, SCULPTURAL HOOD, floor-to-ceiling oak cabinetry, & an architecturally inspired stone backsplash intentionally selected to complement the warmth & movement of the space. A statement bar crafted around a reclaimed furniture piece & an expansive pantry are connected by a striking custom arched interior window, creating one of the home's MOST defining architectural moments. The primary retreat features vintage wood doors, HIS & HERS vanities, a freestanding soaking tub, & an oversized glass shower before opening directly to a private backyard featuring a reimagined pool, expansive wet deck, open views, & the privacy that makes this setting so rare. EVERY bedroom has a bathroom. This is THE perfect home and with a full price offer all furniture stays with the home. THIS HOME MUST BE SEEN IN PERSON.
About this property
A premir enlv withn gurdgtd Queensridge, this cmpltely reimagined MASTERPIECE, brought to life in collaboration with celebrity designer Alison Victoria Interiors, offers PAID-OFF SOLAR & a 3-CAR GARAGE. A dramatic LEVEL 5 FINISHED fireplace wall framed by arched niches, floating shelves, & DESIGNER sconces COMMANDS the main living space. Beyond it, a LITERAL show-stopping kitchen pairs TAJ MAHAL stone with an oversized 60-INCH refrigerator, 48" professional-grade range, SCULPTURAL HOOD, floor-to-ceiling oak cabinetry, & an architecturally inspired stone backsplash intentionally selected to complement the warmth & movement of the space. A statement bar crafted around a reclaimed furniture piece & an expansive pantry are connected by a striking custom arched interior window, creating one of the home's MOST defining architectural moments. The primary retreat features vintage wood doors, HIS & HERS vanities, a freestanding soaking tub, & an oversized glass shower before opening directly to a private backyard featuring a reimagined pool, expansive wet deck, open views, & the privacy that makes this setting so rare. EVERY bedroom has a bathroom. This is THE perfect home and with a full price offer all furniture stays with the home. THIS HOME MUST BE SEEN IN PERSON.
Features and Additional Information
Baths
Presented By Coldwell Banker Premier Realty



Area Information
| Clark County | Peccole West A Phase 2
Schools in the Area
-
turned_in
Elementary School
-
turned_in
Middle School
-
turned_in
High School
Want to See More Listings in the Area?
Brokerage: Galindo Group Real Estate