9589 Greensburg Avenue
About this property
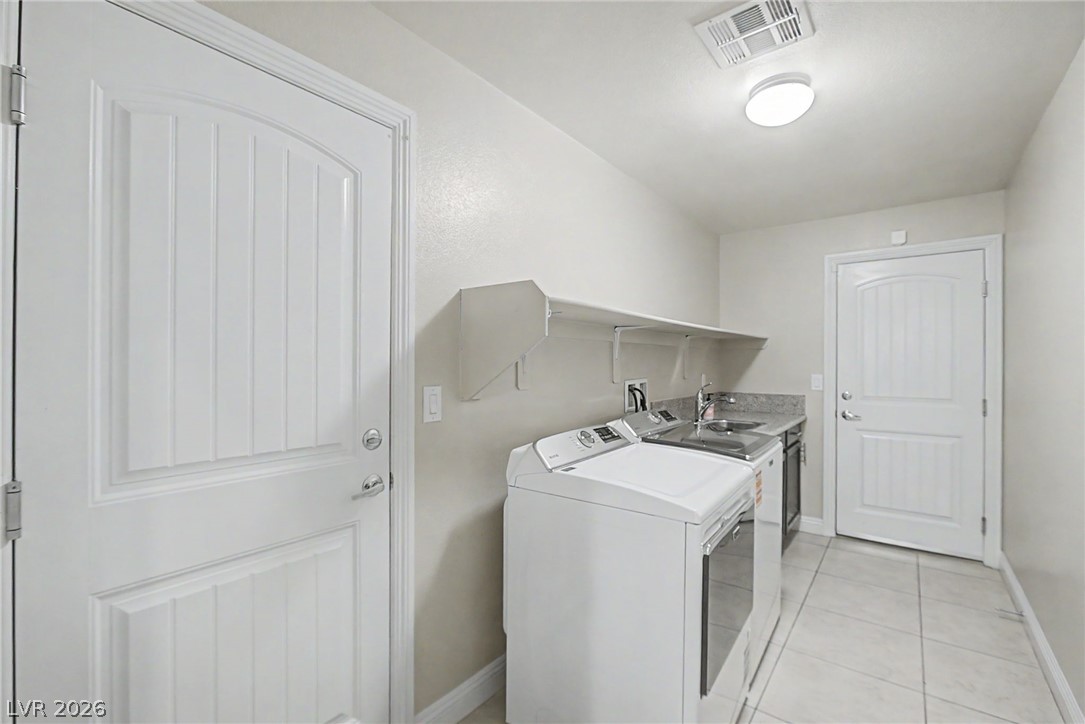
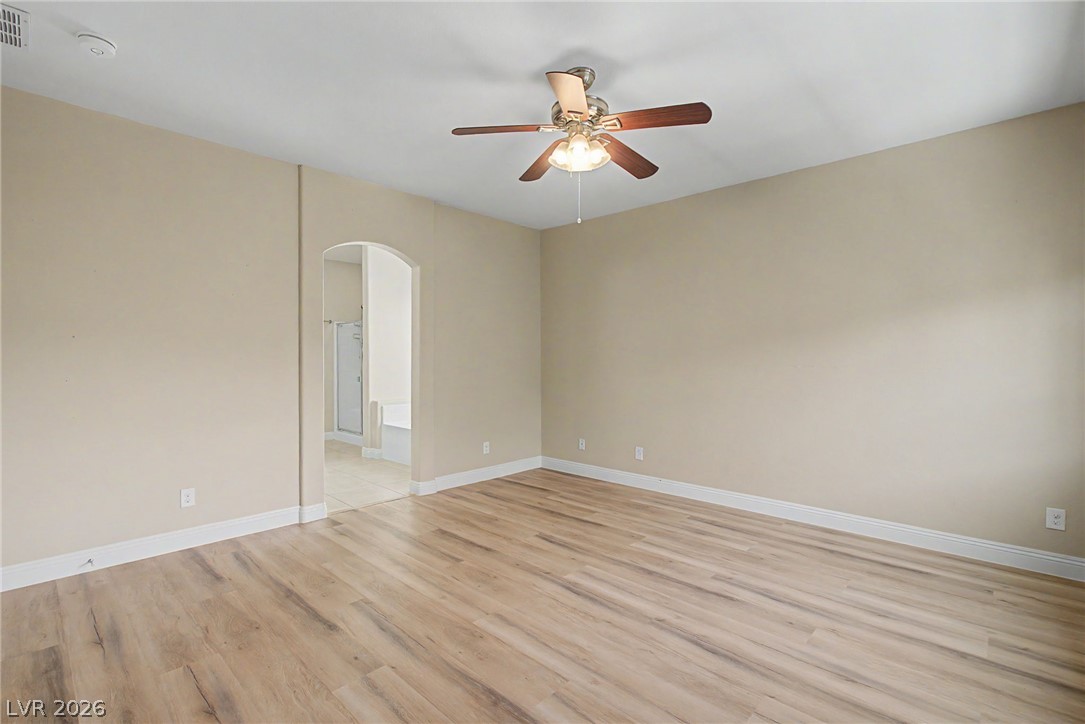
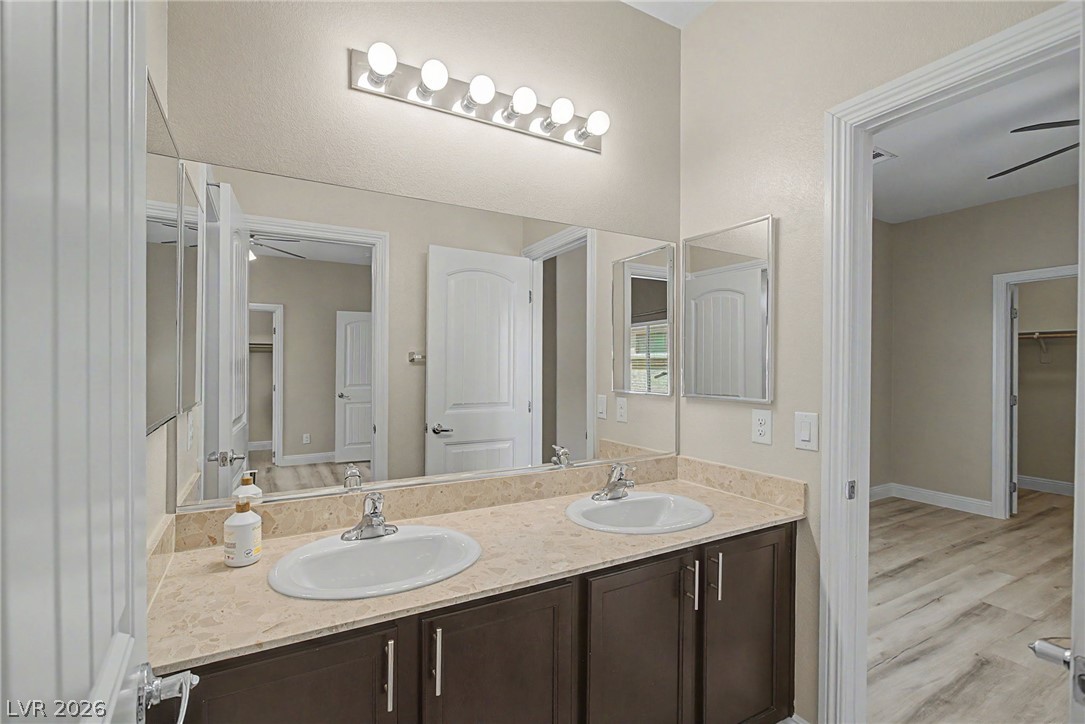
Beautifully appointed and highly upgraded 4-bedroom, 3-bath home with a 2-car garage located in a desirable gated community. Centrally situated with convenient access to schools, shopping, freeways, and the world-class entertainment of the Las Vegas Strip.This home features an open and airy floor plan with upgraded flooring and custom paint throughout. A highly desirable full bedroom and bath are located downstairs, ideal for guests, multi-generational living, or a home office. The oversized family room with ceiling fan flows seamlessly into the chef’s gourmet kitchen, complete with level 3 granite countertops, custom cabinetry, designer backsplash, and top-of-the-line stainless steel appliances.The downstairs also includes a separate laundry room with cabinetry and a utility sink. Upstairs, a versatile loft provides additional living space, perfect for a second family room, home office, or game room. The spacious primary suite offers a spa-like bath with a separate walk-in shower, soaking tub, and large walk-in closet. Two additional generously sized bedrooms upstairs provide ample closet space.A private courtyard offers an inviting outdoor retreat for morning coffee or evening relaxation. Residents enjoy resort-style community amenities including a pool and spa, ideal for both relaxation and entertaining.This home combines location, upgrades, and a functional floor plantruly a must-see at this price point.
About this property
Beautifully appointed and highly upgraded 4-bedroom, 3-bath home with a 2-car garage located in a desirable gated community. Centrally situated with convenient access to schools, shopping, freeways, and the world-class entertainment of the Las Vegas Strip.This home features an open and airy floor plan with upgraded flooring and custom paint throughout. A highly desirable full bedroom and bath are located downstairs, ideal for guests, multi-generational living, or a home office. The oversized family room with ceiling fan flows seamlessly into the chef’s gourmet kitchen, complete with level 3 granite countertops, custom cabinetry, designer backsplash, and top-of-the-line stainless steel appliances.The downstairs also includes a separate laundry room with cabinetry and a utility sink. Upstairs, a versatile loft provides additional living space, perfect for a second family room, home office, or game room. The spacious primary suite offers a spa-like bath with a separate walk-in shower, soaking tub, and large walk-in closet. Two additional generously sized bedrooms upstairs provide ample closet space.A private courtyard offers an inviting outdoor retreat for morning coffee or evening relaxation. Residents enjoy resort-style community amenities including a pool and spa, ideal for both relaxation and entertaining.This home combines location, upgrades, and a functional floor plantruly a must-see at this price point.
Features and Additional Information
Baths
Presented By Coldwell Banker Premier Realty



Area Information
| Clark County | Silverleaf
Schools in the Area
-
turned_in
Elementary School
-
turned_in
Middle School
-
turned_in
High School
Want to See More Listings in the Area?
Brokerage: LIFE Realty District