904 Sir Winston Street
About this property
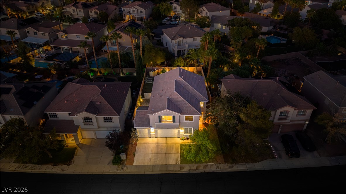
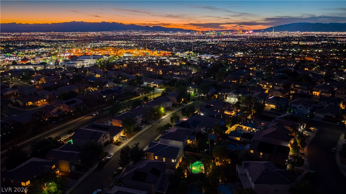
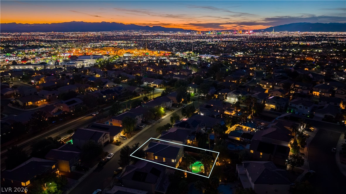
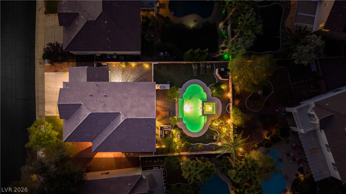
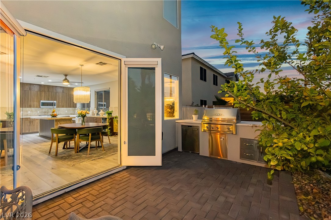
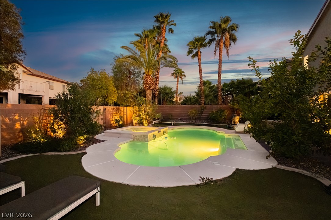
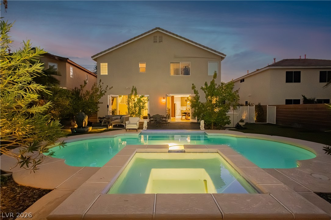
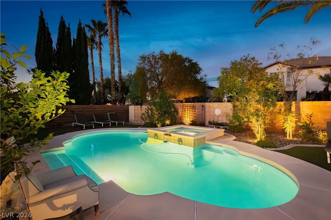
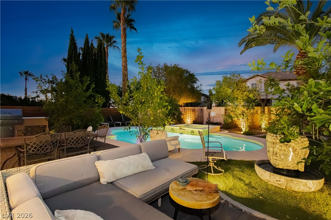
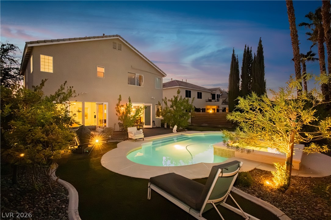
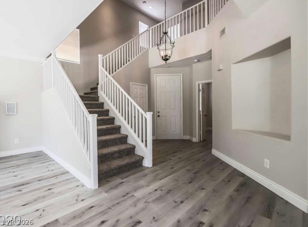
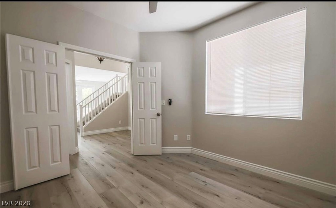
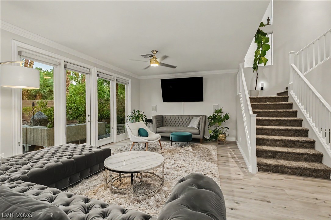
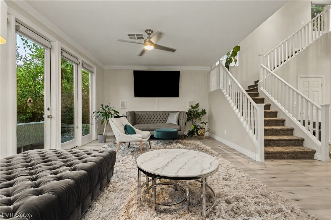
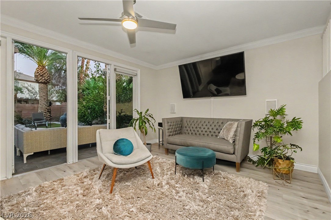
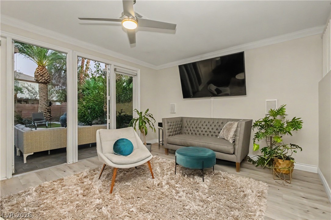
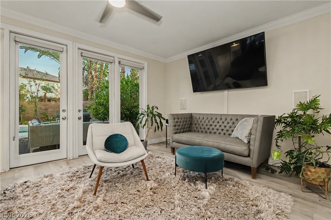
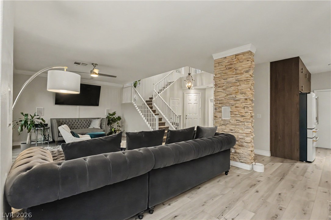
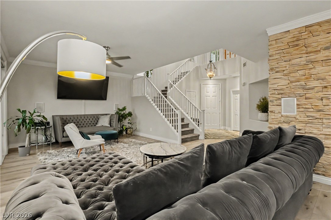
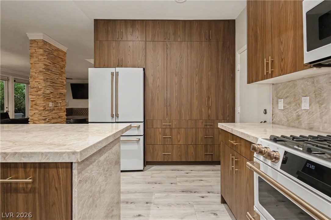
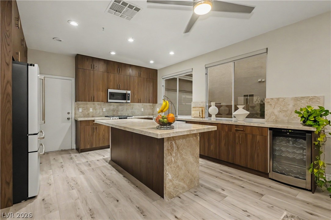
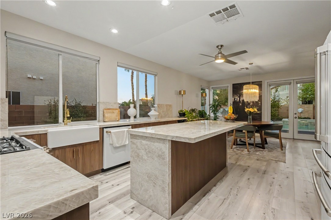
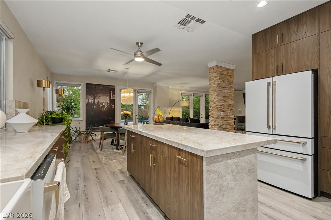
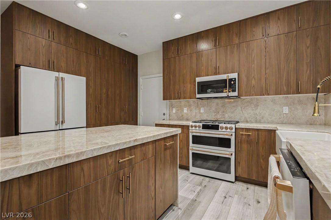
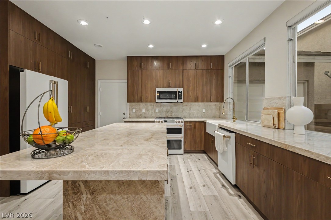
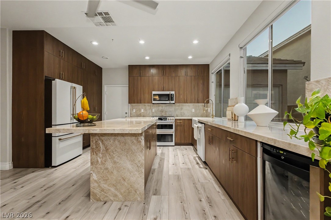
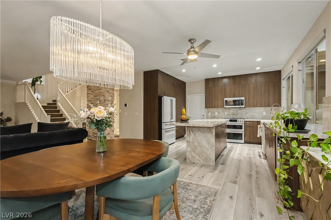
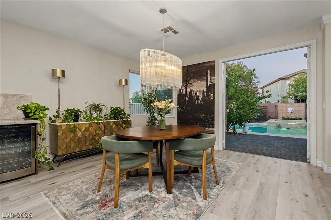
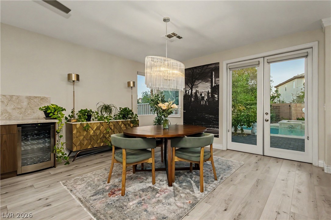
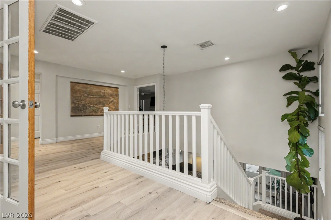
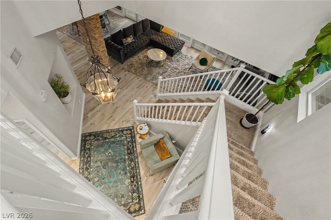
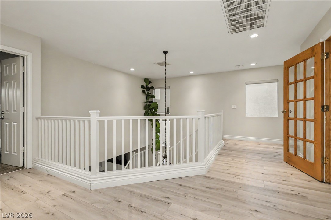
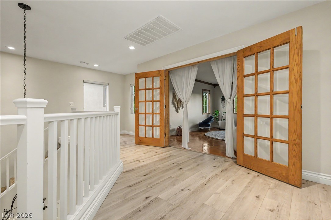
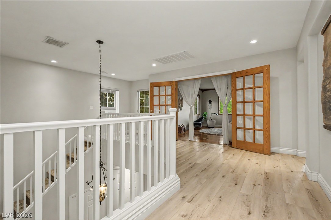
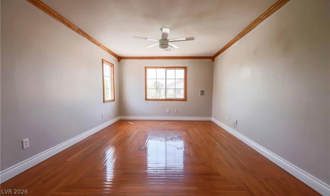
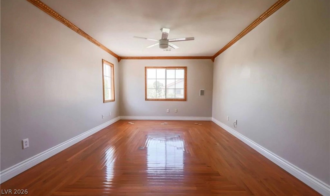
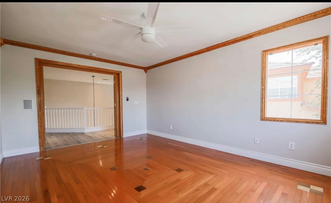
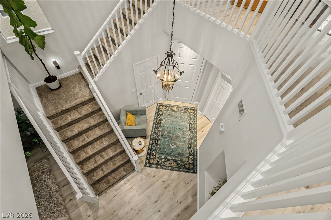
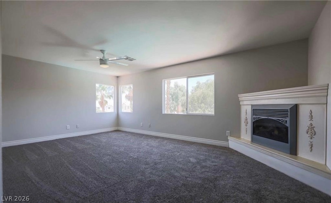
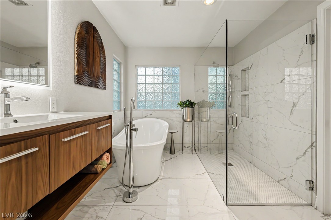
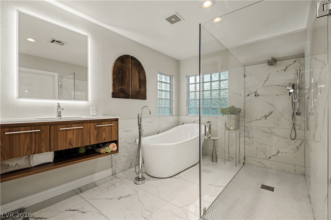
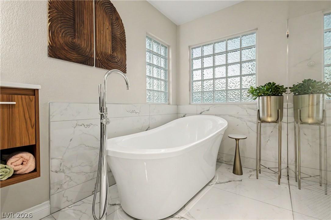
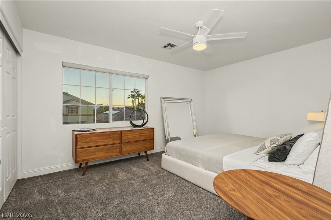
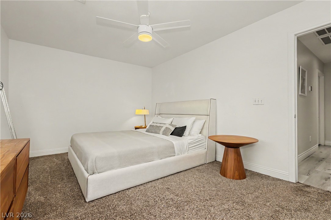
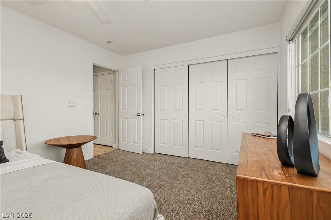
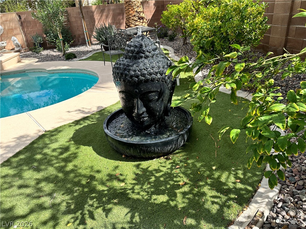
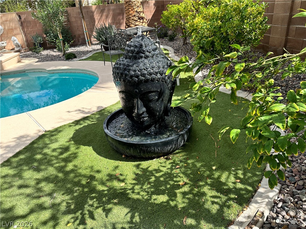
Discover a beautifully maintained two story-home, nestled in the highly coveted Sunridge at MacDonald Ranch Community. This singular residence at 904 Sir Winston St in Henderson, NV, offers a peaceful lifestyle with convenient access to top-rated schools, fine dining, and everyday conveniences. Boasting 2,578 square feet of sanctuary designed living space, this special home features three bedrooms and two and a half bathrooms, perfect for comfortable living and entertaining. The newly renovated kitchen showcases custom soft-close walnut cabinets, sleek Taj Mahal stone countertops, a large basin sink, white matte GE Cafe appliances, and a wine refrigerator. The master bath has been transformed into a spa-like retreat with shiny white marble porcelain tile, a glass-enclosed separate shower, a large standalone tub, and a floating vanity. Interior comforts are enhanced by ceiling fan(s) and window coverings throughout, ensuring year-round comfort and style. The expansive backyard is an entertainer's paradise, featuring back yard access, a built-in barbecue, a spacious deck, pavers, mature palm and citrus trees, a sparkling pool, a rejuvenating jacuzzi, and a serene Buddha fountain. A three-car garage with epoxied floors and a Tesla charger provides ample space for vehicles, while a back exit garage door with a gated area offers convenient storage for recreational toys like boats, jet skis, or a camper. This residence truly offers a unique blend of elegance, comfort, and outdoor enjoyment in a prime location.
About this property
Discover a beautifully maintained two story-home, nestled in the highly coveted Sunridge at MacDonald Ranch Community. This singular residence at 904 Sir Winston St in Henderson, NV, offers a peaceful lifestyle with convenient access to top-rated schools, fine dining, and everyday conveniences. Boasting 2,578 square feet of sanctuary designed living space, this special home features three bedrooms and two and a half bathrooms, perfect for comfortable living and entertaining. The newly renovated kitchen showcases custom soft-close walnut cabinets, sleek Taj Mahal stone countertops, a large basin sink, white matte GE Cafe appliances, and a wine refrigerator. The master bath has been transformed into a spa-like retreat with shiny white marble porcelain tile, a glass-enclosed separate shower, a large standalone tub, and a floating vanity. Interior comforts are enhanced by ceiling fan(s) and window coverings throughout, ensuring year-round comfort and style. The expansive backyard is an entertainer's paradise, featuring back yard access, a built-in barbecue, a spacious deck, pavers, mature palm and citrus trees, a sparkling pool, a rejuvenating jacuzzi, and a serene Buddha fountain. A three-car garage with epoxied floors and a Tesla charger provides ample space for vehicles, while a back exit garage door with a gated area offers convenient storage for recreational toys like boats, jet skis, or a camper. This residence truly offers a unique blend of elegance, comfort, and outdoor enjoyment in a prime location.
Features and Additional Information
Baths
Presented By Coldwell Banker Premier Realty



Area Information
| Clark County | Highpointe Phase 3 Sunridge
Schools in the Area
-
turned_in
Elementary School
-
turned_in
Middle School
-
turned_in
High School
Want to See More Listings in the Area?
Brokerage: eXp Realty