8994 Odense Way
About this property
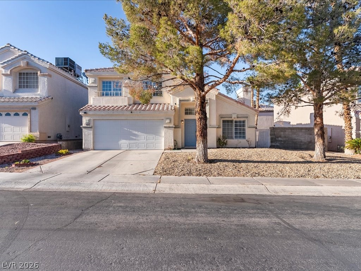
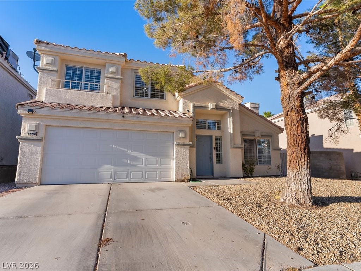
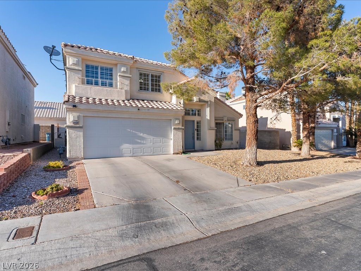
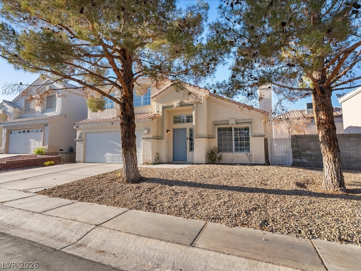
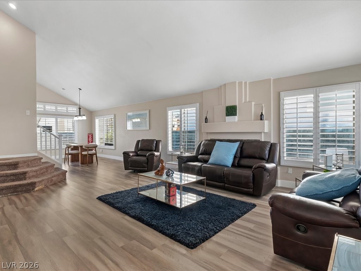
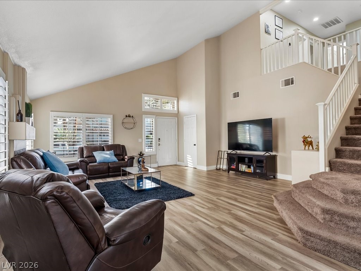
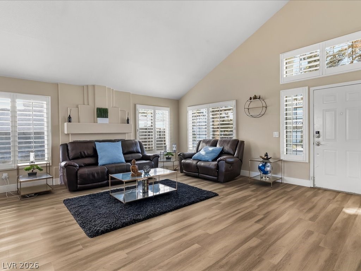
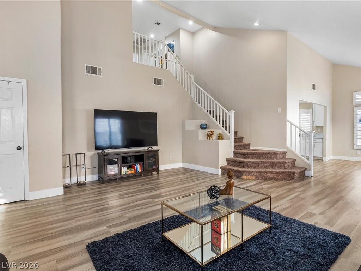
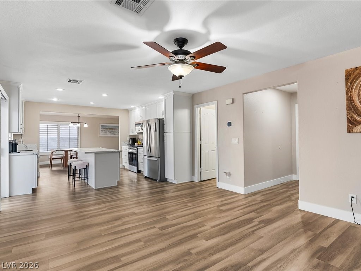
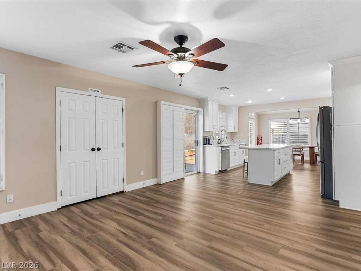
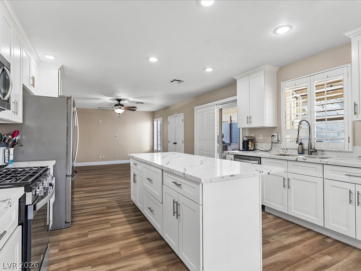
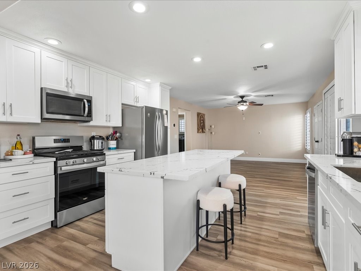
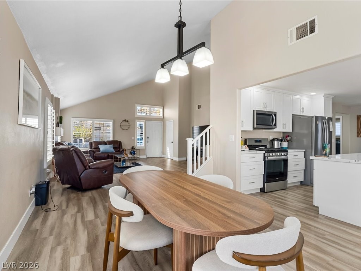
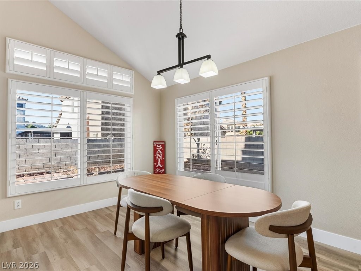
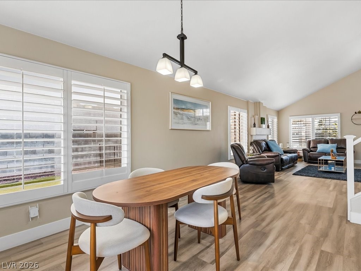
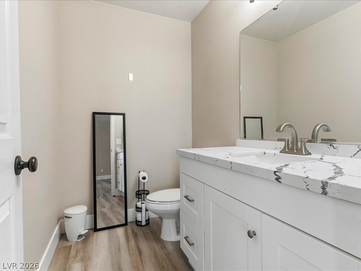
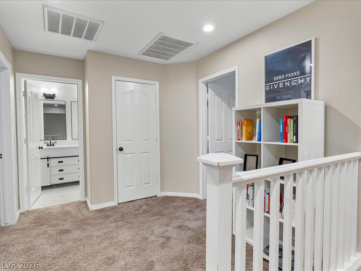
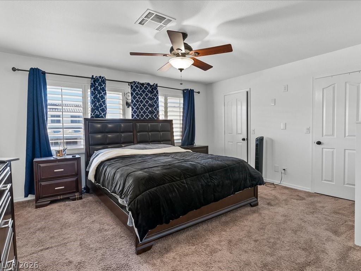
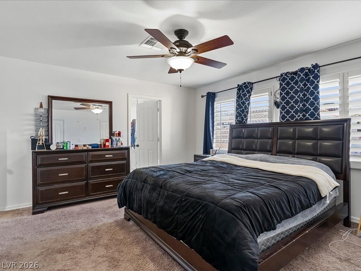
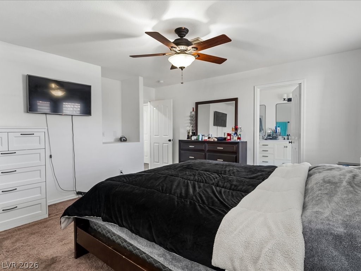
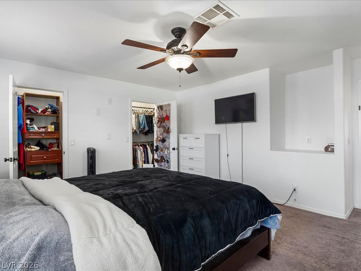
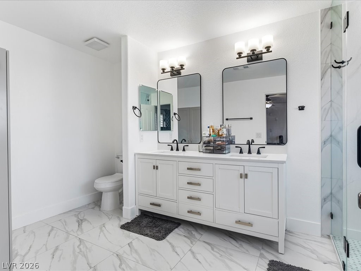

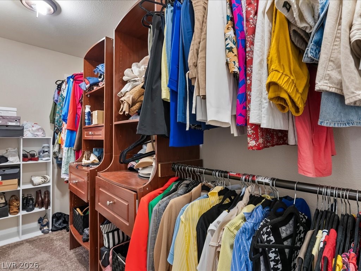
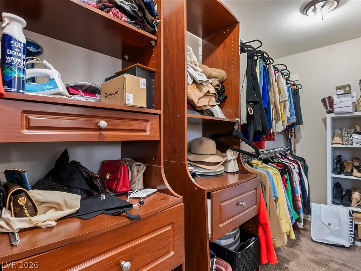
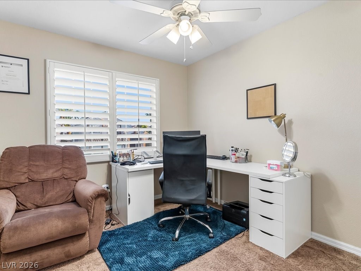
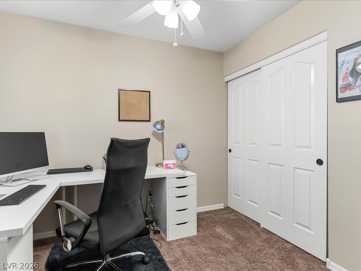
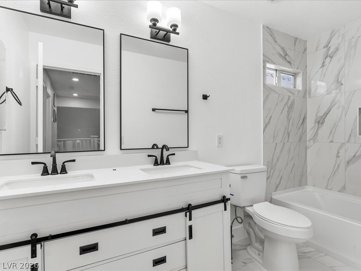
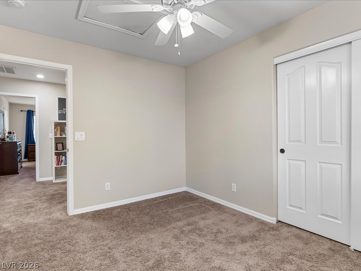
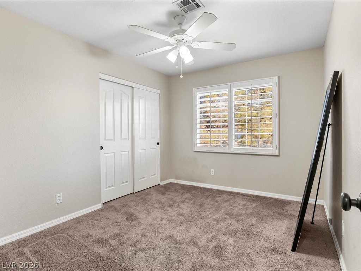
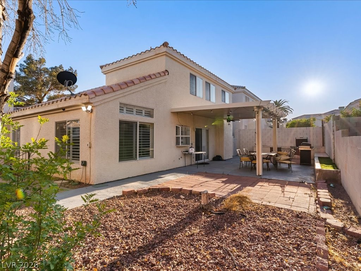
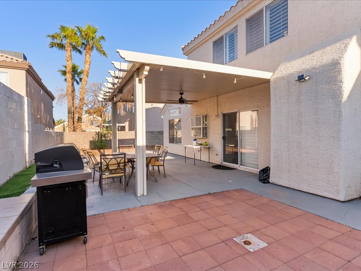
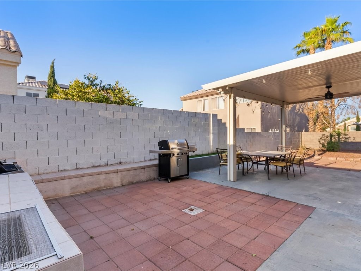
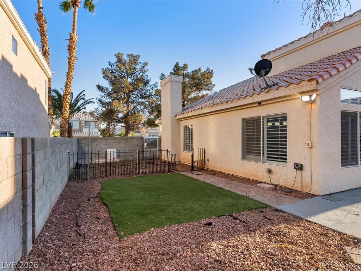
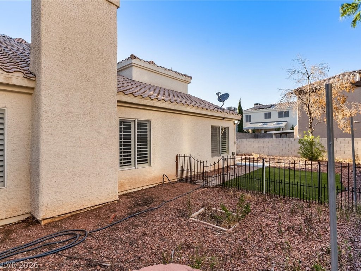
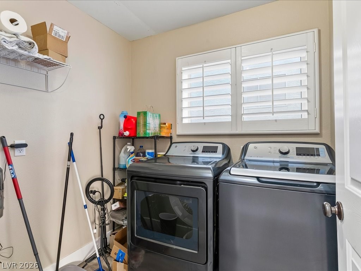
REDUCED! Spacious, Open Floor Plan with Stylish Upgrades Throughout! This beautiful home features a light and airy layout with neutral tones that create a warm and inviting atmosphere. The living room offers a cozy fireplace and seamlessly connects to the dining area and upgraded kitchen, flowing effortlessly into a separate family roomperfect for both relaxing and entertaining. Enjoy true indoor/outdoor living with direct access to a low-maintenance backyard complete with a covered patio, ideal for gatherings year-round. The upgraded island kitchen showcases white cabinetry & granite countertops, a breakfast bar, & stainless steel appliances. The primary suite features a Spa-Like ensuite with dual sinks, an oversized upgraded shower, and a spacious walk-in closet. Additional highlights include plantation shutters throughout, wood-like flooring in high-traffic areas, ceiling fans, separate laundry room, & includes all appliances. Be sure to explore the self-guided 3D virtual tour!
About this property
REDUCED! Spacious, Open Floor Plan with Stylish Upgrades Throughout! This beautiful home features a light and airy layout with neutral tones that create a warm and inviting atmosphere. The living room offers a cozy fireplace and seamlessly connects to the dining area and upgraded kitchen, flowing effortlessly into a separate family roomperfect for both relaxing and entertaining. Enjoy true indoor/outdoor living with direct access to a low-maintenance backyard complete with a covered patio, ideal for gatherings year-round. The upgraded island kitchen showcases white cabinetry & granite countertops, a breakfast bar, & stainless steel appliances. The primary suite features a Spa-Like ensuite with dual sinks, an oversized upgraded shower, and a spacious walk-in closet. Additional highlights include plantation shutters throughout, wood-like flooring in high-traffic areas, ceiling fans, separate laundry room, & includes all appliances. Be sure to explore the self-guided 3D virtual tour!
Features and Additional Information
Baths
Presented By Coldwell Banker Premier Realty



Area Information
| Clark County | Tiburon 2
Schools in the Area
-
turned_in
Elementary School
-
turned_in
Middle School
-
turned_in
High School
Want to See More Listings in the Area?
Brokerage: LIFE Realty District