8947 Golden Crow Avenue
About this property
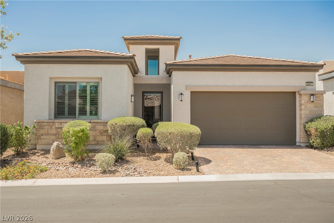
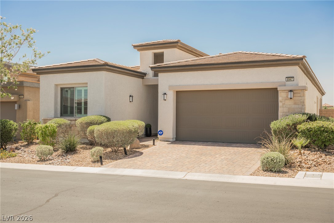
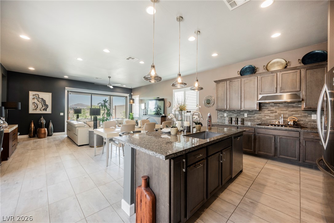
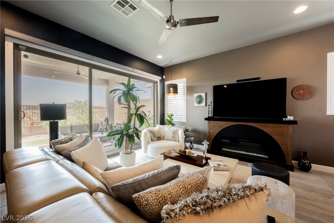
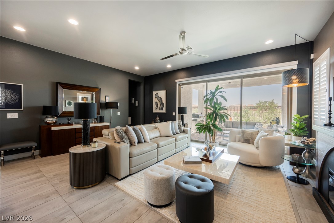
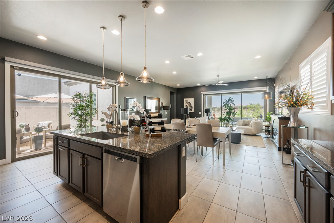
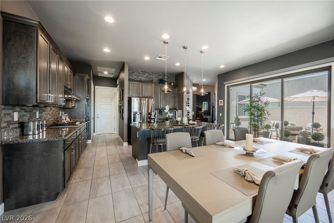
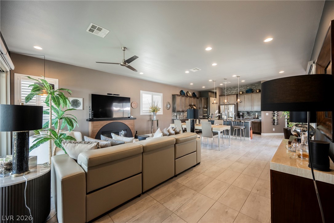
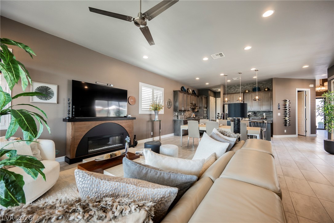
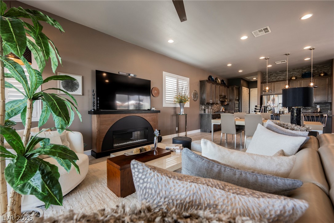
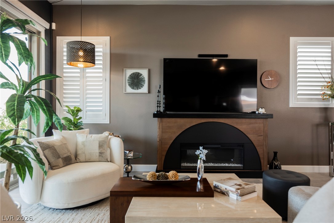
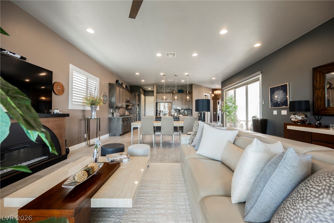
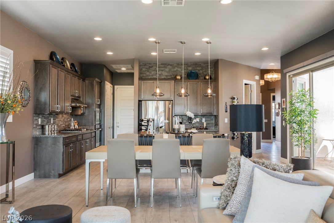
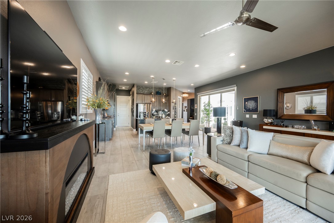
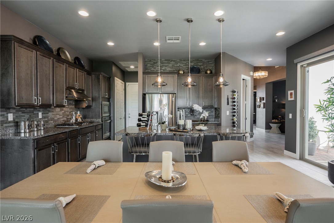
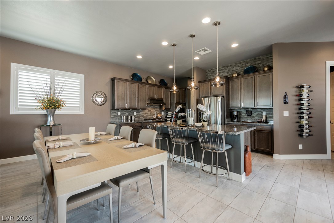
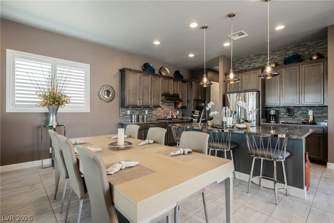
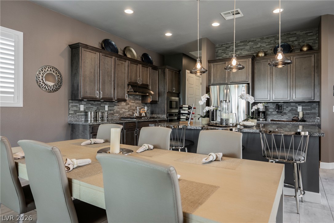
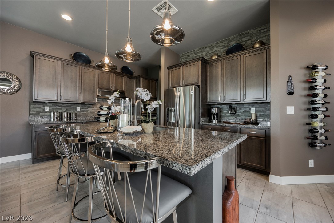
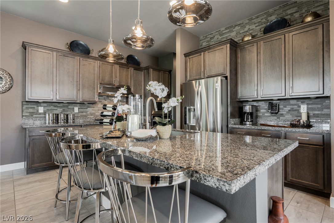
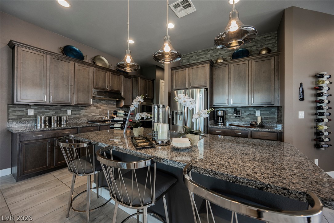
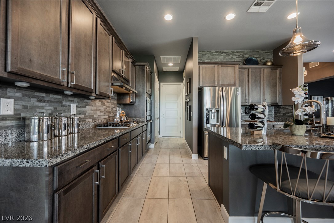
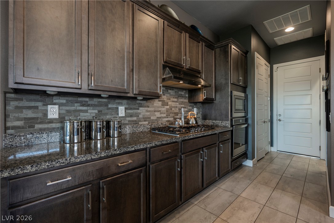
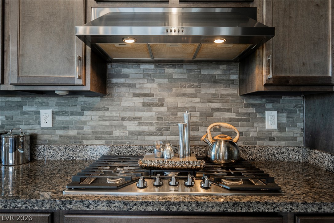
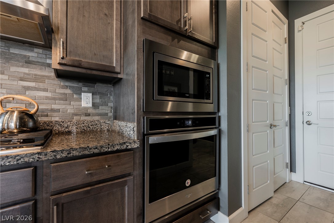
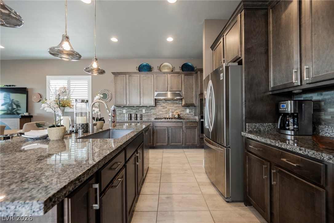
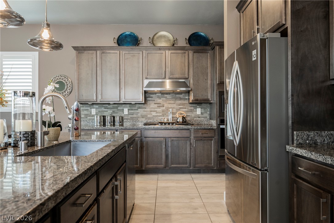
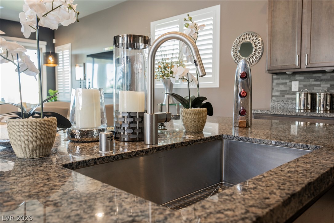
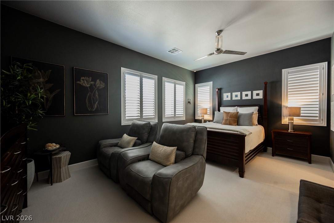
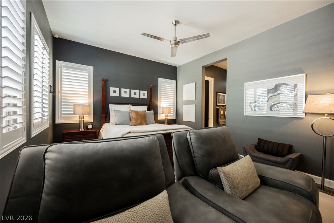
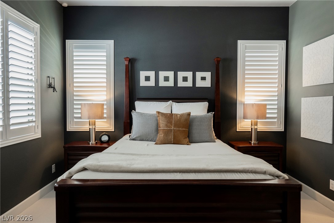
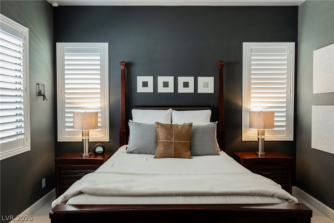
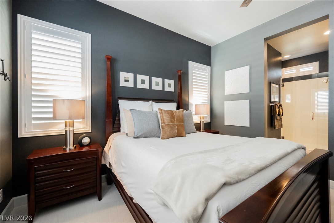
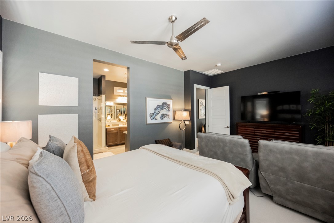
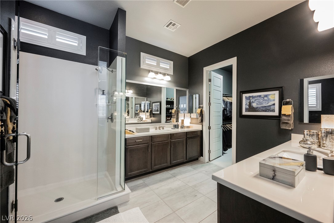
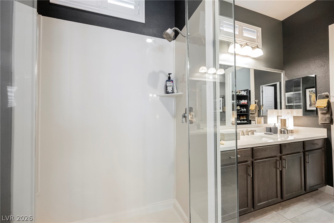
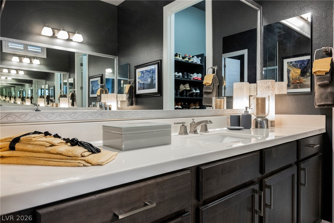
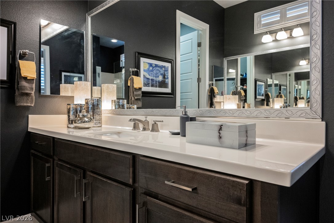
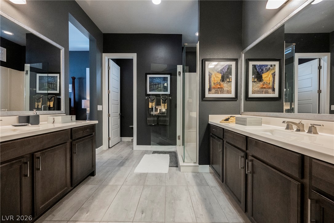
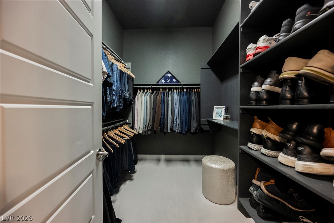
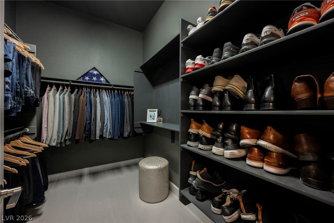
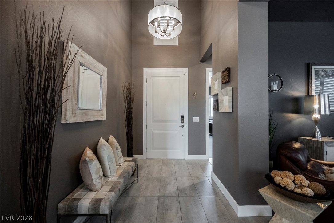
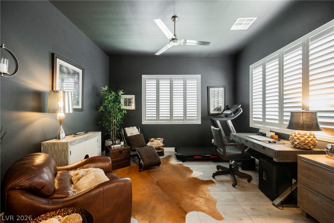
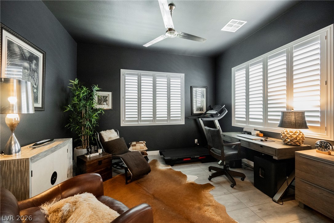
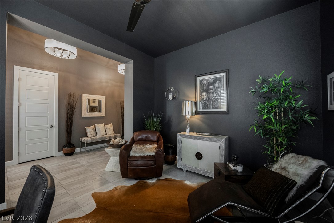
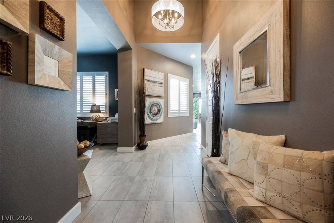
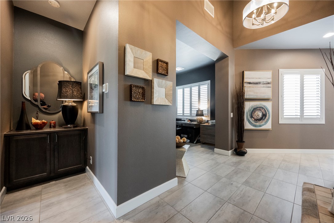
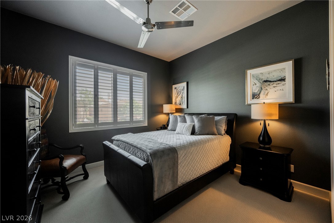
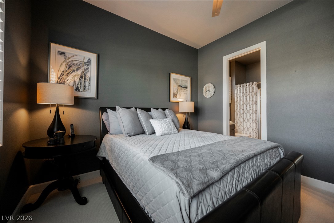
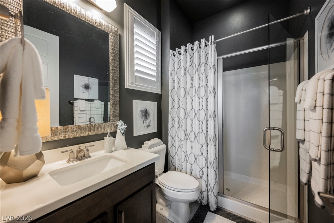
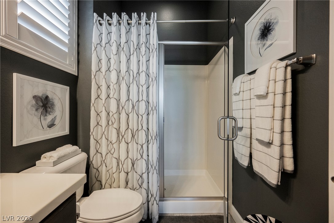
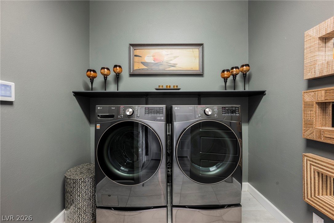
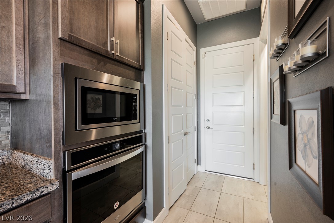
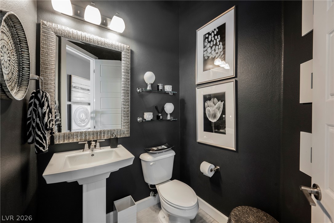
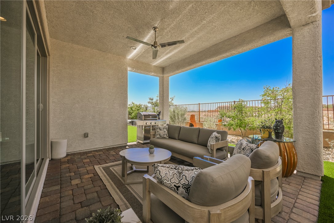
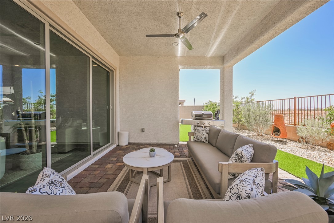
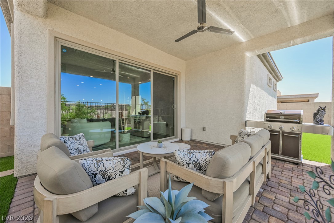
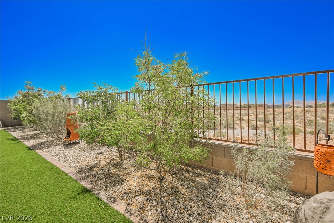
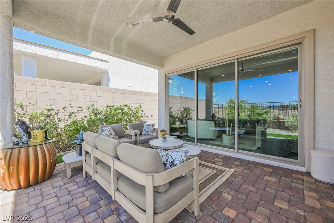
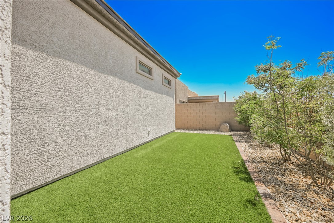
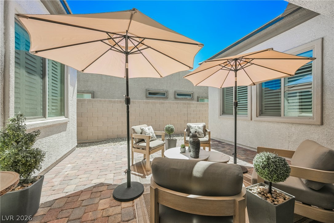
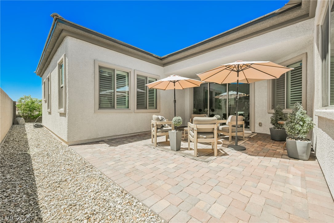
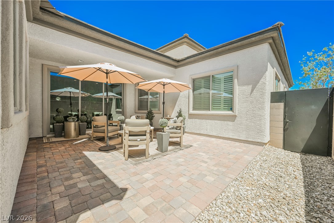
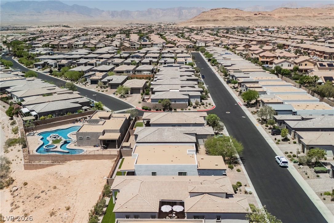
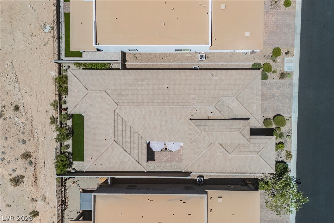
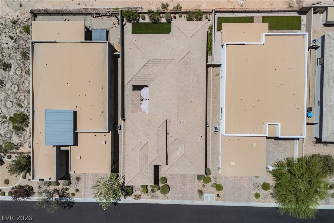
Remarkable single-story residence offering luxury, comfort, and thoughtful design. This beautifully maintained 2-bedroom plus den, 2-car garage home features en-suite bathrooms for both bedrooms, along with upgraded pad and Wool Berber carpet in each bedroom. The gourmet kitchen showcases granite countertops, a spacious island, stainless steel appliances, a pantry, and opens seamlessly to the dining area and family room. An upgraded 3-panel sliding glass door leads to the covered patio, creating the perfect indoor-outdoor living experience. The interior is enhanced by plantation shutters throughout, solar electronic shades for the patio doors, a soaring 14-foot entry with two elegant chandeliers, and tile flooring throughout the main living areas. The spacious primary suite features a walk-in closet and a spa-inspired bathroom with dual sinks and an oversized walk-in shower with a built-in seat. The secondary bedroom also offers the privacy and convenience of its own en-suite bathroom. A versatile den provides the ideal space for a home office, media room, or flex space. Ceiling fans throughout add year-round comfort. Step outside to a private backyard complete with a covered patio featuring a ceiling fan, paver hardscaping, low-maintenance turf, a gas stub for BBQ, and no rear neighbors. The inviting front courtyard offers pavers and upgraded sliding doors. Additional upgrades include an upgraded side gate, storm door with screen insert, water softener, and a new hot water heater. Ideally located near shopping, dining, and everyday conveniences, this exceptional home showcases true pride of ownership and extensive upgrades. A truly turnkey single-story residence.
About this property
Remarkable single-story residence offering luxury, comfort, and thoughtful design. This beautifully maintained 2-bedroom plus den, 2-car garage home features en-suite bathrooms for both bedrooms, along with upgraded pad and Wool Berber carpet in each bedroom. The gourmet kitchen showcases granite countertops, a spacious island, stainless steel appliances, a pantry, and opens seamlessly to the dining area and family room. An upgraded 3-panel sliding glass door leads to the covered patio, creating the perfect indoor-outdoor living experience. The interior is enhanced by plantation shutters throughout, solar electronic shades for the patio doors, a soaring 14-foot entry with two elegant chandeliers, and tile flooring throughout the main living areas. The spacious primary suite features a walk-in closet and a spa-inspired bathroom with dual sinks and an oversized walk-in shower with a built-in seat. The secondary bedroom also offers the privacy and convenience of its own en-suite bathroom. A versatile den provides the ideal space for a home office, media room, or flex space. Ceiling fans throughout add year-round comfort. Step outside to a private backyard complete with a covered patio featuring a ceiling fan, paver hardscaping, low-maintenance turf, a gas stub for BBQ, and no rear neighbors. The inviting front courtyard offers pavers and upgraded sliding doors. Additional upgrades include an upgraded side gate, storm door with screen insert, water softener, and a new hot water heater. Ideally located near shopping, dining, and everyday conveniences, this exceptional home showcases true pride of ownership and extensive upgrades. A truly turnkey single-story residence.
Features and Additional Information
Baths
Presented By Coldwell Banker Premier Realty



Area Information
| Clark County | Edgeview Aka Blm 175/Seeliger
Schools in the Area
-
turned_in
Elementary School
-
turned_in
Middle School
-
turned_in
High School
Want to See More Listings in the Area?
Brokerage: eXp Realty