8768 Moreno Mountain Avenue
About this property
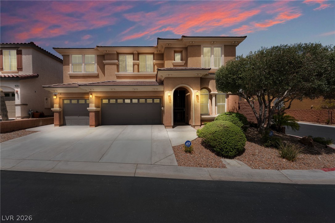
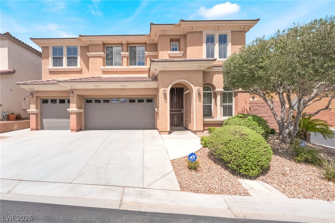
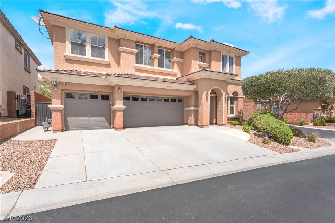
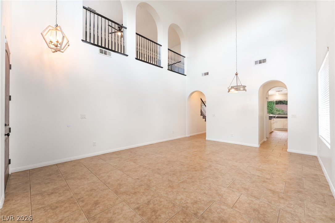
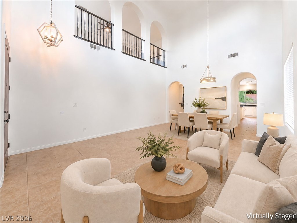
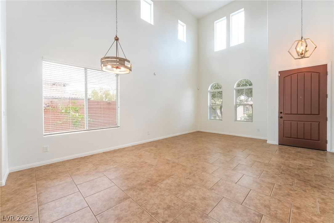
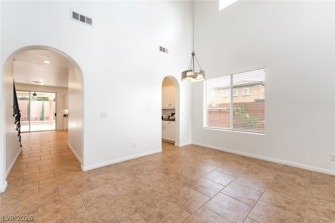
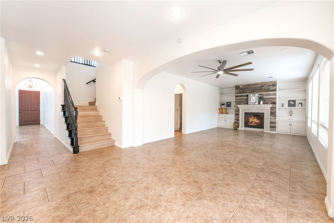
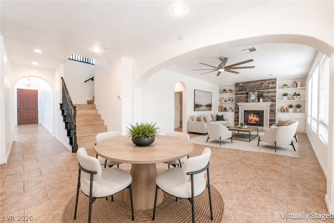
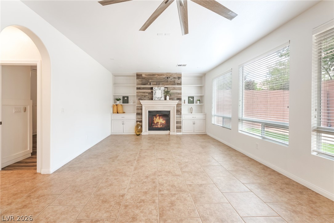
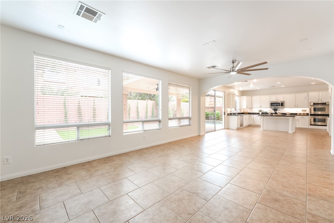
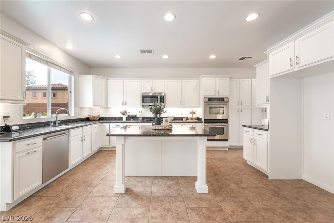
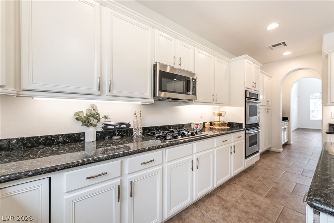
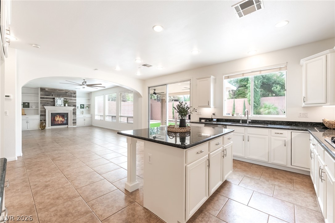
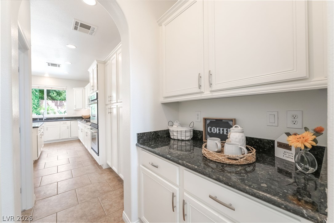
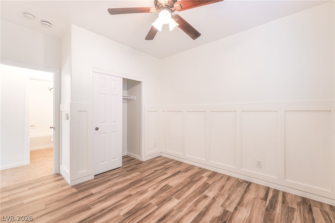
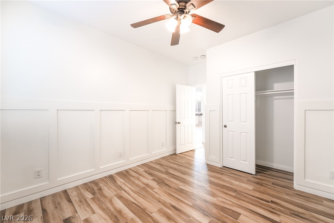
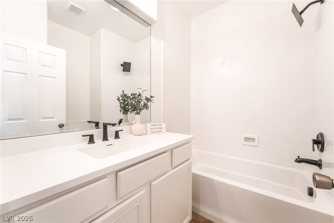
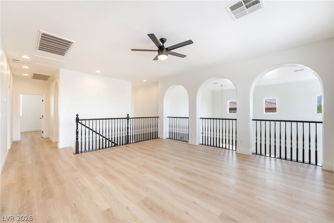
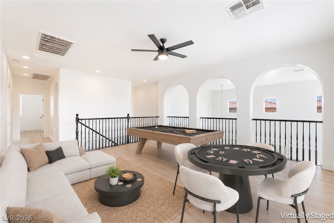
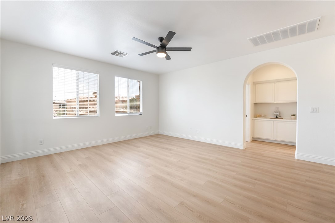
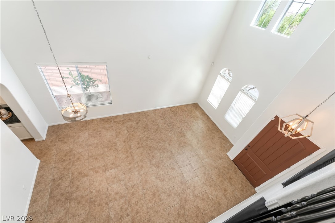
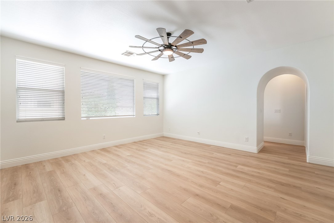
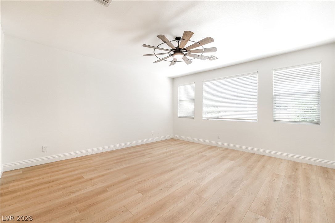
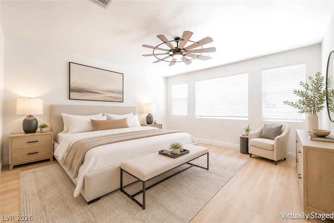
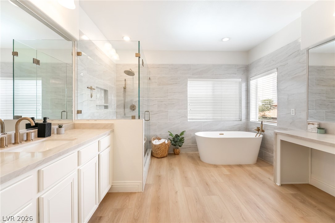
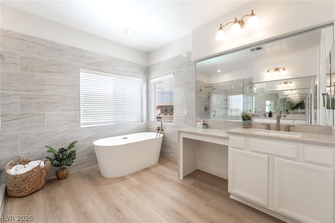
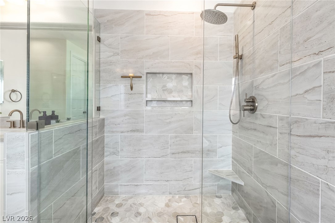
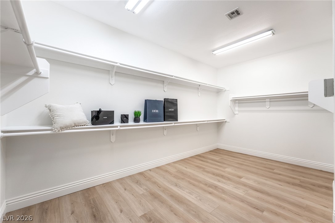
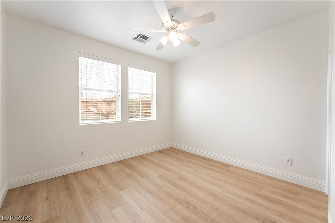
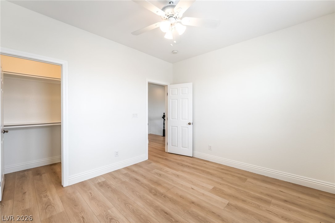
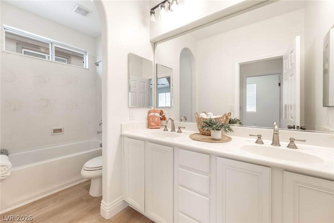
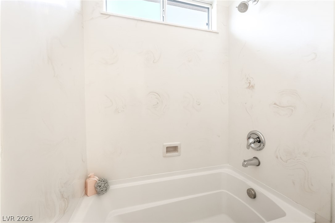
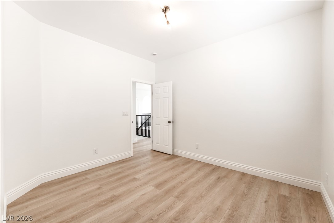
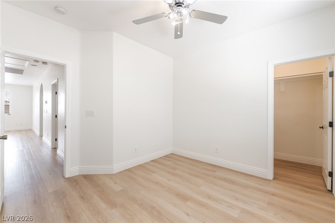
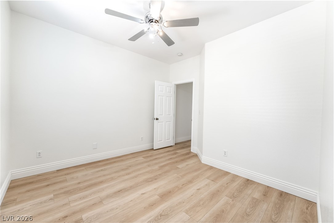
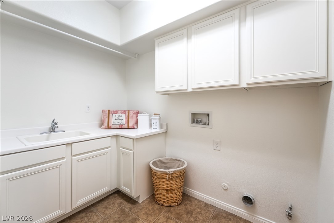
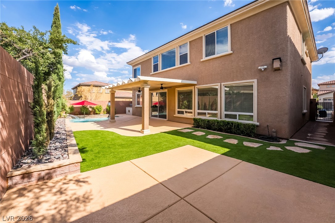
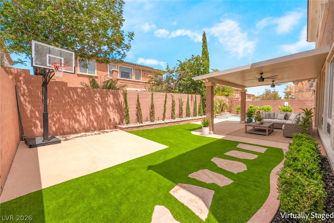
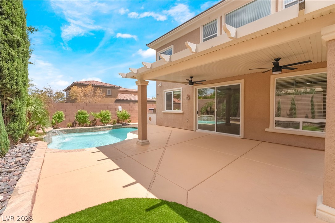
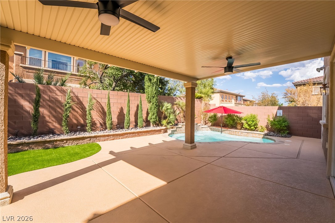
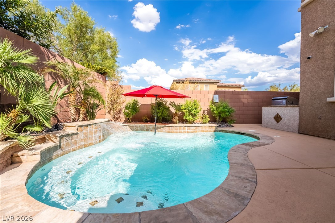
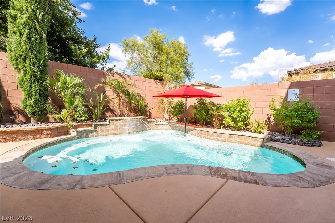
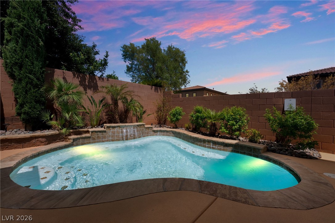
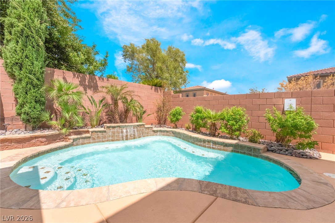
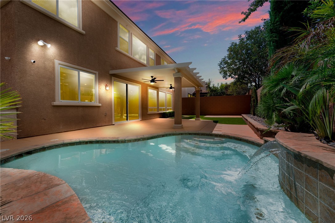
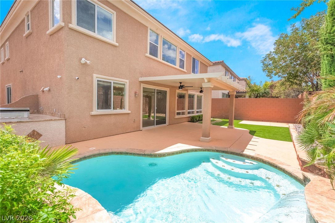
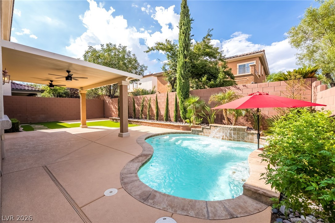
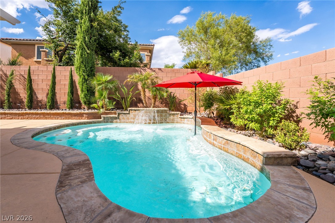
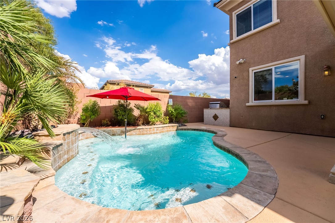
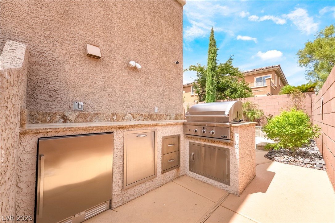
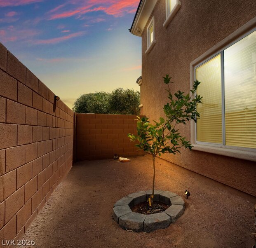
Remodeled 3car garage home with a sparkling pool in the highly desirable master-planned community of Mountain's Edge! This beautifully updated home offers style, functionality & flexible living spaces. The remodeled primary suite features a new freestanding soaking tub with a gold handheld sprayer, new tiled shower w/glass enclosure, designer tile wall behind the tub & a spacious walk-in closet. The loft offers a built-in cabinet nook & convenient floor outlet for an electric reclining couch, computer, speakers & more. A downstairs bedroom next to a full bathroom provides flexibility for multigenerational living, guests, an office or private retreat. The kitchen features a butler's pantry, double ovens, new microwave, freshly painted cabinets & island w/additional storage & seating. Additional highlights include a designer cast plaster fireplace surround with built-in shelving, new luxury vinyl plank flooring upstairs, fresh interior paint & an oversized laundry room w/sink, storage cabinets & folding counter. Other updates include five new ceiling fans, updated bathroom light fixtures, downstairs bathroom countertop & faucet, ADT+ alarm system, two new garage door openers & new window screens. Step outside to a beautifully landscaped backyard featuring new artificial turf w/sprinklers underneath, new cypress trees, outdoor lighting, a lemon tree with uplighting & pool uplighting. The sparkling pool features a waterfall feature, new waterfall pump, step-down lounging area & umbrella with two in-deck sleeves for flexible shade. Outdoor BBQ area with refrigerator creates the perfect setup for entertaining family & friends, while the backyard sports pad is equipped with electrical ready for future use. Mountain's Edge offers extensive walking & biking trails, more than 500 acres dedicated to parks & recreation, plus approximately 700 acres for public facilities including parks, schools & a fire station. Move In Ready-Bring Your Furniture, Pool Towels & Start Enjoying!
About this property
Remodeled 3car garage home with a sparkling pool in the highly desirable master-planned community of Mountain's Edge! This beautifully updated home offers style, functionality & flexible living spaces. The remodeled primary suite features a new freestanding soaking tub with a gold handheld sprayer, new tiled shower w/glass enclosure, designer tile wall behind the tub & a spacious walk-in closet. The loft offers a built-in cabinet nook & convenient floor outlet for an electric reclining couch, computer, speakers & more. A downstairs bedroom next to a full bathroom provides flexibility for multigenerational living, guests, an office or private retreat. The kitchen features a butler's pantry, double ovens, new microwave, freshly painted cabinets & island w/additional storage & seating. Additional highlights include a designer cast plaster fireplace surround with built-in shelving, new luxury vinyl plank flooring upstairs, fresh interior paint & an oversized laundry room w/sink, storage cabinets & folding counter. Other updates include five new ceiling fans, updated bathroom light fixtures, downstairs bathroom countertop & faucet, ADT+ alarm system, two new garage door openers & new window screens. Step outside to a beautifully landscaped backyard featuring new artificial turf w/sprinklers underneath, new cypress trees, outdoor lighting, a lemon tree with uplighting & pool uplighting. The sparkling pool features a waterfall feature, new waterfall pump, step-down lounging area & umbrella with two in-deck sleeves for flexible shade. Outdoor BBQ area with refrigerator creates the perfect setup for entertaining family & friends, while the backyard sports pad is equipped with electrical ready for future use. Mountain's Edge offers extensive walking & biking trails, more than 500 acres dedicated to parks & recreation, plus approximately 700 acres for public facilities including parks, schools & a fire station. Move In Ready-Bring Your Furniture, Pool Towels & Start Enjoying!
Features and Additional Information
Baths
Presented By Coldwell Banker Premier Realty



Area Information
| Clark County | Via Valencia Via Ventura
Schools in the Area
-
turned_in
Elementary School
-
turned_in
Middle School
-
turned_in
High School
Want to See More Listings in the Area?
Brokerage: BHHS Nevada Properties