8584 Myrtle Flag Avenue
About this property
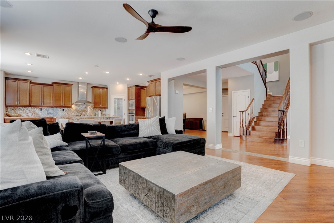
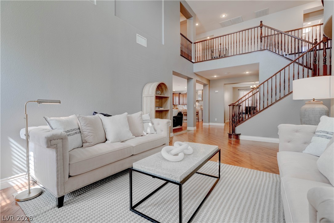
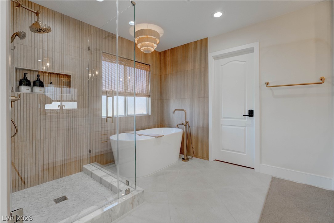
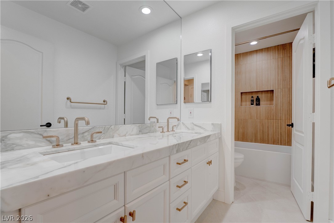
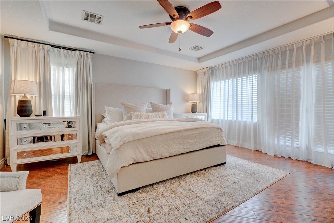
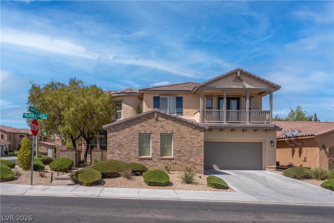
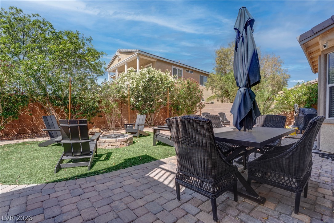
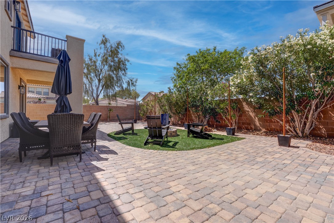
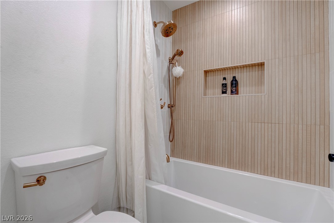
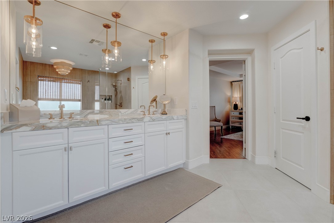
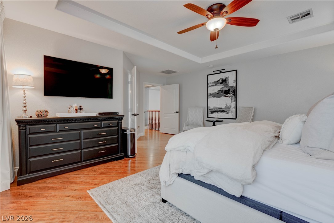
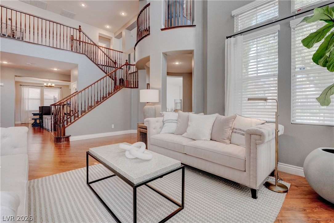
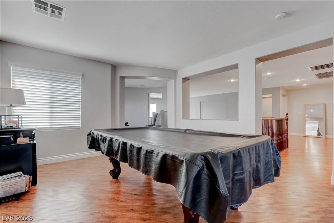
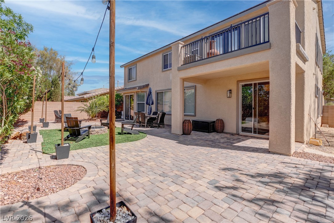
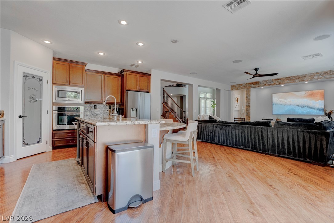
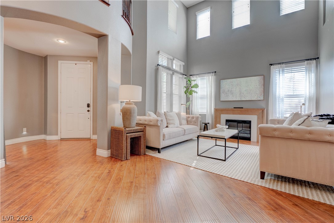
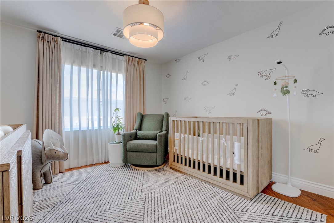
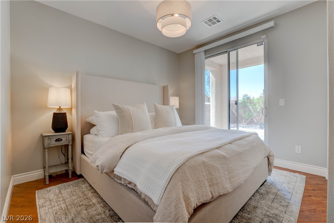
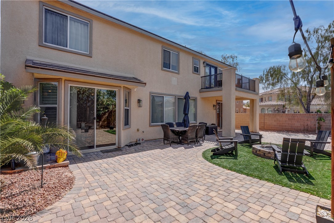
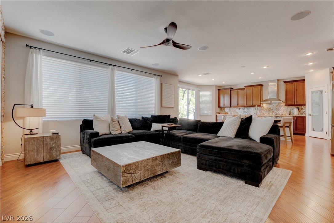
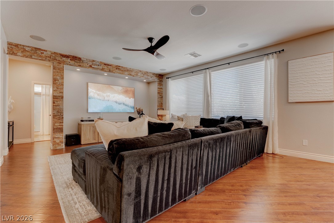
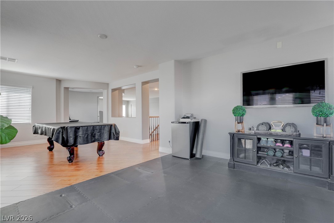
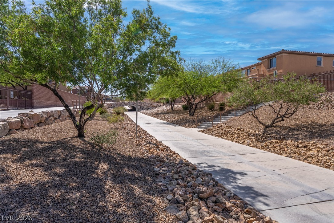
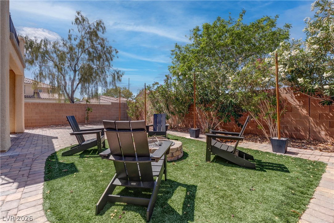
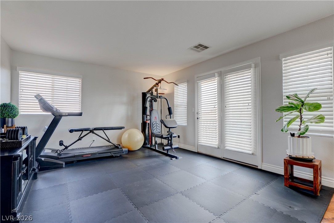
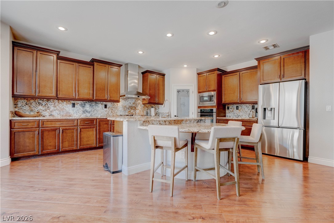
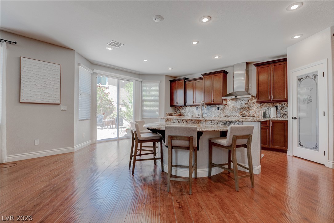
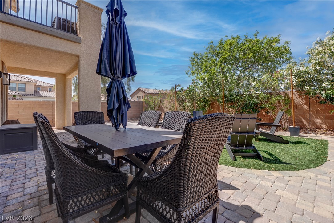
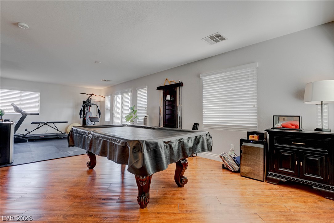
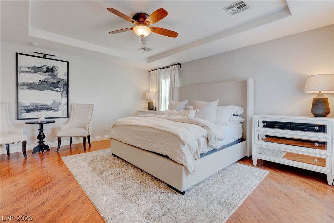
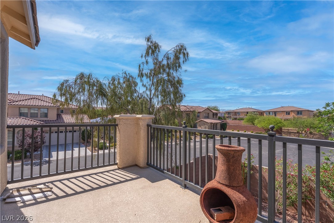
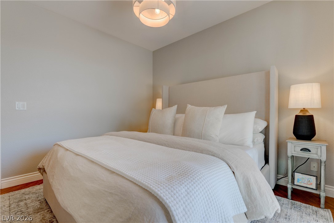
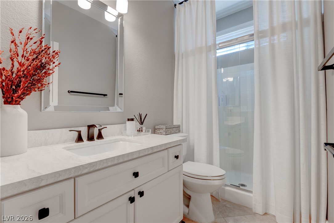
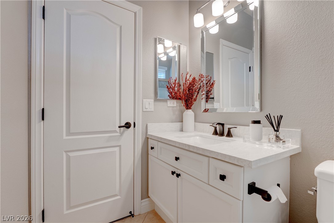
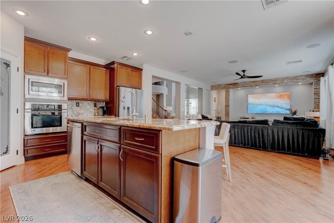
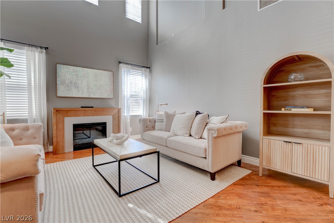
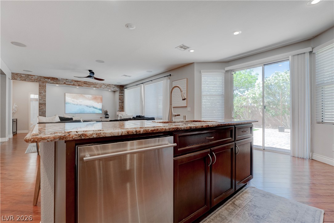
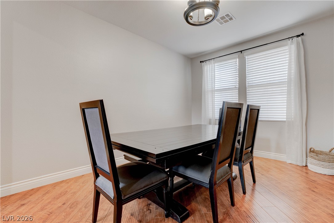
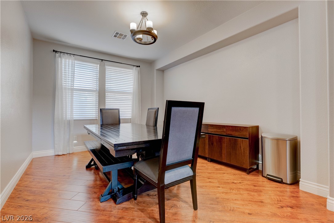
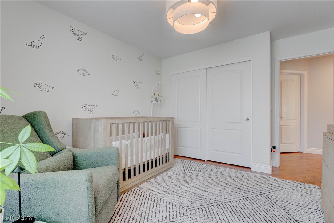
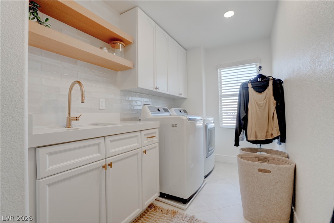
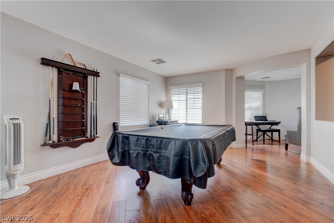
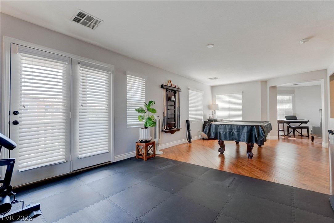
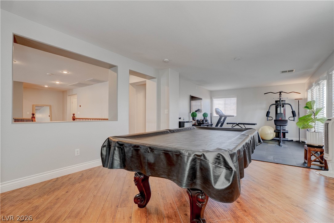
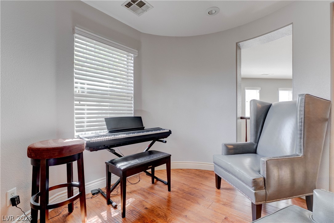
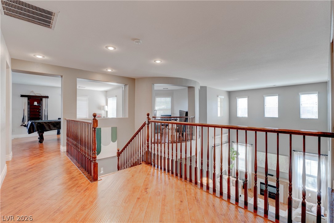
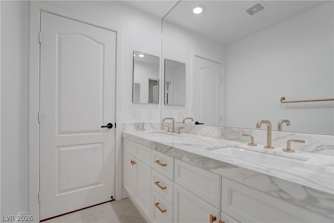
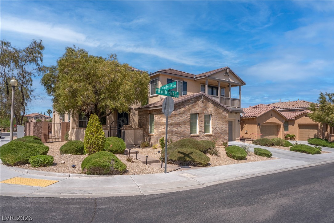
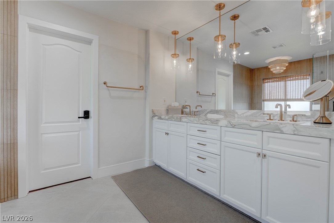
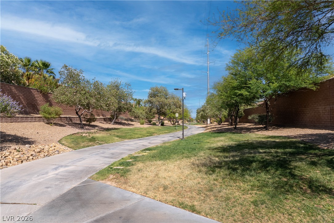
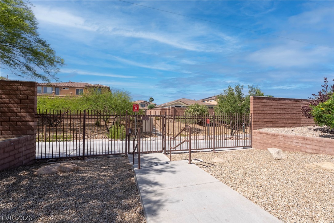
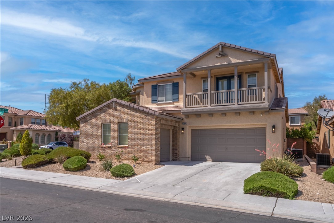
Absolutely gorgeous Pardee home loaded with high-end upgrades and exceptional attention to detail. This beautifully maintained residence showcases stainless steel appliances, one-of-a-kind granite countertops, granite backsplash, rich wood flooring, elegant upgraded tile in wet areas, custom paint, soaring vaulted ceilings, and an open floorplan designed for modern living. The kitchen features a large island with a lowered built-in eat-at counter, walk-in pantry, and abundant workspace perfect for cooking and entertaining. This pool sized backyard, complete with upgraded pavers, lush landscaping, and a covered patio, creates the perfect outdoor retreat for relaxing or hosting guests. Inside, the home is enhanced with custom lighting, surround sound in the living room, and upgraded ceiling fans throughout. Designed with both comfort and functionality in mind, the home features an exceptional layout with a downstairs bedroom and full bathroom, spacious office, separate family and living rooms, and a formal dining area. Upstairs offers two versatile loft spaces, including an oversized loft and an additional retreat area, ideal for a media room, game room, home gym, or workspace. The luxurious primary suite features a balcony. The upgraded bathrooms showcase Carrera marble, Brizo hardware, high-end finishes, and exceptional craftsmanship, while the generously sized bedrooms provide comfort and flexibility throughout. The gorgeous laundry room includes a sink and additional storage space. Situated on a desirable corner lot in a prime location, the property offers community entry views and convenient access to shopping, dining, parks, and everyday amenities. Just steps from the home is gated trail access connecting to multiple destinations, including a nearby park perfect for outdoor enjoyment. Combining luxury upgrades, an outstanding floorplan, and an unbeatable location, this move-in-ready home truly stands out as one of the most impressive properties on the market.
About this property
Absolutely gorgeous Pardee home loaded with high-end upgrades and exceptional attention to detail. This beautifully maintained residence showcases stainless steel appliances, one-of-a-kind granite countertops, granite backsplash, rich wood flooring, elegant upgraded tile in wet areas, custom paint, soaring vaulted ceilings, and an open floorplan designed for modern living. The kitchen features a large island with a lowered built-in eat-at counter, walk-in pantry, and abundant workspace perfect for cooking and entertaining. This pool sized backyard, complete with upgraded pavers, lush landscaping, and a covered patio, creates the perfect outdoor retreat for relaxing or hosting guests. Inside, the home is enhanced with custom lighting, surround sound in the living room, and upgraded ceiling fans throughout. Designed with both comfort and functionality in mind, the home features an exceptional layout with a downstairs bedroom and full bathroom, spacious office, separate family and living rooms, and a formal dining area. Upstairs offers two versatile loft spaces, including an oversized loft and an additional retreat area, ideal for a media room, game room, home gym, or workspace. The luxurious primary suite features a balcony. The upgraded bathrooms showcase Carrera marble, Brizo hardware, high-end finishes, and exceptional craftsmanship, while the generously sized bedrooms provide comfort and flexibility throughout. The gorgeous laundry room includes a sink and additional storage space. Situated on a desirable corner lot in a prime location, the property offers community entry views and convenient access to shopping, dining, parks, and everyday amenities. Just steps from the home is gated trail access connecting to multiple destinations, including a nearby park perfect for outdoor enjoyment. Combining luxury upgrades, an outstanding floorplan, and an unbeatable location, this move-in-ready home truly stands out as one of the most impressive properties on the market.
Features and Additional Information
Baths
Presented By Coldwell Banker Premier Realty



Area Information
| Clark County | Mountains Edge 60 #1 Phase 2
Schools in the Area
-
turned_in
Elementary School
-
turned_in
Middle School
-
turned_in
High School
Want to See More Listings in the Area?
Brokerage: Desert City Realty & Property