805 Ville Franche Street
About this property
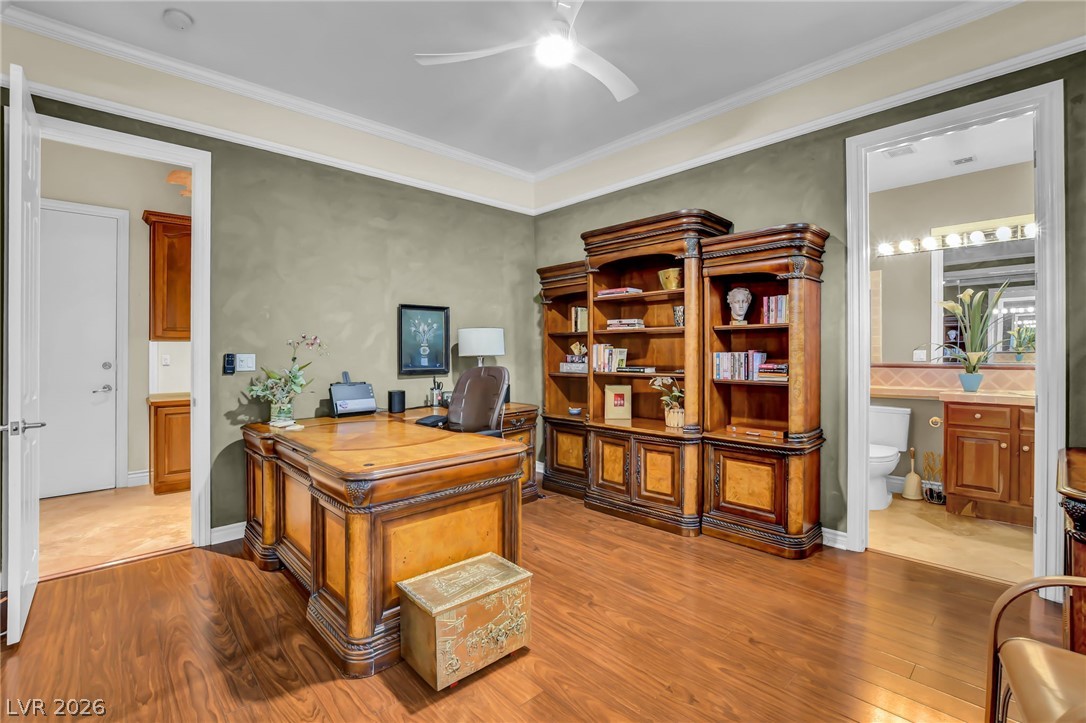
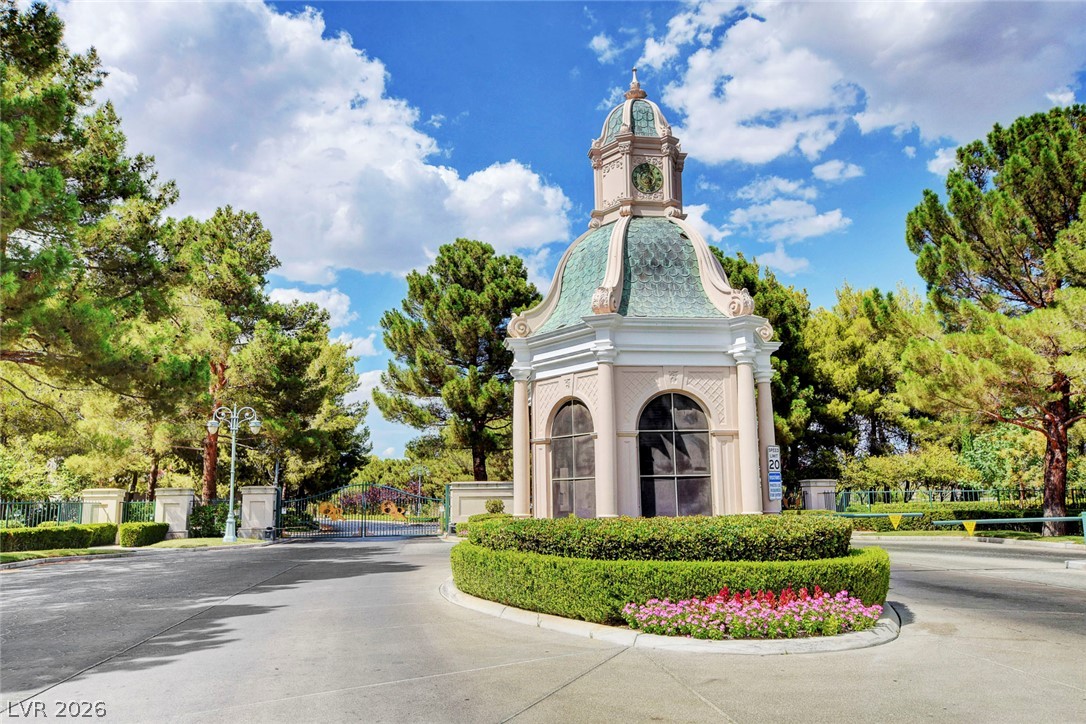
STUNNNG ngl str dterranean style etat in the prestigious guard gated community of Queensridge! Featuring Tree lined streets and a Summerlin address, this exceptional 3,900 SF- 5 bedroom, 5.5 bathroom residence features 4 bedrooms in the main house, plus a separate casita with a private bathroom, perfect for an in-law suite or guest quarters. A gated front courtyard, decorative iron gates, lush landscaping by Moon Valley Nursery, and a smooth stucco finish with new paint create an impressive first impression. The chef’s gourmet kitchen is equipped with all included stainless steel appliances, including a Viking Professional range with 6 burners, griddle & 2 convection ovens, Dacor electric wall oven, KitchenAid built in microwave, and Sub-Zero side-by-side refrigerator/freezer. Enjoy 4 Trane high efficiency HVAC units newly installed in 2023, Rolladen shutters throughout for added security & reduced summer heat, ceiling fans throughout, plus 2 extra large Haiku fans in the great room & primary bedroom. The luxurious primary suite offers dual walk in cedar closets by California Closets. Four gas fireplaces add warmth & ambiance. Outside, enjoy beautifully landscaped and paved spaces, a covered patio, built-in BBQ, and a gorgeous pool & spa with cascading waterfalls, all wireless remote controlled by Pentair. A new Belgard Mega-Arbel stone paver driveway was installed in 2024. Additional features include a high end multistage water treatment system, custom kitchen drinking water station, Arlo security system with 9 wireless outdoor cameras & doorbell, Sting alarm system included in the monthly HOA fee, and a 3 car LiftMaster garage openers that are remote operated. Residents enjoy guard gated security, tennis courts, fitness center, community pool and walking paths all just minutes from Tivoli Village, Boca Park, Downtown Summerlin, Red Rock Hotel, championship golf, fine dining & world-class entertainment. A truly exceptional must see!
About this property
STUNNNG ngl str dterranean style etat in the prestigious guard gated community of Queensridge! Featuring Tree lined streets and a Summerlin address, this exceptional 3,900 SF- 5 bedroom, 5.5 bathroom residence features 4 bedrooms in the main house, plus a separate casita with a private bathroom, perfect for an in-law suite or guest quarters. A gated front courtyard, decorative iron gates, lush landscaping by Moon Valley Nursery, and a smooth stucco finish with new paint create an impressive first impression. The chef’s gourmet kitchen is equipped with all included stainless steel appliances, including a Viking Professional range with 6 burners, griddle & 2 convection ovens, Dacor electric wall oven, KitchenAid built in microwave, and Sub-Zero side-by-side refrigerator/freezer. Enjoy 4 Trane high efficiency HVAC units newly installed in 2023, Rolladen shutters throughout for added security & reduced summer heat, ceiling fans throughout, plus 2 extra large Haiku fans in the great room & primary bedroom. The luxurious primary suite offers dual walk in cedar closets by California Closets. Four gas fireplaces add warmth & ambiance. Outside, enjoy beautifully landscaped and paved spaces, a covered patio, built-in BBQ, and a gorgeous pool & spa with cascading waterfalls, all wireless remote controlled by Pentair. A new Belgard Mega-Arbel stone paver driveway was installed in 2024. Additional features include a high end multistage water treatment system, custom kitchen drinking water station, Arlo security system with 9 wireless outdoor cameras & doorbell, Sting alarm system included in the monthly HOA fee, and a 3 car LiftMaster garage openers that are remote operated. Residents enjoy guard gated security, tennis courts, fitness center, community pool and walking paths all just minutes from Tivoli Village, Boca Park, Downtown Summerlin, Red Rock Hotel, championship golf, fine dining & world-class entertainment. A truly exceptional must see!
Features and Additional Information
Baths
Presented By Coldwell Banker Premier Realty



Area Information
| Clark County | Peccole West Phase 1
Schools in the Area
-
turned_in
Elementary School
-
turned_in
Middle School
-
turned_in
High School
Want to See More Listings in the Area?
Brokerage: Huntington & Ellis, A Real Est