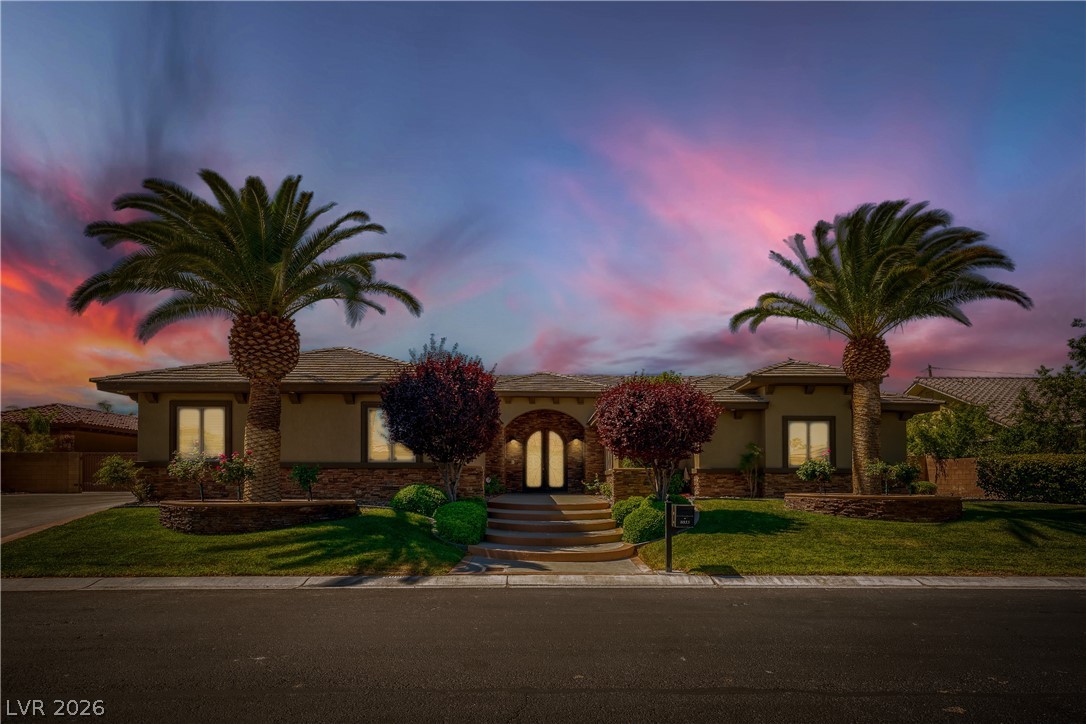
8035 Palm Cove Court
About this property
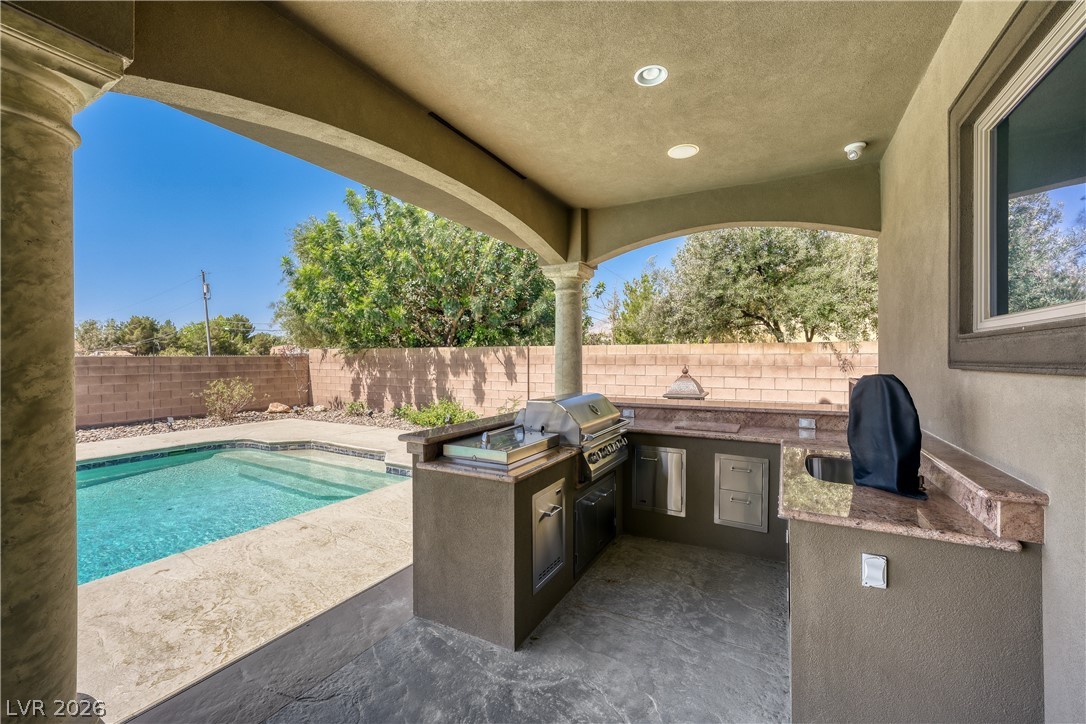
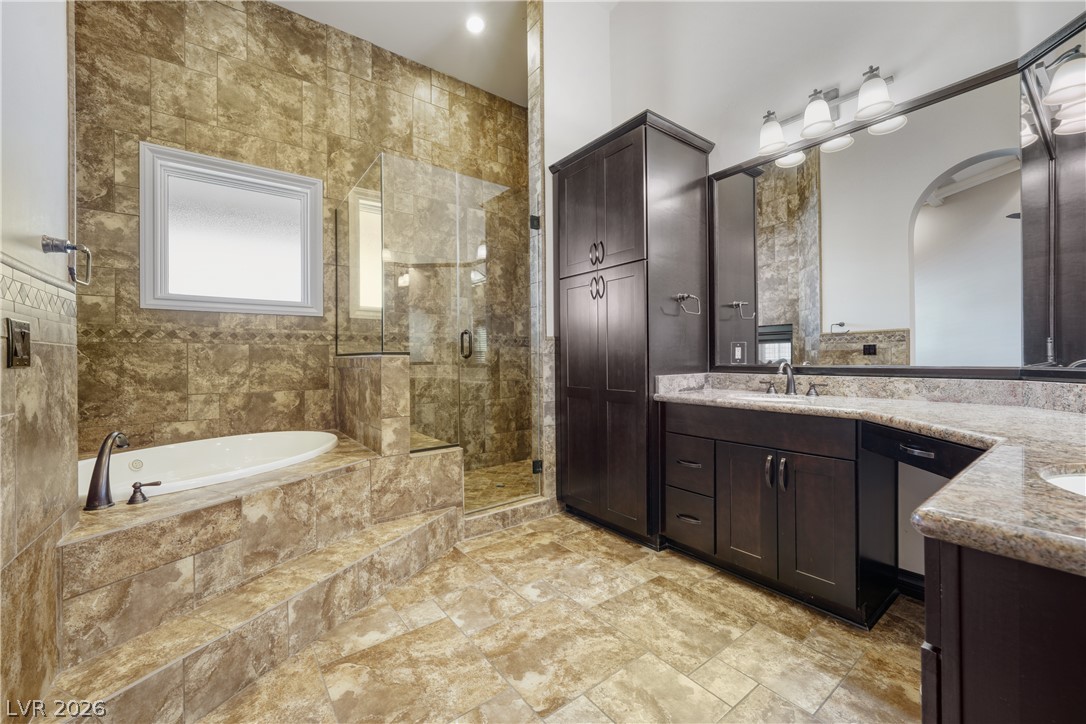
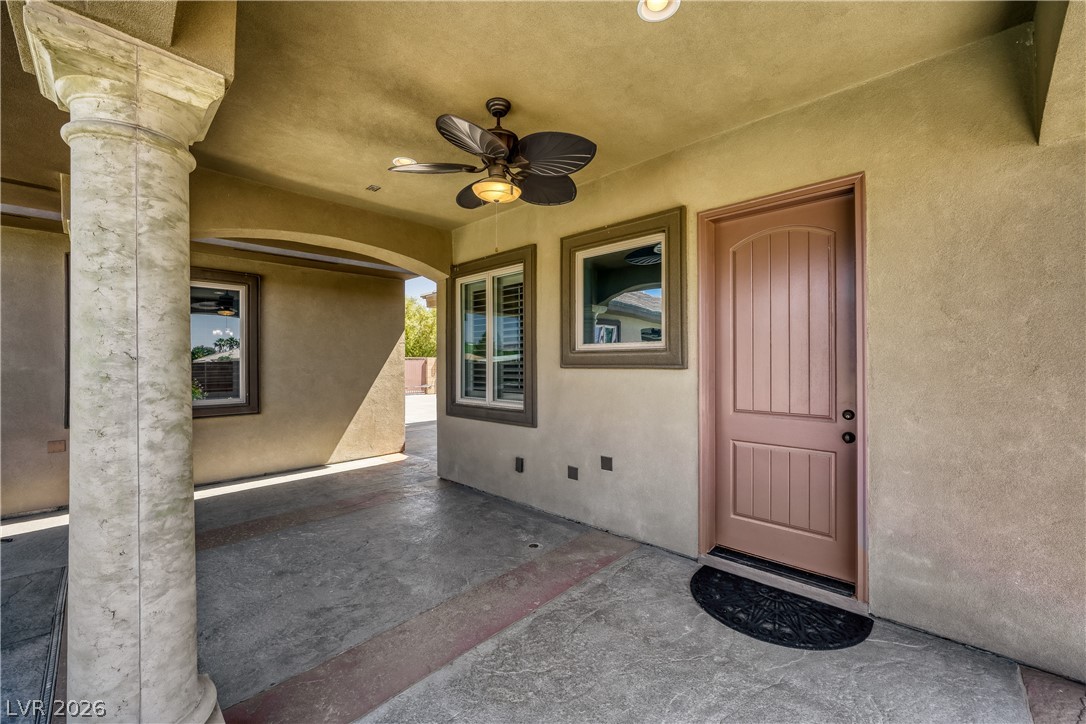
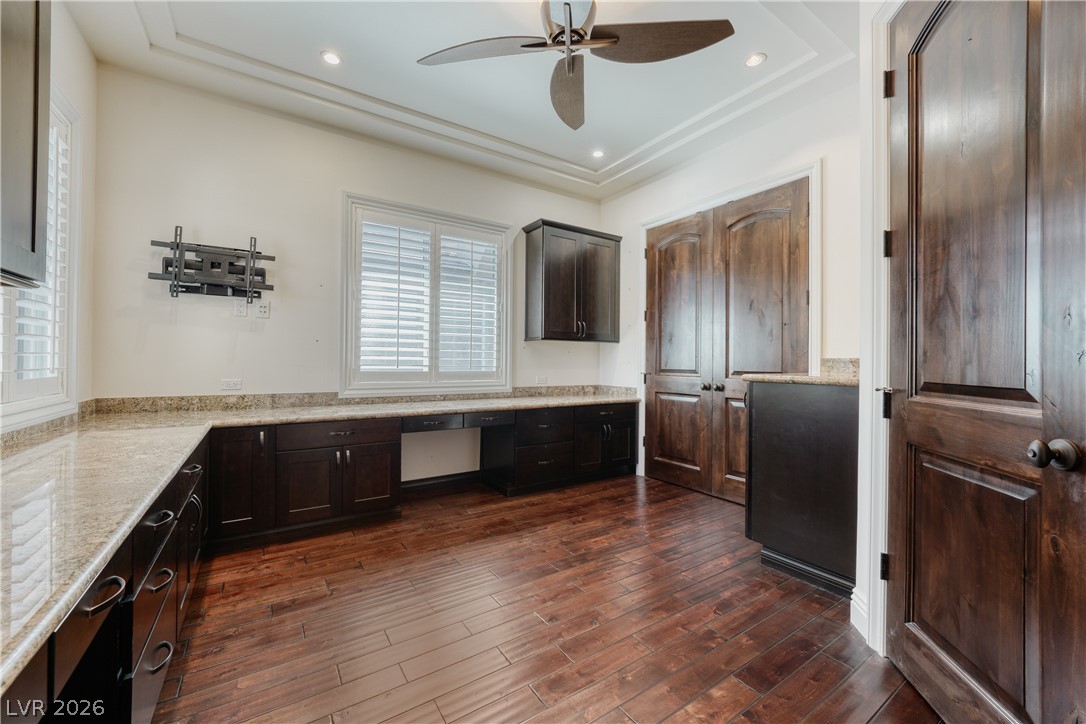
****CUSTOM SINGLE STORY: 4 CAR GARAGE: POOL & SPA: GATED 10 HOME ENCLAVE: OVER 1/3 ACRE**** One of the property's STANDOUT features is the oversized detached garage, nearly 1,000 sq. ft. with its own bathroom creating incredible flexibility for car enthusiasts, a workshop, own entrance, additional storage or future guest-space possibilities! The owner built it to be easily converted to a casita. A rare combination of privacy, space and quality awaits in this single story custom home located behind the gates of an intimate community of only 10 residences. Situated on over 1/3 acre, this home offers 4 bedrooms, 4.5 baths and exceptional indoor/outdoor living. Inside, pride of ownership is evident throughout. Custom iron and glass entry doors open to soaring ceilings, coffered ceilings, detailed woodwork, genuine hardwood flooring, real wood shutters, real wood garage doors and interior doors, and thoughtfully designed living spaces. The chef's kitchen features double ovens, built-in refrigerator, custom range hood, beverage/wine drawer and abundant cabinetry. The primary suite offers its own retreat with a 2 sided fireplace shared with the spa like bath, jetted tub and custom walk in closet built-ins. A separate den with dual built in workstations provides an ideal home office. Step outside to your private Las Vegas oasis with a heated pool and spa, two covered patios, gated parking and a fully equipped outdoor kitchen perfect for entertaining year-round. Outdoor kitchen has a its own water heater and own garbage disposal a true culinary dream! Additional features include Andersen windows and French doors, central vacuum, surround sound, extensive garage storage and an attached and detached garage configuration providing exceptional space. Home buit with energy efficient Polar Ply. Offering a combination of privacy, land, garage space and resort style outdoor living are difficult to duplicate. Original owner, this was a no pet,no smoking,no shoe home and it shows!!
About this property
****CUSTOM SINGLE STORY: 4 CAR GARAGE: POOL & SPA: GATED 10 HOME ENCLAVE: OVER 1/3 ACRE**** One of the property's STANDOUT features is the oversized detached garage, nearly 1,000 sq. ft. with its own bathroom creating incredible flexibility for car enthusiasts, a workshop, own entrance, additional storage or future guest-space possibilities! The owner built it to be easily converted to a casita. A rare combination of privacy, space and quality awaits in this single story custom home located behind the gates of an intimate community of only 10 residences. Situated on over 1/3 acre, this home offers 4 bedrooms, 4.5 baths and exceptional indoor/outdoor living. Inside, pride of ownership is evident throughout. Custom iron and glass entry doors open to soaring ceilings, coffered ceilings, detailed woodwork, genuine hardwood flooring, real wood shutters, real wood garage doors and interior doors, and thoughtfully designed living spaces. The chef's kitchen features double ovens, built-in refrigerator, custom range hood, beverage/wine drawer and abundant cabinetry. The primary suite offers its own retreat with a 2 sided fireplace shared with the spa like bath, jetted tub and custom walk in closet built-ins. A separate den with dual built in workstations provides an ideal home office. Step outside to your private Las Vegas oasis with a heated pool and spa, two covered patios, gated parking and a fully equipped outdoor kitchen perfect for entertaining year-round. Outdoor kitchen has a its own water heater and own garbage disposal a true culinary dream! Additional features include Andersen windows and French doors, central vacuum, surround sound, extensive garage storage and an attached and detached garage configuration providing exceptional space. Home buit with energy efficient Polar Ply. Offering a combination of privacy, land, garage space and resort style outdoor living are difficult to duplicate. Original owner, this was a no pet,no smoking,no shoe home and it shows!!
Features and Additional Information
Baths
Presented By Coldwell Banker Premier Realty



Area Information
| Clark County | Mountain View Ranch Estate
Schools in the Area
-
turned_in
Elementary School
-
turned_in
Middle School
-
turned_in
High School
Want to See More Listings in the Area?
Brokerage: Keller Williams MarketPlace