7916 Arial Bay
About this property
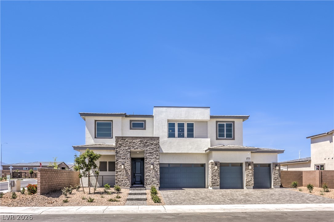
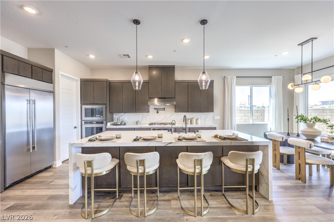
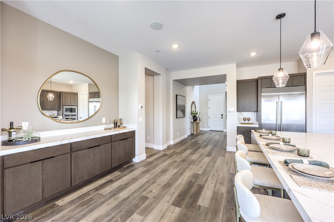
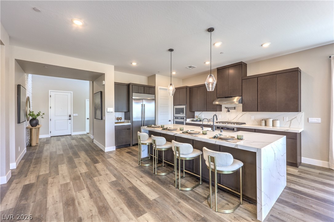
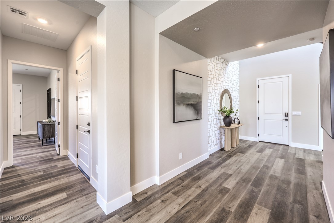
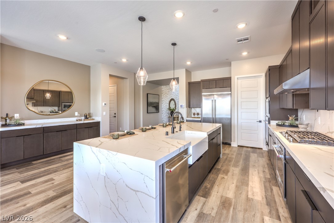
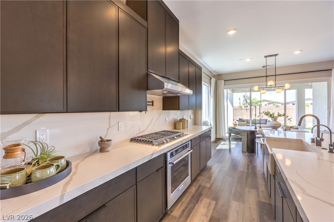
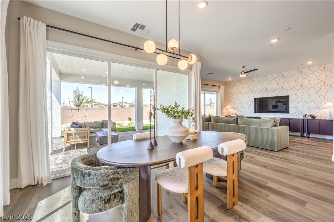
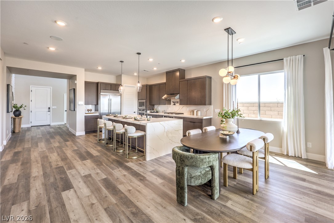
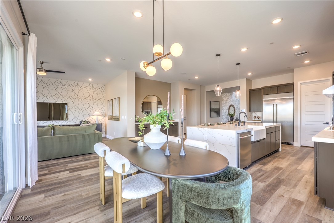
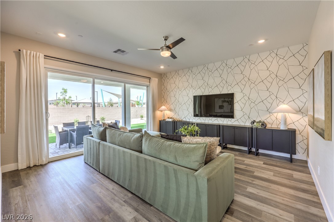
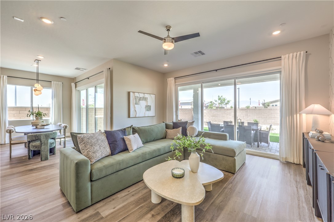
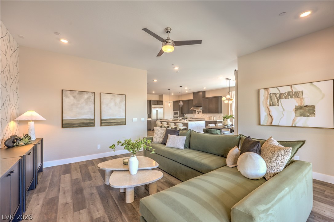
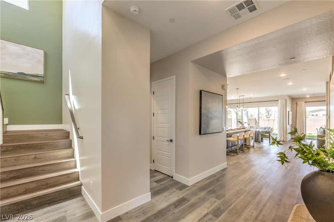
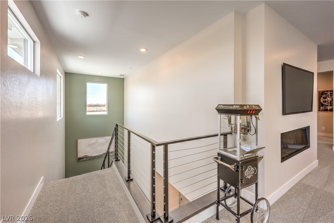
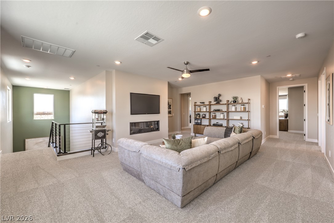
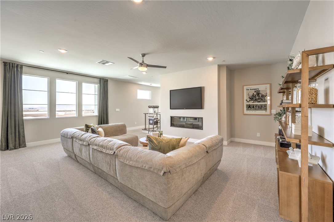
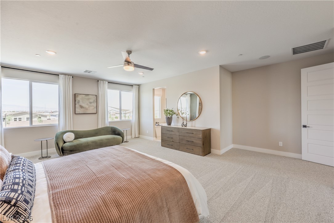
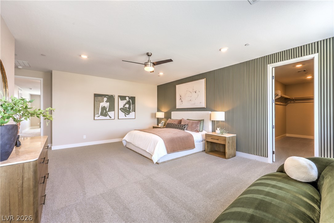
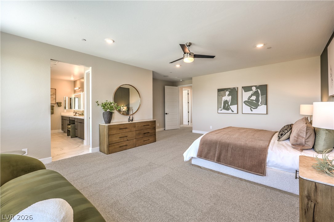
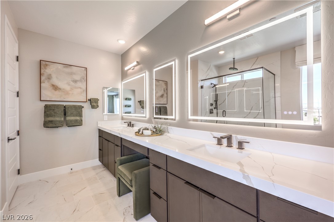
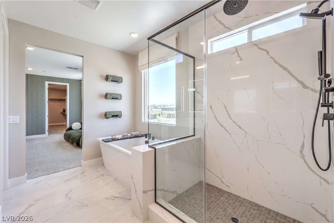
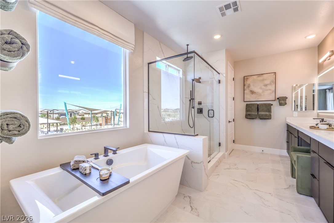
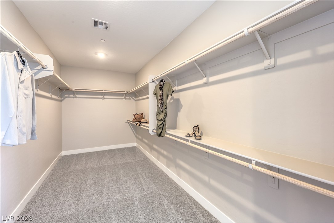
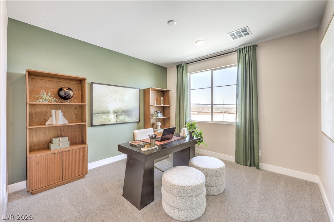
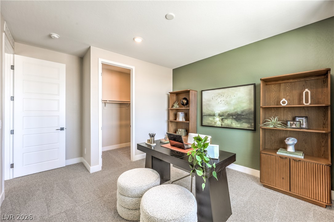
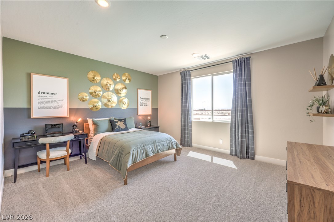
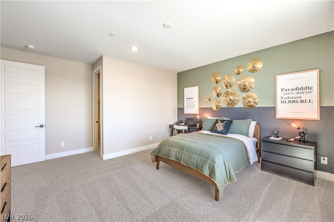
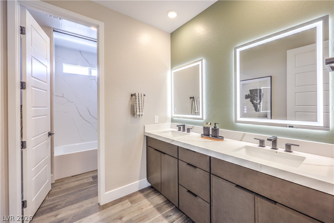
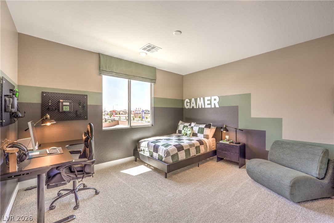
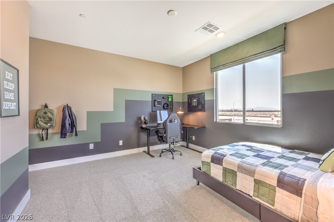
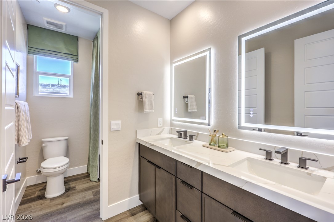
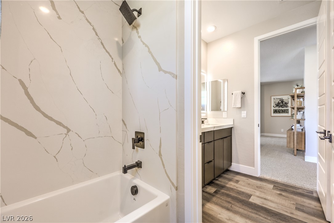
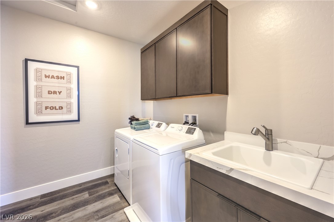
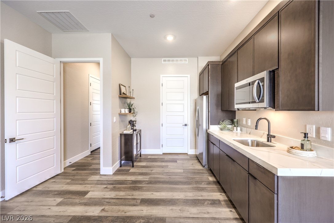
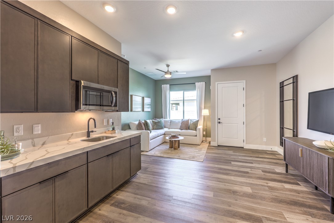
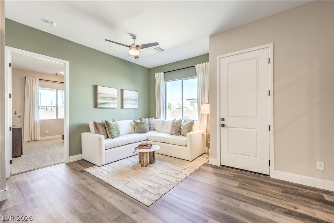
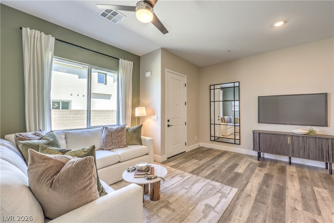
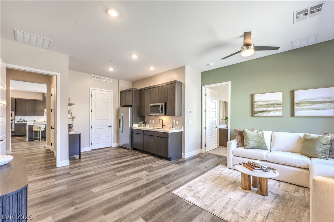
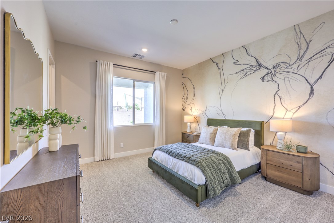
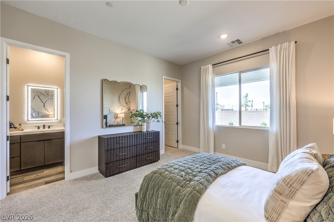
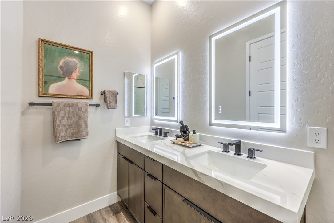
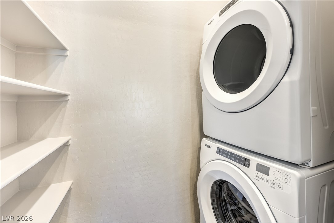
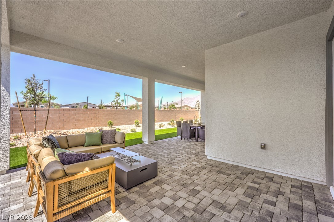
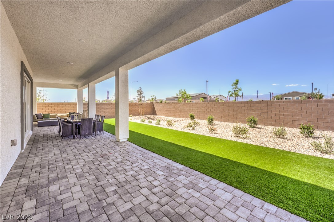
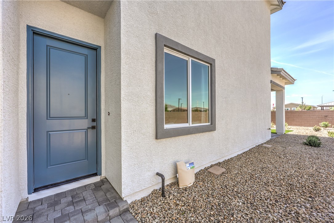
Brand New Build Home! DR Horton backed by Fortune 500 Company. Elevated finishes include 10' ceilings downstairs & 9' upstairs. 2-tone and custom paint throughout. Shaker style cabinetry with soft close drawers and brushed nickel hardware. Quartz kitchen & bath counters, Stainless Steel Kitchen aid appliances, 42" refrigerator, 5 burner cooktop, double ovens, hood, microwave and dishwasher, included patio cover and pavers, Smart Home Features, Tankless Hot Water Heater, EV charging outlet in garage, Luxury vinyl plank flooring throughout downstairs living space. Downstairs multi gen suite includes private living area- ideal for extended family or guests. Spacious back yard. Gated community located in The Villages at Tule Springs Master Plan features trails, parks and pickleball courts. Home is currently under construction estimated completion November/December. Photos are of model home actual colors and finishes may be different.
About this property
Brand New Build Home! DR Horton backed by Fortune 500 Company. Elevated finishes include 10' ceilings downstairs & 9' upstairs. 2-tone and custom paint throughout. Shaker style cabinetry with soft close drawers and brushed nickel hardware. Quartz kitchen & bath counters, Stainless Steel Kitchen aid appliances, 42" refrigerator, 5 burner cooktop, double ovens, hood, microwave and dishwasher, included patio cover and pavers, Smart Home Features, Tankless Hot Water Heater, EV charging outlet in garage, Luxury vinyl plank flooring throughout downstairs living space. Downstairs multi gen suite includes private living area- ideal for extended family or guests. Spacious back yard. Gated community located in The Villages at Tule Springs Master Plan features trails, parks and pickleball courts. Home is currently under construction estimated completion November/December. Photos are of model home actual colors and finishes may be different.
Features and Additional Information
Baths
Presented By Coldwell Banker Premier Realty



Area Information
| Clark County | Heartland Summit
Schools in the Area
-
turned_in
Elementary School
-
turned_in
Middle School
-
turned_in
High School
Want to See More Listings in the Area?
Brokerage: D R Horton Inc