767 Faircliff Court
About this property
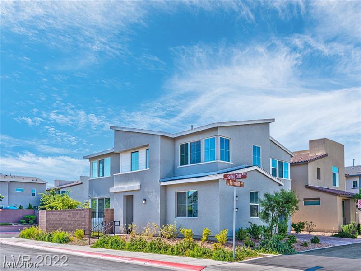
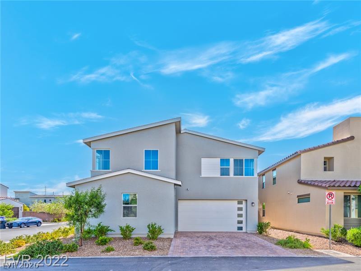
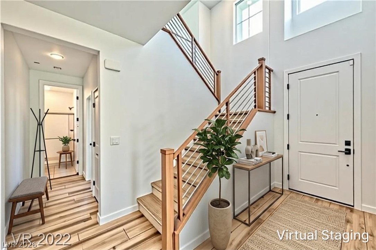
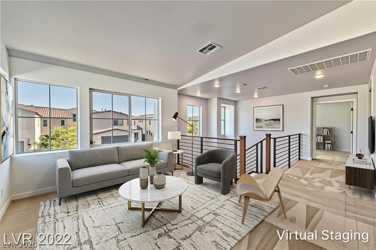
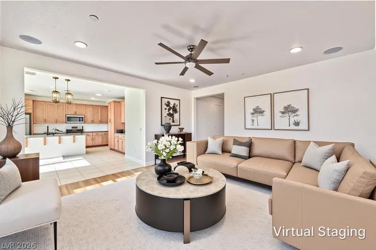
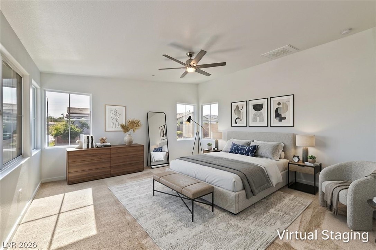
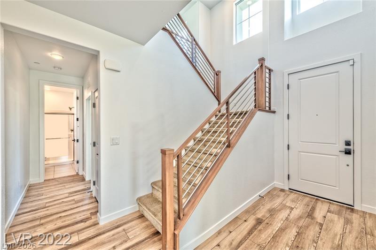
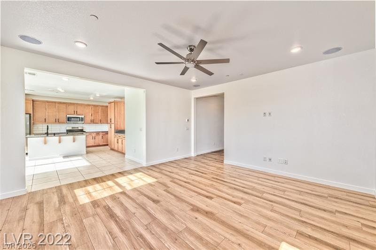
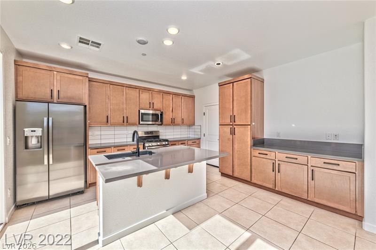
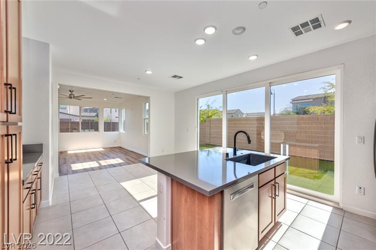
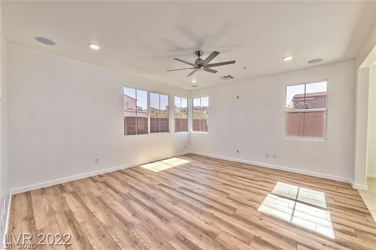
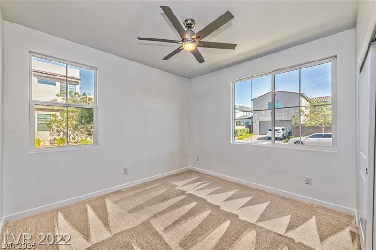
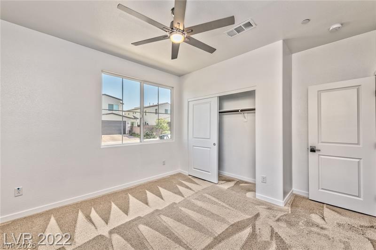
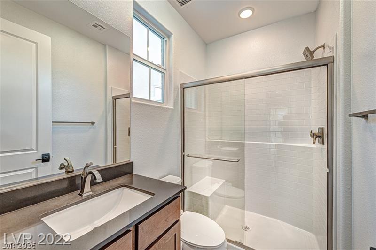
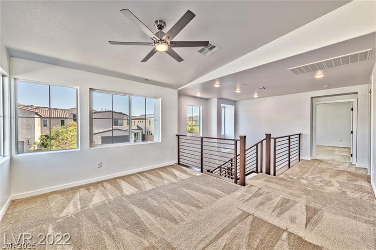
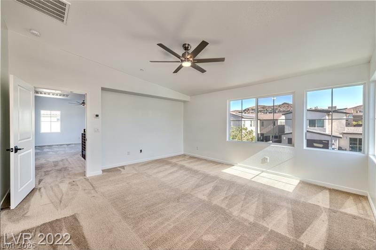
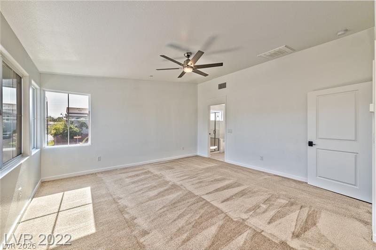
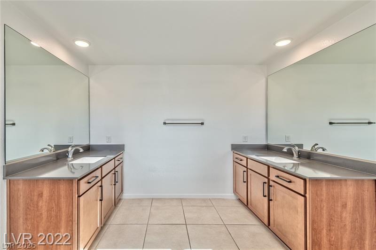
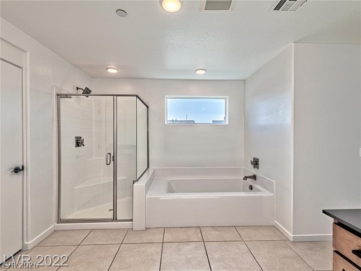
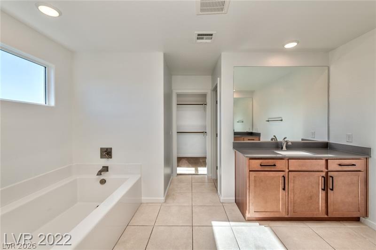
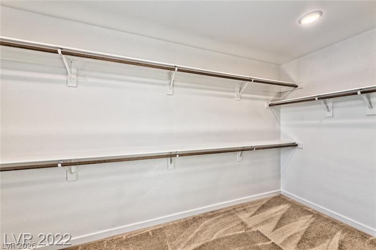
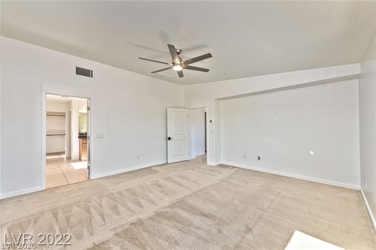
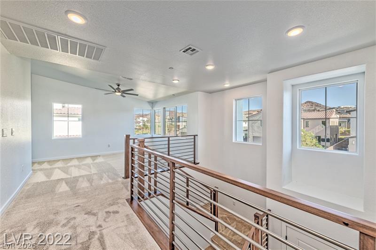
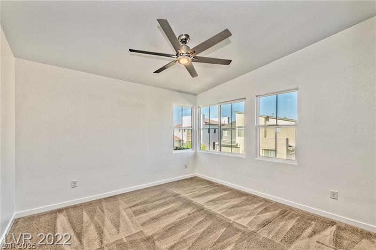
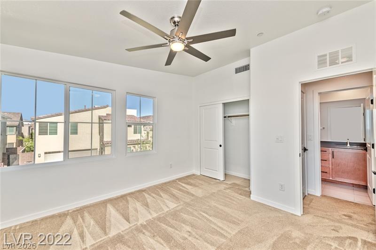
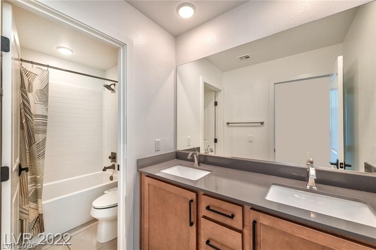
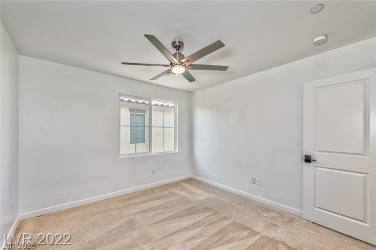
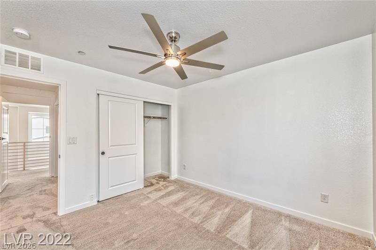
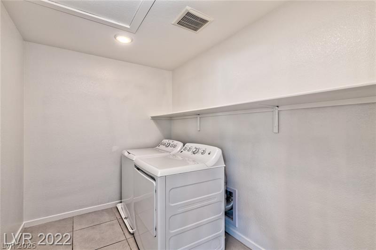
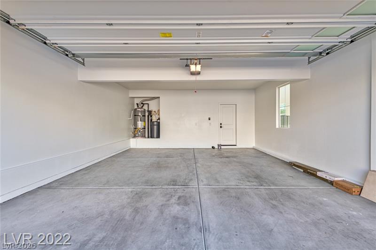
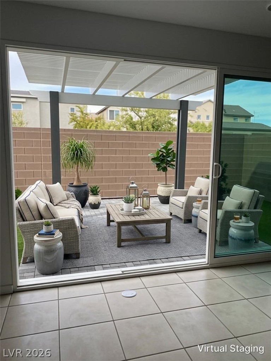
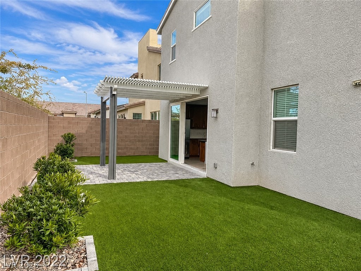
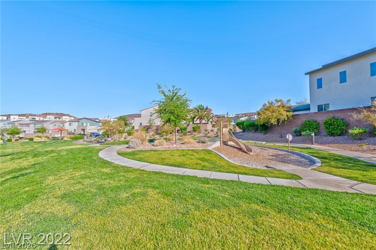
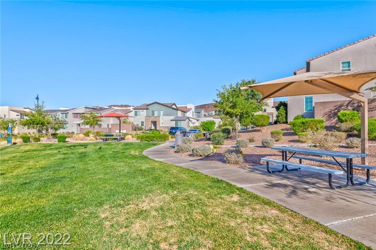
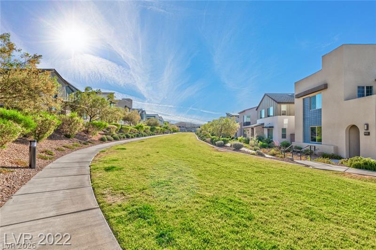
Beautifully designed home located in the gated community of Pivot, conveniently located near Green Valley Ranch, The District, and the 215 Beltway. A vaulted entry creates an inviting first impression and opens to a bright, modern floor plan with generous living and dining spaces. The spacious kitchen features quartz countertops, stainless steel appliances, a large center island with breakfast seating, and abundant cabinetry and workspace. Wood-look plank and tile flooring flow throughout the main level, which also offers a functional first-floor bedroom and 3/4 bath, providing added flexibility for guests, a home office, or additional living space. Upstairs, an open stair railing leads to a spacious loft and conveniently located laundry room. The expansive primary suite features a large walk-in closet and a well-appointed bath with dual sinks, separate soaking tub, and glass-enclosed shower. Ceiling fans throughout add everyday comfort. Three-panel sliding glass doors open to a low-maintenance backyard featuring synthetic grass, pavers, and a covered patio. Situated on a corner lot with no immediate neighbors directly behind or to one side, the homesite offers a more open setting. An attached two-car garage completes the home.
About this property
Beautifully designed home located in the gated community of Pivot, conveniently located near Green Valley Ranch, The District, and the 215 Beltway. A vaulted entry creates an inviting first impression and opens to a bright, modern floor plan with generous living and dining spaces. The spacious kitchen features quartz countertops, stainless steel appliances, a large center island with breakfast seating, and abundant cabinetry and workspace. Wood-look plank and tile flooring flow throughout the main level, which also offers a functional first-floor bedroom and 3/4 bath, providing added flexibility for guests, a home office, or additional living space. Upstairs, an open stair railing leads to a spacious loft and conveniently located laundry room. The expansive primary suite features a large walk-in closet and a well-appointed bath with dual sinks, separate soaking tub, and glass-enclosed shower. Ceiling fans throughout add everyday comfort. Three-panel sliding glass doors open to a low-maintenance backyard featuring synthetic grass, pavers, and a covered patio. Situated on a corner lot with no immediate neighbors directly behind or to one side, the homesite offers a more open setting. An attached two-car garage completes the home.
Features and Additional Information
Baths
Presented By Coldwell Banker Premier Realty



Area Information
| Clark County | Sunridge & Carnegie
Schools in the Area
-
turned_in
Elementary School
-
turned_in
Middle School
-
turned_in
High School
Want to See More Listings in the Area?
Brokerage: Huntington & Ellis, A Real Est