7612 Linton Street
About this property
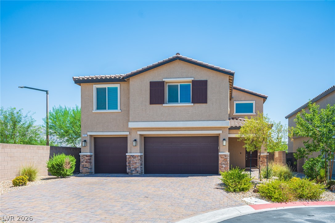
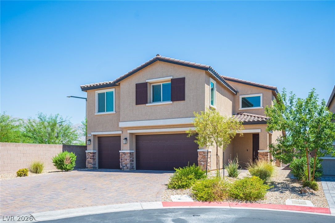
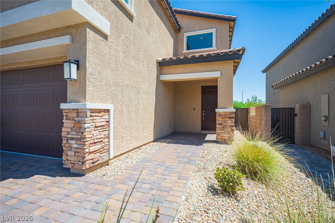
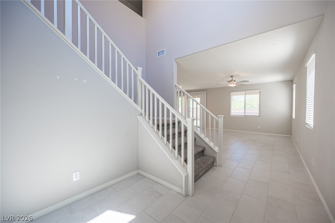
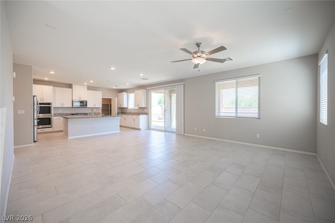
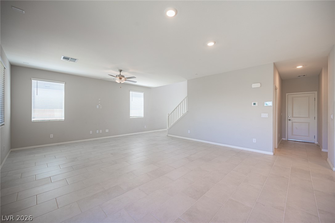
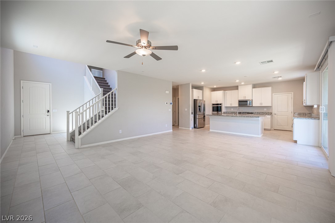
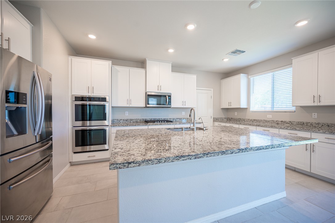
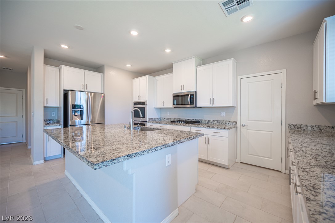
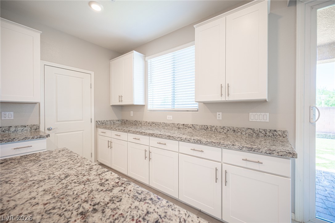
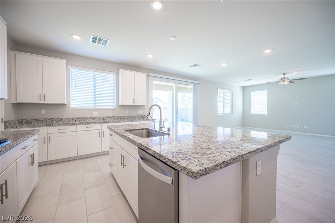
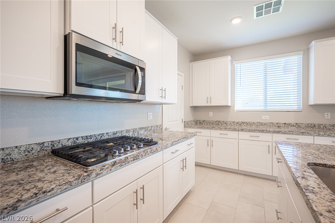
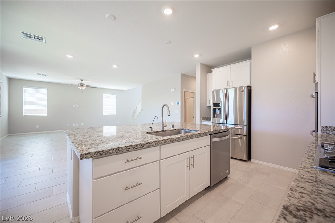
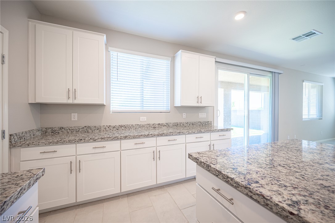
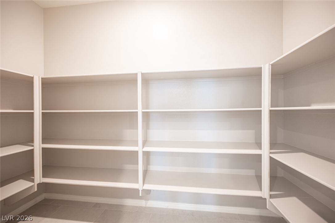
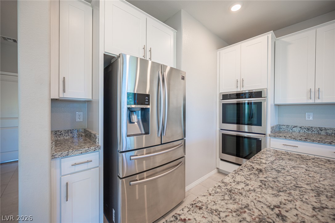
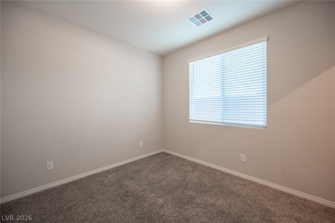
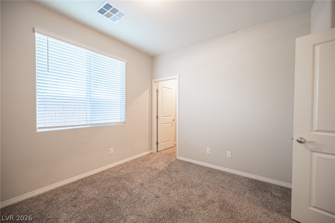
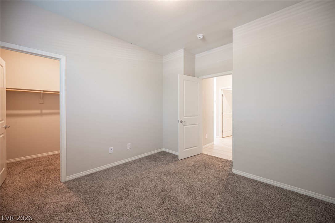
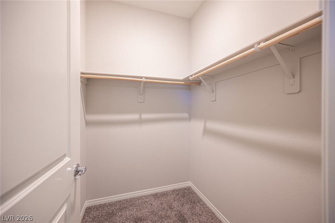
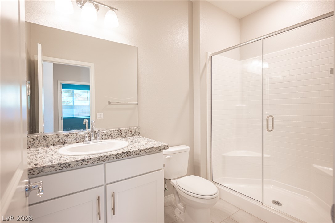
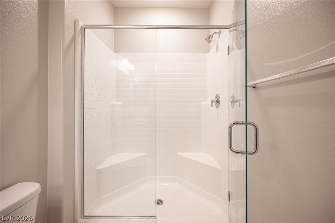
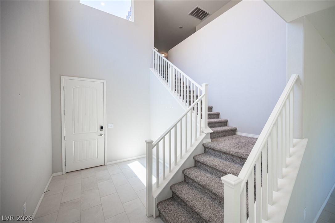
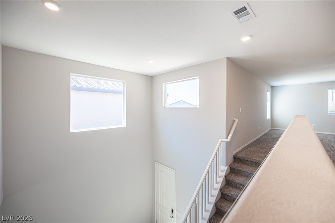
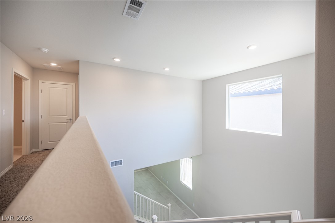
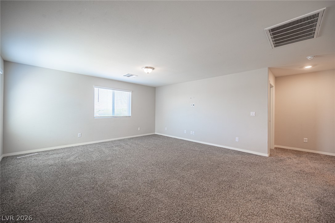
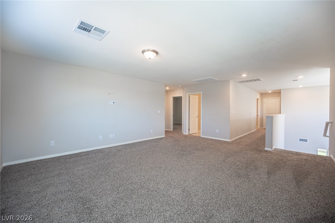
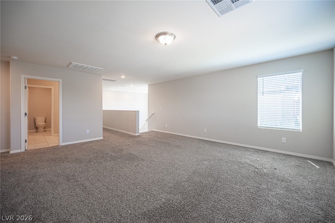
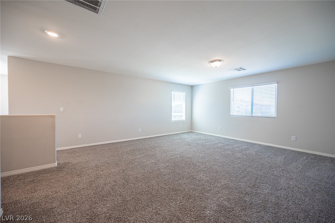
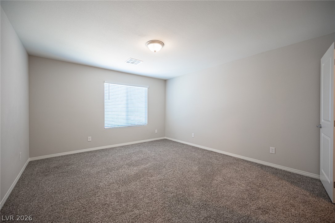
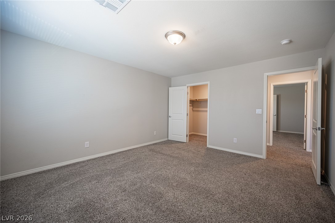
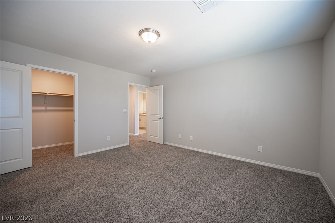
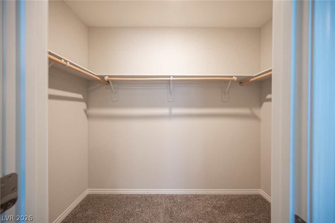
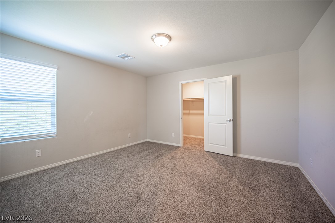
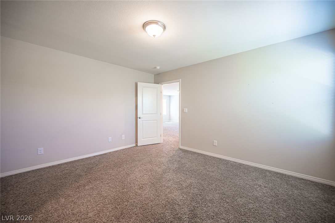
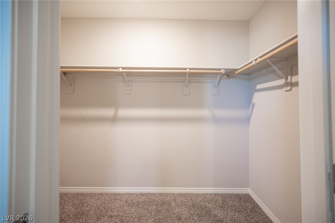
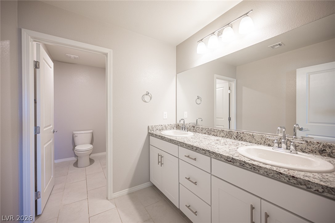
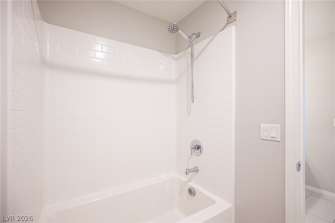
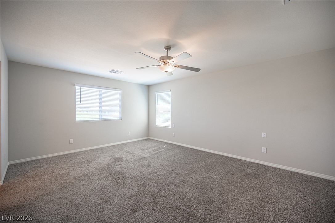
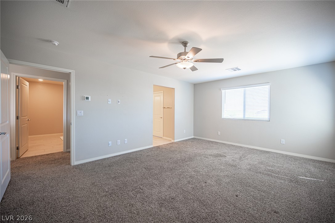
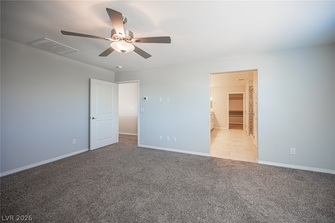
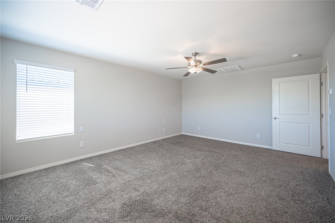
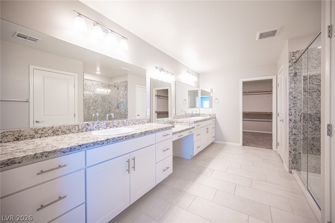
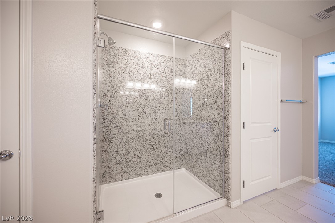
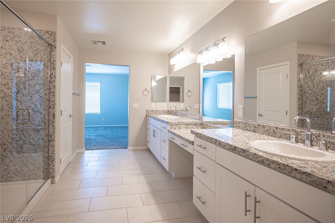
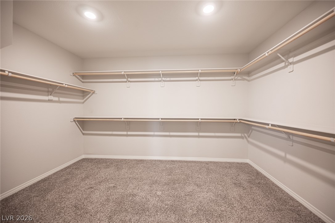
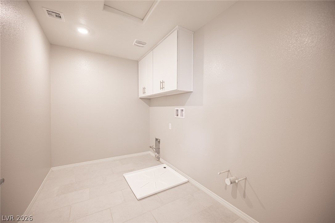
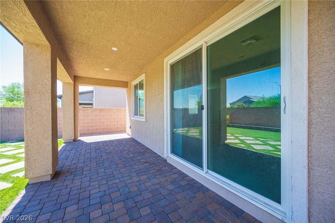
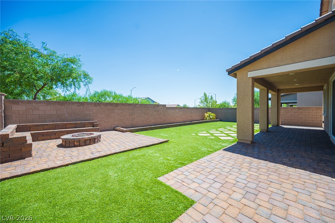
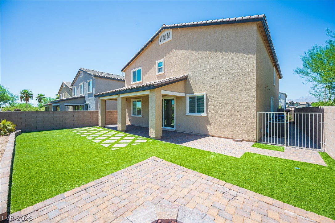
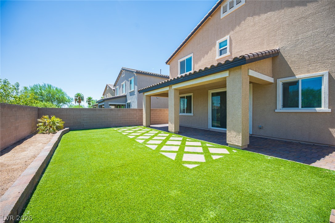
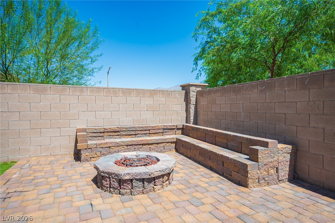
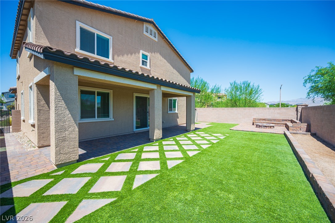
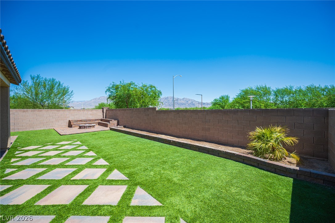
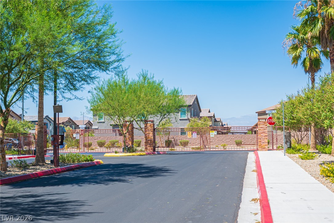
Absolutely stunning home tucked away at the end of a quiet cul-de-sac inside a desirable gated community! Offering nearly 2,900 sq ft, this beautifully maintained 4-bedroom, 3-bath home features soaring ceilings, an abundance of natural light, a highly sought-after downstairs bedroom and full bath, plus an oversized upstairs loft perfect for a second living area, game room, or home office. The chef-inspired kitchen is the centerpiece of the home, complete with a massive island, granite countertops, stainless steel appliances, double ovens, gas cooktop, walk-in pantry, and an incredible amount of cabinet and counter space. The spacious great room opens seamlessly to the backyard, where you'll find recently installed low-maintenance turf, pavers, a custom firepit, and a covered patiocreating the perfect space for entertaining or relaxing year-round. The oversized primary suite offers a large walk-in closet, dual vanities, and a spacious walk-in shower. Additional highlights include upgraded tile flooring, recessed lighting, upstairs laundry, generous secondary bedrooms, and a 3-car garage. VA Assumable 2.75% interest rate. Priced WELL BELOW comps for a quick sale.
About this property
Absolutely stunning home tucked away at the end of a quiet cul-de-sac inside a desirable gated community! Offering nearly 2,900 sq ft, this beautifully maintained 4-bedroom, 3-bath home features soaring ceilings, an abundance of natural light, a highly sought-after downstairs bedroom and full bath, plus an oversized upstairs loft perfect for a second living area, game room, or home office. The chef-inspired kitchen is the centerpiece of the home, complete with a massive island, granite countertops, stainless steel appliances, double ovens, gas cooktop, walk-in pantry, and an incredible amount of cabinet and counter space. The spacious great room opens seamlessly to the backyard, where you'll find recently installed low-maintenance turf, pavers, a custom firepit, and a covered patiocreating the perfect space for entertaining or relaxing year-round. The oversized primary suite offers a large walk-in closet, dual vanities, and a spacious walk-in shower. Additional highlights include upgraded tile flooring, recessed lighting, upstairs laundry, generous secondary bedrooms, and a 3-car garage. VA Assumable 2.75% interest rate. Priced WELL BELOW comps for a quick sale.
Features and Additional Information
Baths
Presented By Coldwell Banker Premier Realty



Area Information
| Clark County | Valley Vista Parcels 42 & 43 Phase 2
Schools in the Area
-
turned_in
Elementary School
-
turned_in
Middle School
-
turned_in
High School
Want to See More Listings in the Area?
Brokerage: LPT Realty, LLC