7310 Red Cinder Street
About this property
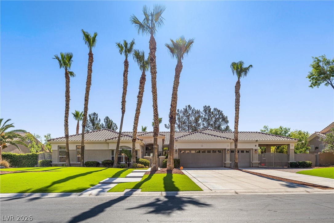
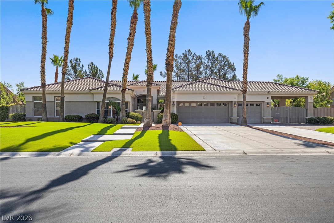
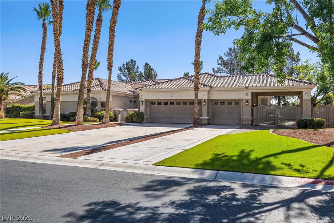
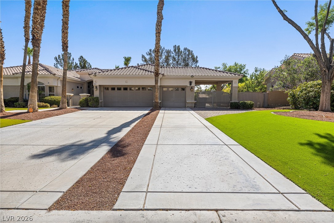
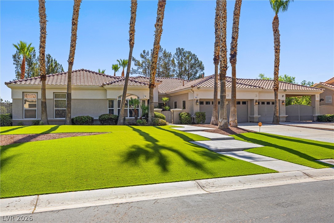
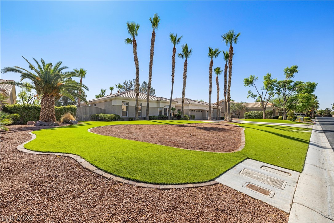
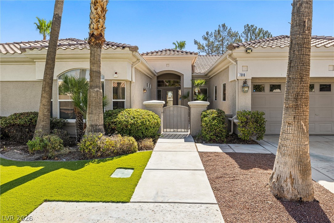
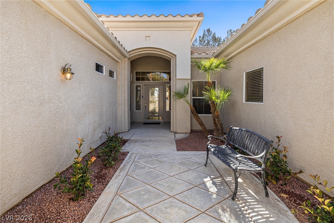
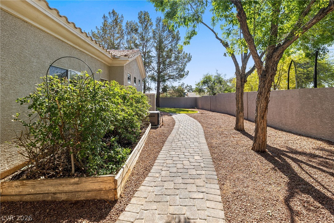
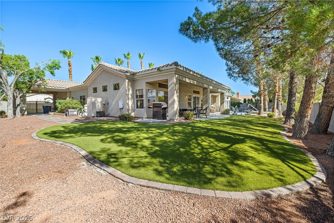
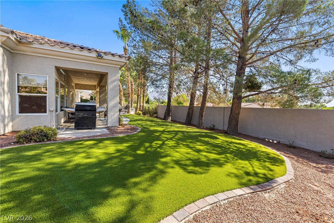
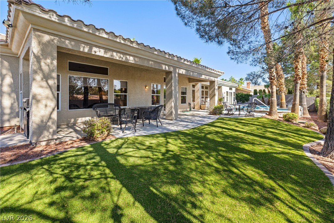
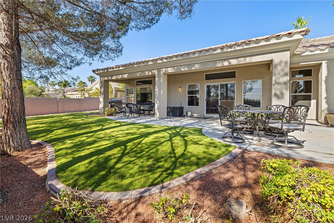
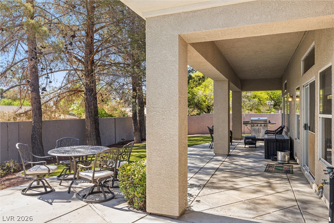
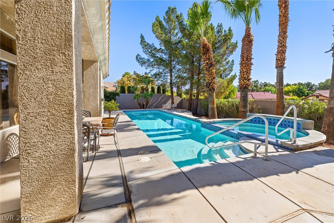
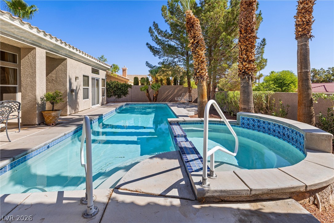
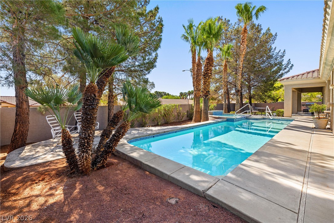
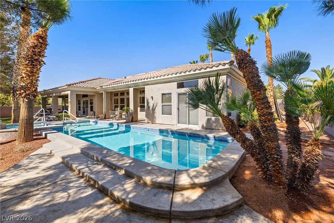
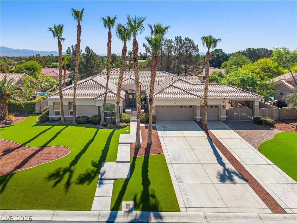
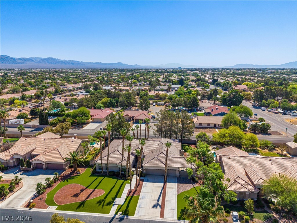
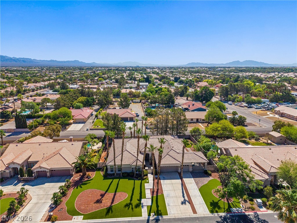
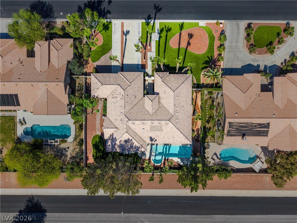
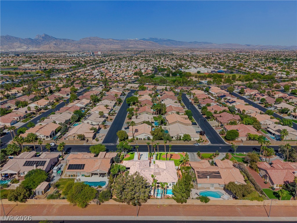
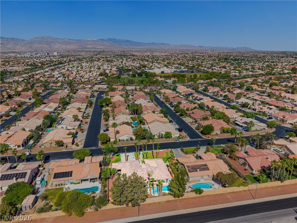
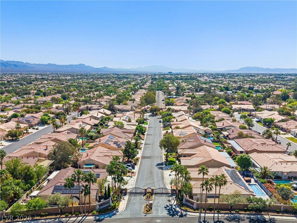
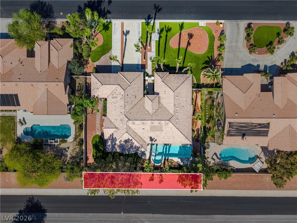
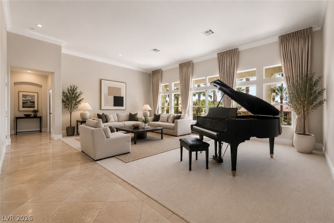
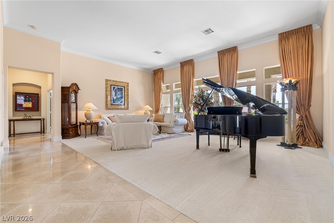
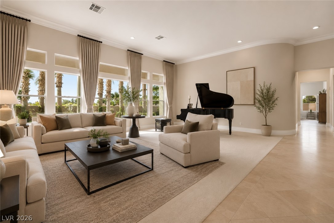
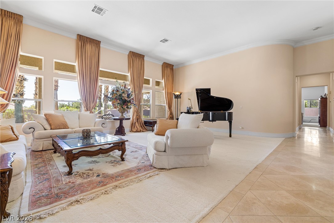

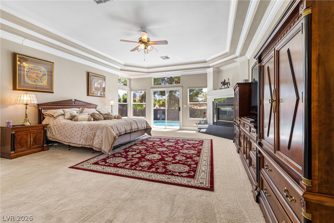
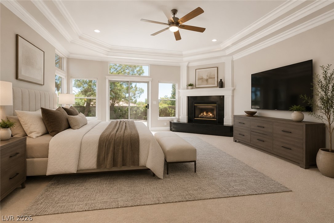

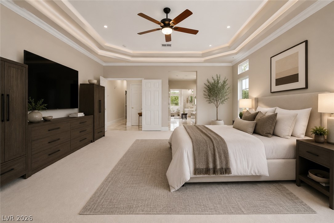
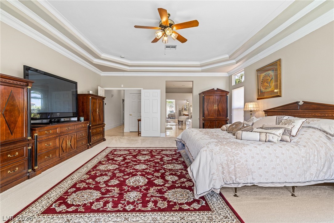
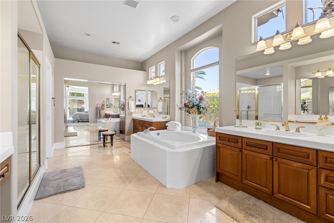
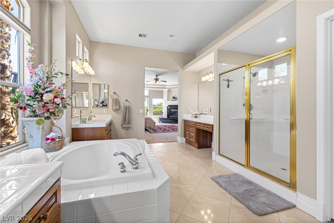
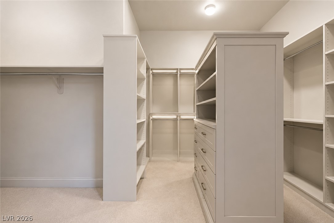
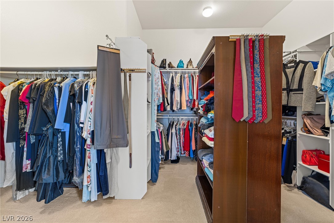
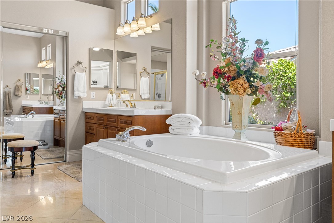
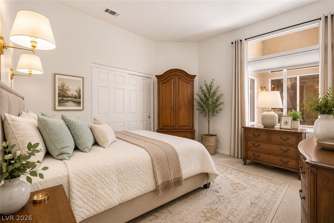
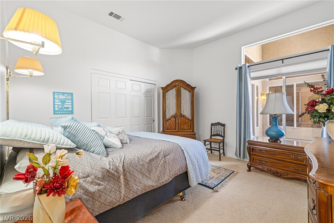
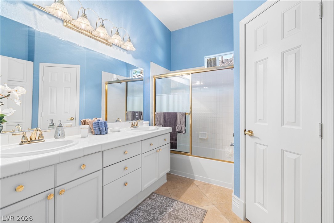
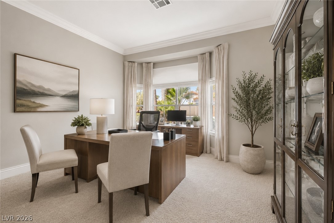
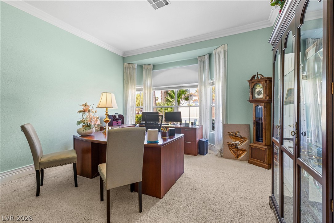
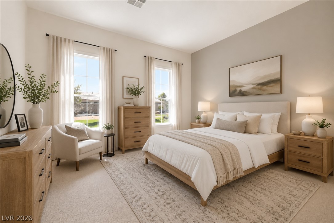
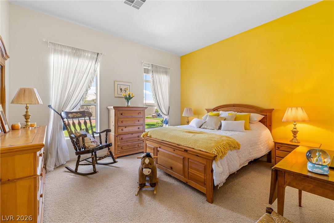
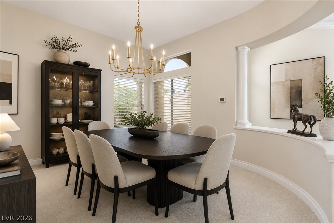
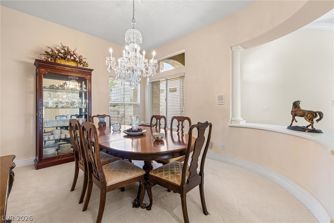
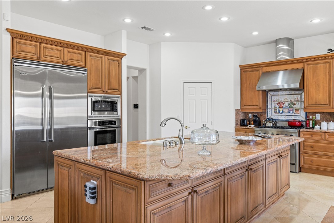
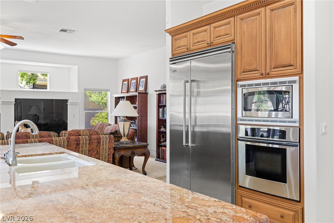
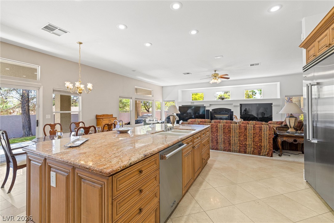
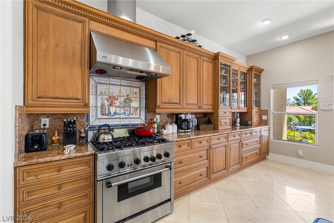
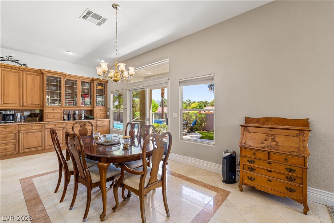
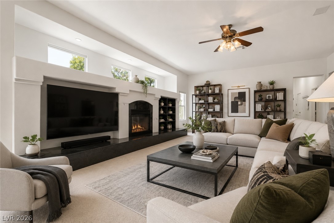
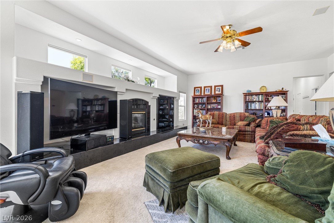
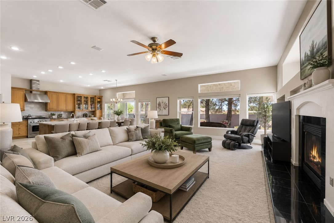
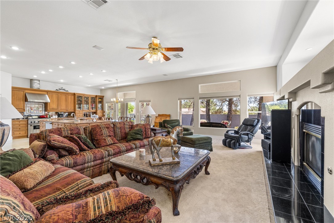
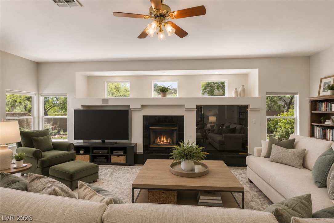
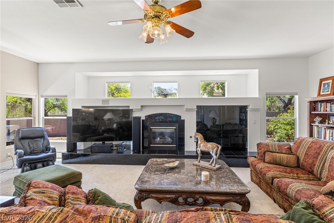
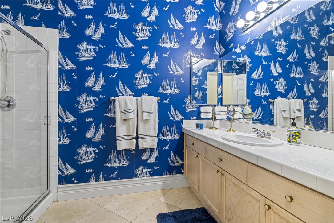
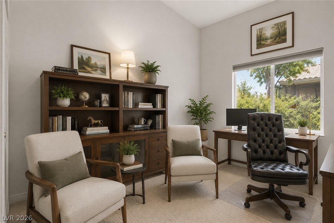
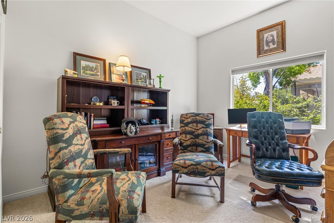
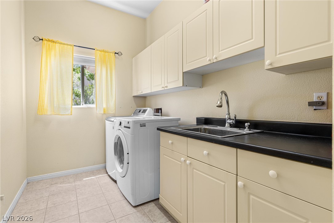
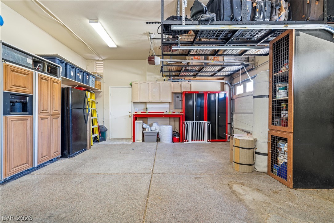
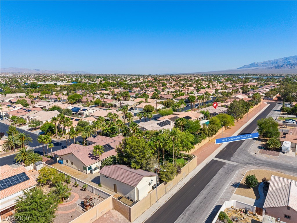
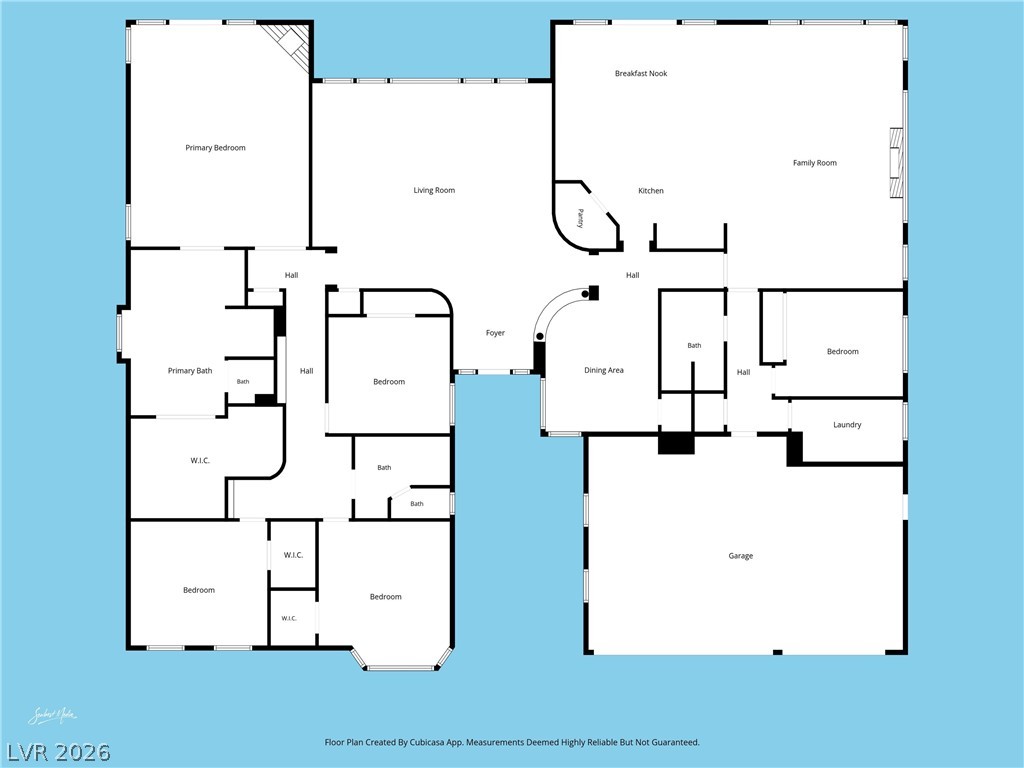
STUNNNG GLRY HOME WITH OL & SPA IN A HIGHLY DESIRABLE LAS VEGAS COMMUNITY! This beautifully maintained and upgraded former model home offers an impressive open floor plan with soaring ceilings, elegant architectural details, and abundant natural light throughout. Grand formal living room with dramatic windows and piano room creates an unforgettable first impression. Spacious gourmet kitchen features granite countertops, oversized island, custom cabinetry, upgraded stainless steel appliances, viking refrigerator & dishwasher, thermador ovens, and opens to the expansive family room with fireplace. Luxurious primary suite includes a sitting area, fireplace, spa-inspired bath with dual vanities, soaking tub, walk-in shower, and an oversized custom walk-in closet. Step outside to your private backyard oasis with a covered patio, sparkling pool & spa, lush landscaping, mature trees, and plenty of space for relaxing or entertaining. Additional highlights include elegant formal dining room, large secondary bedrooms, extensive crown molding, a spacious laundry room with cabinetry and sink, built in wine closet and a 6 camera alarm system. Exceptional curb appeal with gated courtyard entry and mature palm trees. A rare opportunity to own a beautifully cared-for luxury home with timeless character and resort-style outdoor living! One of the standout features of this property is the additional potential behind the back wall, with approximately 18x110sqft of additional lot space that may offer future possibilities for expansion, customization, or added privacy. Existing covered RV/boat parking offers the potential to be converted into a Next Gen suite, guest quarters, or casita, similar to conversions completed by several neighboring homeowners. Rare opportunities like this make this home truly unique in today’s Las Vegas luxury market. All existing furniture to remain with an acceptable offer, providing a move-in-ready opportunity!
About this property
STUNNNG GLRY HOME WITH OL & SPA IN A HIGHLY DESIRABLE LAS VEGAS COMMUNITY! This beautifully maintained and upgraded former model home offers an impressive open floor plan with soaring ceilings, elegant architectural details, and abundant natural light throughout. Grand formal living room with dramatic windows and piano room creates an unforgettable first impression. Spacious gourmet kitchen features granite countertops, oversized island, custom cabinetry, upgraded stainless steel appliances, viking refrigerator & dishwasher, thermador ovens, and opens to the expansive family room with fireplace. Luxurious primary suite includes a sitting area, fireplace, spa-inspired bath with dual vanities, soaking tub, walk-in shower, and an oversized custom walk-in closet. Step outside to your private backyard oasis with a covered patio, sparkling pool & spa, lush landscaping, mature trees, and plenty of space for relaxing or entertaining. Additional highlights include elegant formal dining room, large secondary bedrooms, extensive crown molding, a spacious laundry room with cabinetry and sink, built in wine closet and a 6 camera alarm system. Exceptional curb appeal with gated courtyard entry and mature palm trees. A rare opportunity to own a beautifully cared-for luxury home with timeless character and resort-style outdoor living! One of the standout features of this property is the additional potential behind the back wall, with approximately 18x110sqft of additional lot space that may offer future possibilities for expansion, customization, or added privacy. Existing covered RV/boat parking offers the potential to be converted into a Next Gen suite, guest quarters, or casita, similar to conversions completed by several neighboring homeowners. Rare opportunities like this make this home truly unique in today’s Las Vegas luxury market. All existing furniture to remain with an acceptable offer, providing a move-in-ready opportunity!
Features and Additional Information
Baths
Presented By Coldwell Banker Premier Realty



Area Information
| Clark County | Preserve At Elkhorn Spgs Amd
Schools in the Area
-
turned_in
Elementary School
-
turned_in
Middle School
-
turned_in
High School
Want to See More Listings in the Area?
Brokerage: Realty ONE Group, Inc