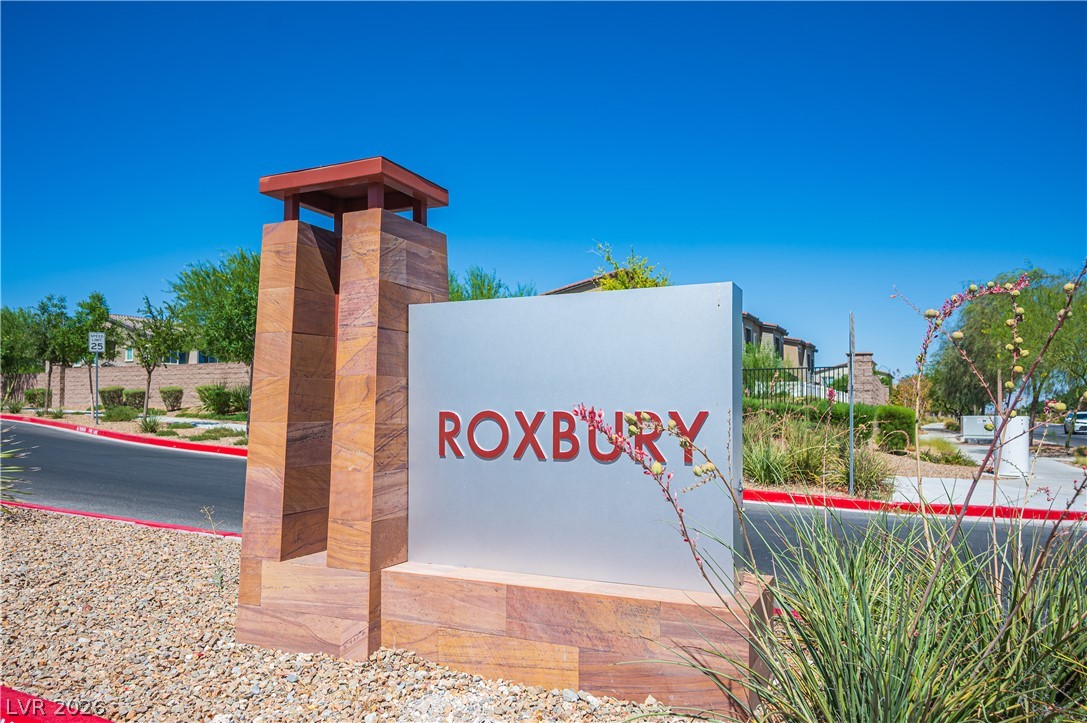
7228 North Decatur Boulevard 4
About this property
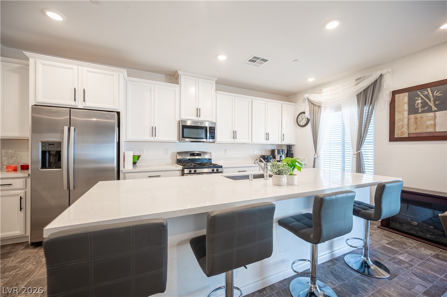
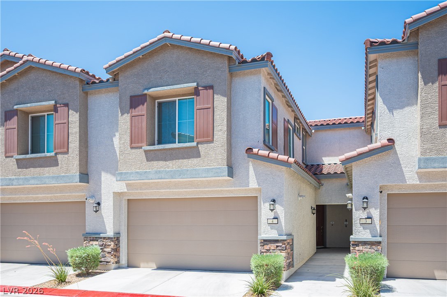
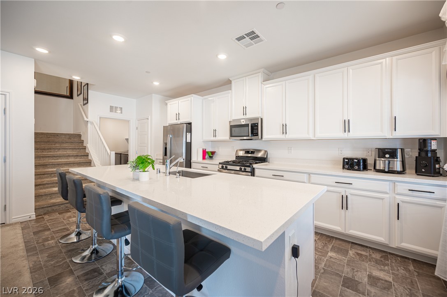
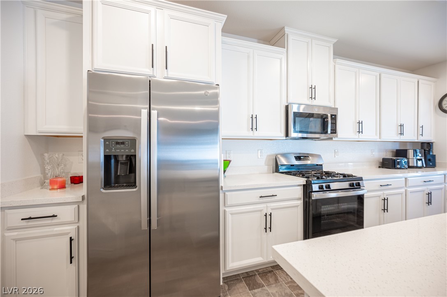
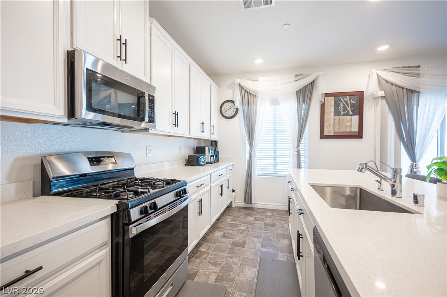
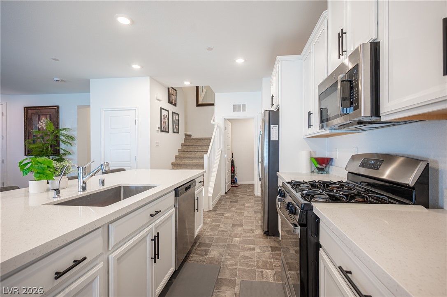
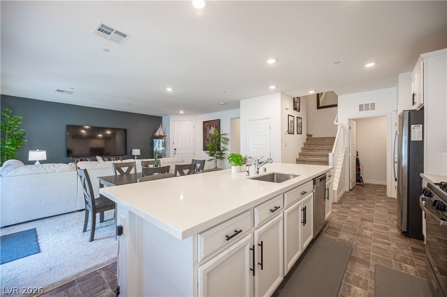
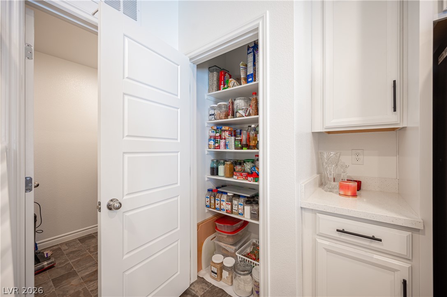
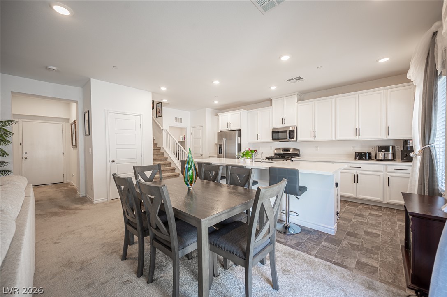
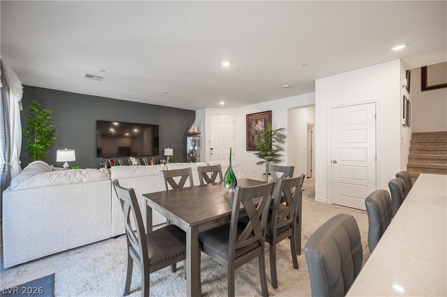
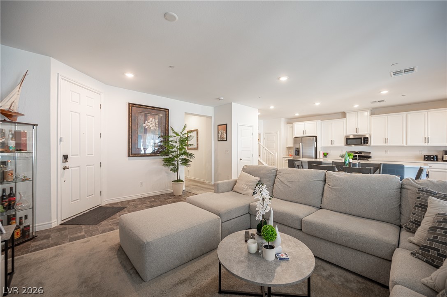
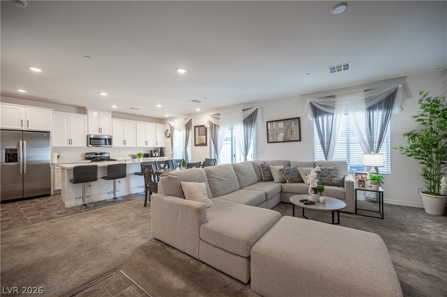
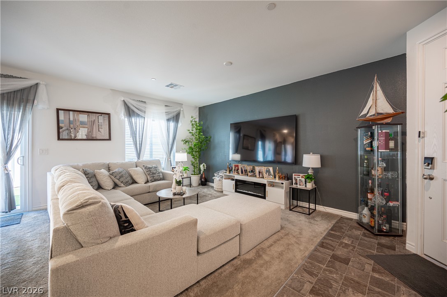
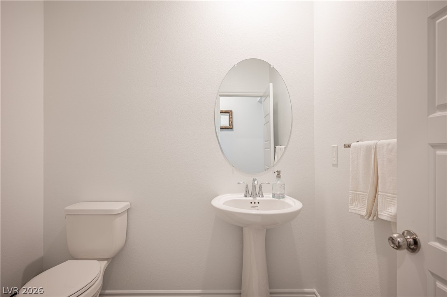
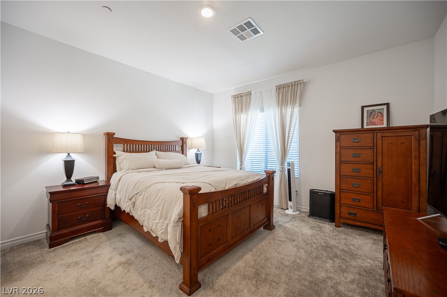
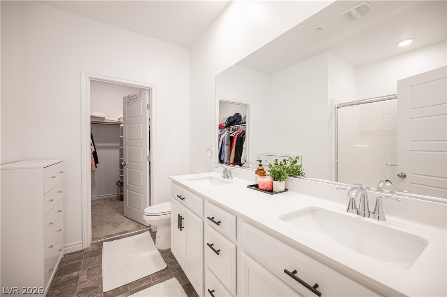
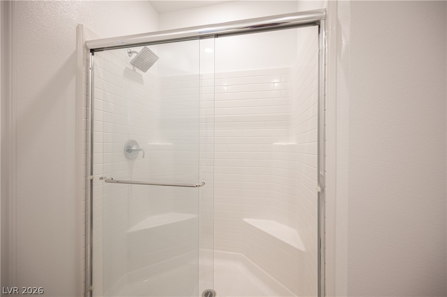
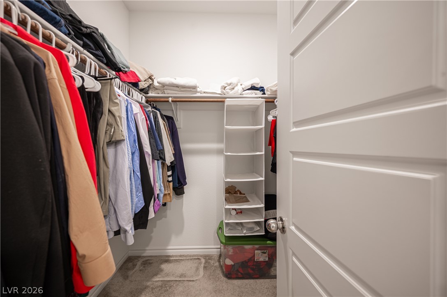
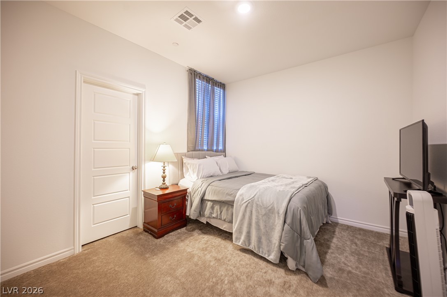
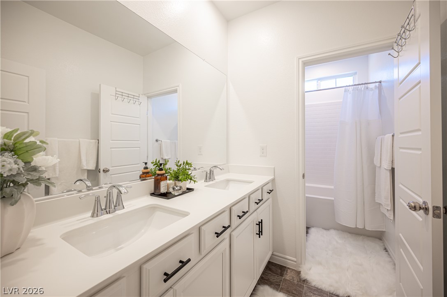
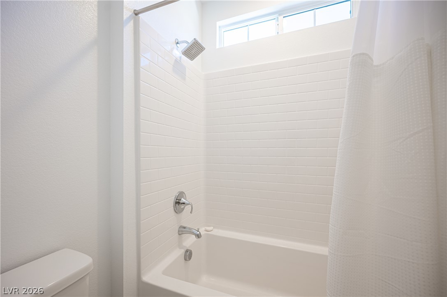
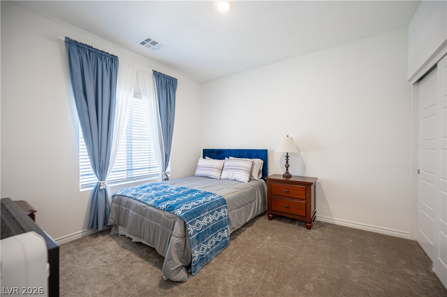
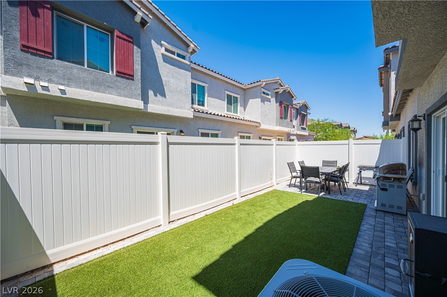
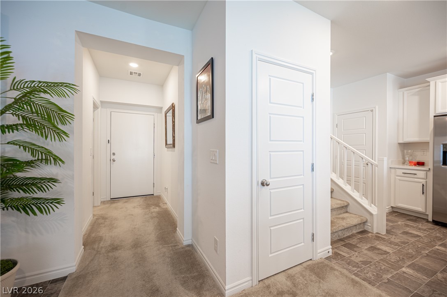
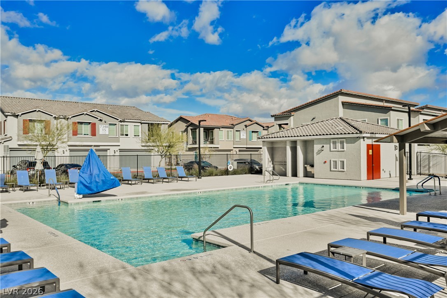
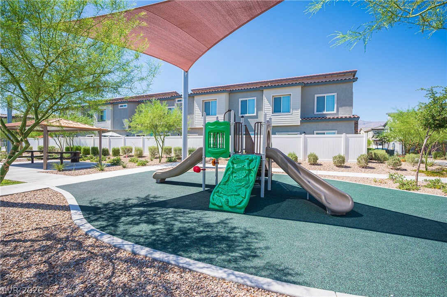
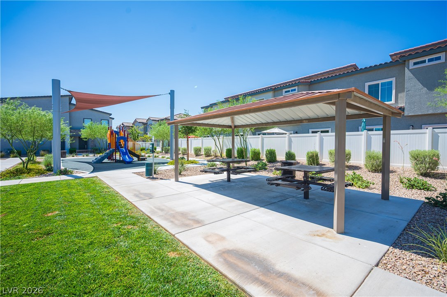
Discover a vibrant lifestyle in this charming 2-bedroom, 2.5-bathroom residence. This townhome blends comfort with modern amenities. The striking stucco and stone façade, topped with a durable tile roof, offers immediate curb appeal. Inside, an inviting open-concept living space features seamless transitions from carpeted floors to durable tile. The well-lit kitchen is a culinary dream, boasting bright white cabinetry, sleek countertops, and integrated appliances, including a refrigerator and dishwasher. An open floorplan connects the kitchen to the dining area and lounge, ideal for entertaining. Retreat to well-lit bedrooms with soft carpet and natural light, complemented by blinds for privacy. The primary bathroom includes a double vanity, a shower with built-in seating, and a walk-in closet, all with tile flooring. A well-lit powder room and a second bathroom with a tiled shower-tub combination and double vanity serve residents and guests. Enjoy the intimate, fenced backyard with low-maintenance synthetic grass and a private patio. The community offers a refreshing communal pool, a well-equipped playground, and a vibrant green space with benches, fostering a sense of belonging and recreation. Garage includes extra storage and a tankless water heater
About this property
Discover a vibrant lifestyle in this charming 2-bedroom, 2.5-bathroom residence. This townhome blends comfort with modern amenities. The striking stucco and stone façade, topped with a durable tile roof, offers immediate curb appeal. Inside, an inviting open-concept living space features seamless transitions from carpeted floors to durable tile. The well-lit kitchen is a culinary dream, boasting bright white cabinetry, sleek countertops, and integrated appliances, including a refrigerator and dishwasher. An open floorplan connects the kitchen to the dining area and lounge, ideal for entertaining. Retreat to well-lit bedrooms with soft carpet and natural light, complemented by blinds for privacy. The primary bathroom includes a double vanity, a shower with built-in seating, and a walk-in closet, all with tile flooring. A well-lit powder room and a second bathroom with a tiled shower-tub combination and double vanity serve residents and guests. Enjoy the intimate, fenced backyard with low-maintenance synthetic grass and a private patio. The community offers a refreshing communal pool, a well-equipped playground, and a vibrant green space with benches, fostering a sense of belonging and recreation. Garage includes extra storage and a tankless water heater
Features and Additional Information
Baths
Presented By Coldwell Banker Premier Realty



Area Information
| Clark County | Valley Vista Parcel 34
Schools in the Area
-
turned_in
Elementary School
-
turned_in
Middle School
-
turned_in
High School
Want to See More Listings in the Area?
Brokerage: Rustic Properties