7 Via Del Cielo Parkway
About this property
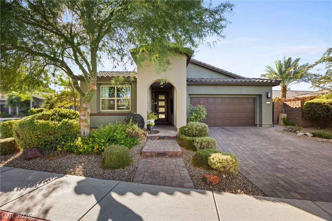
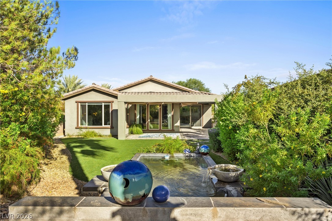
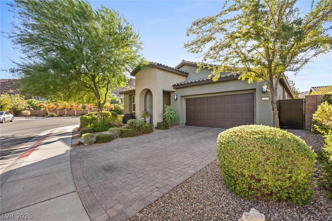
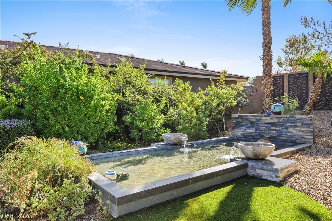
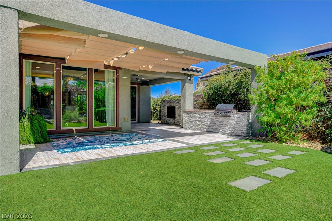
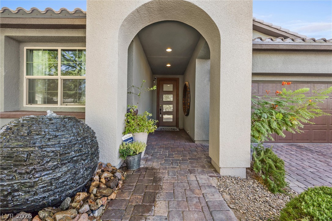
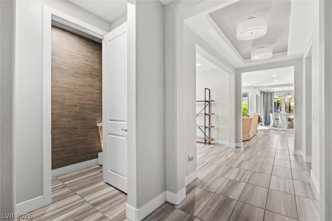
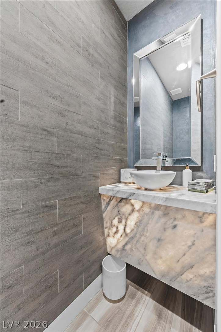
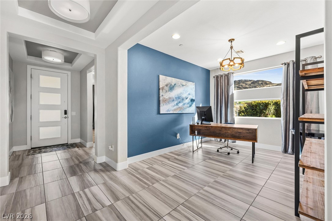
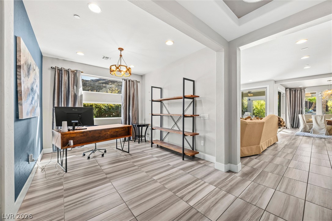
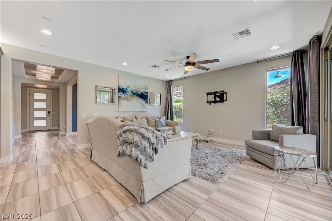
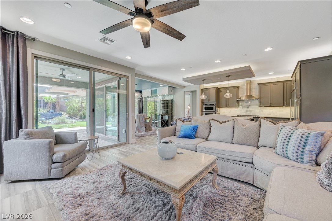
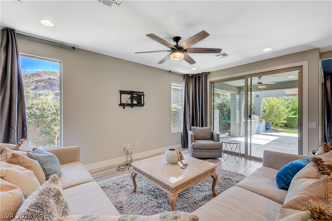
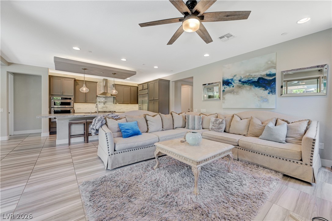
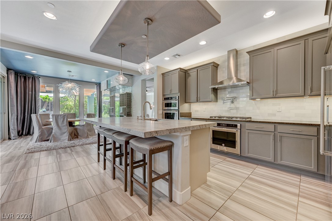
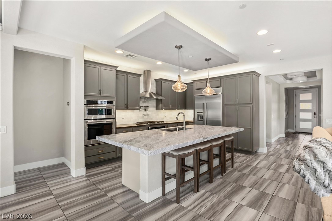
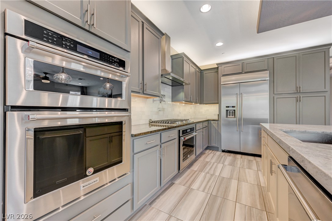
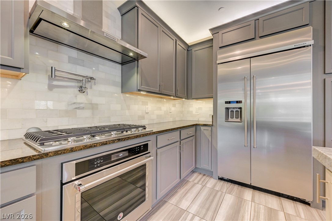
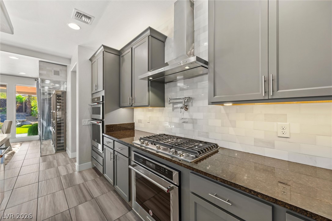
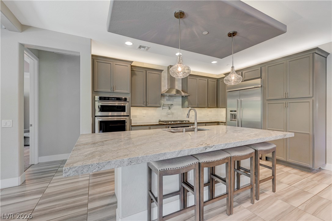
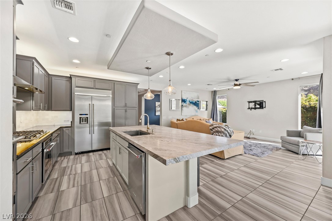
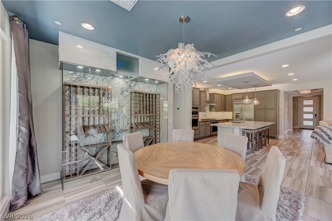
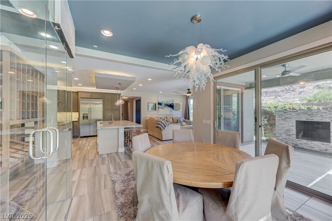
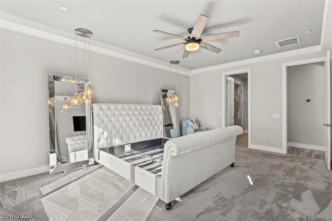
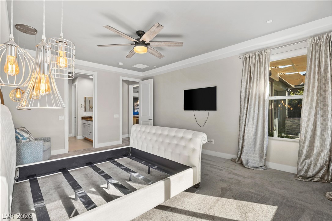
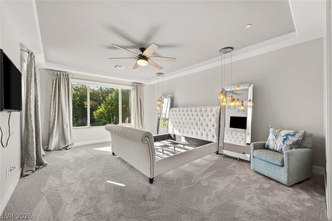
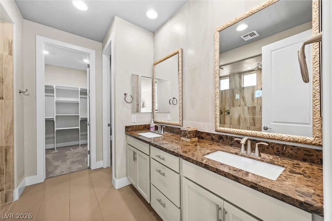
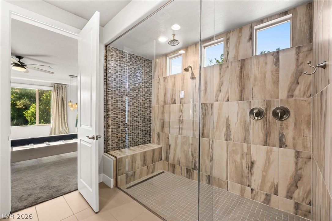
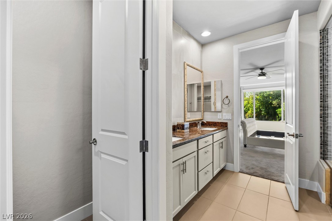
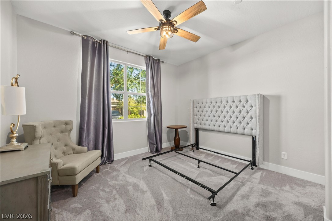
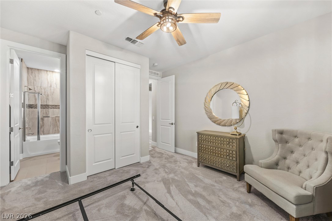
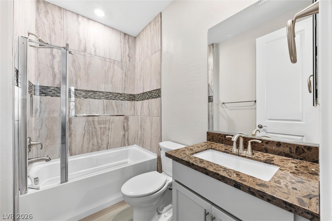
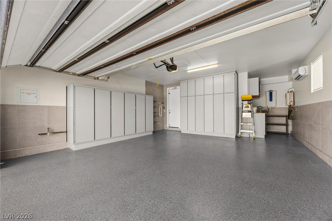
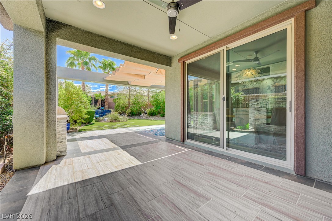
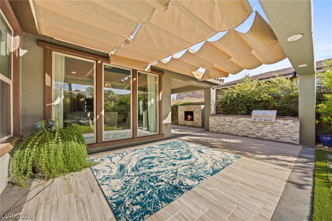
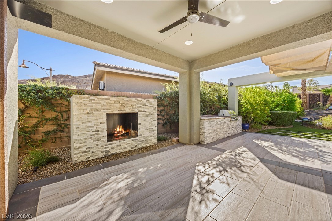
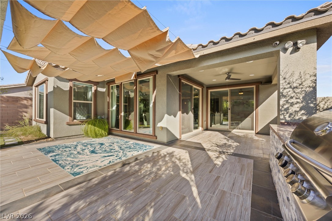
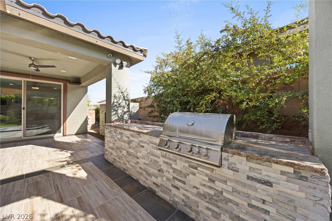
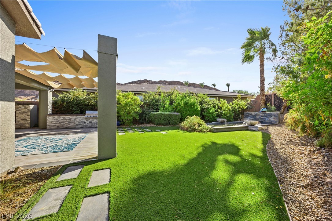
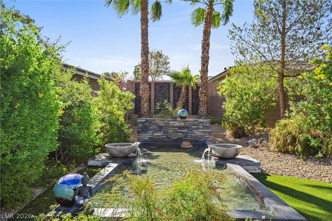
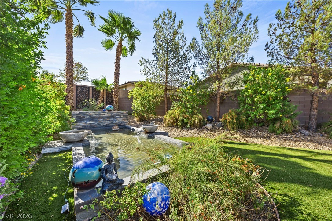
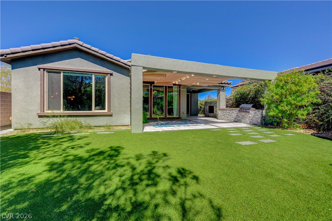
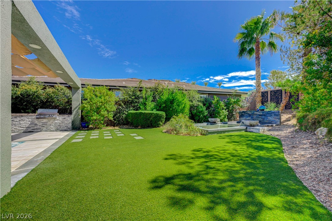
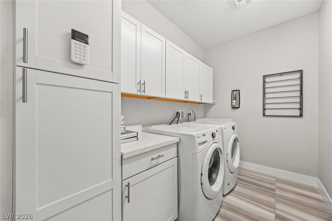
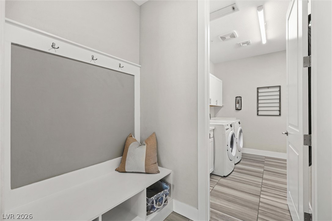
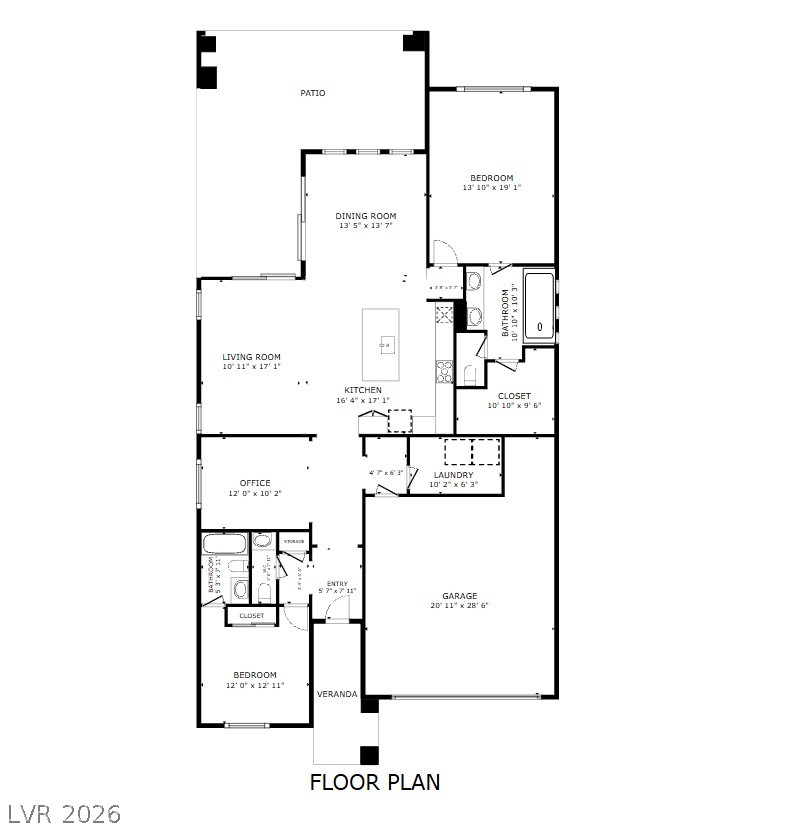
Welcome to this highly upgraded, beautifully designed home in the heart of Lake Las Vegas. From the moment you enter, the coffered ceilings and designer lighting set an elegant tone throughout the hallway. The home has been "pushed out" 4 feet to provide more space inside. The guest bedroom, facing the front, includes a private bath with upgraded tile shower/tub, modern cabinetry and granite countertops. Just outside the bedroom, 1/2 bath showcases a back lit vanity, tiled walls and venetian plaster. The flex room can easily be enclosed to create a third bedroom. The spacious living room provides direct access to the backyard and is pre plumbed for a future gas fireplace. The chef's kitchen is loaded with upgrades: dual ovens, pot filler, gas cooktop, tile backsplash, upgraded cabinetry with pull outs, and an extended island with leathered granite-a true statement piece. Two pendant lights illuminate the island, while LED lighting enhances both the decorative drop ceilings and under cabinet areas. The dining room includes a custom, temperature controlled wine cooler, a Chihuly inspired chandelier that conveys. Large windows and two sliding glass doors line the living room & dining room, open to serene views of the custom backyard, complete with a tiled patio, and custom cover. Built in kitchen, large fire pit, lush landscaping for privacy, turf with steppers and a beautiful reflection pool that elevates the outdoor experience. The primary bedroom is equipped with automatic window shades and offers backyard views. The primary bath offers an oversized walk in shower, custom tile on mirrored wall, with granite countertops that tie the space together. The walk in closet provides generous space. The laundry room includes custom cabinetry. Custom hall niche sits just inside the garage entry-perfect for shoes/bags, and "stuff". The garage is a dream setup: epoxy flooring, tiled walls, A/C, custom cabinetry, & added attic storage complete with attic A/C and lighting
About this property
Welcome to this highly upgraded, beautifully designed home in the heart of Lake Las Vegas. From the moment you enter, the coffered ceilings and designer lighting set an elegant tone throughout the hallway. The home has been "pushed out" 4 feet to provide more space inside. The guest bedroom, facing the front, includes a private bath with upgraded tile shower/tub, modern cabinetry and granite countertops. Just outside the bedroom, 1/2 bath showcases a back lit vanity, tiled walls and venetian plaster. The flex room can easily be enclosed to create a third bedroom. The spacious living room provides direct access to the backyard and is pre plumbed for a future gas fireplace. The chef's kitchen is loaded with upgrades: dual ovens, pot filler, gas cooktop, tile backsplash, upgraded cabinetry with pull outs, and an extended island with leathered granite-a true statement piece. Two pendant lights illuminate the island, while LED lighting enhances both the decorative drop ceilings and under cabinet areas. The dining room includes a custom, temperature controlled wine cooler, a Chihuly inspired chandelier that conveys. Large windows and two sliding glass doors line the living room & dining room, open to serene views of the custom backyard, complete with a tiled patio, and custom cover. Built in kitchen, large fire pit, lush landscaping for privacy, turf with steppers and a beautiful reflection pool that elevates the outdoor experience. The primary bedroom is equipped with automatic window shades and offers backyard views. The primary bath offers an oversized walk in shower, custom tile on mirrored wall, with granite countertops that tie the space together. The walk in closet provides generous space. The laundry room includes custom cabinetry. Custom hall niche sits just inside the garage entry-perfect for shoes/bags, and "stuff". The garage is a dream setup: epoxy flooring, tiled walls, A/C, custom cabinetry, & added attic storage complete with attic A/C and lighting
Features and Additional Information
Baths
Presented By Coldwell Banker Premier Realty



Area Information
| Clark County | The Falls Parcel 6A
Schools in the Area
-
turned_in
Elementary School
-
turned_in
Middle School
-
turned_in
High School
Want to See More Listings in the Area?
Brokerage: THE Brokerage A RE Firm