6844 Vista Roma Avenue
About this property
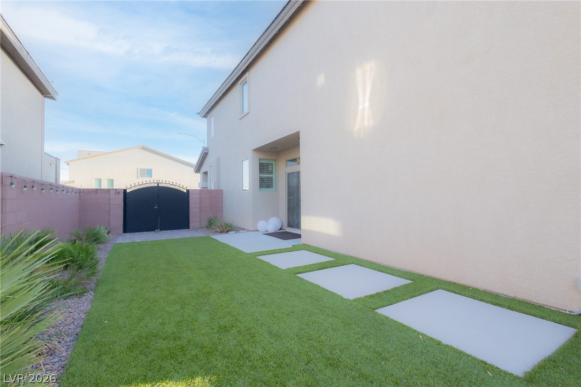
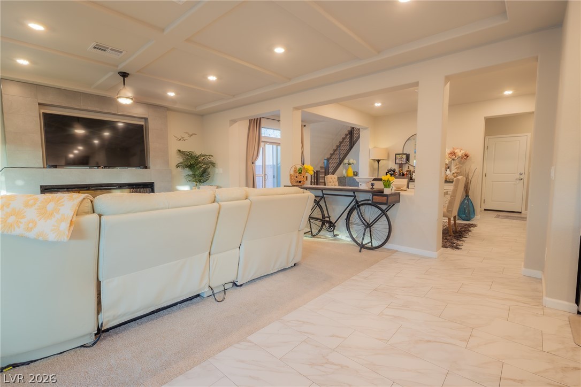
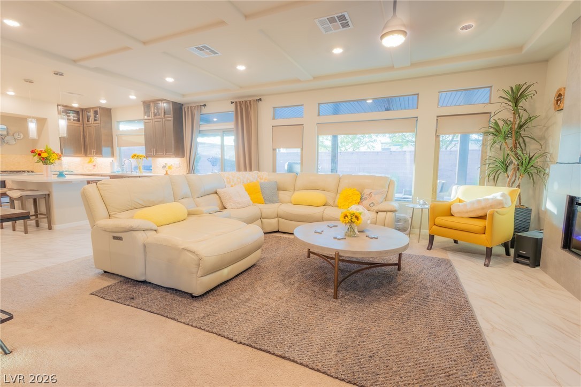
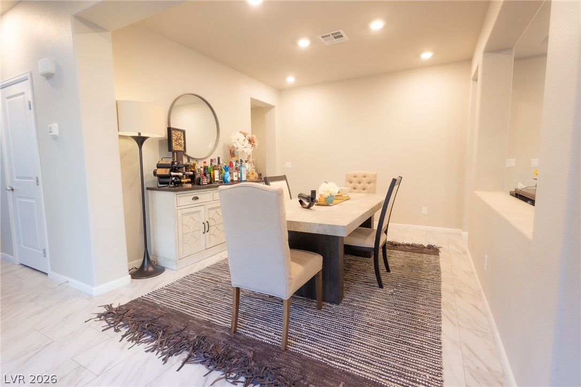
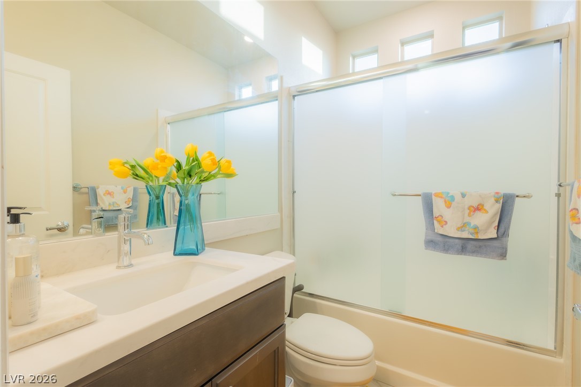
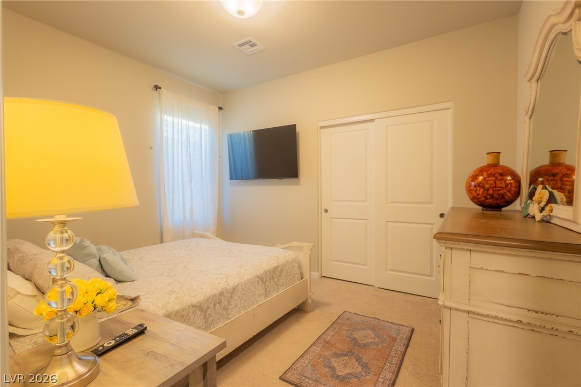
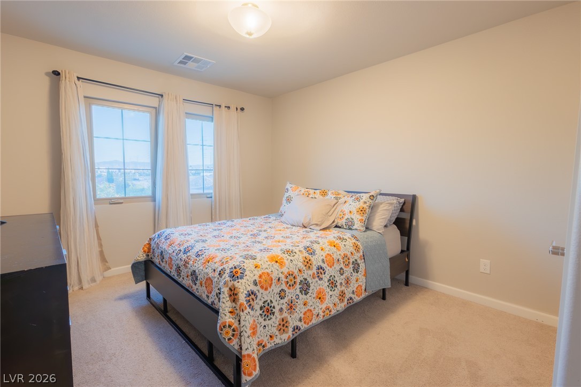
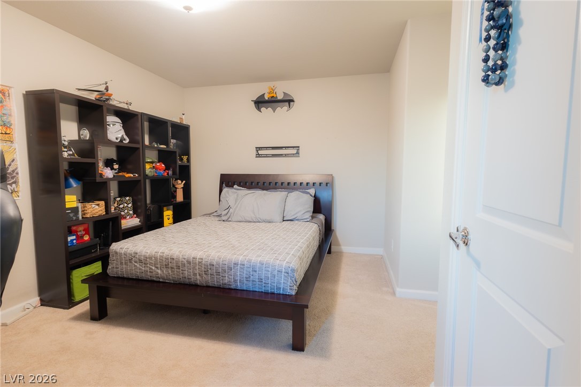
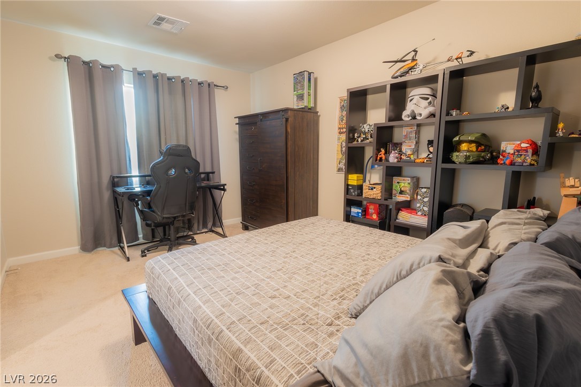
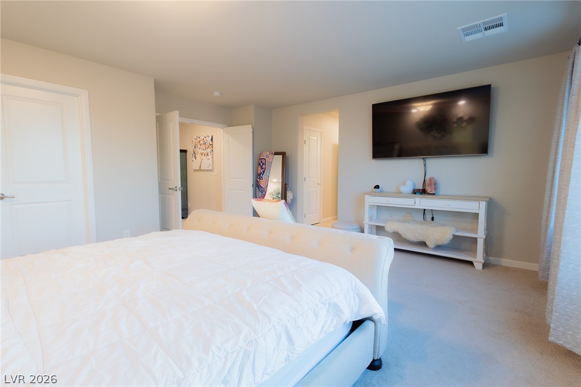
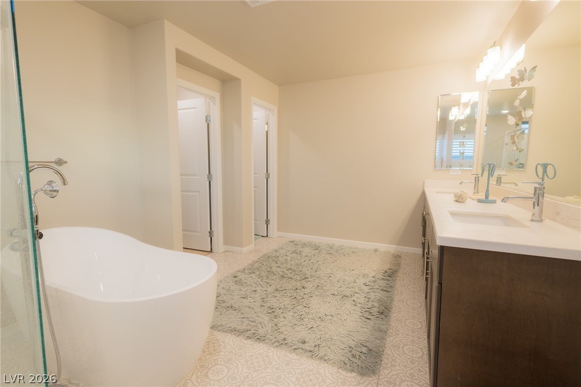
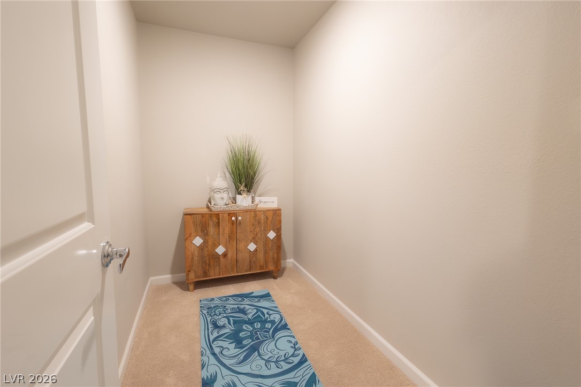
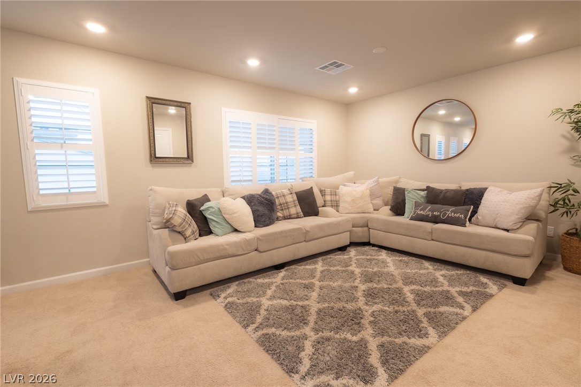
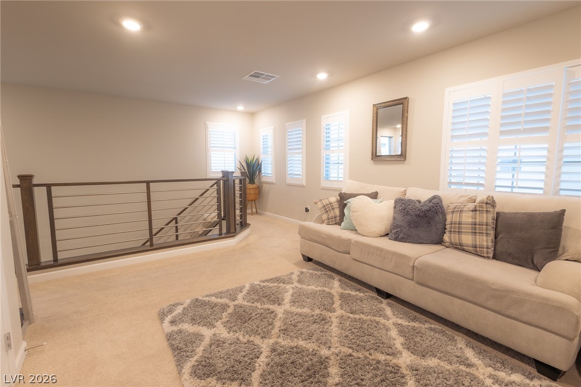
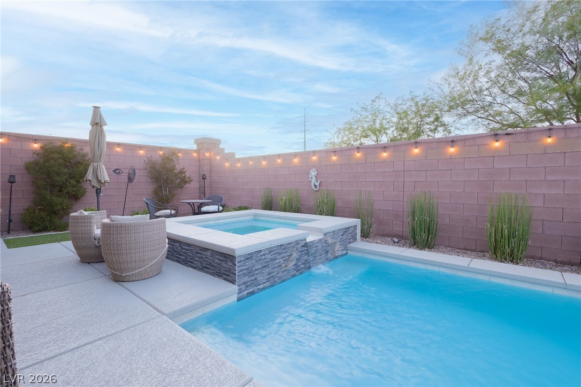
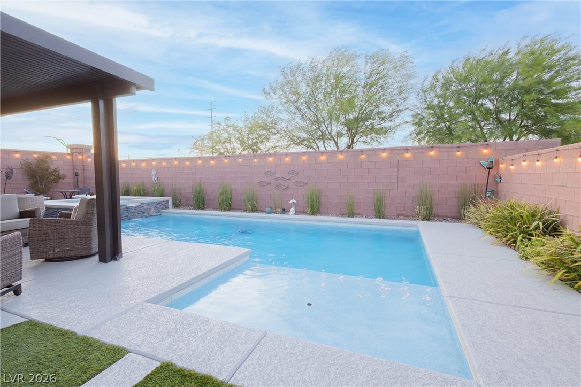
Oversized corner Lot! NO rear neighbors! Must See this 4 bedrm, 3 full bath, 3 car garage in the highly desired SW (Enterprise) area. Home is positioned at the end of a cul-de-sac, paver main driveway and an added paver driveway for RV gated entry. Garage equipped with 240 volt charging station. *Tankless water heater. Coming through front entry you're met with a 19' ceiling and directly in to the formal dining area. Kitchen features quartz countertops, island, stainless steel appliances, and a walk-in pantry. Love to entertain? The great room features 9' ceiling, multiple windows to let light natural light in and a fireplace feature for cozier moments and intimate gatherings. One bedroom and full bath on first level. Access the private outdoor space through two separate 8' sliding doors at the side and back of property where you'll enjoy your covered patio, large heated pool and spa and a dry entertainment area with synthetic grass for a low maintenance upkeep. Head upstairs and notice the beautiful stair railing that leads in to the family room/loft, remaining three bedrooms and a flex room easily convertible to an office/media room. Schedule a private tour today!
About this property
Oversized corner Lot! NO rear neighbors! Must See this 4 bedrm, 3 full bath, 3 car garage in the highly desired SW (Enterprise) area. Home is positioned at the end of a cul-de-sac, paver main driveway and an added paver driveway for RV gated entry. Garage equipped with 240 volt charging station. *Tankless water heater. Coming through front entry you're met with a 19' ceiling and directly in to the formal dining area. Kitchen features quartz countertops, island, stainless steel appliances, and a walk-in pantry. Love to entertain? The great room features 9' ceiling, multiple windows to let light natural light in and a fireplace feature for cozier moments and intimate gatherings. One bedroom and full bath on first level. Access the private outdoor space through two separate 8' sliding doors at the side and back of property where you'll enjoy your covered patio, large heated pool and spa and a dry entertainment area with synthetic grass for a low maintenance upkeep. Head upstairs and notice the beautiful stair railing that leads in to the family room/loft, remaining three bedrooms and a flex room easily convertible to an office/media room. Schedule a private tour today!
Features and Additional Information
Baths
Presented By Coldwell Banker Premier Realty



Area Information
| Clark County | Rainbow Pebble
Schools in the Area
-
turned_in
Elementary School
-
turned_in
Middle School
-
turned_in
High School
Want to See More Listings in the Area?
Brokerage: Wardley Real Estate