6720 Iron Square Street
About this property
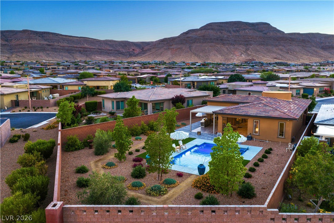
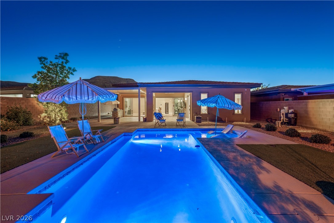
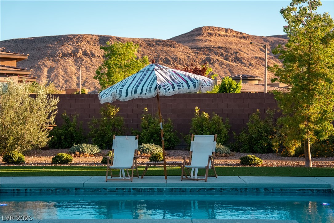
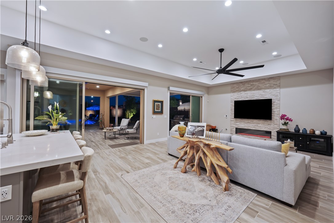
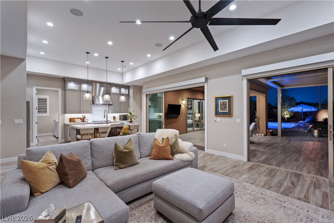
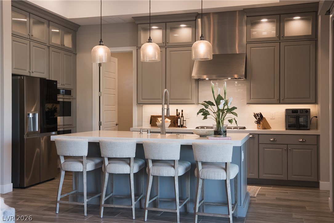
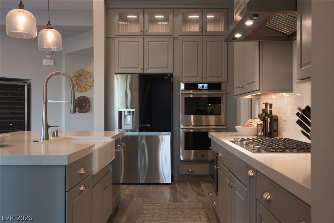
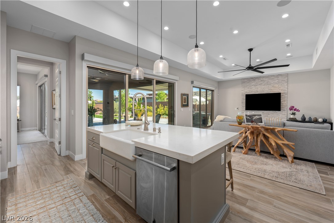
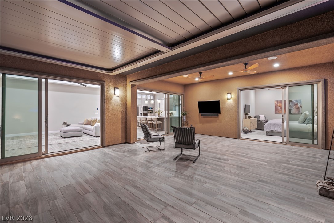
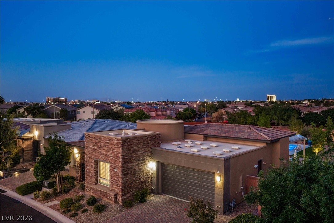
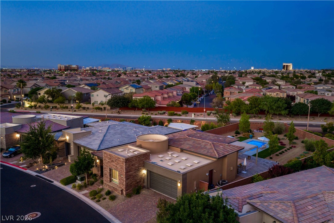
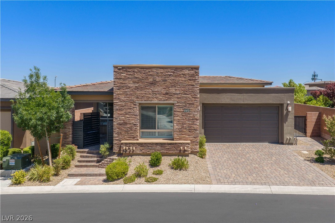
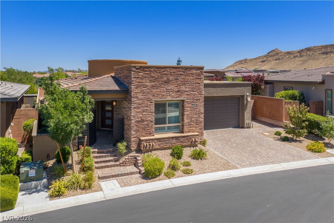
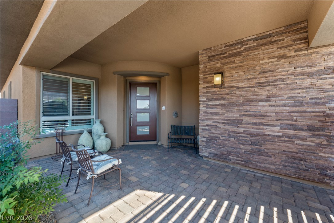
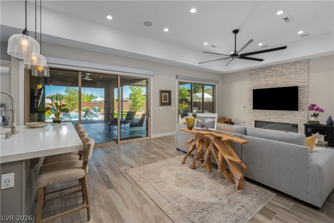
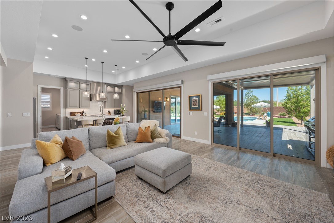
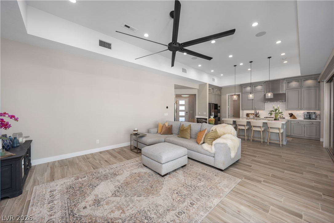
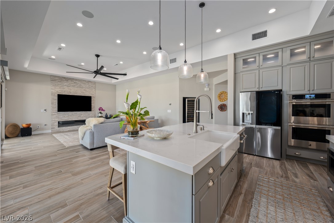
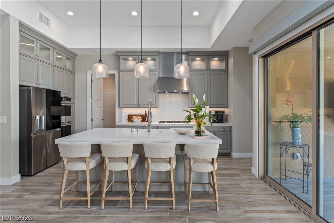
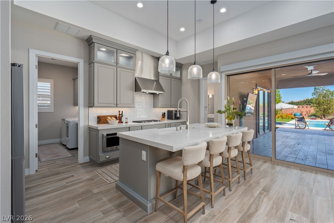
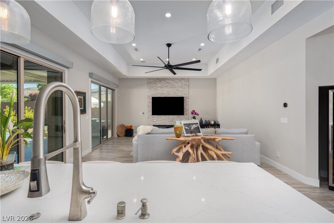
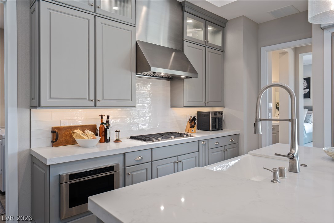
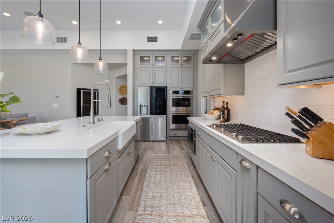
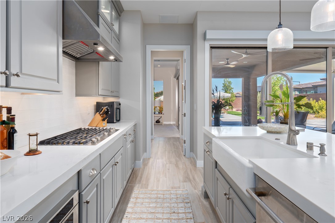
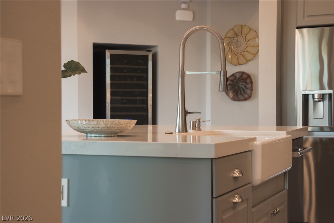
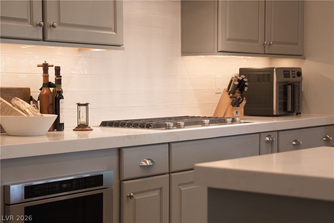
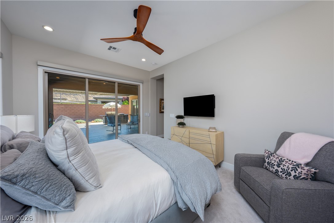
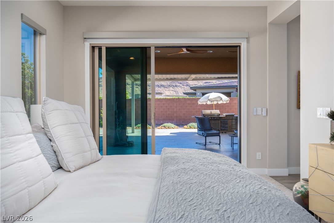
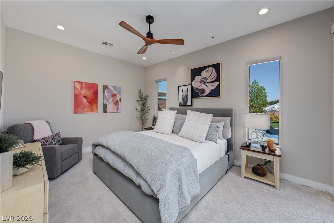
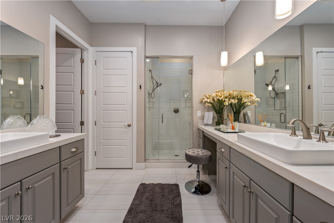
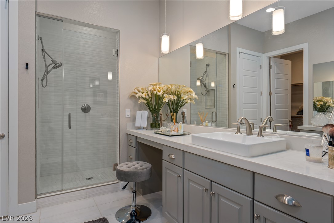
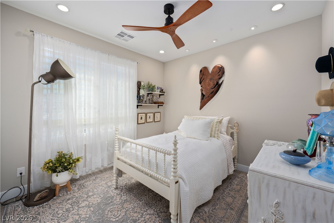
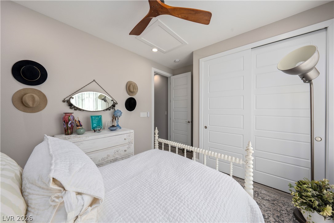
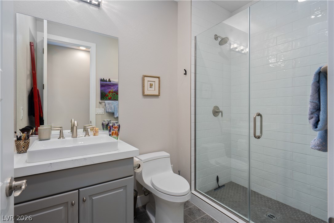
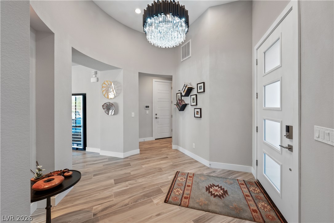
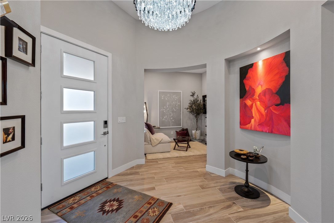
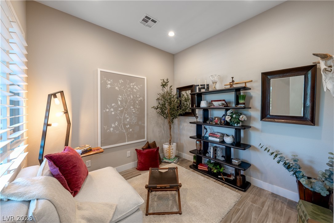
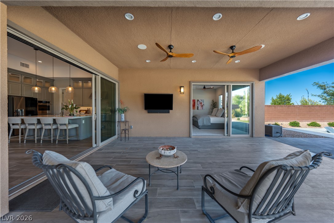
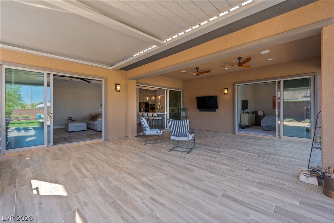
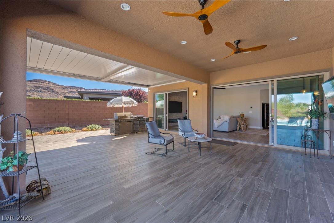
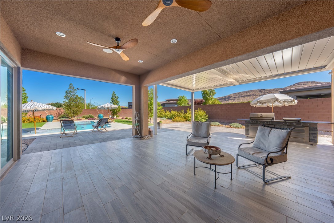
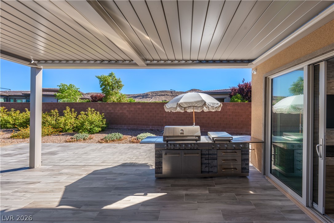
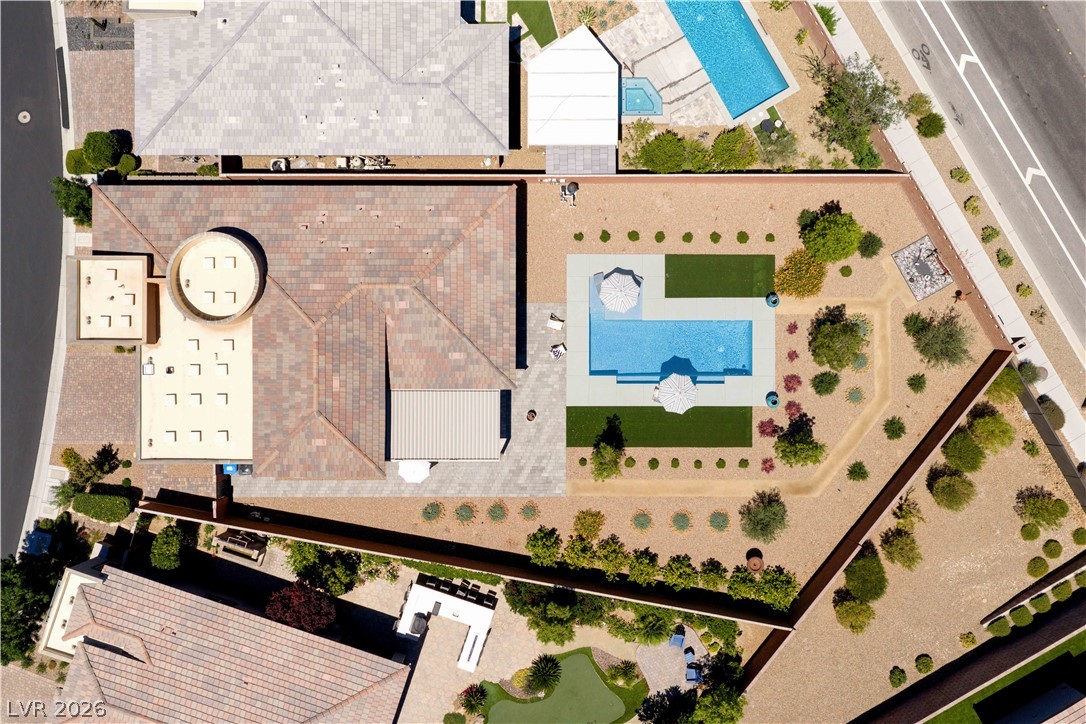
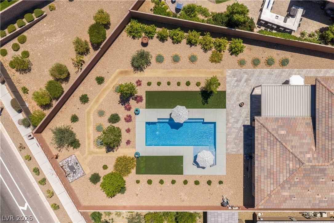
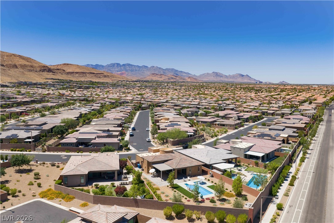
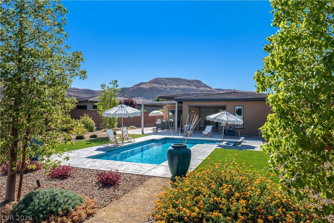
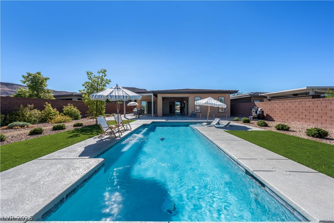
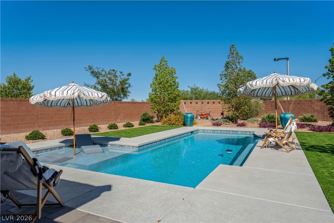
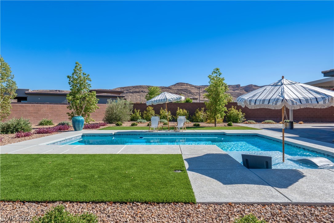
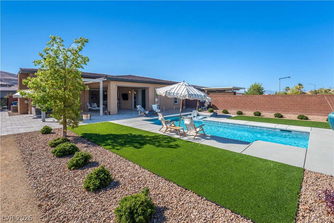
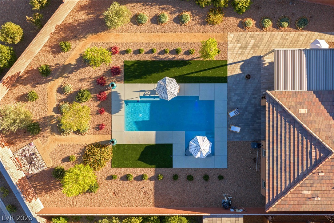
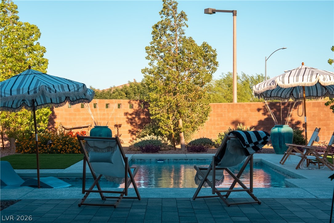
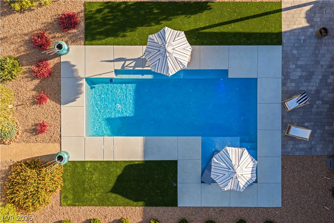
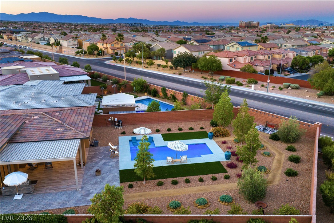
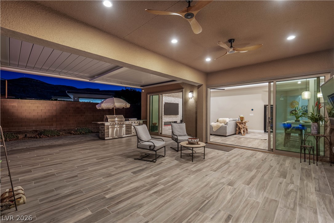
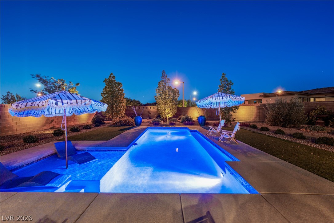
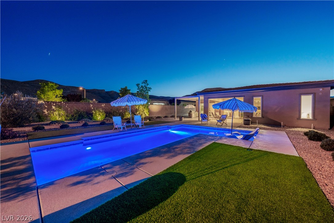
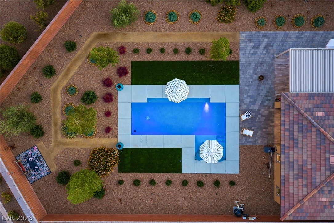
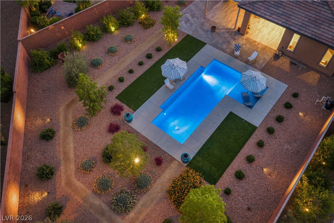
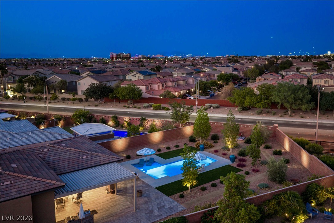
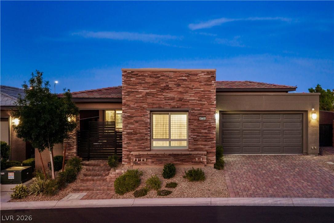
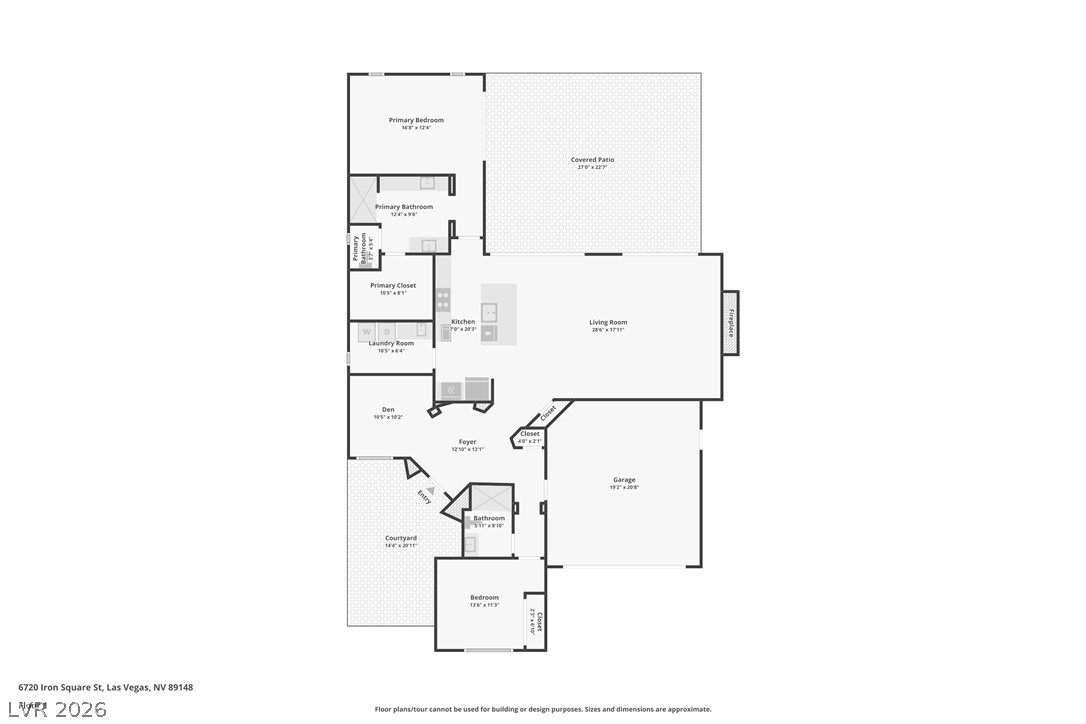
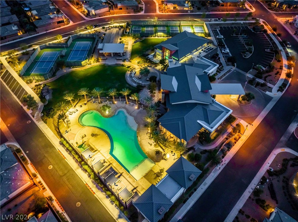
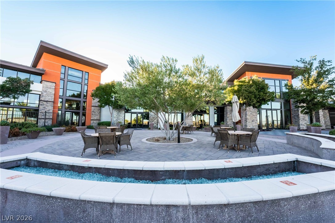
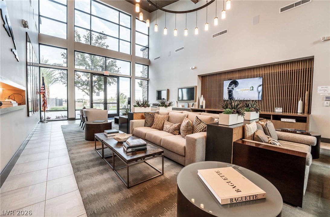
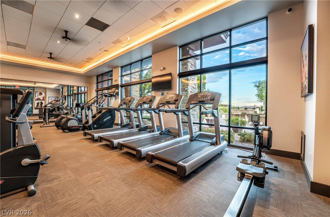
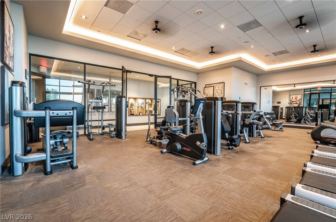
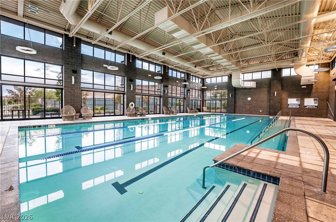
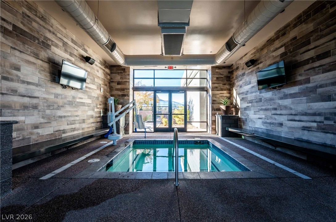
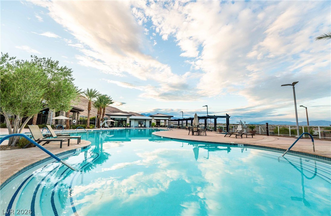
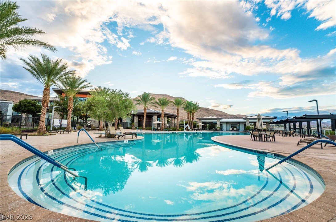
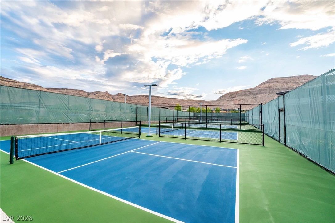
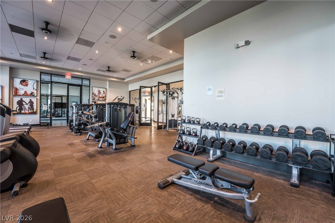
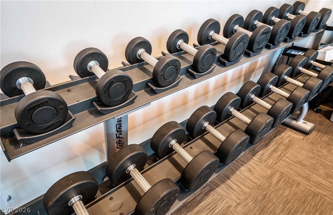
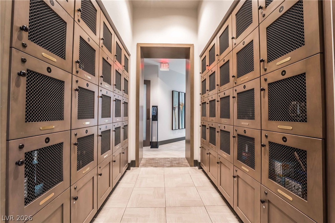
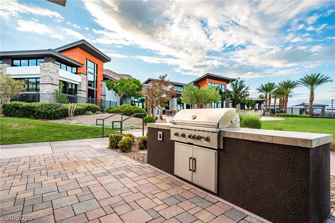
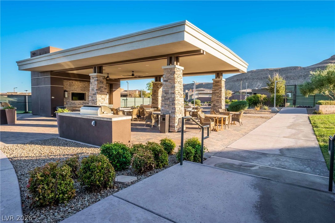
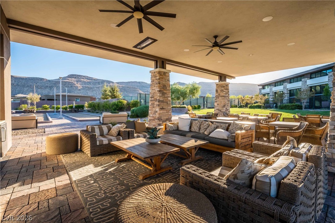
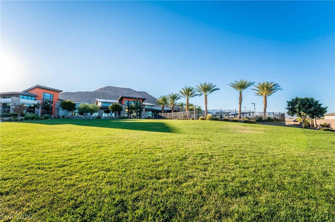
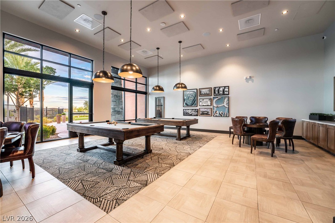
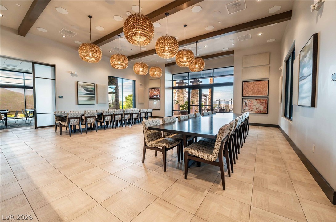
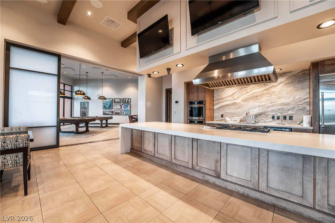
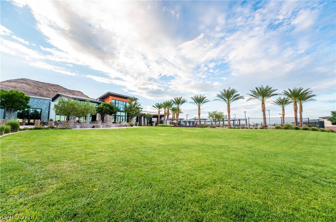
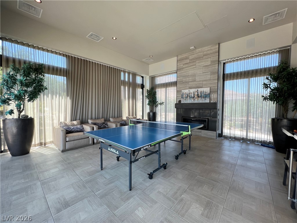
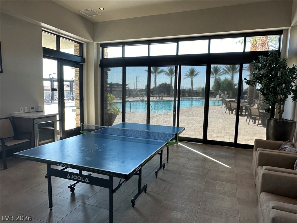
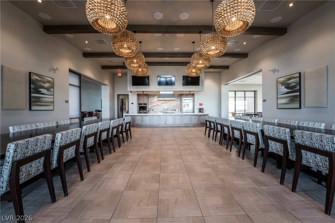
Welcome to your private sanctuary, turnkey and impeccably upgraded. Situated on one of the largest homesites in Regency, at 10,890 sq ft boasting sweeping mountain views and no rear neighbors. This exceptional Toll Brothers home begins at the private, gated courtyard, setting a tranquil tone before you even step inside. Expansive glass sliders in the great room instantly draw your eye to the spectacular backyard oasis erasing the lines between indoor & outdoor living. The centerpiece is a quarter acre lot featuring a saltwater pool, lounging wet deck, BBQ, and room to build. Unwind under the extended covered patio or the motorized pergola that filters the desert sun. Low-maintenance landscaping & custom dynamic mood lighting creates a peaceful twilight atmosphere. Inside, the kitchen balances elegance and function boasting premium JennAir appliances, LG smart refrigerator, double ovens and wine fridge. Every detail has been thoughtfully considered - from the pendant lights illuminating the island to the soft-close cabinetry featuring custom display lighting and a clever hidden spice cabinet. The great room features a striking fireplace complete with ambient lighting and dual glass sliders. Retreat to the primary suite, where another set of sliders offers private access to the patio. Additional highlights includes a versatile den, secondary bedroom with hall bath, whole-home water system, motorized shades, ceiling fans throughout, and advanced smart home technology featuring two integrated alarm pad access points. Regency at Summerlin offers a 22,000 sq ft clubhouse with indoor/outdoor pools & spas, pickleball courts, fitness center, active social calendar, and more. Summerlin residents have direct access to one of the most outdoor-oriented master-planned communities with immediate access to award-winning trail networks, 200 miles of interconnected walking, jogging, cycling, and hiking trails that weave throughout neighborhoods, parks, shopping, and recreation areas.
About this property
Welcome to your private sanctuary, turnkey and impeccably upgraded. Situated on one of the largest homesites in Regency, at 10,890 sq ft boasting sweeping mountain views and no rear neighbors. This exceptional Toll Brothers home begins at the private, gated courtyard, setting a tranquil tone before you even step inside. Expansive glass sliders in the great room instantly draw your eye to the spectacular backyard oasis erasing the lines between indoor & outdoor living. The centerpiece is a quarter acre lot featuring a saltwater pool, lounging wet deck, BBQ, and room to build. Unwind under the extended covered patio or the motorized pergola that filters the desert sun. Low-maintenance landscaping & custom dynamic mood lighting creates a peaceful twilight atmosphere. Inside, the kitchen balances elegance and function boasting premium JennAir appliances, LG smart refrigerator, double ovens and wine fridge. Every detail has been thoughtfully considered - from the pendant lights illuminating the island to the soft-close cabinetry featuring custom display lighting and a clever hidden spice cabinet. The great room features a striking fireplace complete with ambient lighting and dual glass sliders. Retreat to the primary suite, where another set of sliders offers private access to the patio. Additional highlights includes a versatile den, secondary bedroom with hall bath, whole-home water system, motorized shades, ceiling fans throughout, and advanced smart home technology featuring two integrated alarm pad access points. Regency at Summerlin offers a 22,000 sq ft clubhouse with indoor/outdoor pools & spas, pickleball courts, fitness center, active social calendar, and more. Summerlin residents have direct access to one of the most outdoor-oriented master-planned communities with immediate access to award-winning trail networks, 200 miles of interconnected walking, jogging, cycling, and hiking trails that weave throughout neighborhoods, parks, shopping, and recreation areas.
Features and Additional Information
Baths
Presented By Coldwell Banker Premier Realty



Area Information
| Clark County | Regency
Schools in the Area
-
turned_in
Elementary School
-
turned_in
Middle School
-
turned_in
High School
Want to See More Listings in the Area?
Brokerage: Xpand Realty & Property Mgmt