In-Person
6343 Radiant Rapture Avenue
About this property
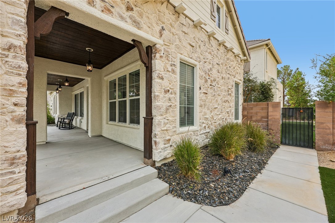
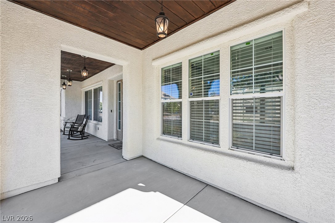
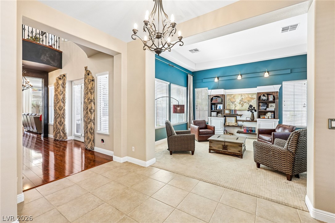
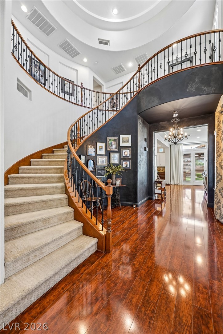
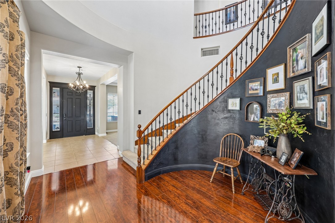
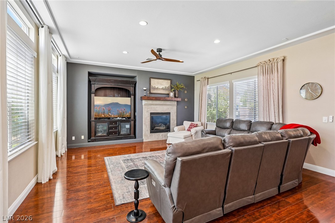
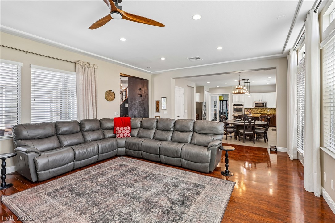
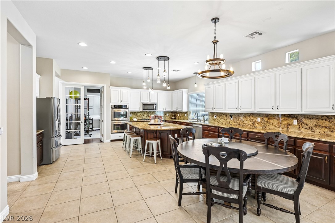
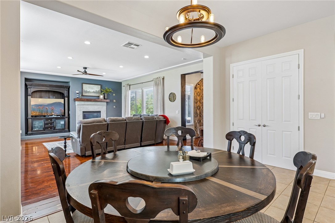
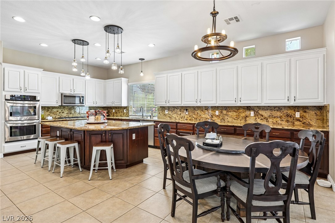
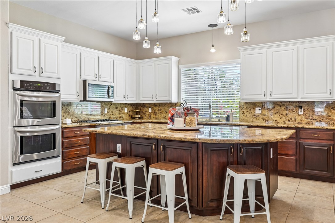
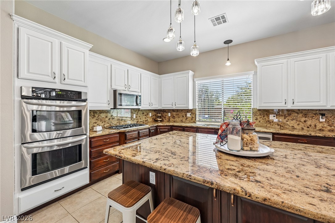
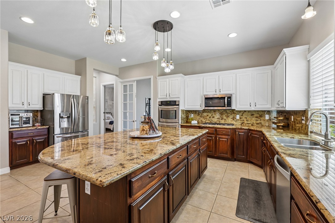
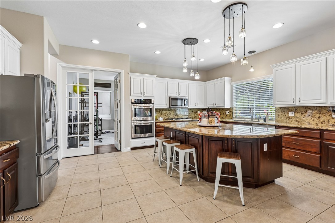
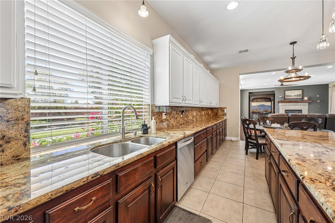
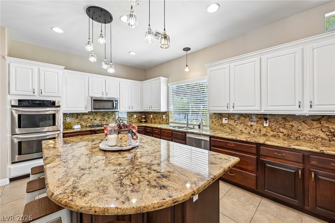
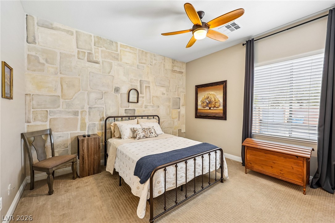
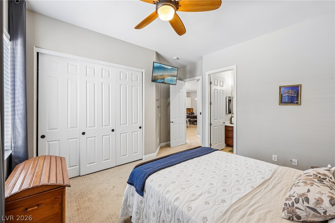
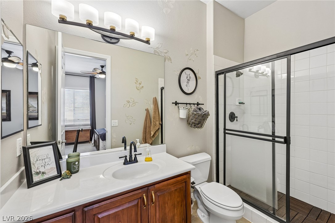
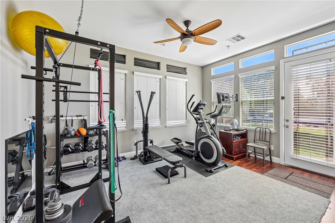
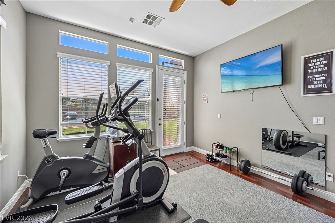
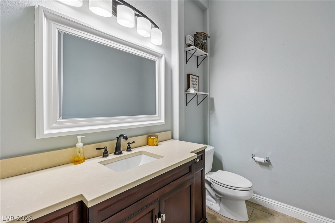
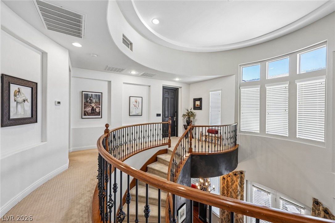
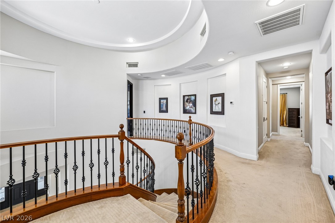
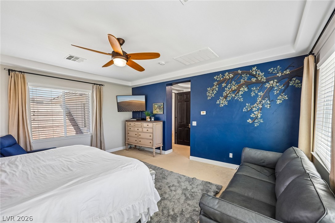
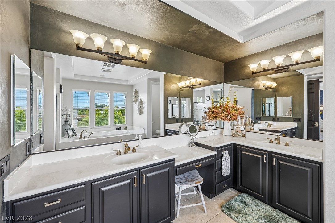
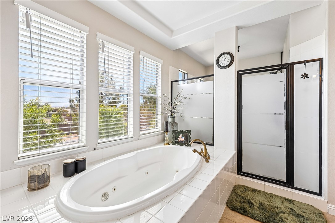
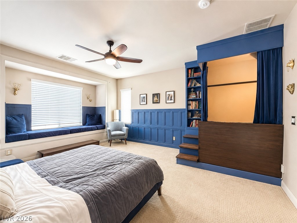
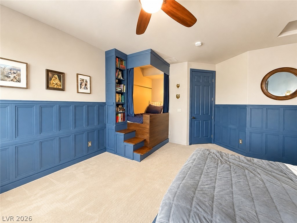
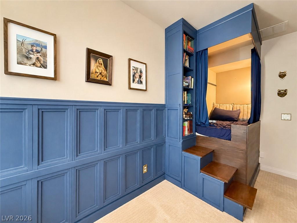
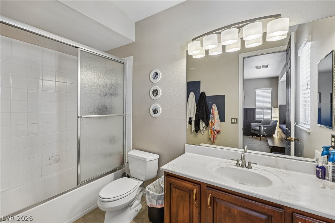
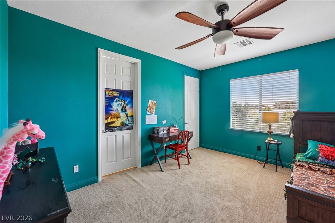
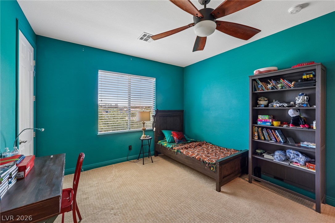
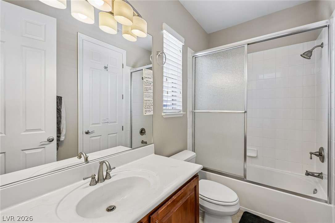
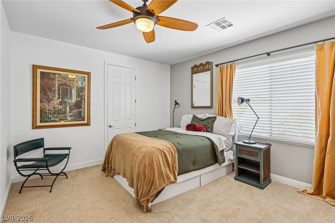
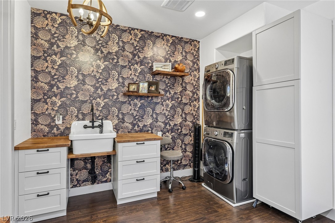
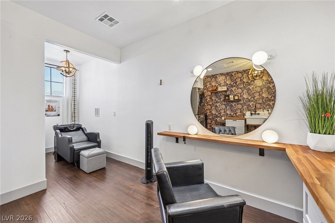
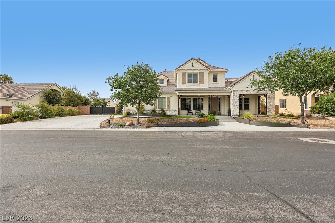
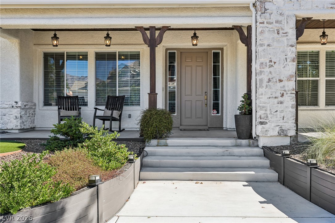
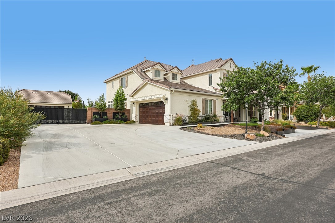
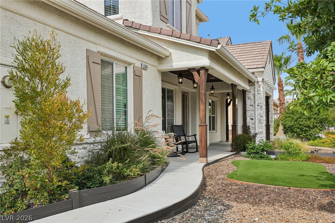
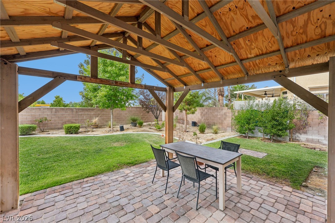
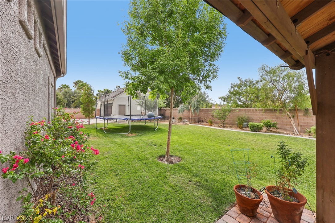
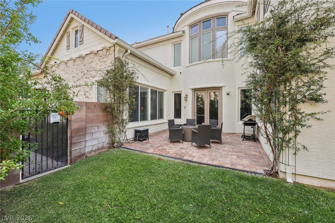
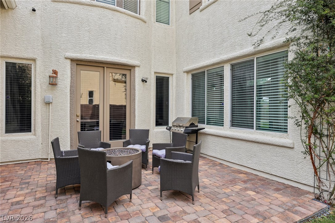
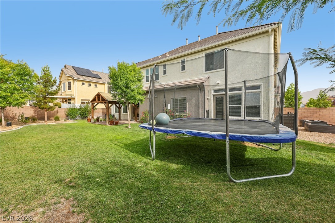
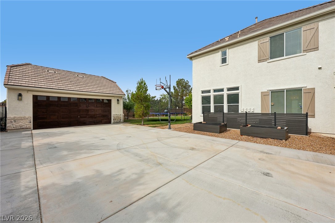
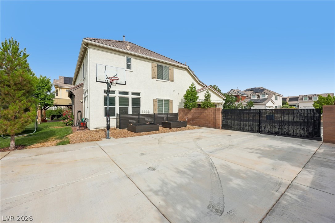
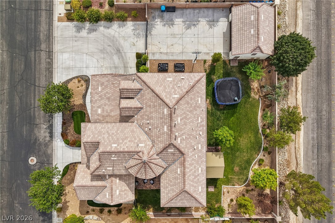
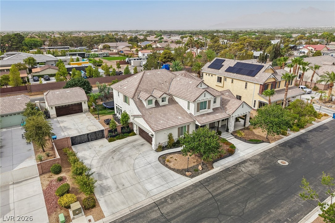
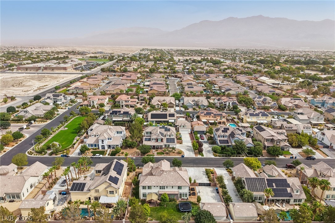
A refreshing, classically beautiful home that stands out the moment you arrive. Wood patio beams with a large, striking matching wood patio roof. Oversized front steps for pumpkins or holiday decor. Concrete walkways wrap the front for easy access to the side gate and oversized 6-car driveway. All offset with black composite retaining walls or imported landscape rock. Fresh exterior paint, enhanced with German-schmeared, limewashed stone. Solar lighting brings it to life at night.Set on almost 1/2 an acre with no rear neighbors, the backyard offers solace and privacy. Detached 2-car garage, RV parking and in-ground adjustable basketball hoop/court. Composite fencing surrounds the A/C units, with matching raised garden beds ready for planting. 4 fruit-producing trees. Mature jasmine climbs the courtyard walls, with beautiful yellow flowers reaching the roof if allowed. Rear lighting and patio. Plenty of room for a pool.Walk in to a dramatic but classy curved staircase with iron railing, branching to a circular upper landingan uncommonly beautiful area for garland and holiday décor. The primary room is surrounded by large windows with beautiful courtyard/city views. A massive shower, jetted tub and closet are opposite the circular vestibule at the suite’s entrance.Downstairs guest suite and adjoining gym easily convert to mother-in-law quarters with separate exterior entrance. Upgraded flooring, granite and lighting. Massive kitchen with two large pantries. Oversized laundry/utility room with sink and plumbing for a high-pressure dog wash, currently used as a salon suite. All 5 rooms have attached bath.The second primary has beautiful woodwork, a cushioned window seat large enough to sleep on and a built-in Hogwarts bed chamber. Climb the stairs and close the drapes and feel like you are home.
About this property
A refreshing, classically beautiful home that stands out the moment you arrive. Wood patio beams with a large, striking matching wood patio roof. Oversized front steps for pumpkins or holiday decor. Concrete walkways wrap the front for easy access to the side gate and oversized 6-car driveway. All offset with black composite retaining walls or imported landscape rock. Fresh exterior paint, enhanced with German-schmeared, limewashed stone. Solar lighting brings it to life at night.Set on almost 1/2 an acre with no rear neighbors, the backyard offers solace and privacy. Detached 2-car garage, RV parking and in-ground adjustable basketball hoop/court. Composite fencing surrounds the A/C units, with matching raised garden beds ready for planting. 4 fruit-producing trees. Mature jasmine climbs the courtyard walls, with beautiful yellow flowers reaching the roof if allowed. Rear lighting and patio. Plenty of room for a pool.Walk in to a dramatic but classy curved staircase with iron railing, branching to a circular upper landingan uncommonly beautiful area for garland and holiday décor. The primary room is surrounded by large windows with beautiful courtyard/city views. A massive shower, jetted tub and closet are opposite the circular vestibule at the suite’s entrance.Downstairs guest suite and adjoining gym easily convert to mother-in-law quarters with separate exterior entrance. Upgraded flooring, granite and lighting. Massive kitchen with two large pantries. Oversized laundry/utility room with sink and plumbing for a high-pressure dog wash, currently used as a salon suite. All 5 rooms have attached bath.The second primary has beautiful woodwork, a cushioned window seat large enough to sleep on and a built-in Hogwarts bed chamber. Climb the stairs and close the drapes and feel like you are home.
Features and Additional Information
Baths
Presented By Coldwell Banker Premier Realty



Area Information
| Clark County | Lamplight Glen At Torrey Pines
Schools in the Area
-
turned_in
Elementary School
-
turned_in
Middle School
-
turned_in
High School
Want to See More Listings in the Area?
Brokerage: Real Broker LLC