6343 Pipers Brook Lane
About this property
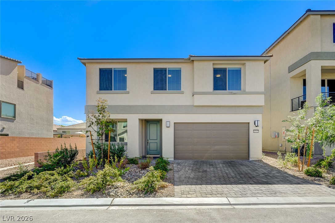
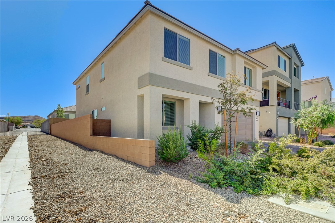
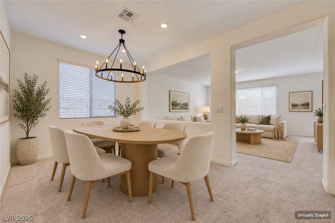
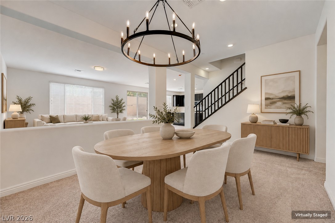
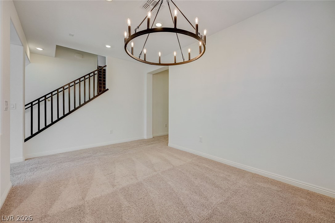
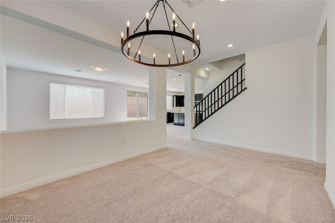
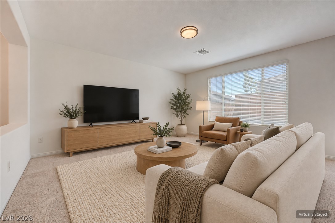
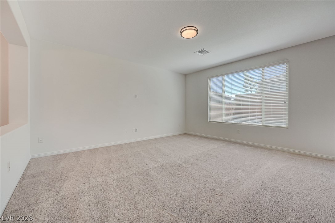
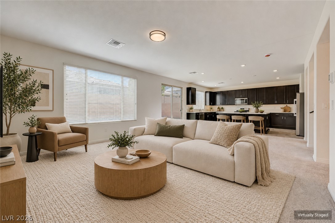
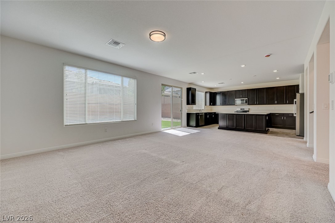
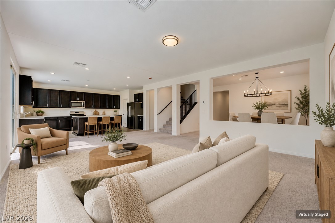
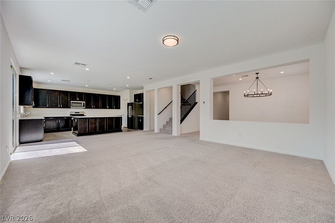
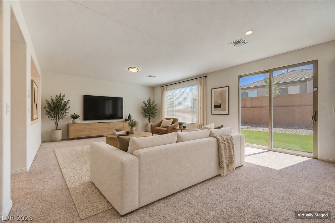
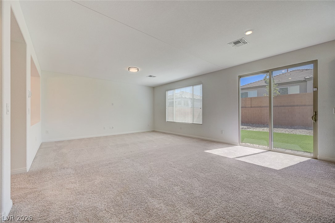
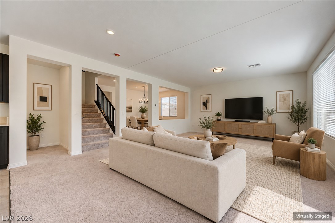
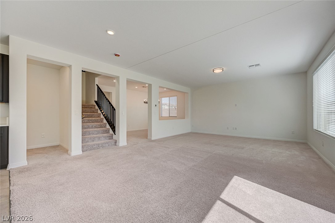
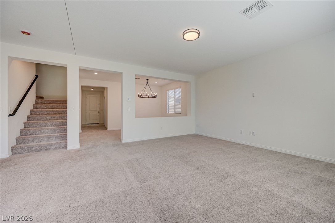
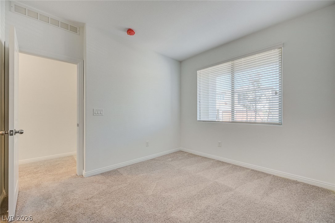
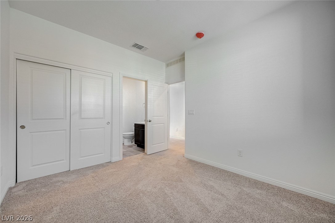
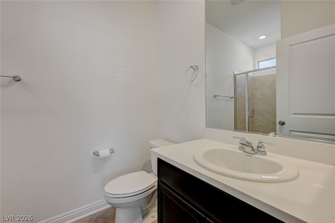
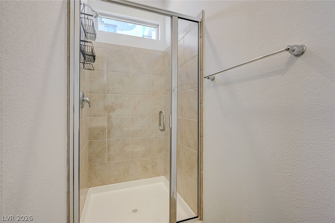
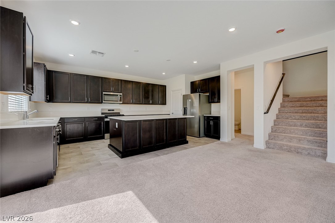
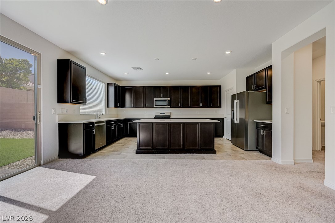
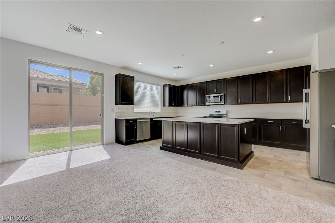
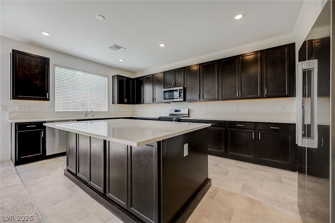
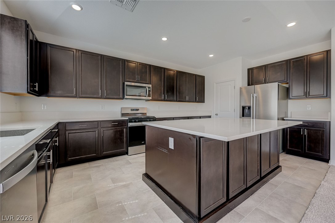
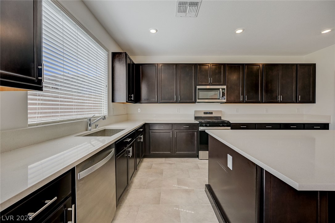
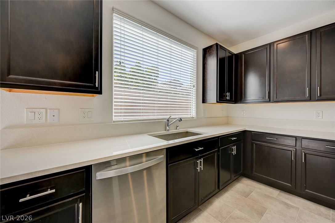
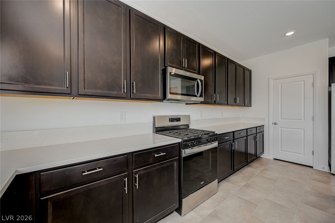
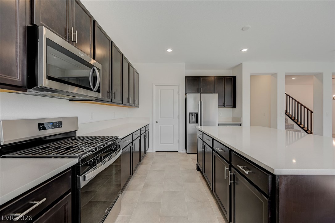
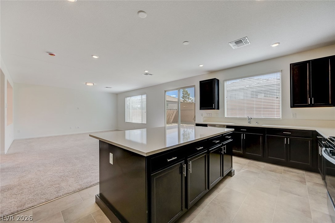
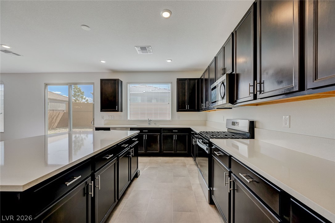
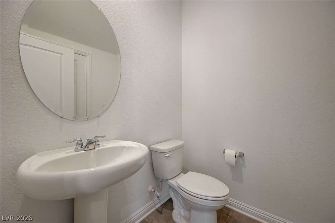
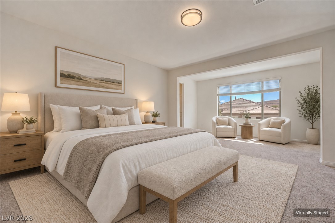
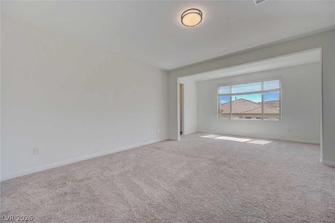
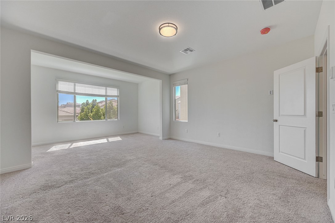
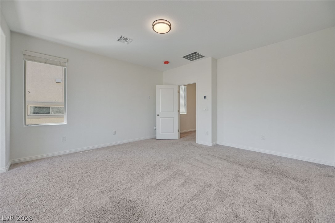
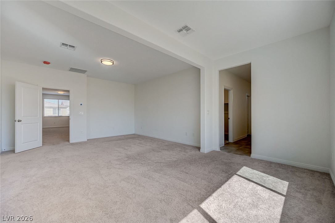
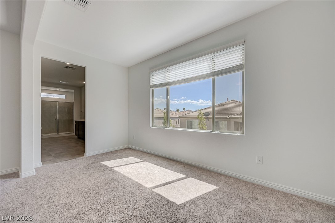
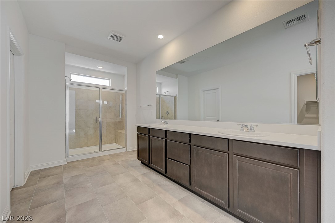
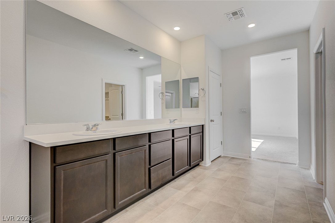
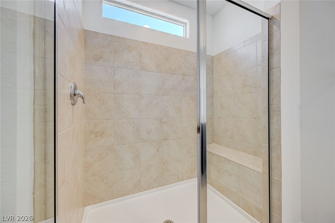
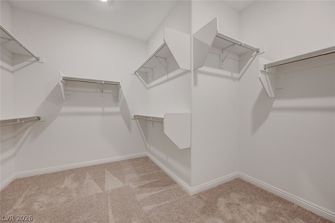
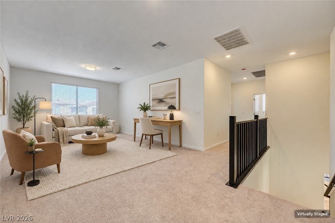
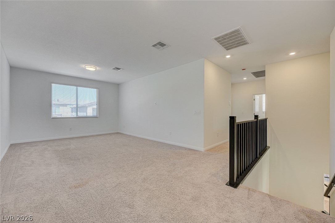
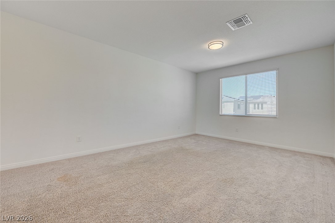
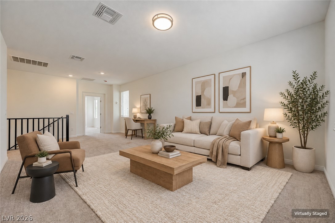
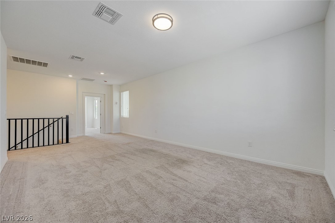
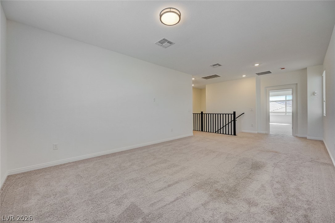
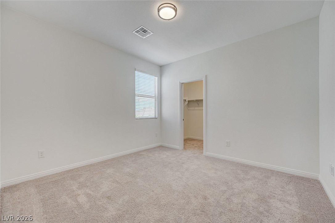
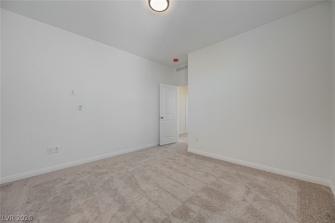
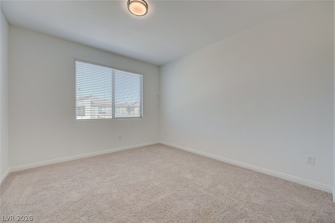
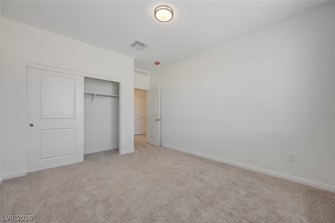
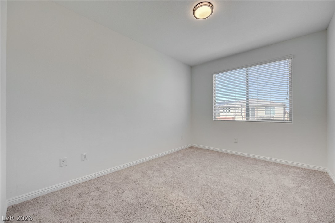
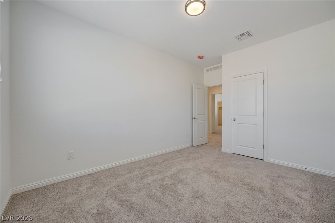
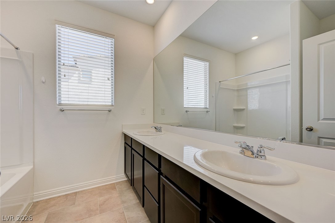
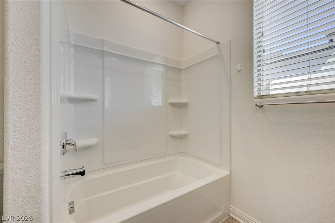
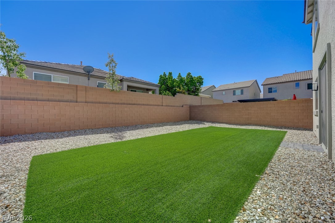
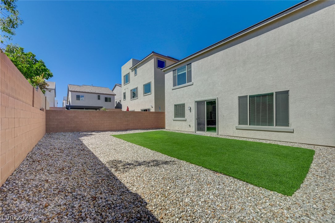
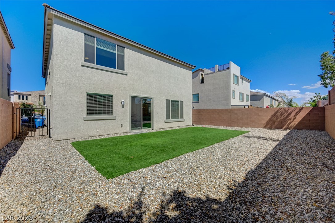
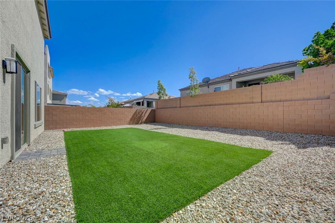
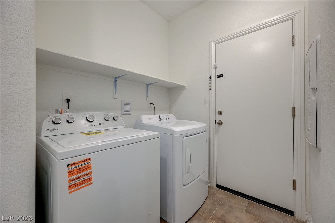
The clean lines of modern stucco architecture, paired with a paved driveway and low-maintenance desert landscaping, present an sophisticated introduction to this refined two-story residence. Situated on a 0.15-acre parcel in the Southwest Las Vegas area near Blue Diamond Rd and I-15, the home encompasses 3,006 square feet of living space arranged in a functional and flexible layout. Inside, the residence transitions smoothly from a carpeted dining area to a spacious living room and an adjacent kitchen. The culinary space is appointed with rich dark cabinetry, built-in features, and neutral tile flooring. Sliding glass doors connect the living space to the rear yard, while consistent window blinds offer understated light control across both levels. A private first-floor suite with its own bathroom is complemented by a convenient guest powder room. The upper level offers a tranquil primary suite featuring a cozy seating alcove, a walk-in closet with built-in shelving, and an en-suite bathroom with a dual vanity. This level also contains a versatile, spacious loft, additional bedrooms with soft carpeting underfoot, and a full bathroom. A dedicated laundry room with tile flooring and overhead shelving coordinates utility functions, while central air conditioning and heating ensure year-round comfort. The enclosed private backyard is bordered by block and wrought iron fencing, balancing a neat lawn with a gravel border for effortless maintenance. Located next to a walking trail, the property provides convenient access to outdoor recreation while remaining within easy reach of nearby dining, shopping, and major transport corridors. We invite you to schedule a private showing to experience the generous proportions and elegant design of this Southwest Las Vegas residence.
About this property
The clean lines of modern stucco architecture, paired with a paved driveway and low-maintenance desert landscaping, present an sophisticated introduction to this refined two-story residence. Situated on a 0.15-acre parcel in the Southwest Las Vegas area near Blue Diamond Rd and I-15, the home encompasses 3,006 square feet of living space arranged in a functional and flexible layout. Inside, the residence transitions smoothly from a carpeted dining area to a spacious living room and an adjacent kitchen. The culinary space is appointed with rich dark cabinetry, built-in features, and neutral tile flooring. Sliding glass doors connect the living space to the rear yard, while consistent window blinds offer understated light control across both levels. A private first-floor suite with its own bathroom is complemented by a convenient guest powder room. The upper level offers a tranquil primary suite featuring a cozy seating alcove, a walk-in closet with built-in shelving, and an en-suite bathroom with a dual vanity. This level also contains a versatile, spacious loft, additional bedrooms with soft carpeting underfoot, and a full bathroom. A dedicated laundry room with tile flooring and overhead shelving coordinates utility functions, while central air conditioning and heating ensure year-round comfort. The enclosed private backyard is bordered by block and wrought iron fencing, balancing a neat lawn with a gravel border for effortless maintenance. Located next to a walking trail, the property provides convenient access to outdoor recreation while remaining within easy reach of nearby dining, shopping, and major transport corridors. We invite you to schedule a private showing to experience the generous proportions and elegant design of this Southwest Las Vegas residence.
Features and Additional Information
Baths
Presented By Coldwell Banker Premier Realty



Area Information
| Clark County | Highlands Ranchphase 2
Schools in the Area
-
turned_in
Elementary SchoolRies
-
turned_in
Middle SchoolTarkanian
-
turned_in
High SchoolDesert Oasis
Want to See More Listings in the Area?
Brokerage: The Zhu Realty Group, LLC