6281 Allspice Court
About this property
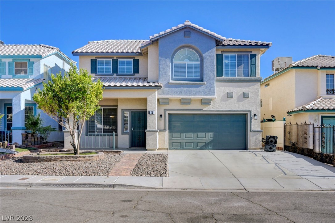
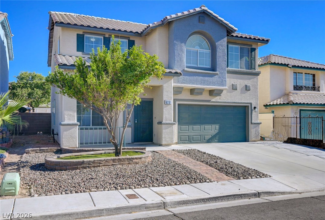
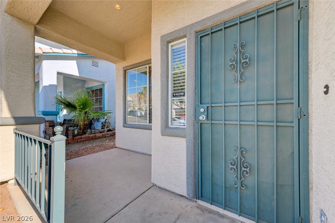
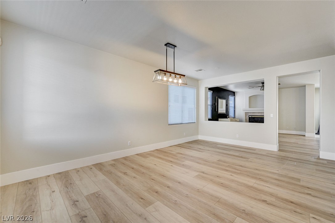
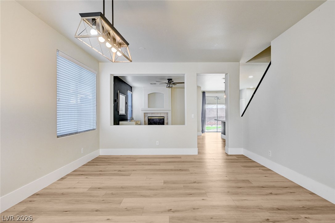
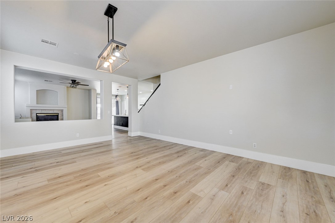
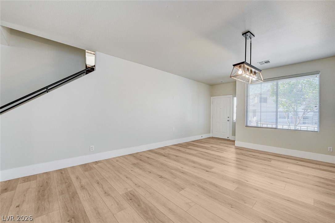
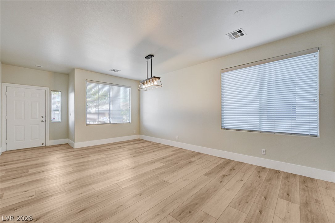
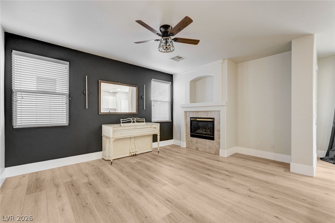
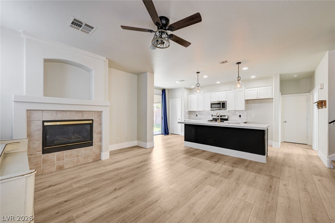
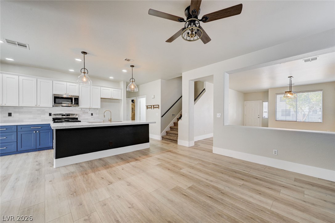
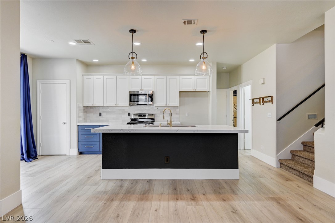
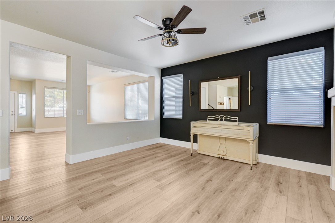
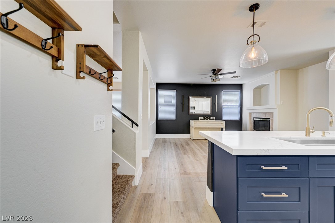
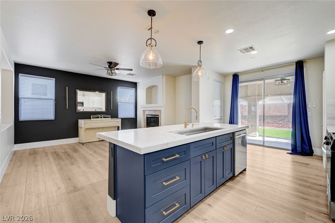
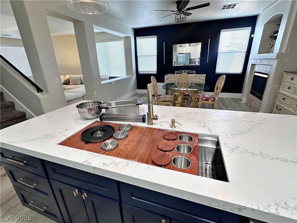
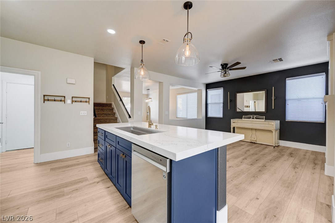
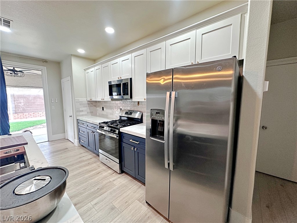
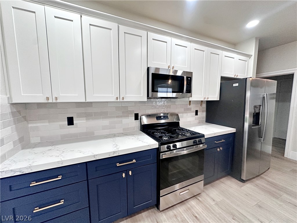
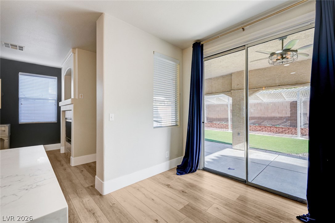
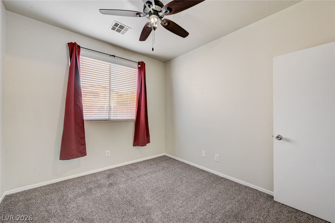
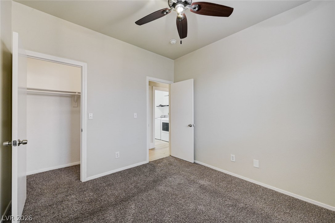
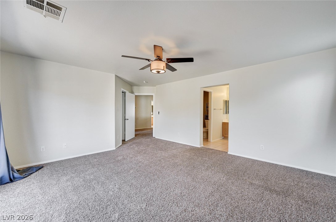
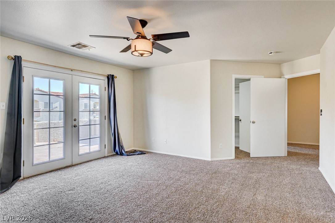
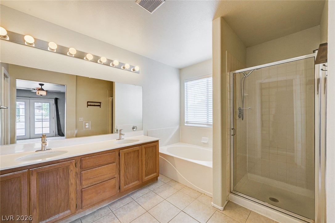
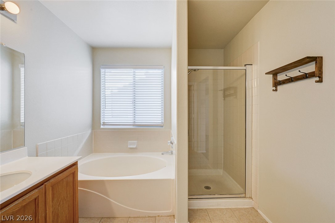
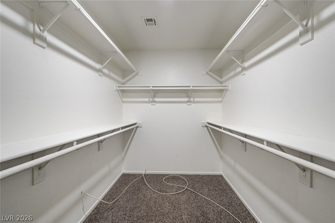
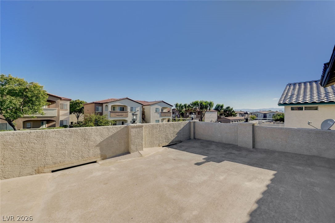
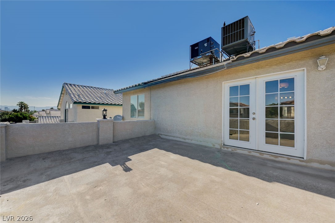
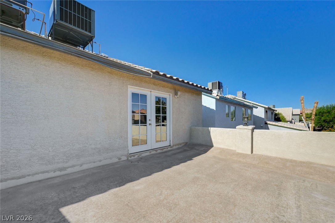
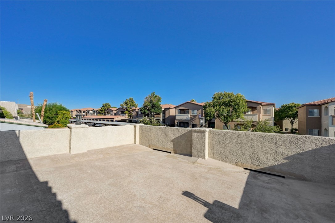
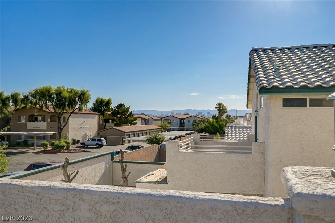
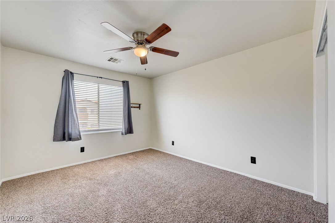
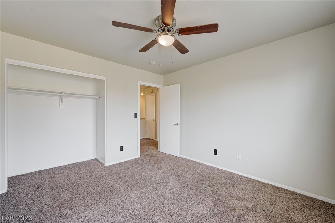
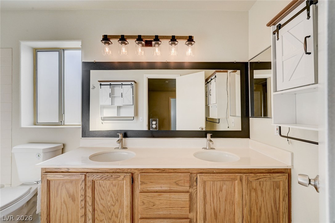
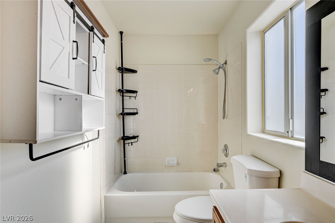
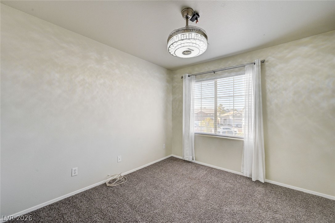
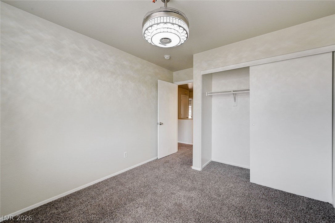
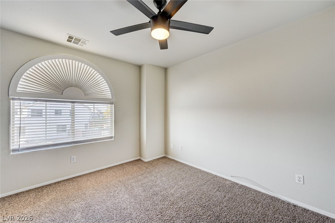
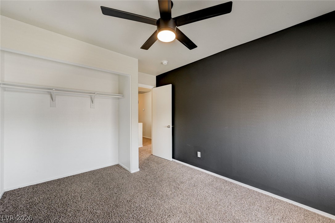
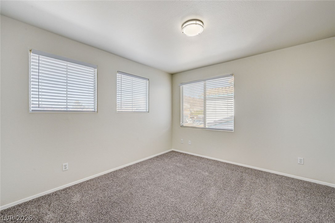
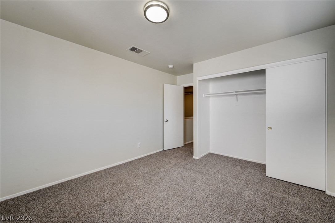
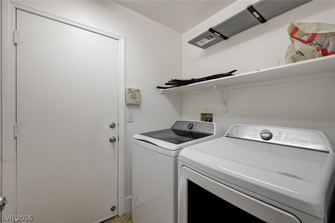
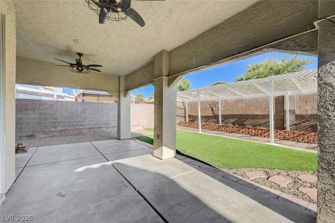
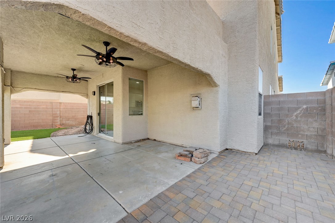
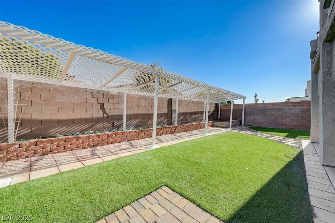
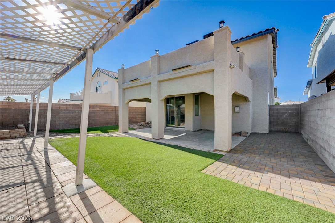
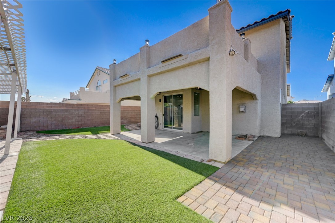
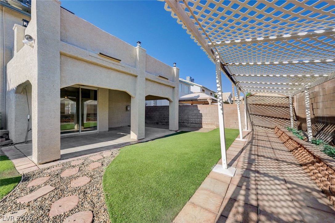
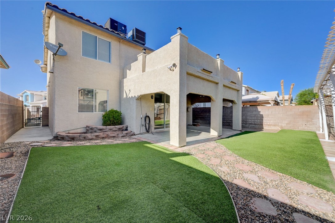
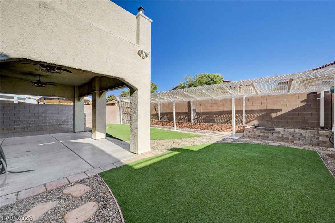
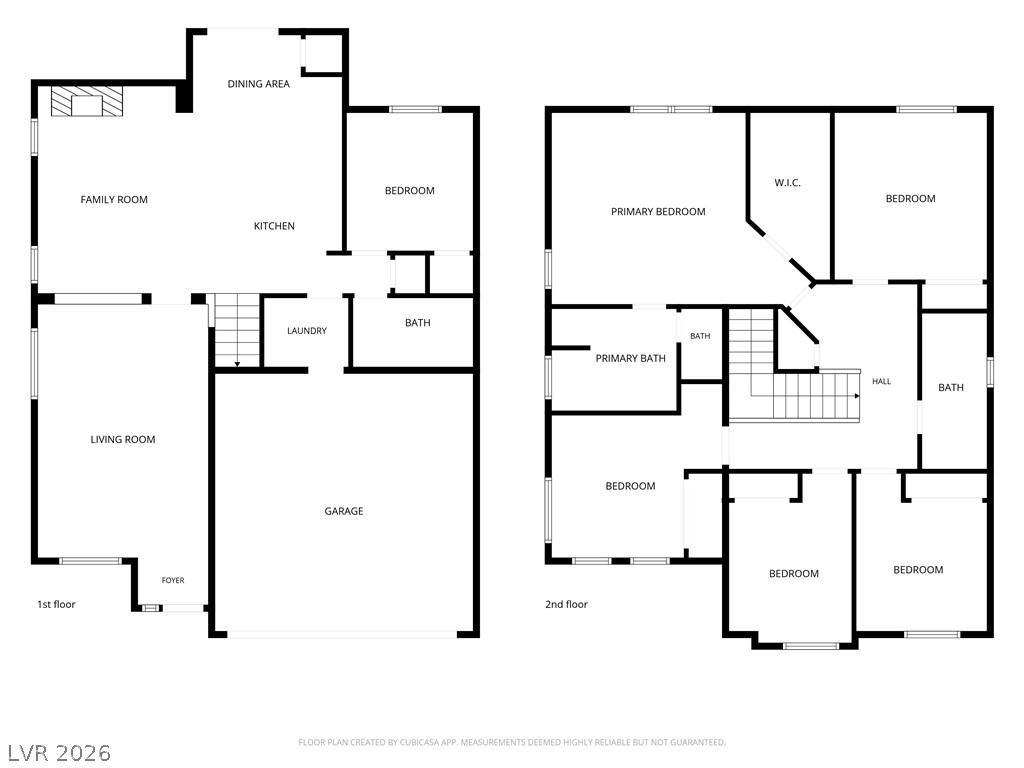
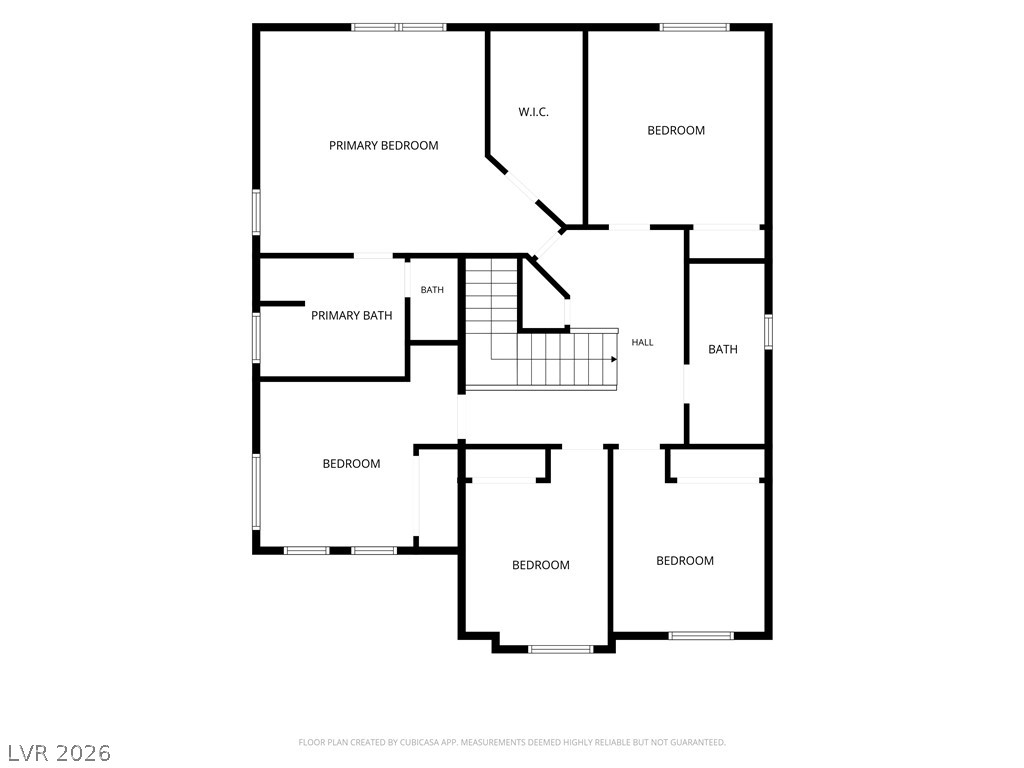
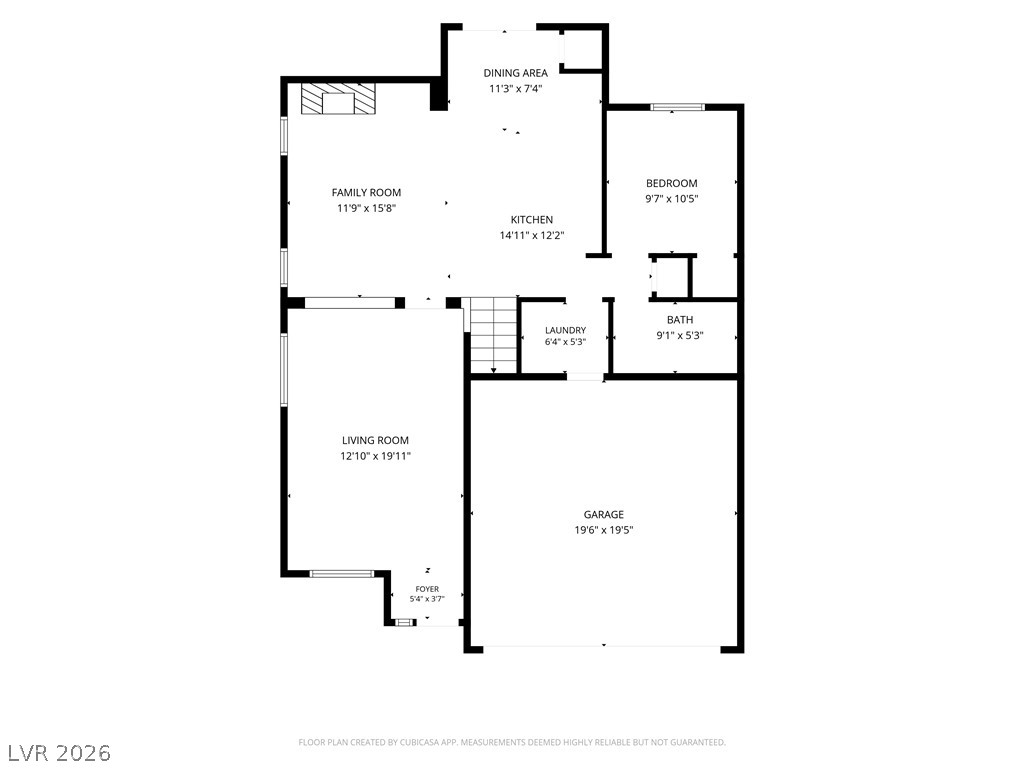
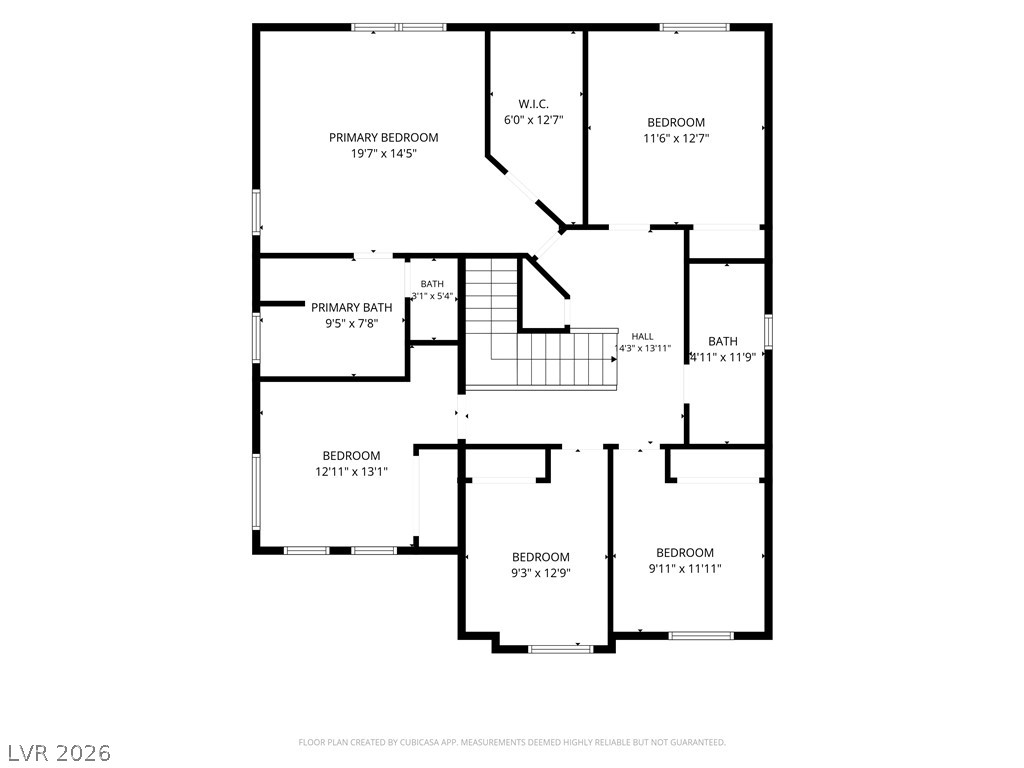
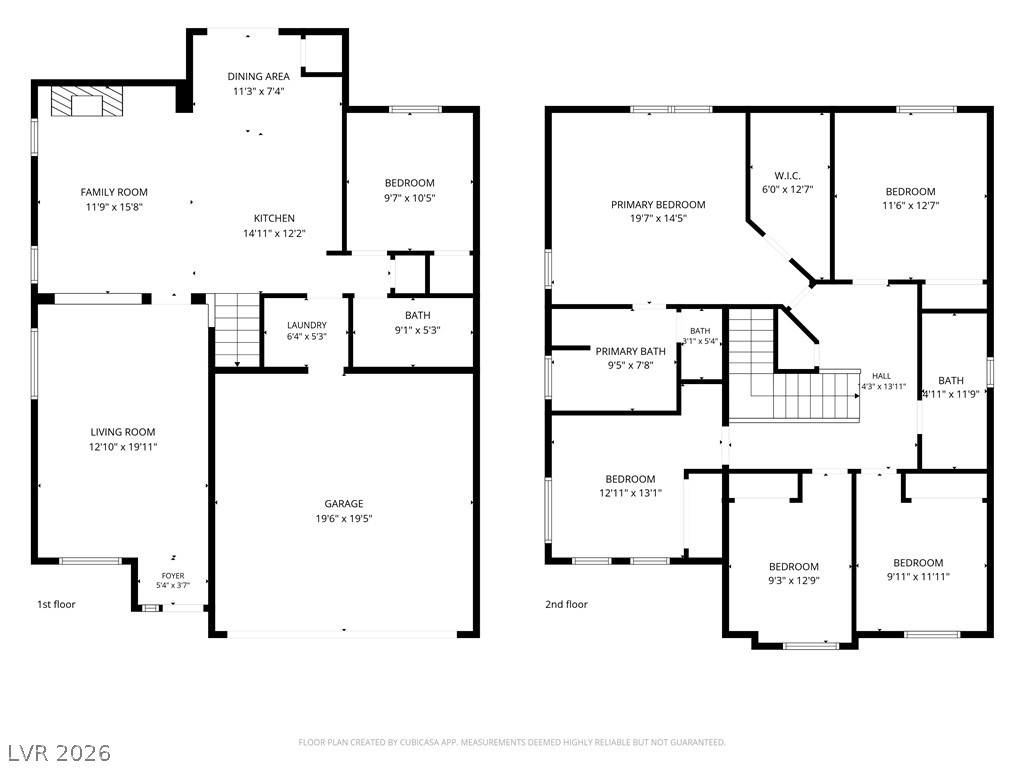
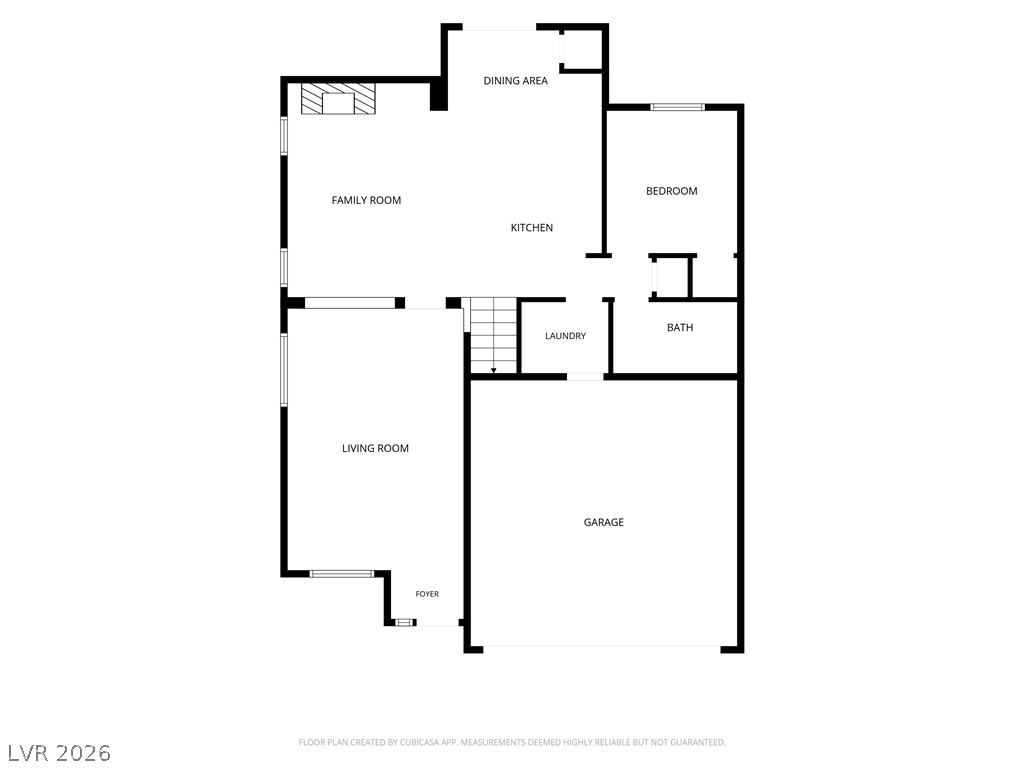
BEAUTIFULLY REMODELED, MOVE-IN READY 6 BEDROOM, 3 BATH HOME WITH STRIP VIEWS, NO HOA, AND A RARE DOWNSTAIRS BEDROOM! Situated on a cul-de-sac, this spacious home offers an ideal layout for large or multigenerational families. The stunning remodeled kitchen features white shaker cabinetry, quartz countertops, an oversized island with workstation sink, breakfast bar seating, subway tile backsplash, and brand-new stainless gas range. Luxury vinyl plank flooring, updated carpet, modern lighting, new blinds, and new toilets were all completed in 2023. Step outside to the covered patio, low-maintenance turf backyard, and dedicated paver BBQ area. Oversized front living room offers endless possibilities for entertaining, a game room, formal living space, or additional media area. The inviting family room just off the kitchen features a cozy gas fireplace, creating the perfect everyday gathering space. The spacious primary suite features a private balcony with Strip views, while both upstairs bathrooms offer dual vanity sinks. The downstairs bedroom and adjacent bathroom with accessibility features provide additional flexibility for guests or extended family. Additional highlights include a brand-new washer and dryer, brand-new double door stainless steel fridge, smart garage door opener with app connectivity, and convenient access to Lewis Family Park, Hollywood Recreation & Aquatic Center, shopping, dining, schools, and freeway access.
About this property
BEAUTIFULLY REMODELED, MOVE-IN READY 6 BEDROOM, 3 BATH HOME WITH STRIP VIEWS, NO HOA, AND A RARE DOWNSTAIRS BEDROOM! Situated on a cul-de-sac, this spacious home offers an ideal layout for large or multigenerational families. The stunning remodeled kitchen features white shaker cabinetry, quartz countertops, an oversized island with workstation sink, breakfast bar seating, subway tile backsplash, and brand-new stainless gas range. Luxury vinyl plank flooring, updated carpet, modern lighting, new blinds, and new toilets were all completed in 2023. Step outside to the covered patio, low-maintenance turf backyard, and dedicated paver BBQ area. Oversized front living room offers endless possibilities for entertaining, a game room, formal living space, or additional media area. The inviting family room just off the kitchen features a cozy gas fireplace, creating the perfect everyday gathering space. The spacious primary suite features a private balcony with Strip views, while both upstairs bathrooms offer dual vanity sinks. The downstairs bedroom and adjacent bathroom with accessibility features provide additional flexibility for guests or extended family. Additional highlights include a brand-new washer and dryer, brand-new double door stainless steel fridge, smart garage door opener with app connectivity, and convenient access to Lewis Family Park, Hollywood Recreation & Aquatic Center, shopping, dining, schools, and freeway access.
Features and Additional Information
Baths
Presented By Coldwell Banker Premier Realty



Area Information
| Clark County | Orchards #48 Lewis Homes
Schools in the Area
-
turned_in
Elementary School
-
turned_in
Middle School
-
turned_in
High School
Want to See More Listings in the Area?
Brokerage: Key Realty Southwest LLC