6217 Double Oak Street
About this property
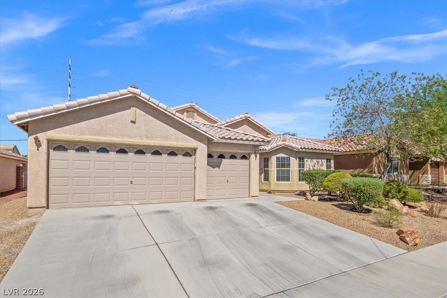
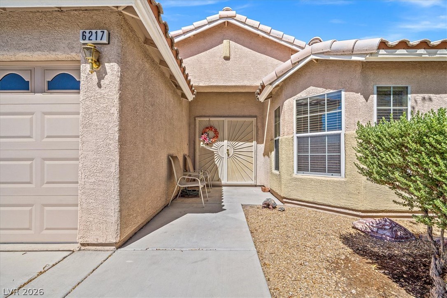
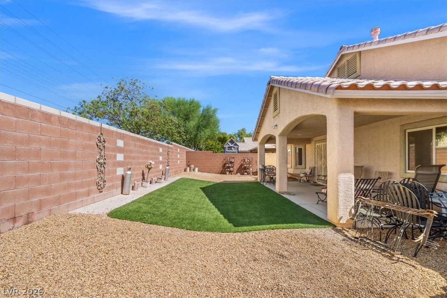
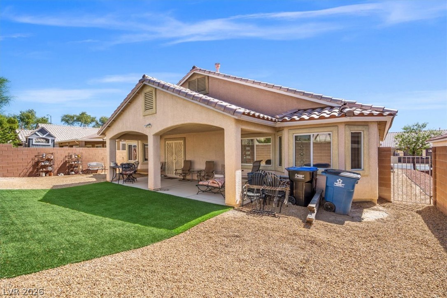
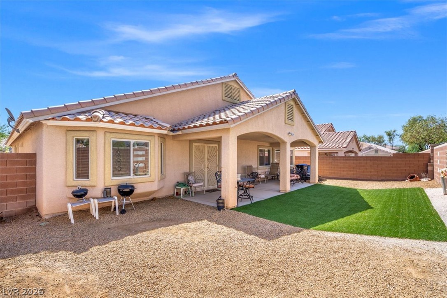
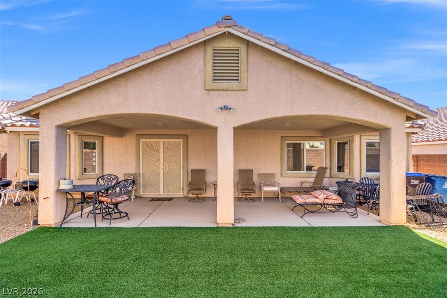
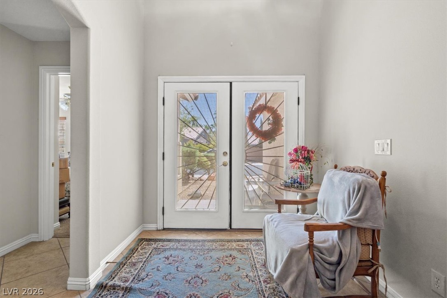
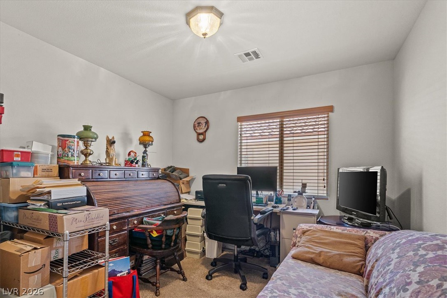
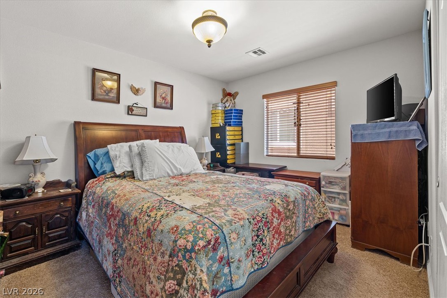
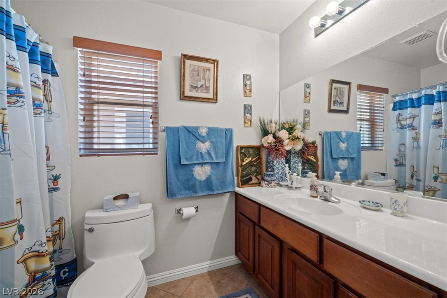
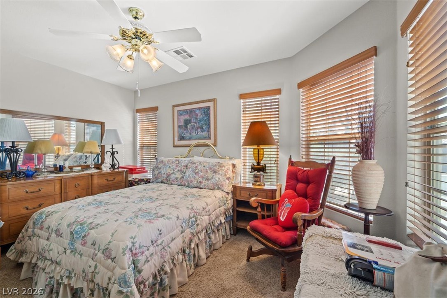
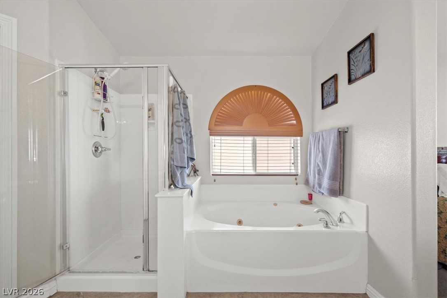
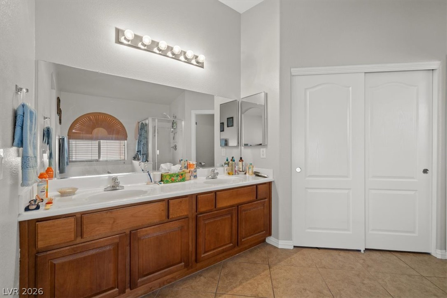
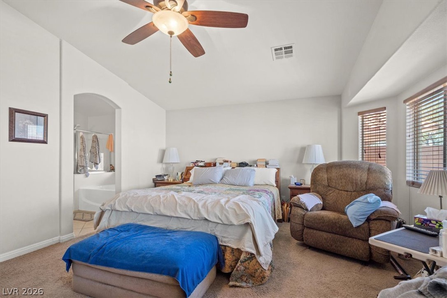
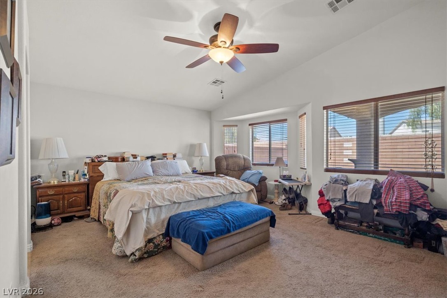
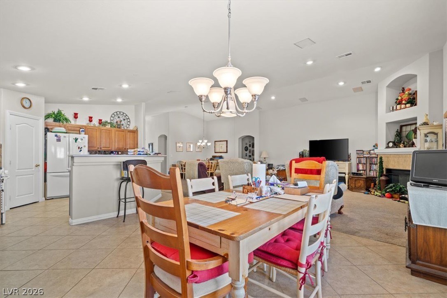
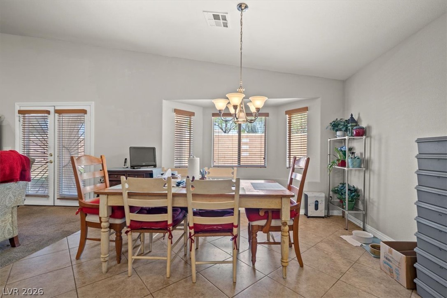
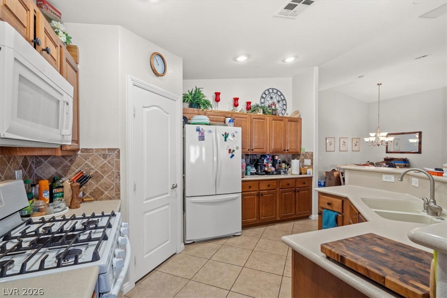
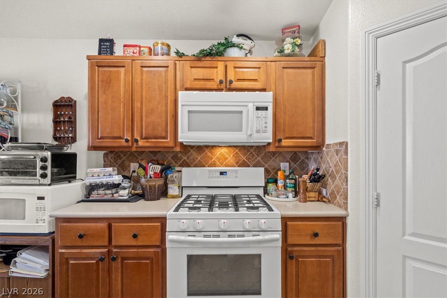
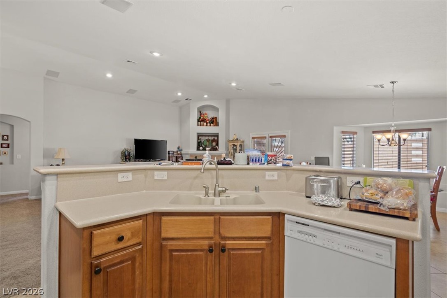
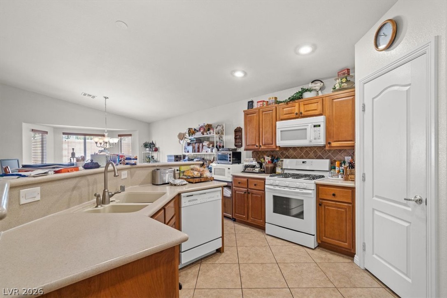
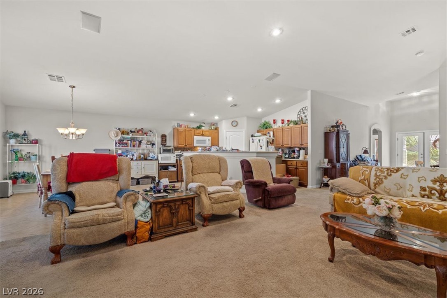
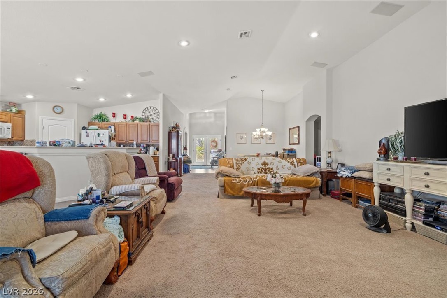
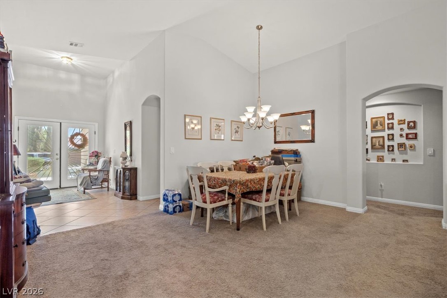
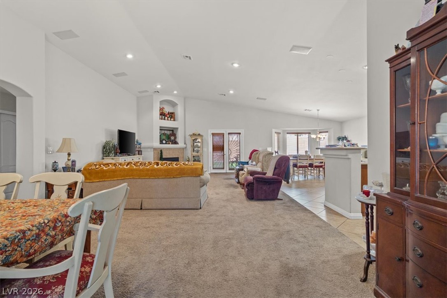
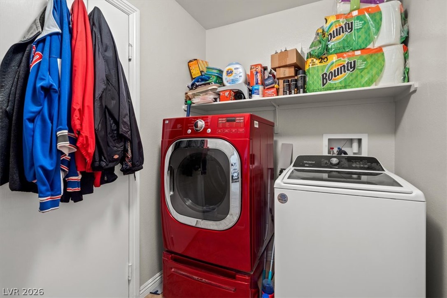
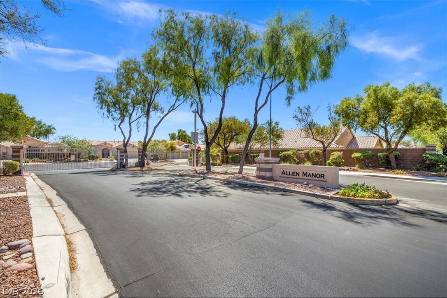
Come Home! This charming residence offers a harmonious blend of style and functionality, perfect for creating lasting memories. The well-maintained community entrance features a secure gate and mature landscaping, providing an inviting first impression. The welcoming entry features elegant glass panel double doors and tile flooring, setting a sophisticated tone. The open-concept design seamlessly connects the dining and living areas, offering effortless entertaining with both carpet and tile flooring. An inviting living space is anchored by a cozy fireplace, providing warmth and ambiance, with convenient outdoor access. The well-appointed kitchen boasts warm wooden cabinetry, ample counter space, a gas range, and a functional microwave, ideal for any culinary endeavor. Retreat to comfortable bedrooms featuring plush carpeting, natural light, and ceiling fans for optimal air circulation. The primary bedroom offers direct access to an en-suite bath, which includes a spacious soaking tub, an adjacent walk-in shower, a dual vanity, and tile flooring. A dedicated office space benefits from natural light, creating a productive environment. The functional laundry area features modern appliances and convenient overhead storage. Step outside to a private, fenced yard featuring an inviting covered patio and artificial turf, creating an ideal outdoor retreat for relaxation and entertaining. The terracotta-tiled roof and stucco exterior contribute to the home's charm, while a spacious driveway leads to a double garage. This home truly offers a refined lifestyle.
About this property
Come Home! This charming residence offers a harmonious blend of style and functionality, perfect for creating lasting memories. The well-maintained community entrance features a secure gate and mature landscaping, providing an inviting first impression. The welcoming entry features elegant glass panel double doors and tile flooring, setting a sophisticated tone. The open-concept design seamlessly connects the dining and living areas, offering effortless entertaining with both carpet and tile flooring. An inviting living space is anchored by a cozy fireplace, providing warmth and ambiance, with convenient outdoor access. The well-appointed kitchen boasts warm wooden cabinetry, ample counter space, a gas range, and a functional microwave, ideal for any culinary endeavor. Retreat to comfortable bedrooms featuring plush carpeting, natural light, and ceiling fans for optimal air circulation. The primary bedroom offers direct access to an en-suite bath, which includes a spacious soaking tub, an adjacent walk-in shower, a dual vanity, and tile flooring. A dedicated office space benefits from natural light, creating a productive environment. The functional laundry area features modern appliances and convenient overhead storage. Step outside to a private, fenced yard featuring an inviting covered patio and artificial turf, creating an ideal outdoor retreat for relaxation and entertaining. The terracotta-tiled roof and stucco exterior contribute to the home's charm, while a spacious driveway leads to a double garage. This home truly offers a refined lifestyle.
Features and Additional Information
Baths
Presented By Coldwell Banker Premier Realty



Area Information
| Clark County | Allen Manor
Schools in the Area
-
turned_in
Elementary School
-
turned_in
Middle School
-
turned_in
High School
Want to See More Listings in the Area?
Brokerage: Real Broker LLC