6100 Stone Rise Street
About this property
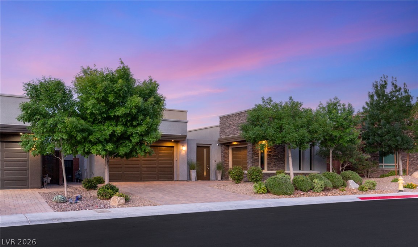
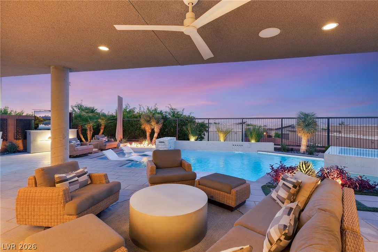
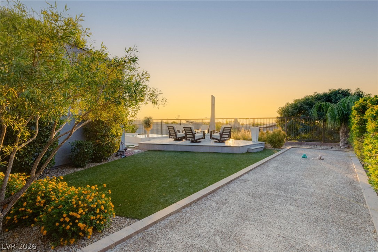
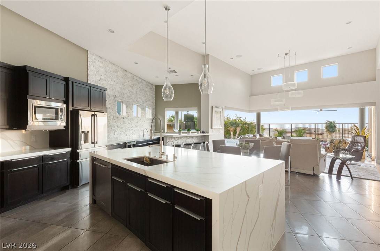
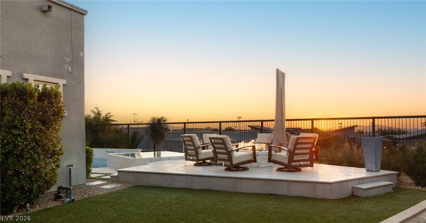
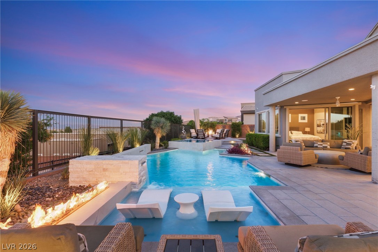
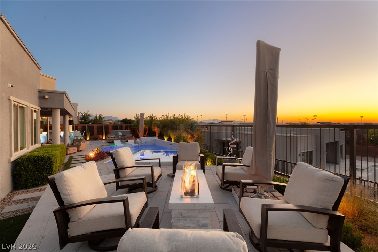
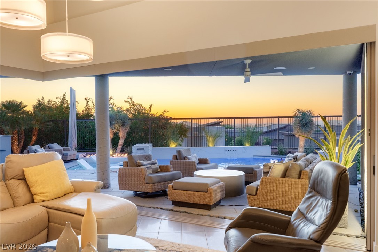
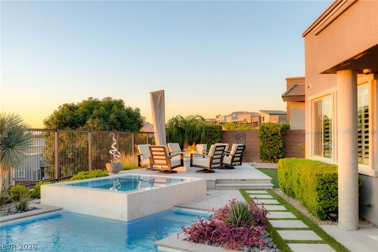
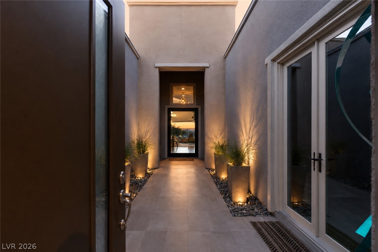
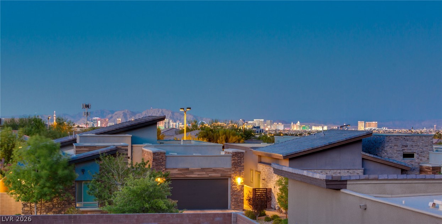
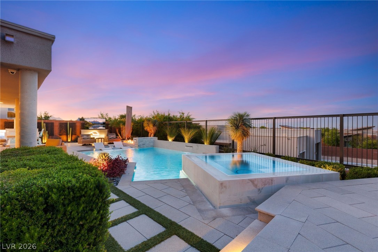
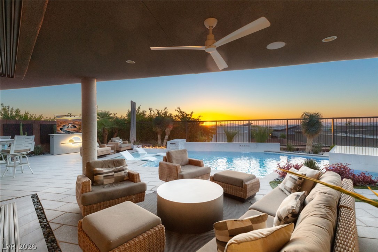
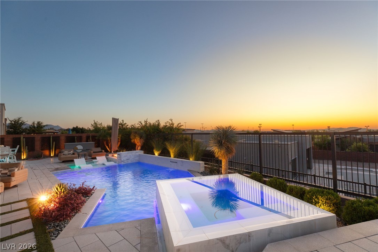
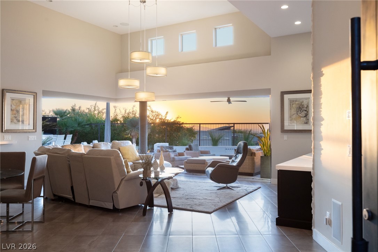
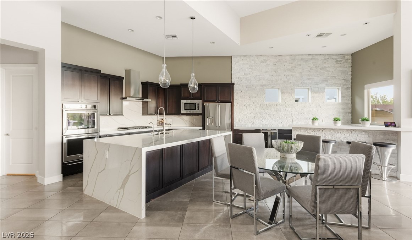
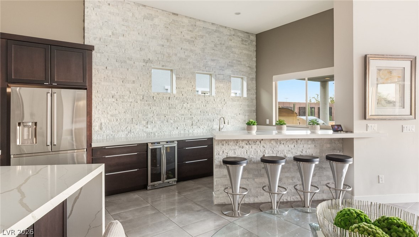
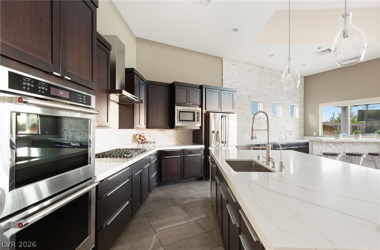
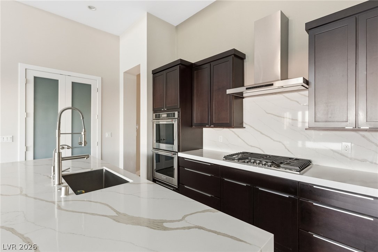
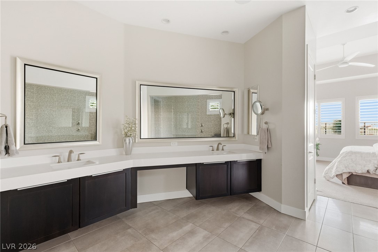
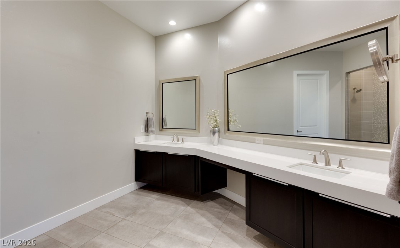
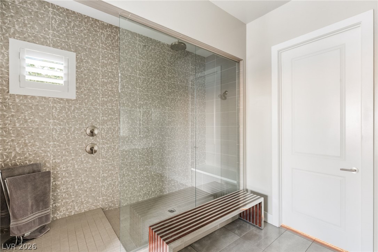
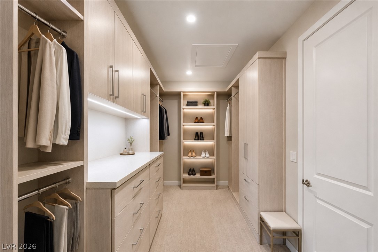
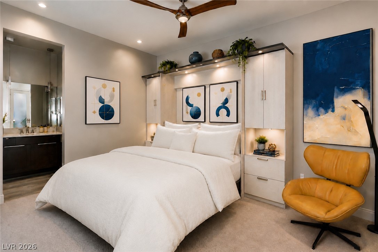
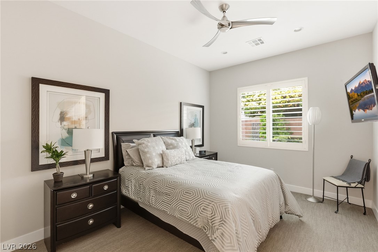
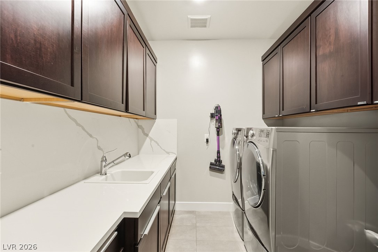
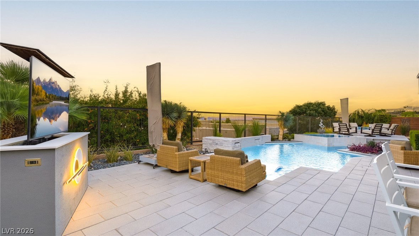
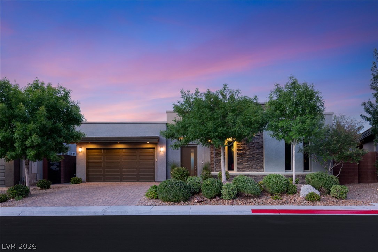
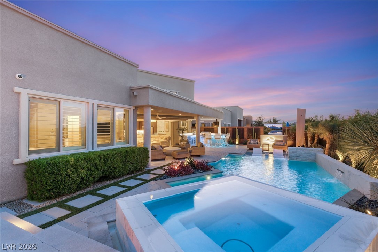
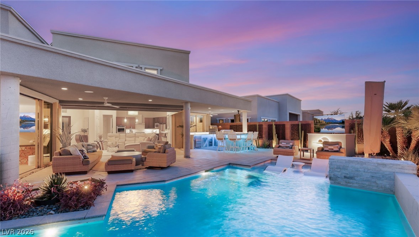
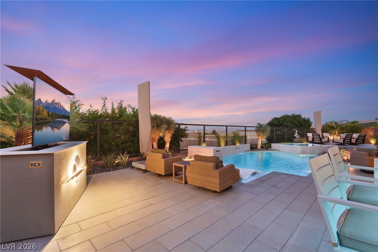
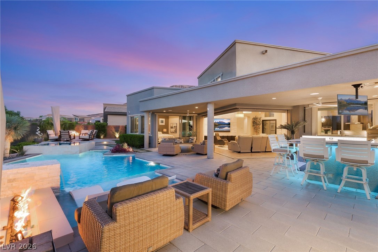
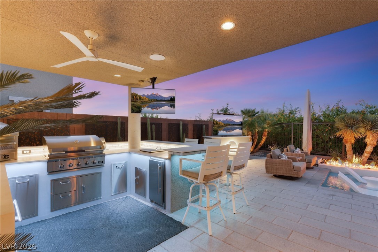
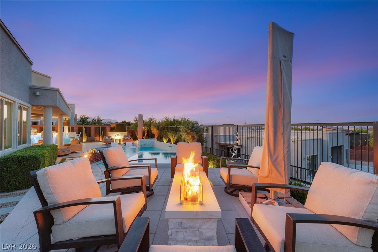
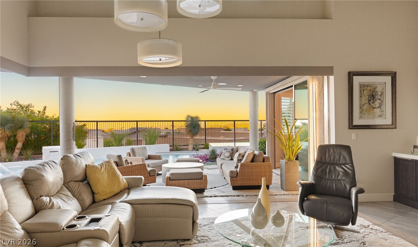
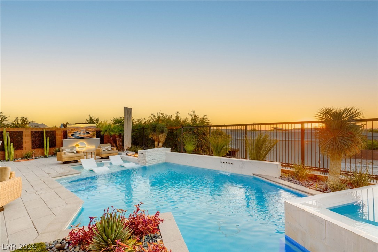
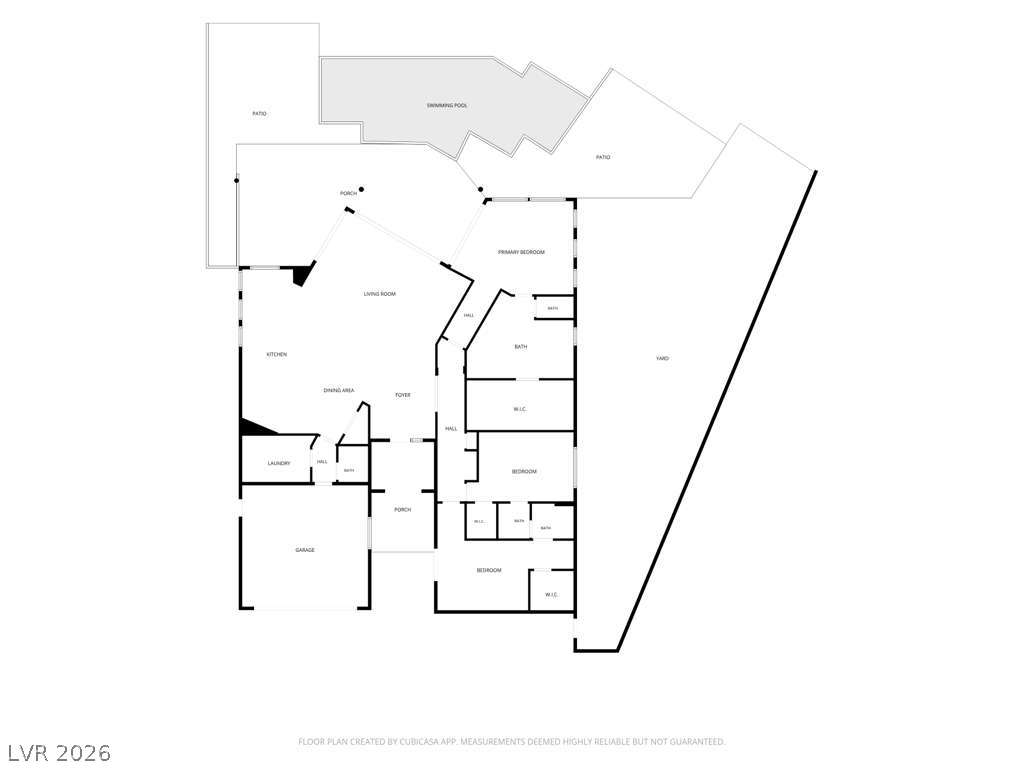
Perched on an elevated oversized 0.22-acre homesite in one of South Summerlin's most desirable neighborhoods, this exceptional property captures sweeping Strip, city, and mountain views while offering rare privacy in a low-traffic setting.Designed for entertaining, the backyard features a fully equipped outdoor kitchen with built-in grill, refrigerator, ice maker, multiple TVs, firepit, elevated viewing terrace, expansive covered patio with ceiling fans, and an immersive outdoor speaker system. The oversized side yard includes a dedicated bocce ball court and additional space for outdoor living or future expansion. Installed audio and video equipment conveys with the home. A private courtyard entry and dramatic oversized pivot door create an impressive arrival. Inside, the open-concept floor plan is enhanced by designer lighting, plantation shutters, tray ceilings, and premium finishes throughout. The chef's kitchen features a waterfall-edge island, stainless steel appliances, double ovens, and a stone-clad wet bar with sink and wine refrigerator.The spacious primary suite offers direct patio access, dual California walk-in closets, and a spa-inspired bath with an oversized glass-enclosed shower. A secondary bedroom off the courtyard features a Murphy bed that converts into a desk and home office, providing flexibility for guests or remote work. Additional highlights include a full-size laundry room with extensive cabinetry and a split 3-car garage with a two-car bay plus separate single-car garage. Exceptional views, privacy, outdoor living, and a premier South Summerlin location combine to create a truly special offering.
About this property
Perched on an elevated oversized 0.22-acre homesite in one of South Summerlin's most desirable neighborhoods, this exceptional property captures sweeping Strip, city, and mountain views while offering rare privacy in a low-traffic setting.Designed for entertaining, the backyard features a fully equipped outdoor kitchen with built-in grill, refrigerator, ice maker, multiple TVs, firepit, elevated viewing terrace, expansive covered patio with ceiling fans, and an immersive outdoor speaker system. The oversized side yard includes a dedicated bocce ball court and additional space for outdoor living or future expansion. Installed audio and video equipment conveys with the home. A private courtyard entry and dramatic oversized pivot door create an impressive arrival. Inside, the open-concept floor plan is enhanced by designer lighting, plantation shutters, tray ceilings, and premium finishes throughout. The chef's kitchen features a waterfall-edge island, stainless steel appliances, double ovens, and a stone-clad wet bar with sink and wine refrigerator.The spacious primary suite offers direct patio access, dual California walk-in closets, and a spa-inspired bath with an oversized glass-enclosed shower. A secondary bedroom off the courtyard features a Murphy bed that converts into a desk and home office, providing flexibility for guests or remote work. Additional highlights include a full-size laundry room with extensive cabinetry and a split 3-car garage with a two-car bay plus separate single-car garage. Exceptional views, privacy, outdoor living, and a premier South Summerlin location combine to create a truly special offering.
Features and Additional Information
Baths
Presented By Coldwell Banker Premier Realty



Area Information
| Clark County | Summerlin Village 16A Parcel B
Schools in the Area
-
turned_in
Elementary School
-
turned_in
Middle School
-
turned_in
High School
Want to See More Listings in the Area?
Brokerage: Huntington & Ellis, A Real Est