5724 Saltrock Grove Street
About this property
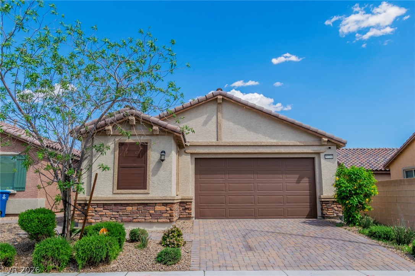
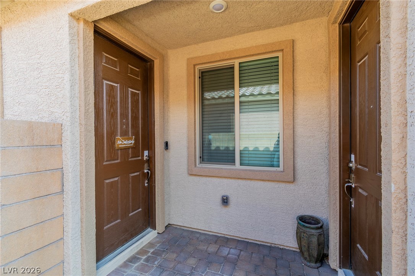
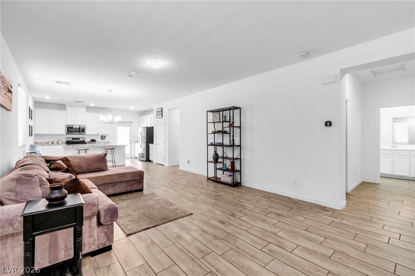
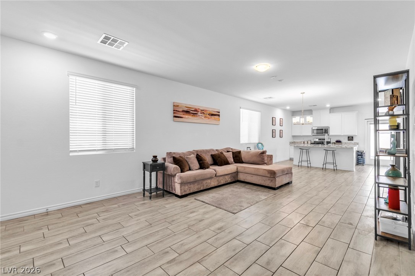
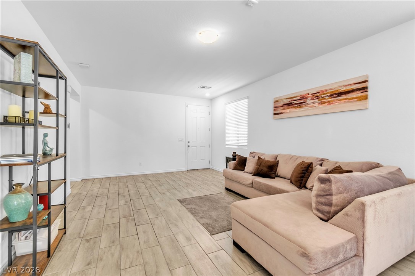
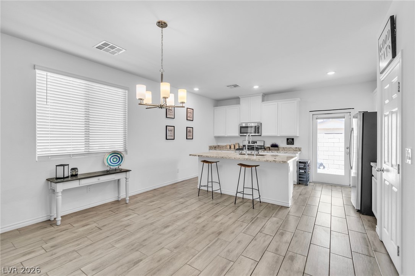
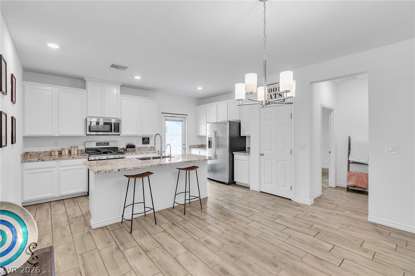
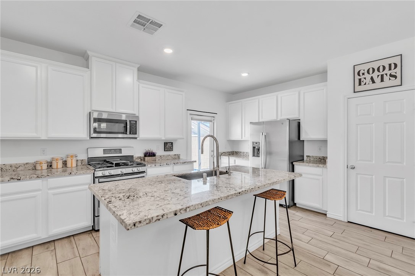
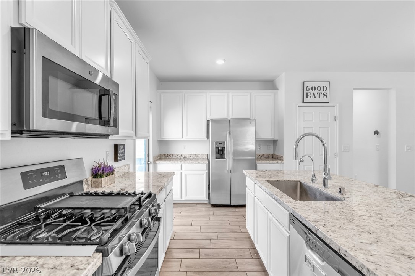
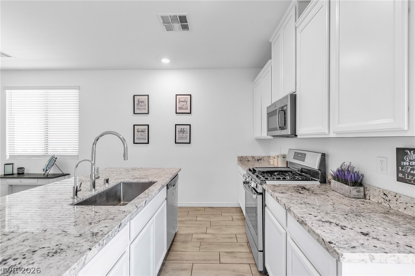
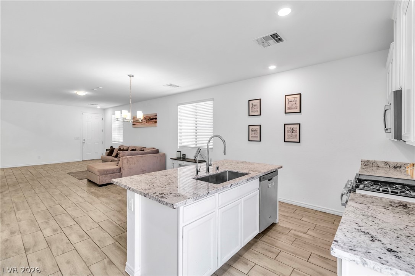
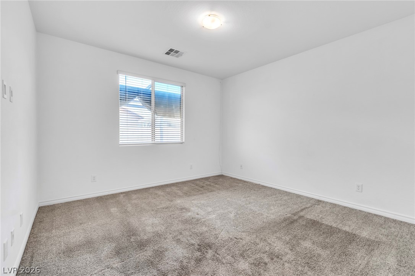
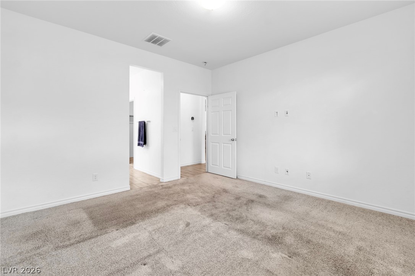
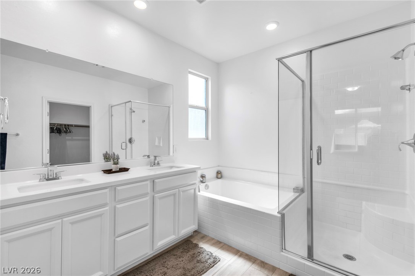
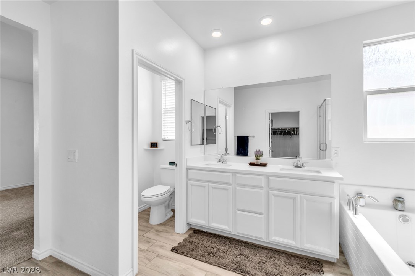
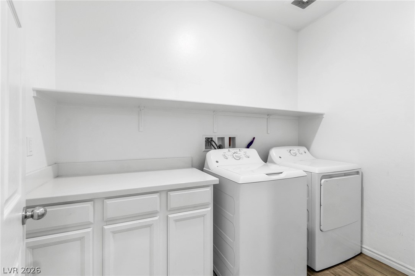
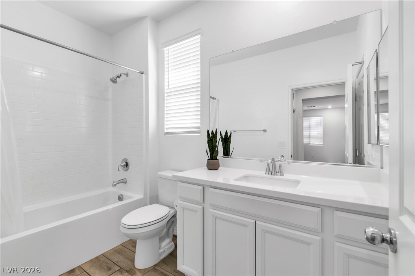
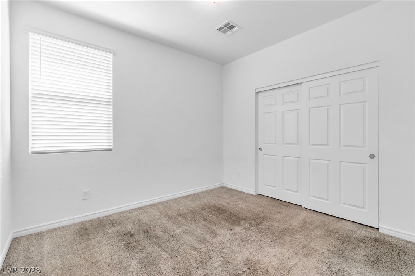
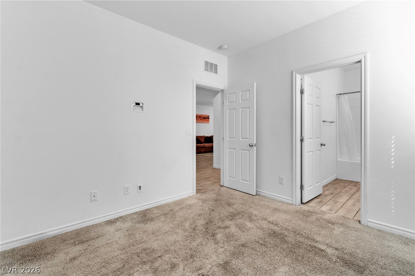
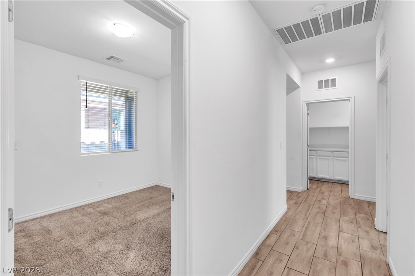
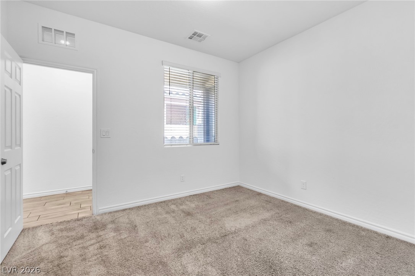
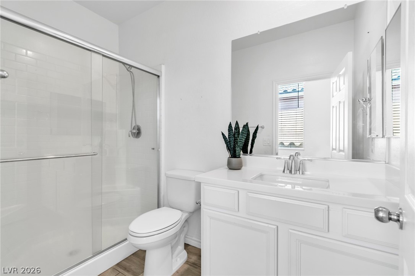
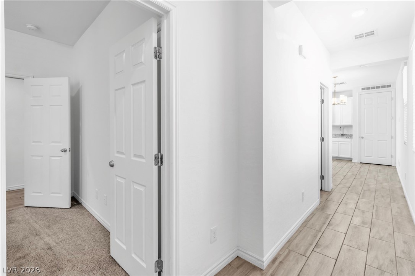
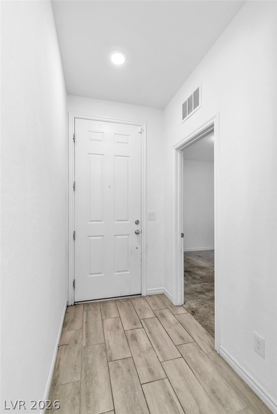
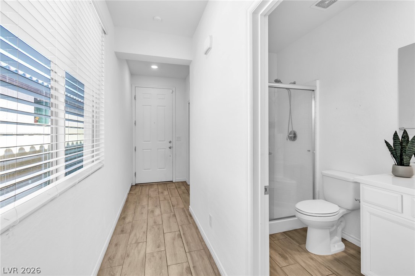
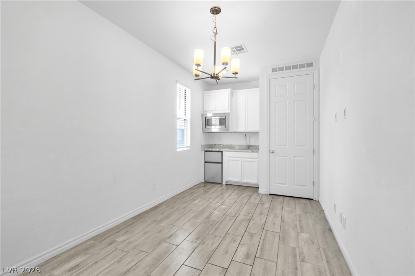
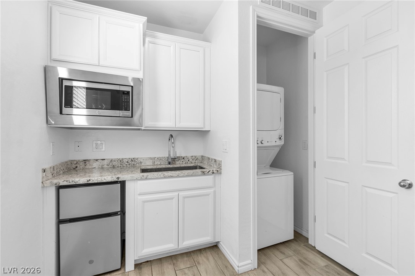
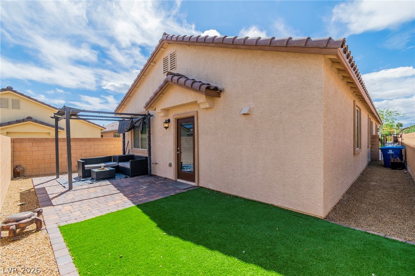
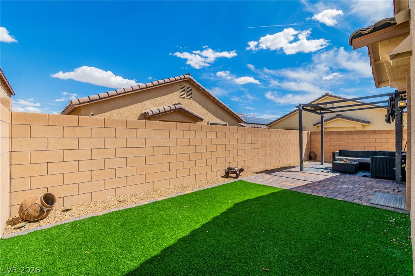
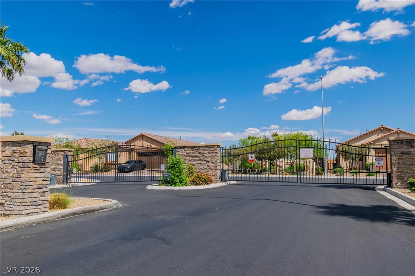
Discover the perfect blend of flexibility, comfort, and style in this beautifully designed 3 bed, 3 bath featuring a sought-after multi-gen floorplan home located in the Mira Del Mar gated community. Each bedroom suite is thoughtfully separated for maximum privacy. The standout third bedroom offers its own private front entrance and functions as a complete suiteideal for guests, extended family, or rental potentialwith a full living area, kitchen (complete including fridge and built-in microwave), stackable washer/dryer, and full bath. Inside, enjoy wood-look tile flooring throughout main living areas and a modern kitchen equipped with a large island, stainless steel appliances, undermount sink, abundant cabinetry, and a pantry. Step outside to a low-maintenance backyard complete with pavers and artificial turfperfect for relaxing or entertaining. This home truly checks all the boxes for versatile living! Come tour your next home.
About this property
Discover the perfect blend of flexibility, comfort, and style in this beautifully designed 3 bed, 3 bath featuring a sought-after multi-gen floorplan home located in the Mira Del Mar gated community. Each bedroom suite is thoughtfully separated for maximum privacy. The standout third bedroom offers its own private front entrance and functions as a complete suiteideal for guests, extended family, or rental potentialwith a full living area, kitchen (complete including fridge and built-in microwave), stackable washer/dryer, and full bath. Inside, enjoy wood-look tile flooring throughout main living areas and a modern kitchen equipped with a large island, stainless steel appliances, undermount sink, abundant cabinetry, and a pantry. Step outside to a low-maintenance backyard complete with pavers and artificial turfperfect for relaxing or entertaining. This home truly checks all the boxes for versatile living! Come tour your next home.
Features and Additional Information
Baths
Presented By Coldwell Banker Premier Realty



Area Information
| Clark County | Sedona Ranch Parcel 41 & 42
Schools in the Area
-
turned_in
Elementary School
-
turned_in
Middle School
-
turned_in
High School
Want to See More Listings in the Area?
Brokerage: eXp Realty