528 Thistleberry Avenue
About this property
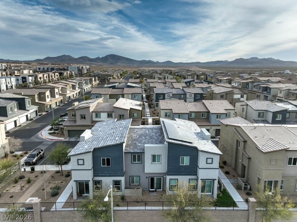
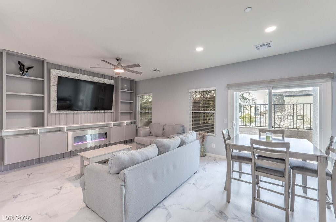
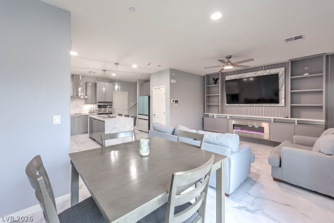
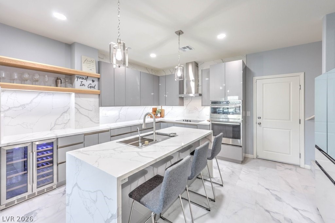
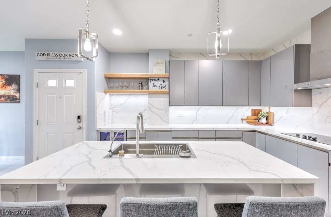
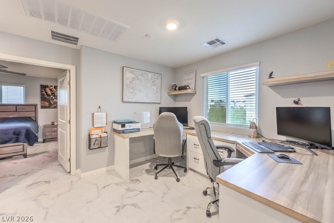
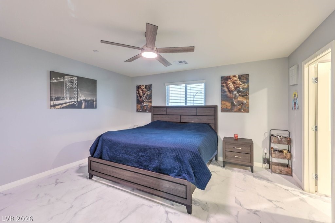
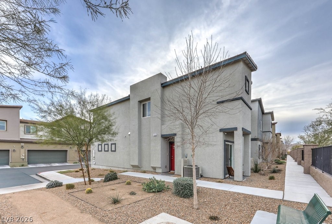
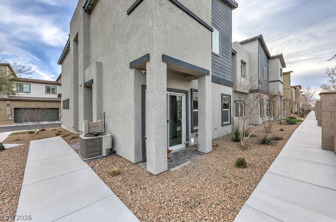
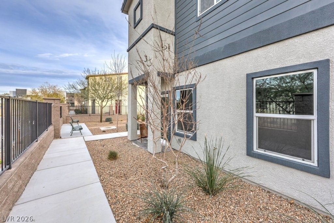
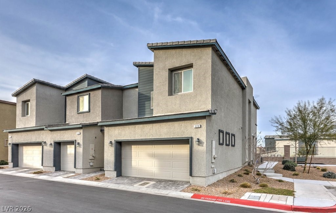
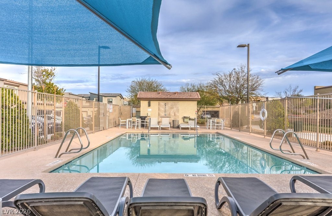
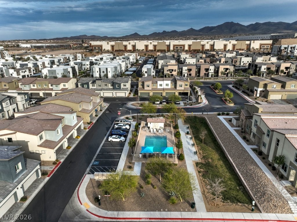
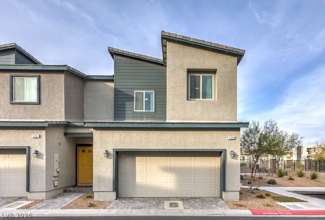
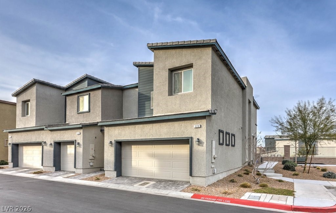
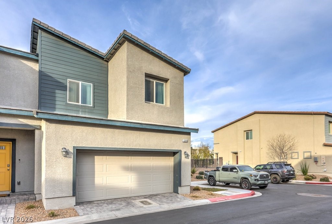
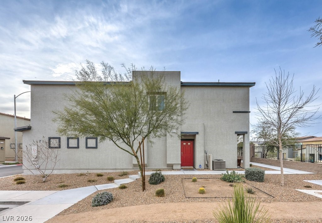
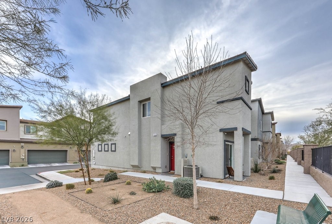
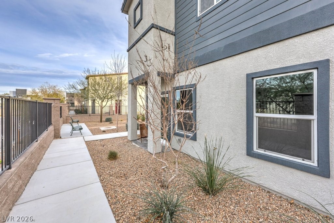
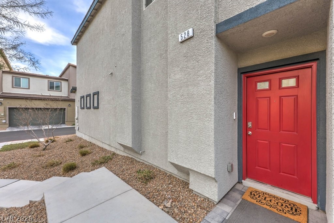
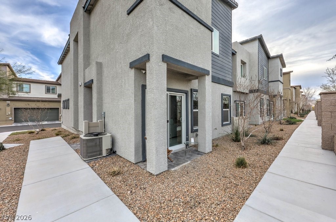
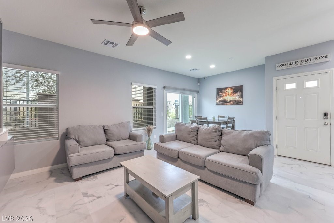
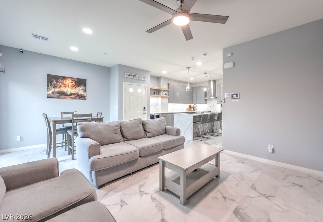
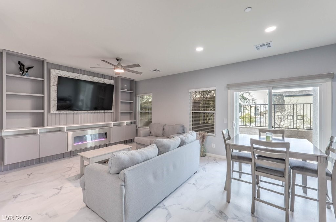
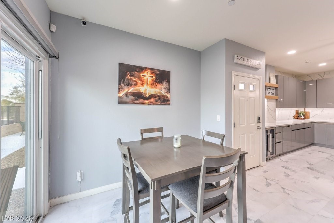
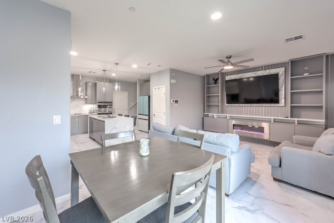
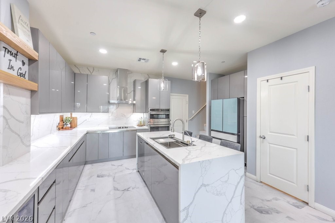
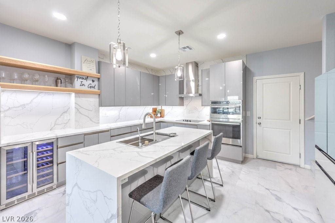
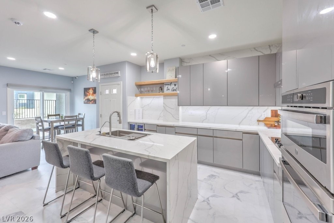
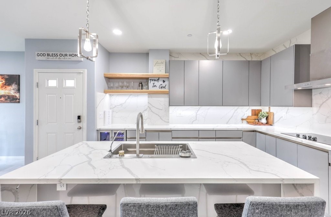
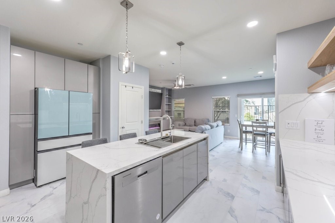
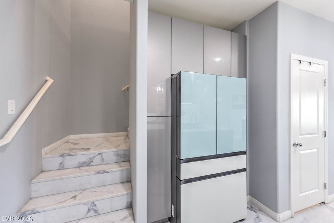
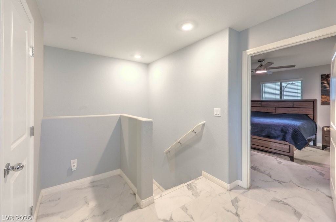
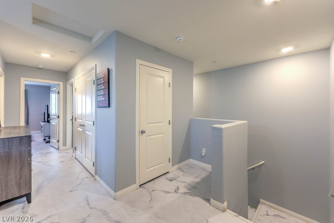
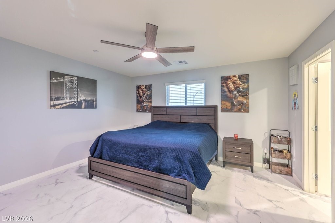
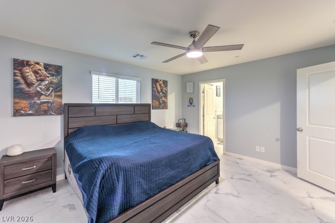
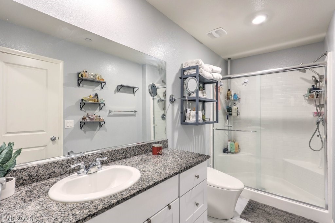
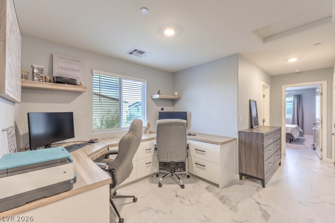
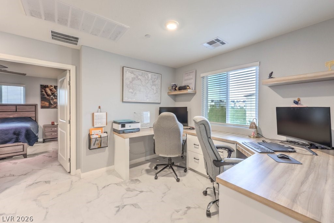
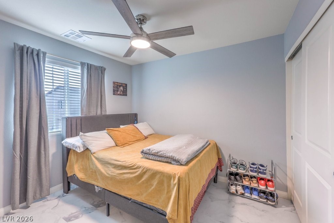
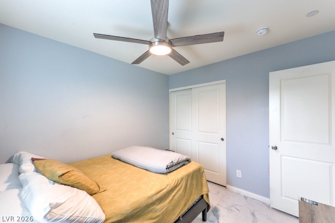
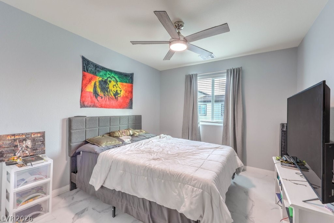
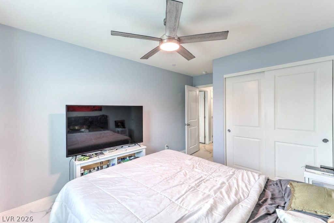
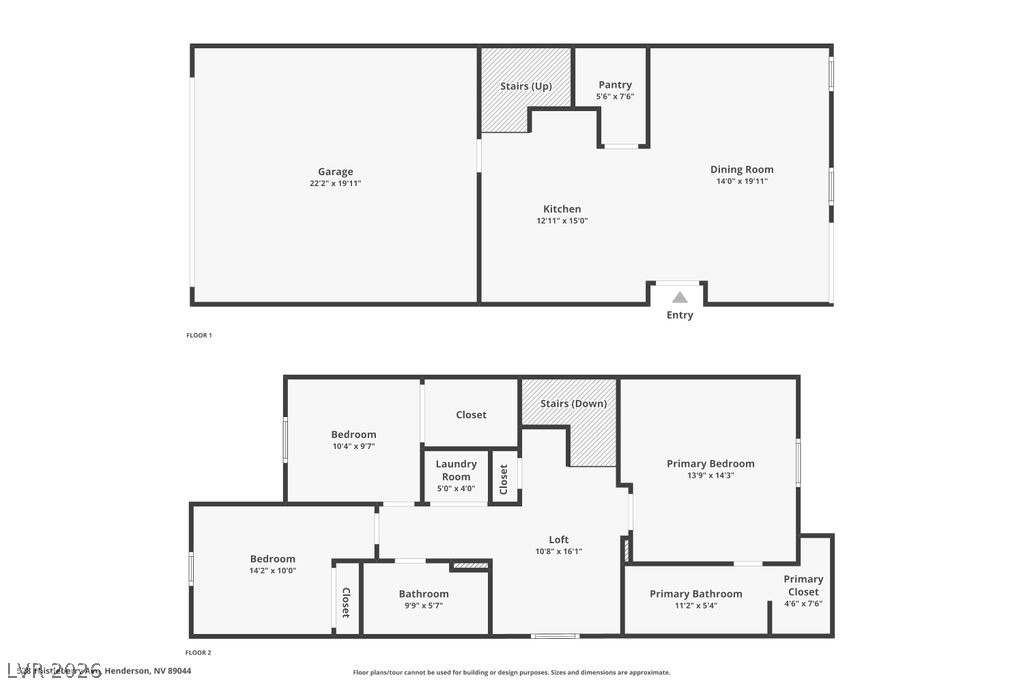
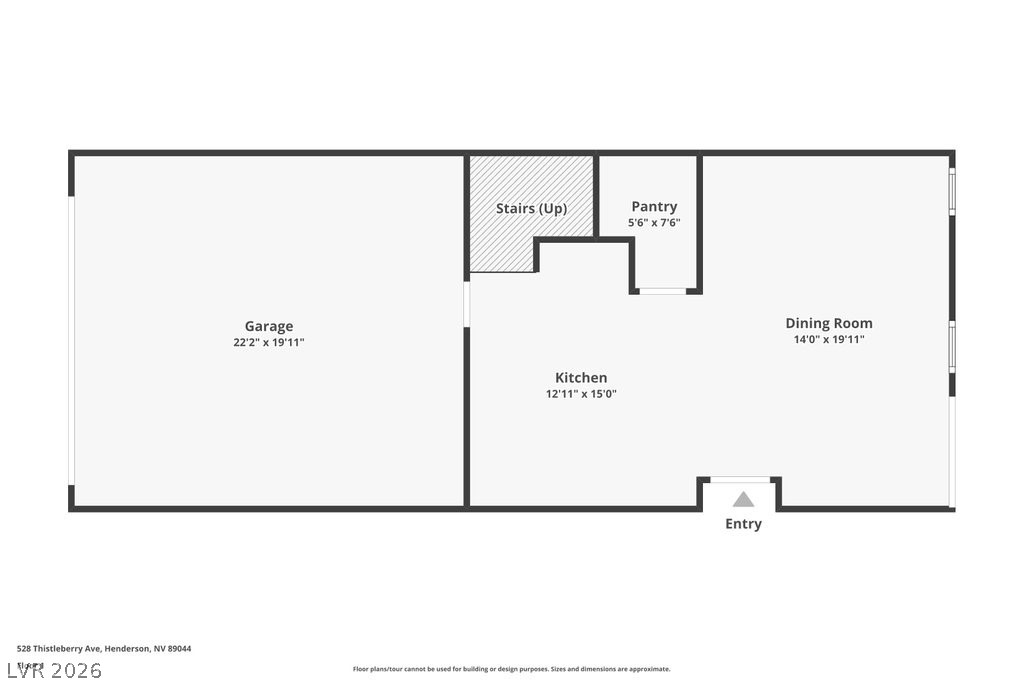
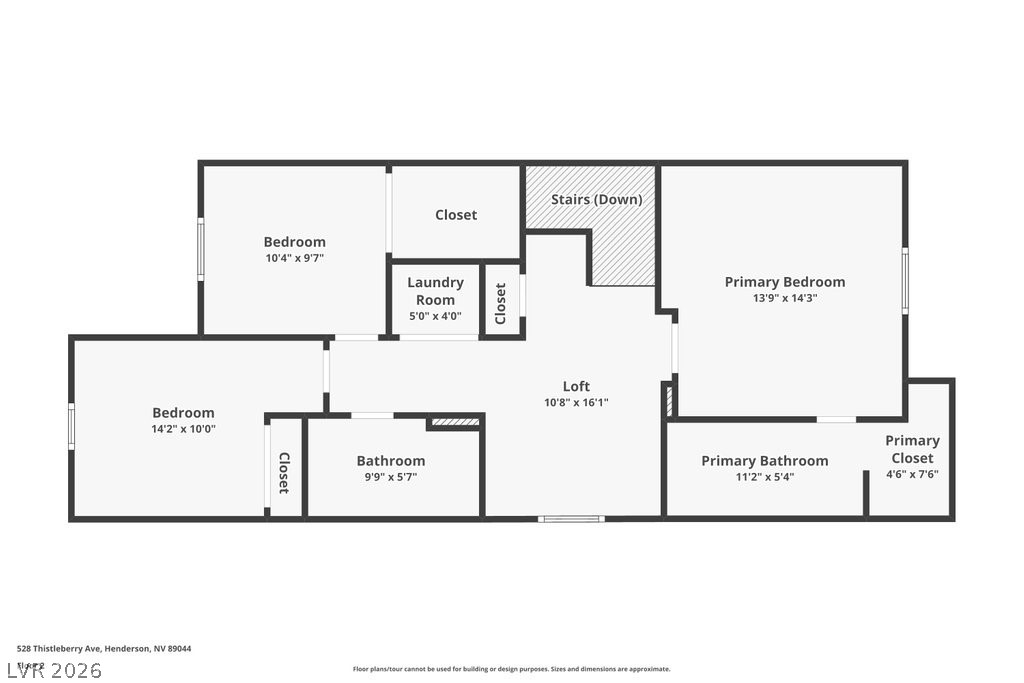
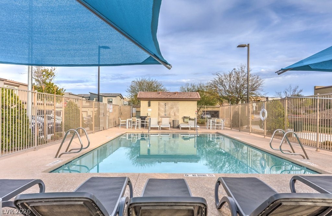
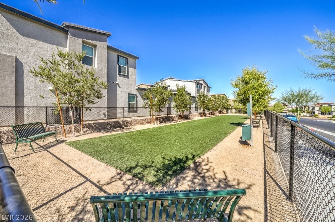
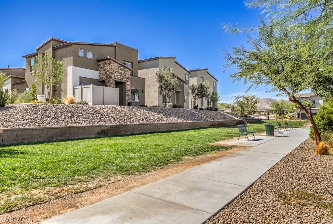
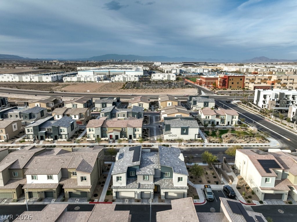
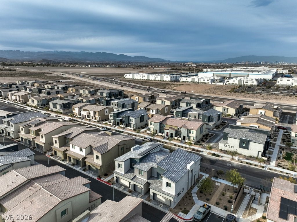
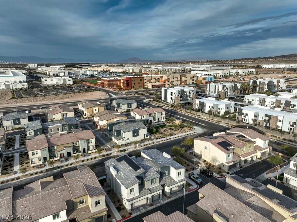
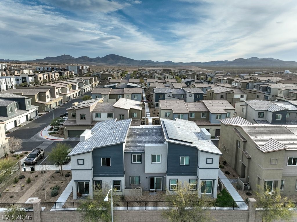
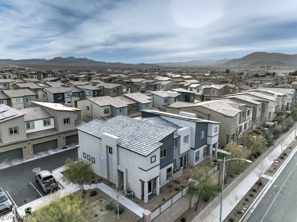
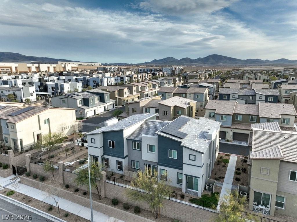
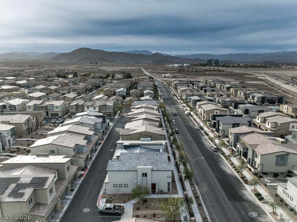
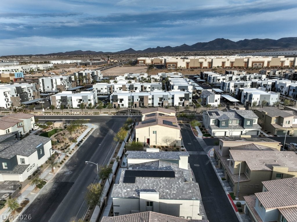
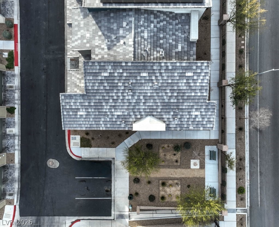
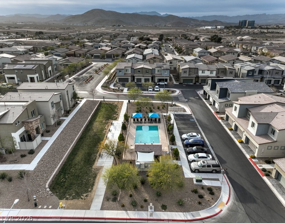
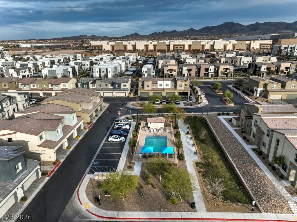
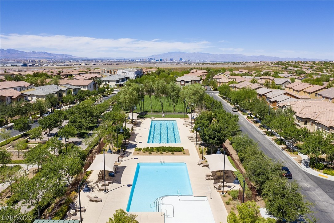
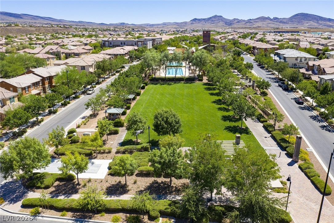
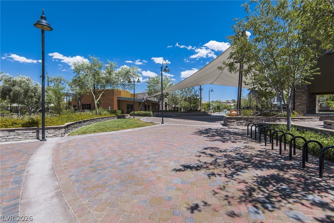
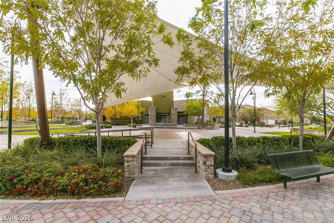
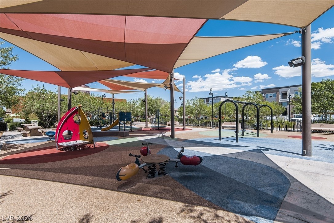
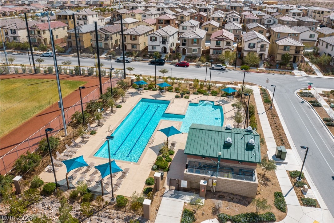
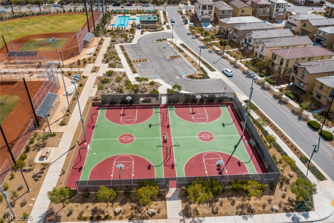
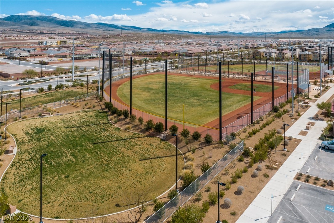
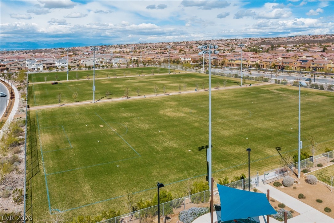
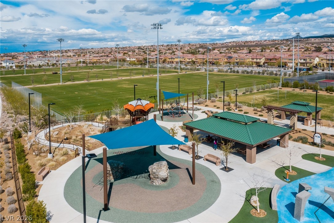
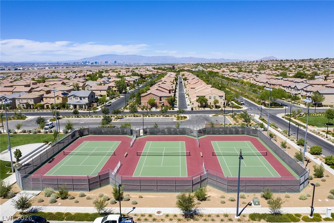
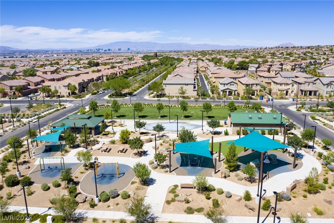
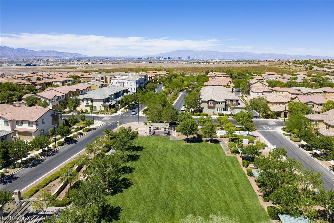
Welcome to this stunning townhome showcasing modern architecture and elevated finishes in The Trails at Willow Ranch, a vibrant community featuring a resort-style pool, dog parks, and close proximity to Inspirada’s premier parks, trails, sports courts, fields, picnic areas, and playgrounds. The open-concept layout seamlessly connects the living area and kitchen, creating an ideal space for entertaining or relaxing, highlighted by a designer entertainment wall with a sleek linear fireplace, patio slider, and zebra shades that enhance natural light. The kitchen impresses with quartz waterfall countertops, full backsplash, stainless steel appliances, island with dining bar, high-end cabinetry with underlighting, floating shelves, USB outlets, and a stainless sink with glass and cup cleaner plus vegetable rinse feature. Additional upgrades include two-tone paint, luxury hard-surface flooring, stylish blinds, LED lighting, tankless water heater, ceiling fans, and an Evolve water system. A private paver patio extends outdoor living, while the upstairs loft with built-in desks offers a flexible workspace. The primary suite captures mountain views and features a custom media wall with floating cabinetry and backlit quartz accent. The desirable corner location provides added privacy and space with convenient guest parking nearby.
About this property
Welcome to this stunning townhome showcasing modern architecture and elevated finishes in The Trails at Willow Ranch, a vibrant community featuring a resort-style pool, dog parks, and close proximity to Inspirada’s premier parks, trails, sports courts, fields, picnic areas, and playgrounds. The open-concept layout seamlessly connects the living area and kitchen, creating an ideal space for entertaining or relaxing, highlighted by a designer entertainment wall with a sleek linear fireplace, patio slider, and zebra shades that enhance natural light. The kitchen impresses with quartz waterfall countertops, full backsplash, stainless steel appliances, island with dining bar, high-end cabinetry with underlighting, floating shelves, USB outlets, and a stainless sink with glass and cup cleaner plus vegetable rinse feature. Additional upgrades include two-tone paint, luxury hard-surface flooring, stylish blinds, LED lighting, tankless water heater, ceiling fans, and an Evolve water system. A private paver patio extends outdoor living, while the upstairs loft with built-in desks offers a flexible workspace. The primary suite captures mountain views and features a custom media wall with floating cabinetry and backlit quartz accent. The desirable corner location provides added privacy and space with convenient guest parking nearby.
Features and Additional Information
Baths
Presented By Coldwell Banker Premier Realty



Area Information
| Clark County | Amigo & Larson
Schools in the Area
-
turned_in
Elementary School
-
turned_in
Middle School
-
turned_in
High School
Want to See More Listings in the Area?
Brokerage: BHHS Nevada Properties