505 Harvest Rain Avenue
About this property
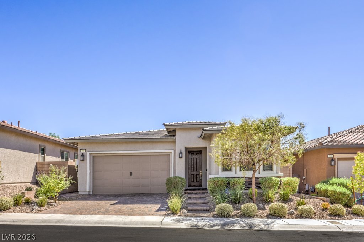
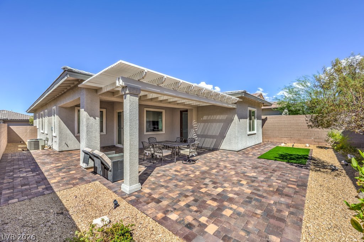
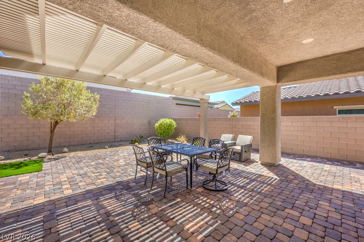
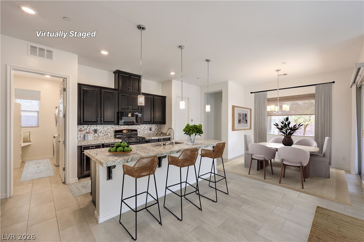
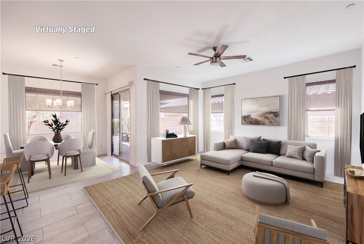
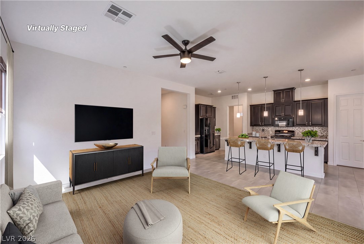
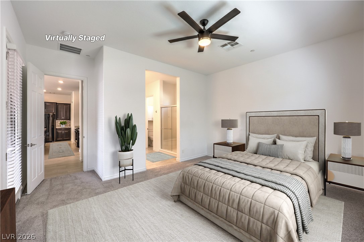
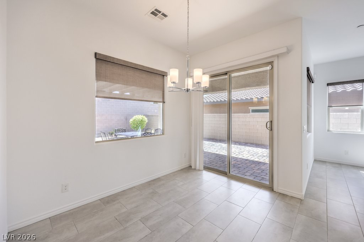
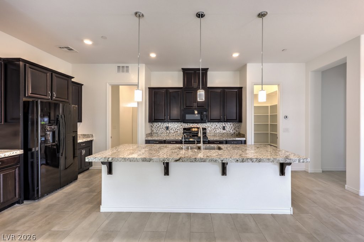
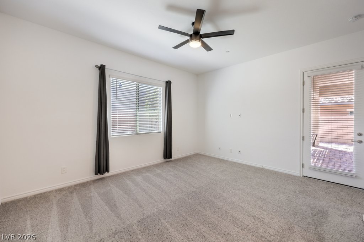
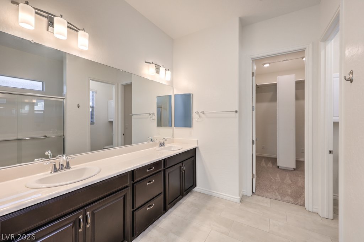
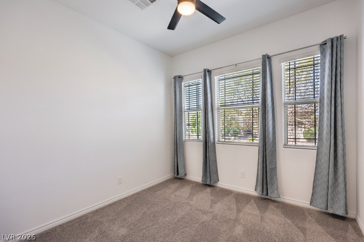
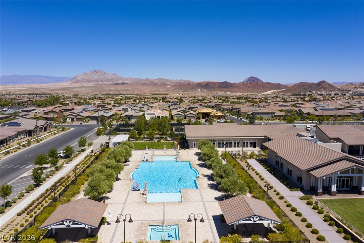
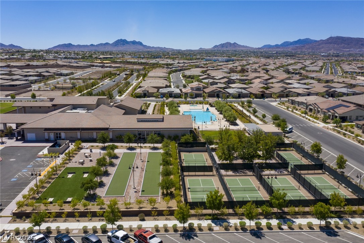
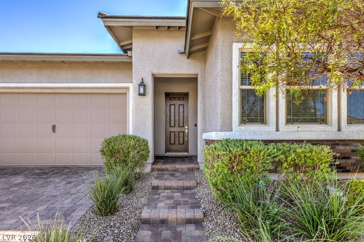
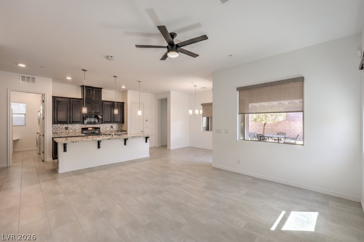
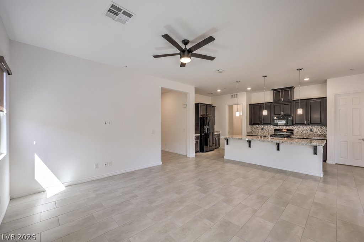
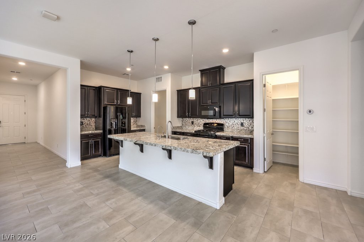
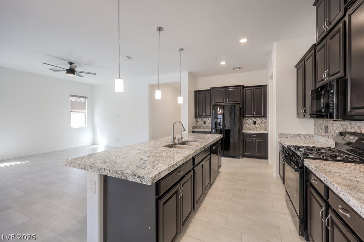
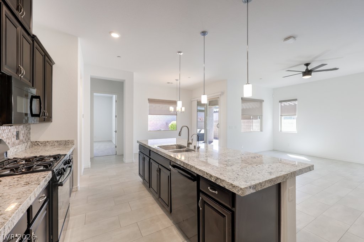
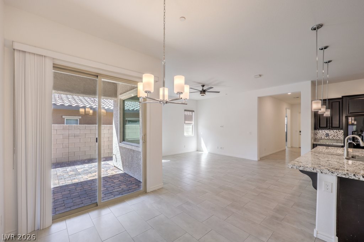
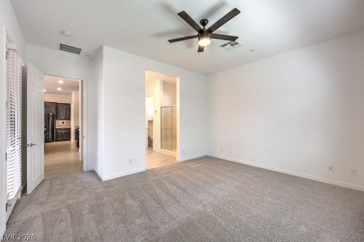
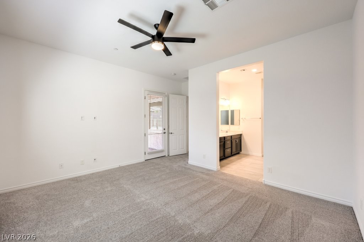
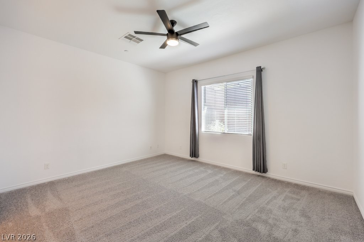
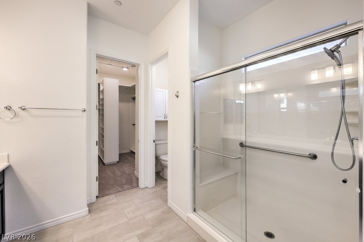
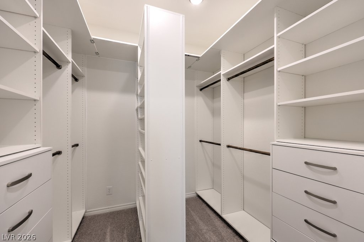
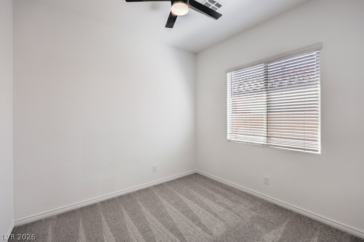
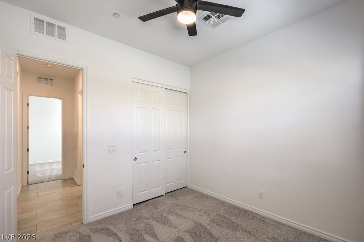
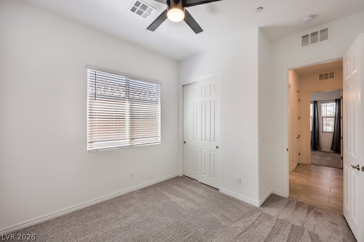
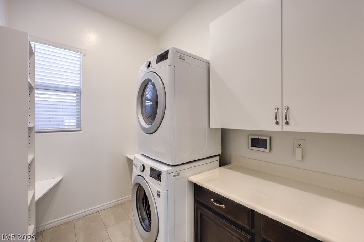
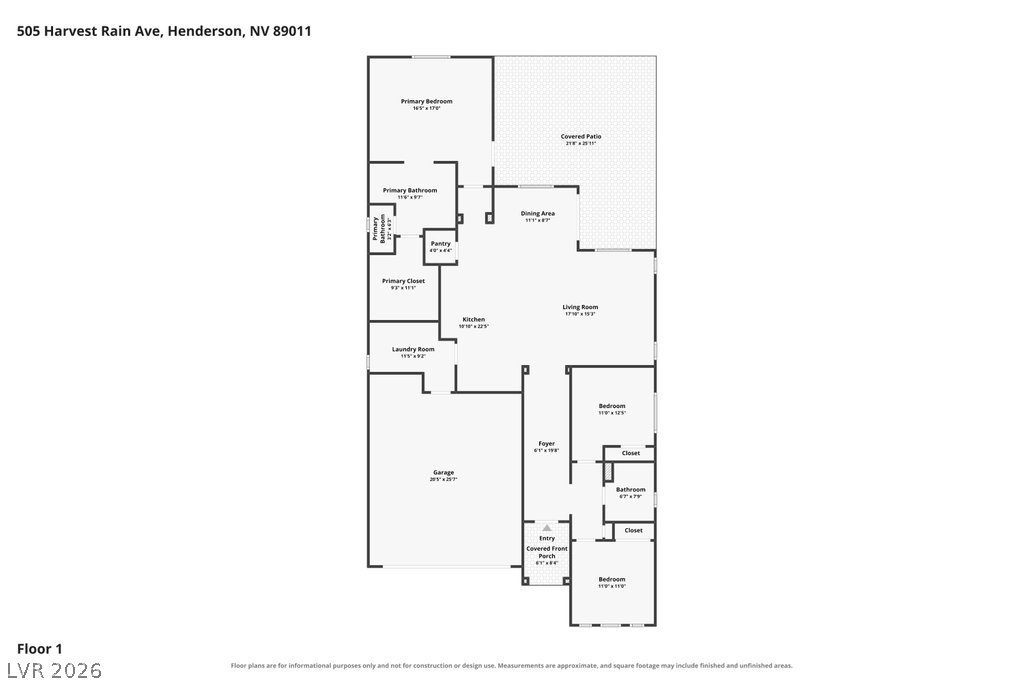
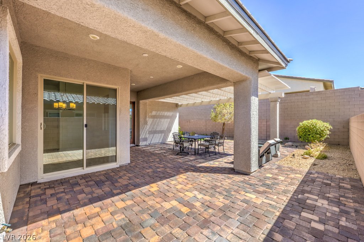
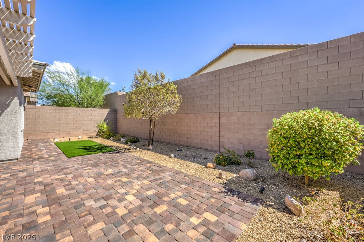
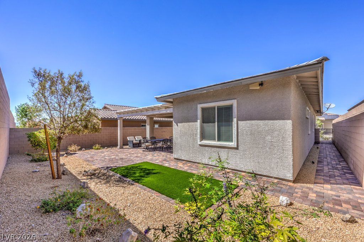
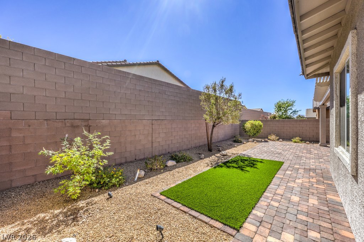
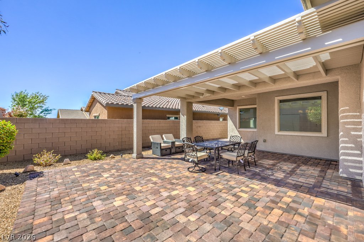
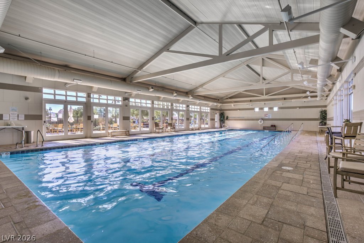
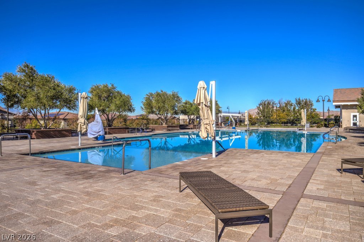
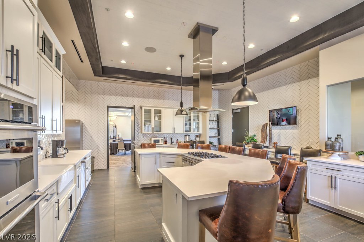
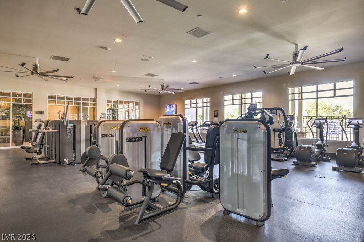
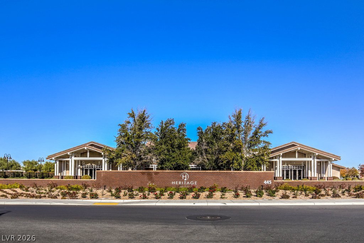
Welcome home to Heritage at Cadence, a guard-gated 55+ community offering an active, amenity-rich lifestyle with a fitness center, indoor and outdoor pools, bocce ball, pickleball, tennis courts, a pet park, a full social calendar, and a long list of clubs to join. This home greets you with striking curb appeal, including a paver stone driveway and walkway, covered entry, 8-foot door, decorative brick accents, and attractive landscaping. Inside, the popular floorplan feels contemporary, open, and bright, with 10-foot ceilings and a large covered patio that extends the living space outdoors. Fresh paint and new carpet pair with refreshed rectangular tile, hand-textured walls, power window shades, ceiling fans, and LED lighting throughout. For your convenience, the home is equipped with solar panels, a reverse osmosis system, water softener, programmable thermostat, fire suppression sprinklers, retractable overhead garage storage, an insulated garage door, and a laundry room with built-in organizational shelving plus an LG washer and dryer. The family room and kitchen flow together nicely, ideal for relaxing or entertaining. The kitchen features soft-close espresso cabinetry with pull-out shelves, granite counters, a glass tile backsplash, and a dining nook with a slider leading to the backyard. The primary suite offers a peaceful retreat with a custom closet, ceiling fan, and a spa-like bathroom featuring a large walk-in shower with a seat. Outside, enjoy a spacious covered and extended paver patio, a paver walkway, synthetic lawn for easy upkeep, and a paver BBQ area with a gas stub, great for outdoor gatherings. This home combines comfort, style, and ease of living in one of the area's most desirable 55+ communities.
Features and Additional Information
Baths
Presented By Coldwell Banker Premier Realty



Area Information
| Clark County | Cadence Village Parcel E
Schools in the Area
-
turned_in
Elementary School
-
turned_in
Middle School
-
turned_in
High School
Want to See More Listings in the Area?
Brokerage: BHHS Nevada Properties