488 Sterling Falls Avenue
About this property
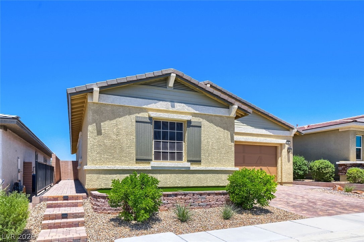
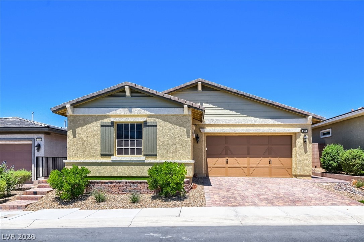
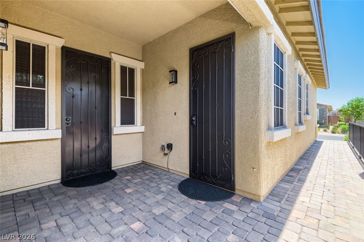
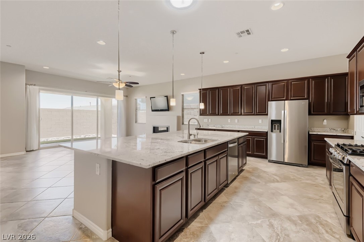
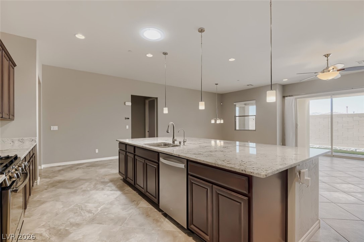
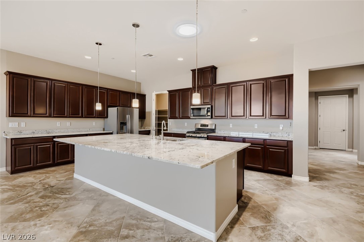
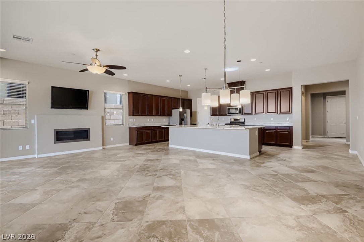
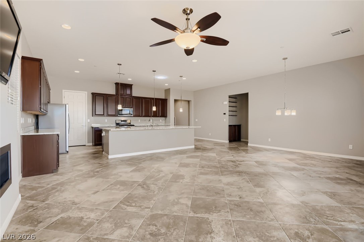
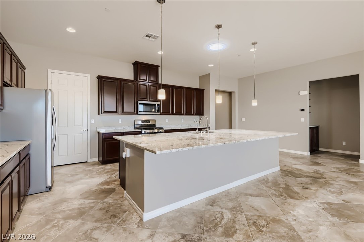
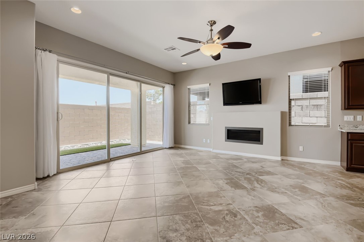
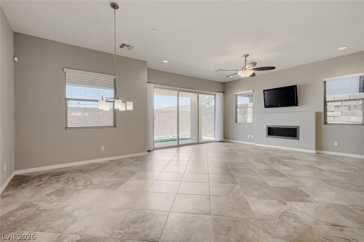
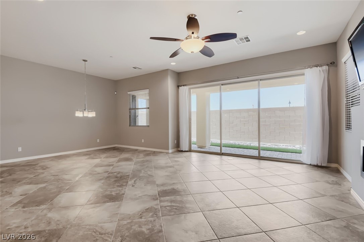
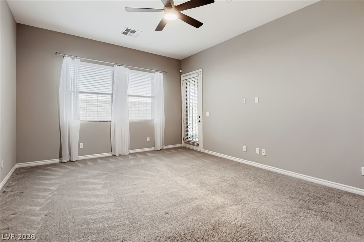
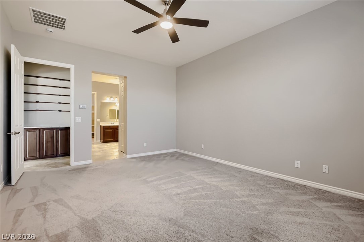
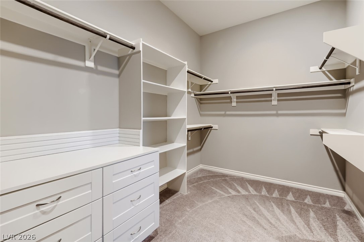
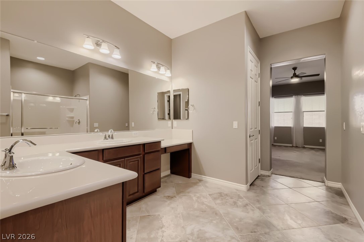
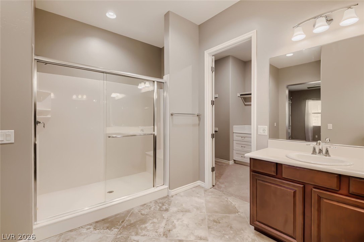
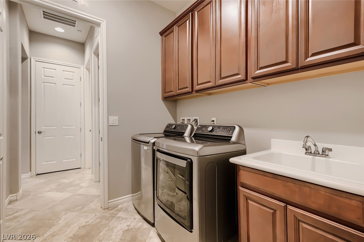
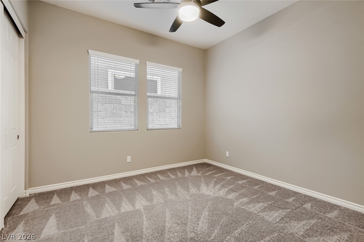
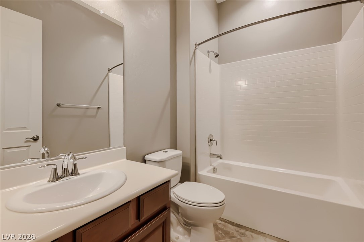
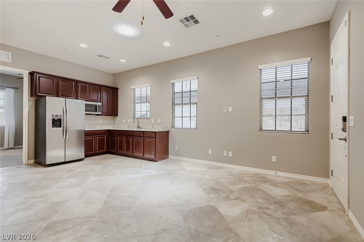
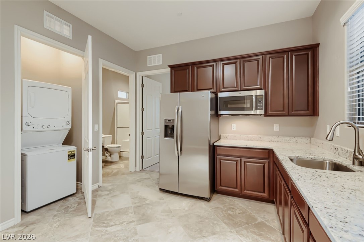
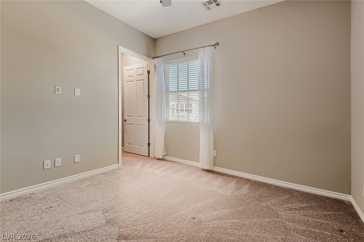
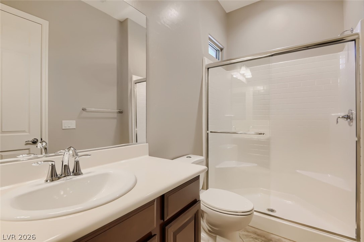
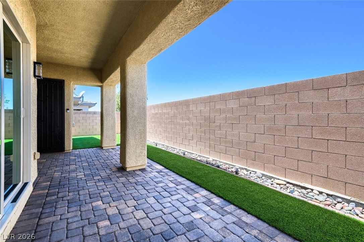
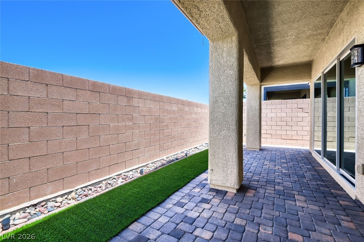
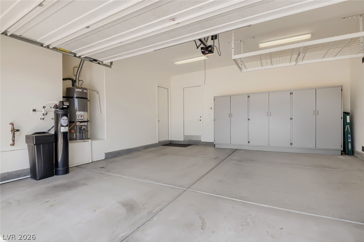
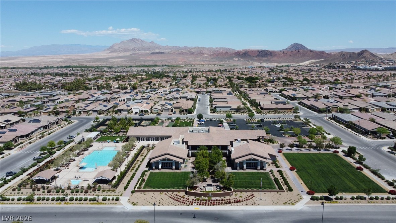
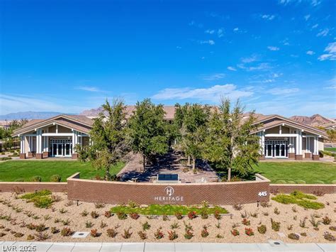
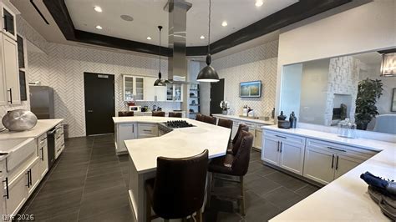
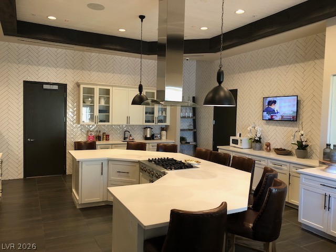
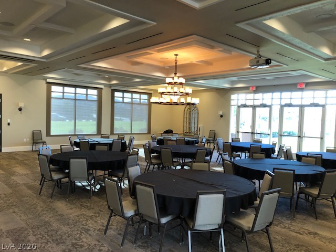
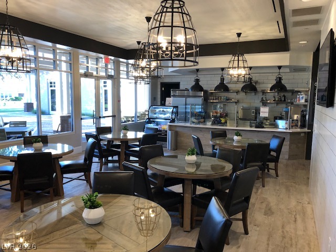
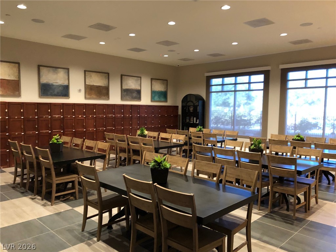
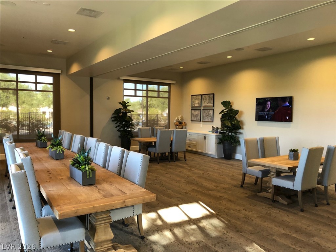
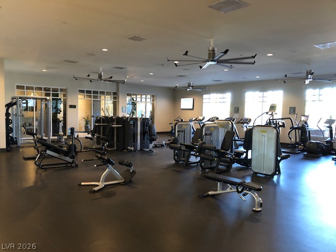
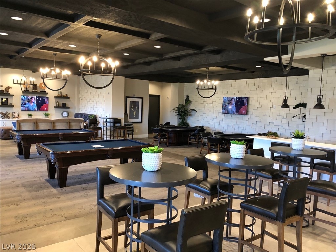
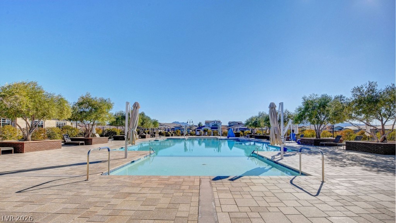
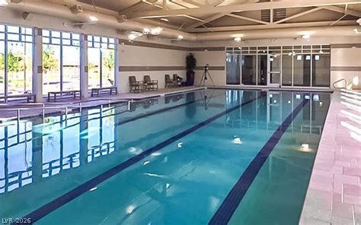
Rare on the Market NextGen Floor Plan with 28 PAID Solar Panels and a10 Year Warranty on Brand New A/C Unit. Close to Clubhouse and Amenities. Over $70,000 in Upgrades, Including Solatubes, Solar Screens and Security Doors. Extended Paver Patios, Walkways and Synthetic Turf add to the Easy Maintenance Yard. Primary Bedroom Suite Located in the Rear of the Home with Spacious Primary Bath, Dual Sinks, Walk-In Shower, and Generous Sized Walk-In Closet. Guest Bedroom is Centrally Located with its own Full-Sized Bath. Open Kitchen Overlooking the Great Room, Granite Countertops, Large Island, Walk-In Pantry, Recessed Lighting and Abundant Cabinets. Ceiling Fans in all Bedrooms and Living Areas. Attached Casita Offers a Private Front Entrance and Garage Entrance, Expansive Living Room, Kitchenette, Laundry, Full Bathroom and Roomy Bedroom Complete with a Walk-In Closet. Water Softener and Reverse Osmosis Systems, Newer Appliances and Garage Cabinets. Exterior of the Home was Professionally Painted in 2026.
About this property
Rare on the Market NextGen Floor Plan with 28 PAID Solar Panels and a10 Year Warranty on Brand New A/C Unit. Close to Clubhouse and Amenities. Over $70,000 in Upgrades, Including Solatubes, Solar Screens and Security Doors. Extended Paver Patios, Walkways and Synthetic Turf add to the Easy Maintenance Yard. Primary Bedroom Suite Located in the Rear of the Home with Spacious Primary Bath, Dual Sinks, Walk-In Shower, and Generous Sized Walk-In Closet. Guest Bedroom is Centrally Located with its own Full-Sized Bath. Open Kitchen Overlooking the Great Room, Granite Countertops, Large Island, Walk-In Pantry, Recessed Lighting and Abundant Cabinets. Ceiling Fans in all Bedrooms and Living Areas. Attached Casita Offers a Private Front Entrance and Garage Entrance, Expansive Living Room, Kitchenette, Laundry, Full Bathroom and Roomy Bedroom Complete with a Walk-In Closet. Water Softener and Reverse Osmosis Systems, Newer Appliances and Garage Cabinets. Exterior of the Home was Professionally Painted in 2026.
Features and Additional Information
Baths
Presented By Coldwell Banker Premier Realty



Area Information
| Clark County | Cadence Village Parcel E
Schools in the Area
-
turned_in
Elementary School
-
turned_in
Middle School
-
turned_in
High School
Want to See More Listings in the Area?
Brokerage: Gravelle Group Fine Homes & Es