463 Point Sur Avenue
About this property
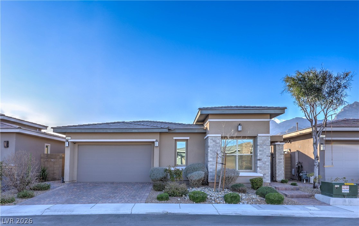
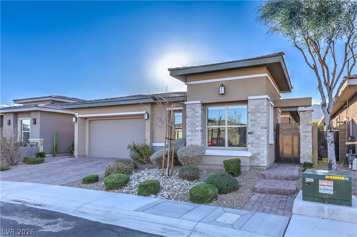
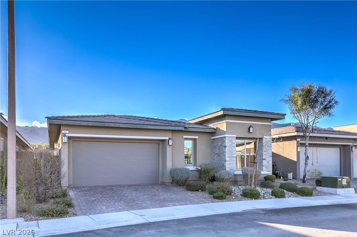
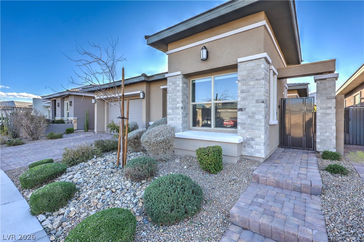
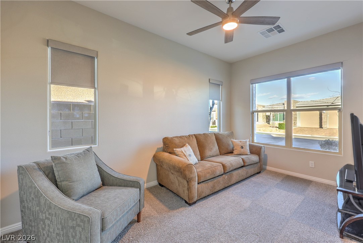
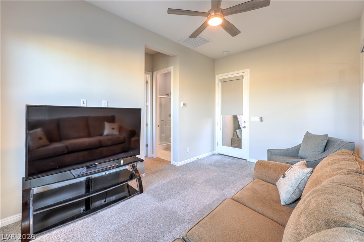
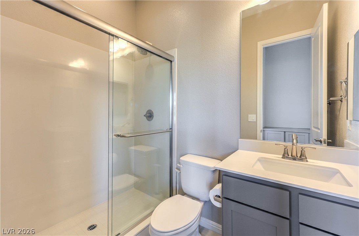
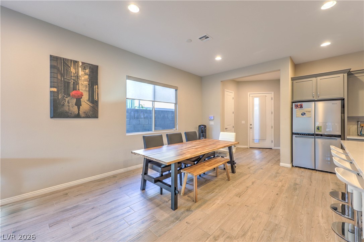
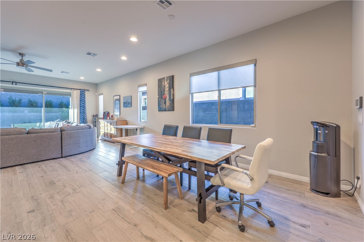
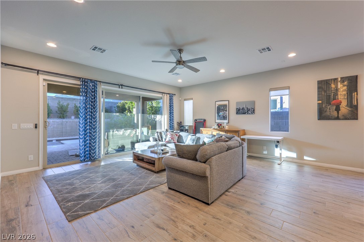
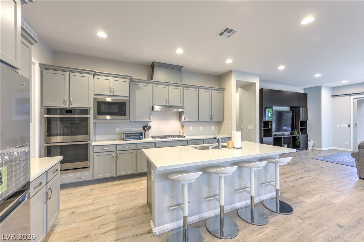
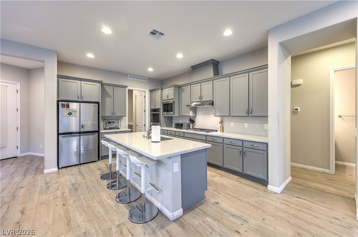
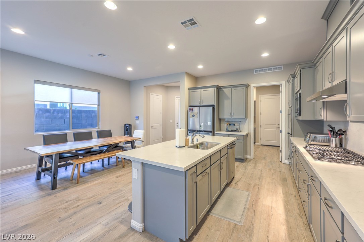
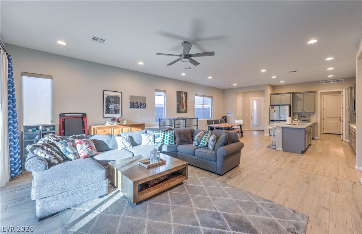
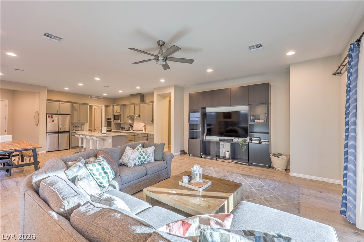
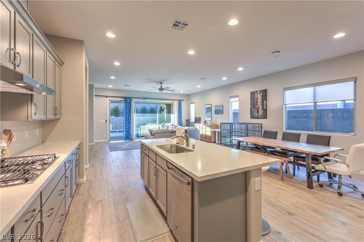
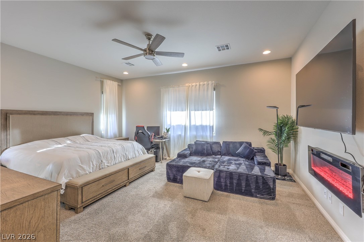
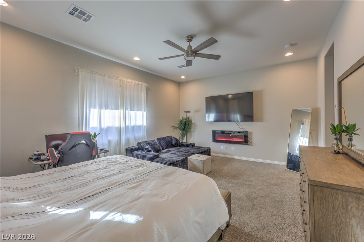
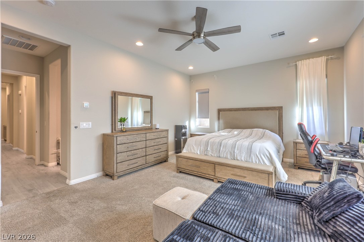
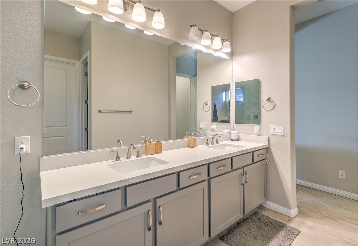
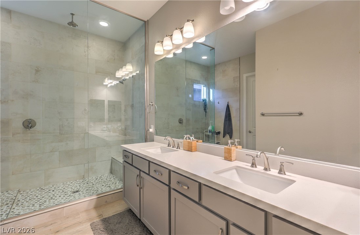
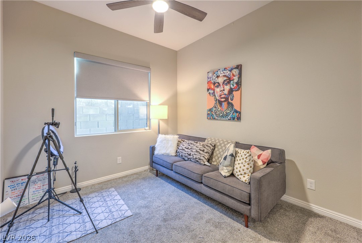
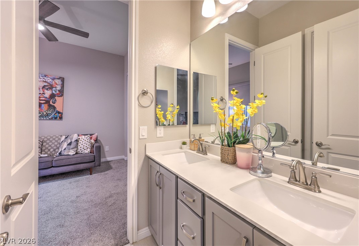
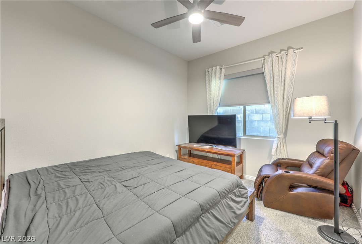
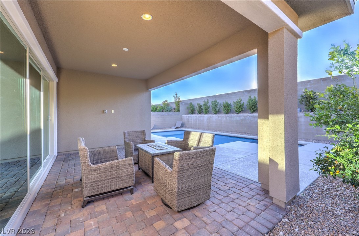
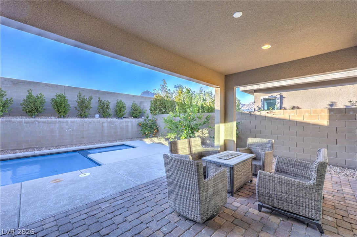
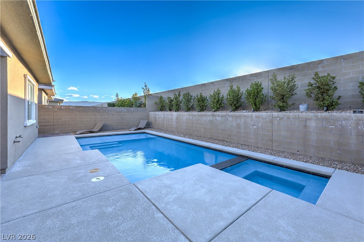
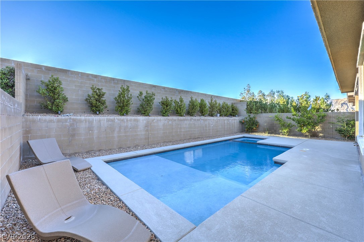
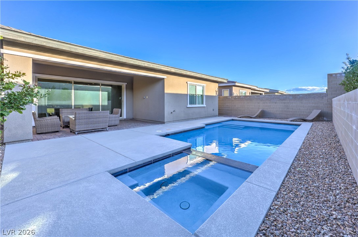
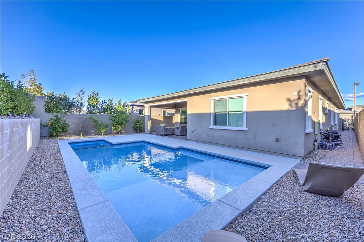

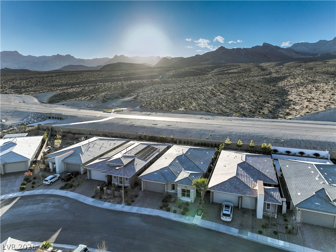
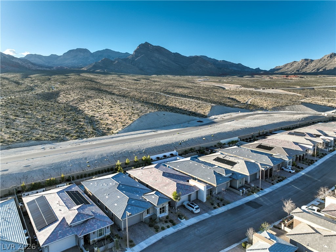
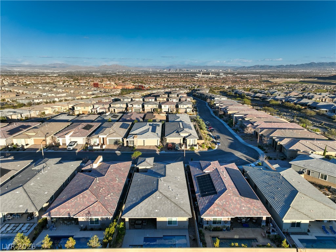
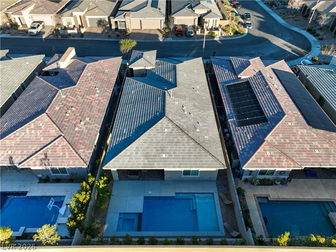
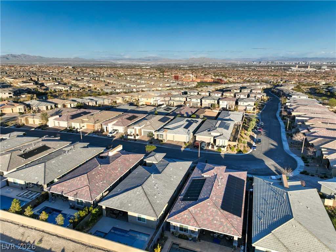
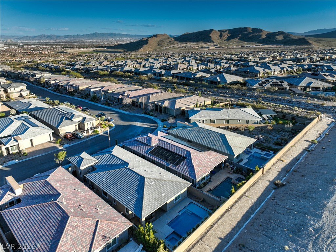
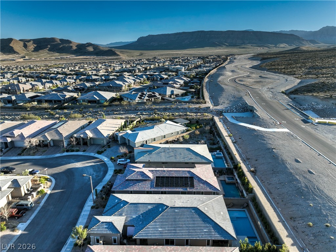
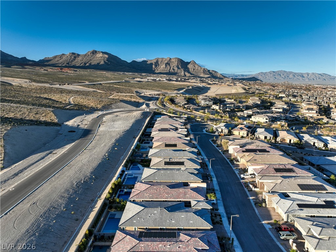
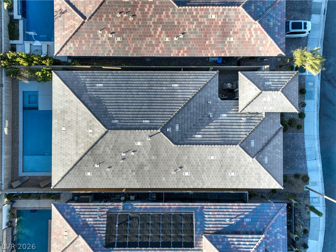
A rare opportunity to own a single-story residence in the gated community of Bixby Creek, where thoughtful design meets effortless indoor-outdoor living. A private wrought-iron entry opens to an oversized courtyard and fully detached casita, complete with its own bedroom, bathroom, and closet. Whether used for guests, a home gym, office, or private retreat, this versatile space adds exceptional flexibility. Inside, the main residence is bright and inviting with 10-foot ceilings, custom woodwork, and an expansive open-concept floor plan. The chef-inspired kitchen takes center stage with double-stacked cabinetry, a dramatic waterfall-edge island, stainless steel appliances, and a generous walk-in pantry. A striking triple-panel stacked slider opens the living space to the backyard, creating a seamless transition for entertaining. Designed to feel like a private resort, the backyard features a sparkling pool and spa surrounded by a beautifully finished entertaining space. The primary suite offers its own connection to the outdoors through French doors, while the spa-inspired bathroom features a freestanding soaking tub, oversized walk-in shower, and spacious walk-in closet. Practical features are just as impressive, including a tankless water heater, full two-car garage with additional side storage, and a dedicated laundry area with sink and cabinetry. With abundant storage, a detached casita, private pool and spa, and an exceptionally designed floor plan, this is a truly distinctive home in Bixby Creek.
About this property
A rare opportunity to own a single-story residence in the gated community of Bixby Creek, where thoughtful design meets effortless indoor-outdoor living. A private wrought-iron entry opens to an oversized courtyard and fully detached casita, complete with its own bedroom, bathroom, and closet. Whether used for guests, a home gym, office, or private retreat, this versatile space adds exceptional flexibility. Inside, the main residence is bright and inviting with 10-foot ceilings, custom woodwork, and an expansive open-concept floor plan. The chef-inspired kitchen takes center stage with double-stacked cabinetry, a dramatic waterfall-edge island, stainless steel appliances, and a generous walk-in pantry. A striking triple-panel stacked slider opens the living space to the backyard, creating a seamless transition for entertaining. Designed to feel like a private resort, the backyard features a sparkling pool and spa surrounded by a beautifully finished entertaining space. The primary suite offers its own connection to the outdoors through French doors, while the spa-inspired bathroom features a freestanding soaking tub, oversized walk-in shower, and spacious walk-in closet. Practical features are just as impressive, including a tankless water heater, full two-car garage with additional side storage, and a dedicated laundry area with sink and cabinetry. With abundant storage, a detached casita, private pool and spa, and an exceptionally designed floor plan, this is a truly distinctive home in Bixby Creek.
Features and Additional Information
Baths
Presented By Coldwell Banker Premier Realty



Area Information
| Clark County | Summerlin Village 24 Bixby Creek Parcel K
Schools in the Area
-
turned_in
Elementary School
-
turned_in
Middle School
-
turned_in
High School
Want to See More Listings in the Area?
Brokerage: Realty ONE Group, Inc