4400 Cobblehill Way
About this property
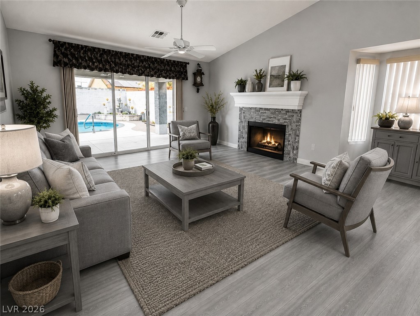
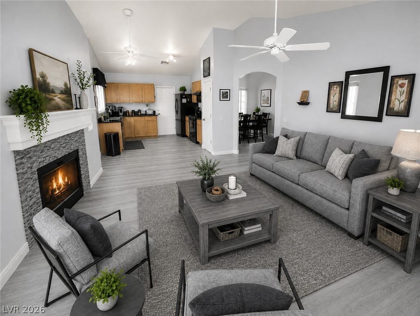
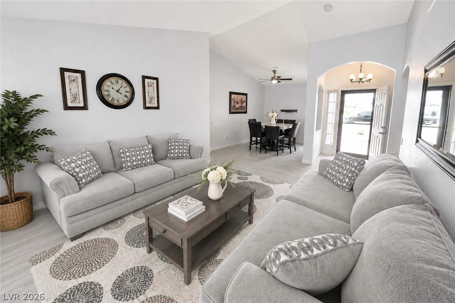
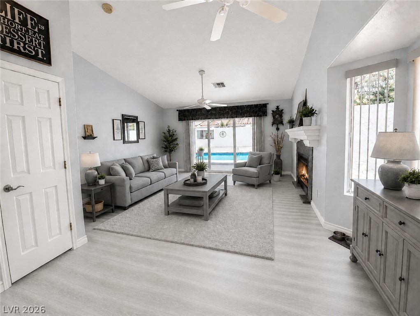
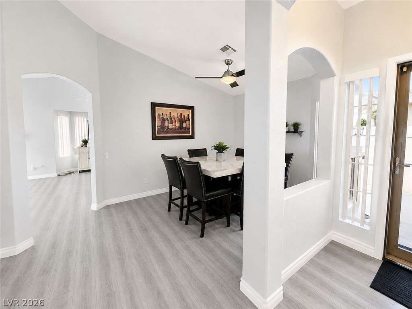
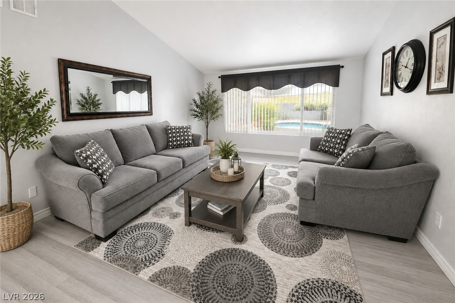
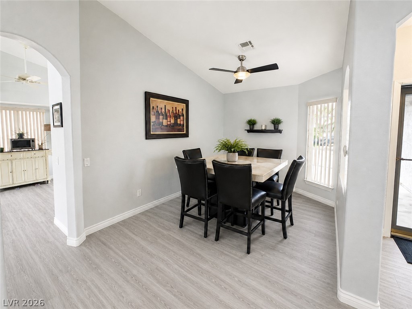
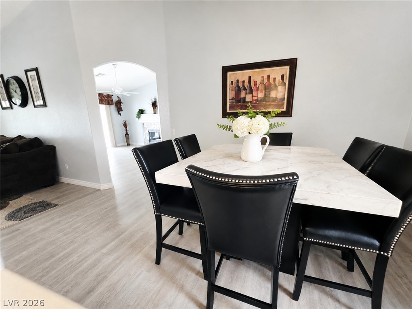
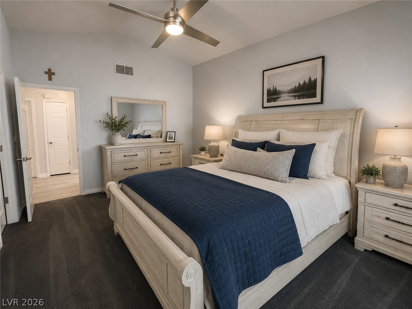
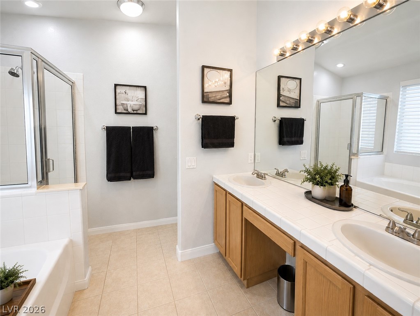
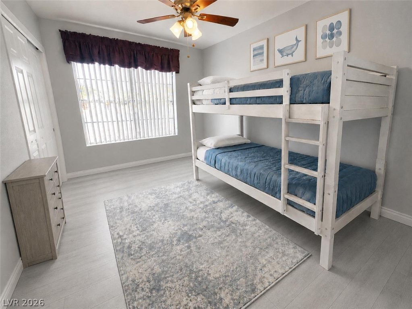
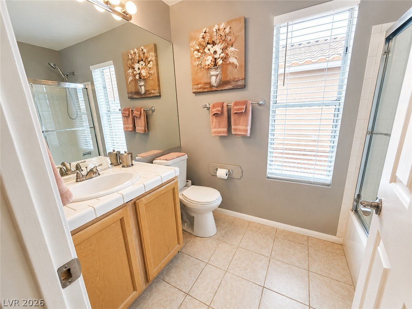
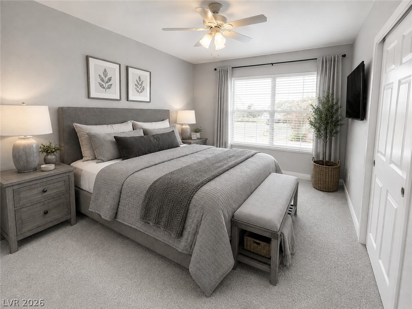
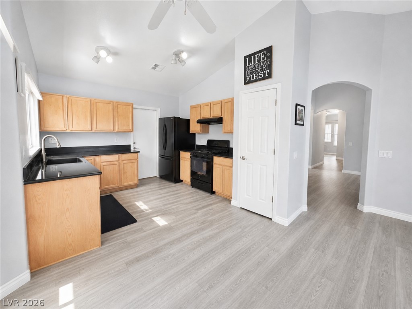
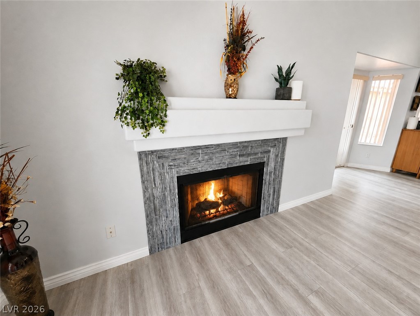
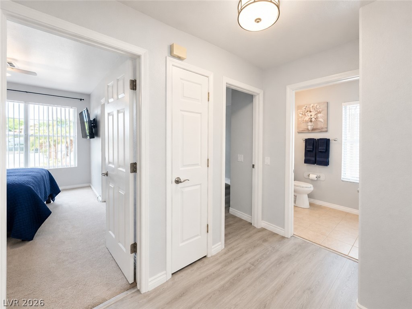
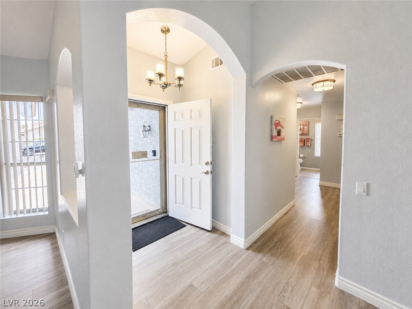
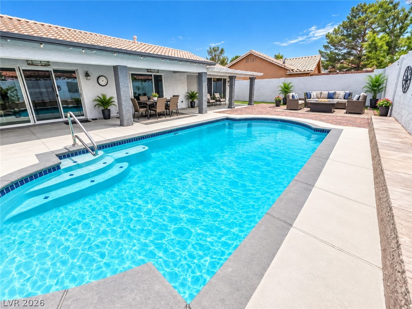
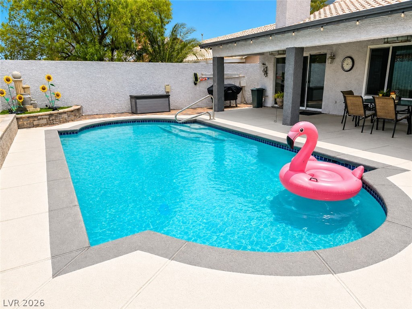
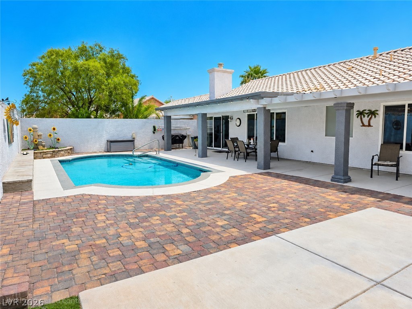
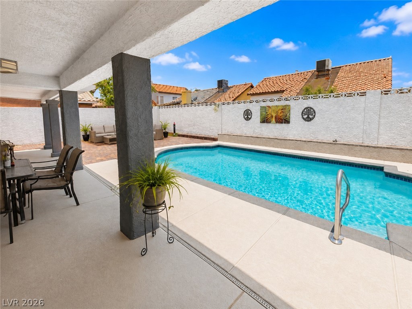
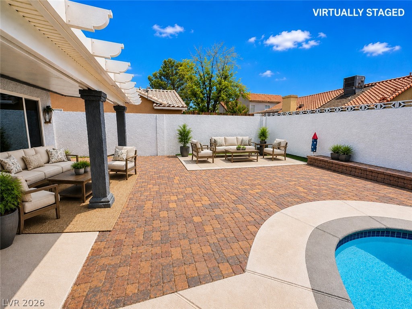
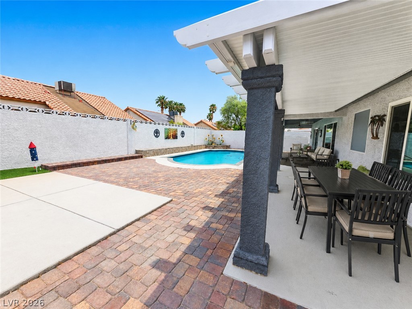
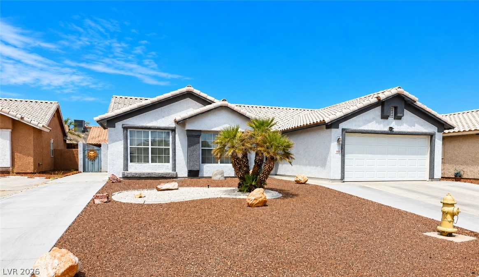
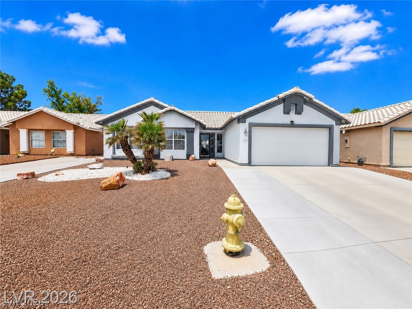
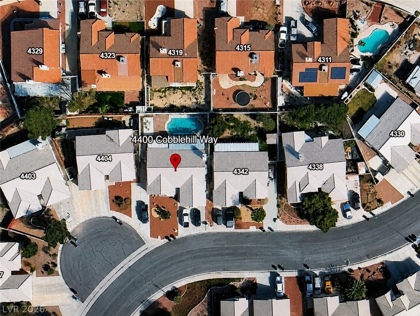
Welcome to this beautifully upgraded 3 bed 2 full bath, pool, offering a perfect blend of modern comfort, style, and functionality. Thoughtfully improved throughout, this property features luxury vinyl plank flooring, fresh designer gray interior paint, new baseboards, 6-panel interior doors, updated light fixtures, ceiling fans, and elegant finishes including an abalone glass fireplace surround. Additional upgrades include window security film on all windows, new window blinds, two oversized rear windows that bring in abundant natural light, a new water heater, and a water softener for added convenience.The kitchen is designed for both everyday living and entertaining, showcasing granite countertops, a matching granite sink, black appliances, and updated fixtures and finishes that create a clean, modern aesthetic. Step outside to an impressive backyard retreat built for relaxation and entertaining. Enjoy an Alumwood covered patio, additional covered stucco patio area, backyard pavers, a built-in seating bench along the rear wall, and a newly updated pool deck surrounding a stunning oasis crystal clear pool. Raised block walls provide enhanced privacy, while fresh exterior paint on the home and walls completes the polished outdoor look.This property also offers exceptional parking and storage options with a new garage door, extra-wide concrete driveway, and a dedicated RV parking drivewayperfect for recreational vehicles, toys, or additional parking needs.With extensive upgrades inside and out, this home delivers comfort, versatility, and pride of ownership at every turn. The spacious layout, enhanced natural light, and thoughtfully designed outdoor living spaces make this a truly move-in ready opportunity.
About this property
Welcome to this beautifully upgraded 3 bed 2 full bath, pool, offering a perfect blend of modern comfort, style, and functionality. Thoughtfully improved throughout, this property features luxury vinyl plank flooring, fresh designer gray interior paint, new baseboards, 6-panel interior doors, updated light fixtures, ceiling fans, and elegant finishes including an abalone glass fireplace surround. Additional upgrades include window security film on all windows, new window blinds, two oversized rear windows that bring in abundant natural light, a new water heater, and a water softener for added convenience.The kitchen is designed for both everyday living and entertaining, showcasing granite countertops, a matching granite sink, black appliances, and updated fixtures and finishes that create a clean, modern aesthetic. Step outside to an impressive backyard retreat built for relaxation and entertaining. Enjoy an Alumwood covered patio, additional covered stucco patio area, backyard pavers, a built-in seating bench along the rear wall, and a newly updated pool deck surrounding a stunning oasis crystal clear pool. Raised block walls provide enhanced privacy, while fresh exterior paint on the home and walls completes the polished outdoor look.This property also offers exceptional parking and storage options with a new garage door, extra-wide concrete driveway, and a dedicated RV parking drivewayperfect for recreational vehicles, toys, or additional parking needs.With extensive upgrades inside and out, this home delivers comfort, versatility, and pride of ownership at every turn. The spacious layout, enhanced natural light, and thoughtfully designed outdoor living spaces make this a truly move-in ready opportunity.
Features and Additional Information
Baths
Presented By Coldwell Banker Premier Realty



Area Information
| Clark County | Silver Mesa
Schools in the Area
-
turned_in
Elementary School
-
turned_in
Middle School
-
turned_in
High School
Want to See More Listings in the Area?
Brokerage: Realty ONE Group, Inc