4104 Cathedral Falls Avenue
About this property
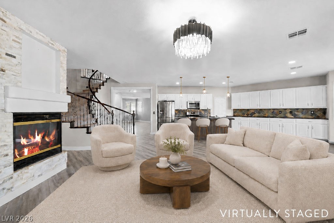
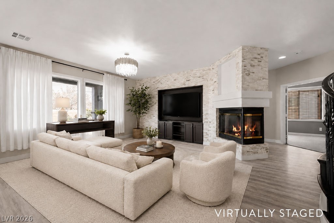
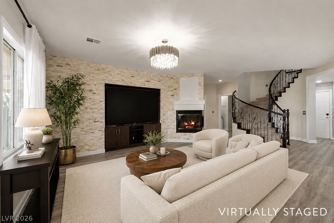
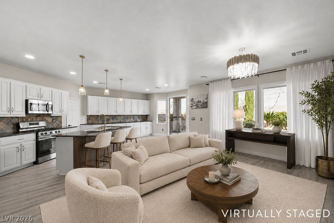
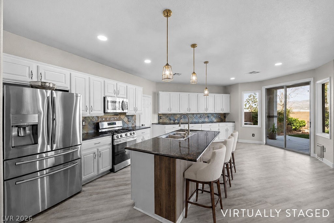
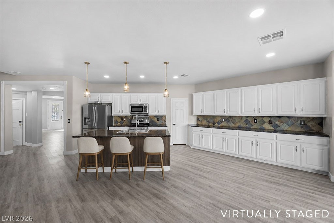
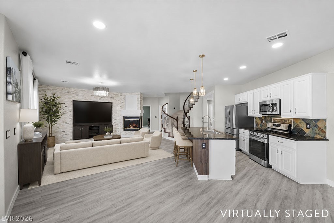
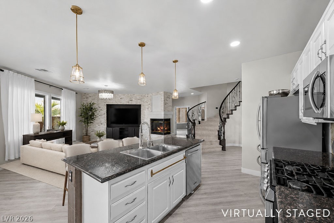
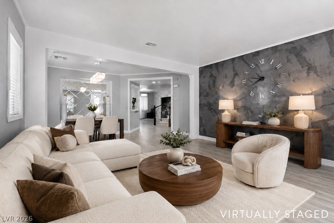
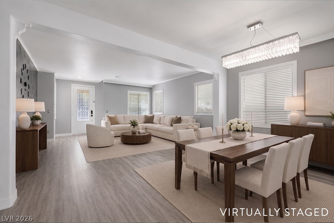
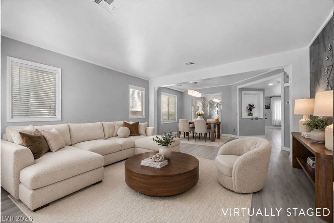
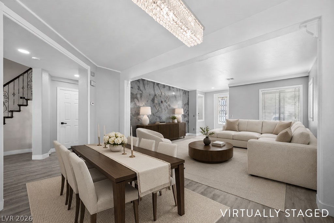
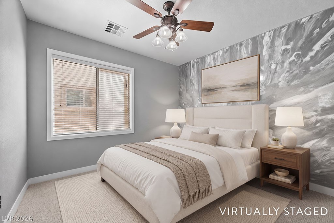
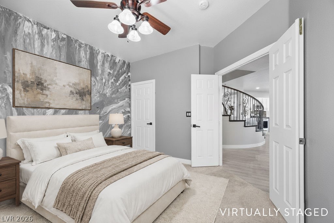
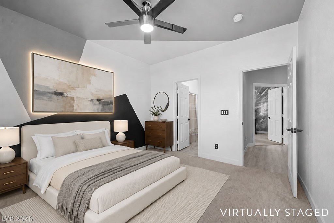
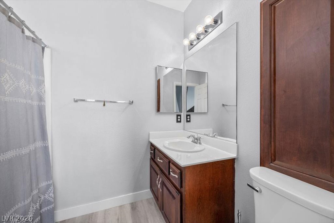
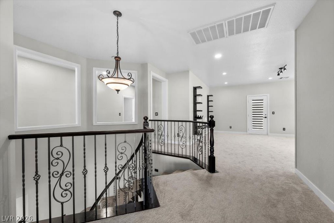
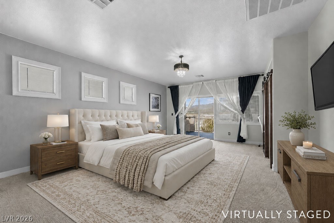
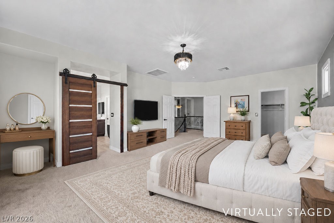
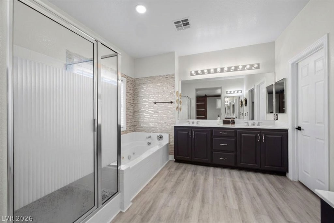
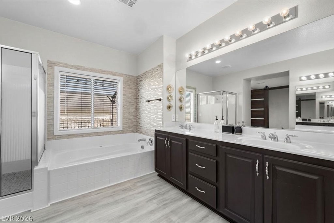
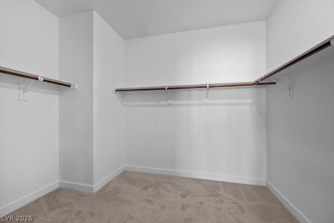
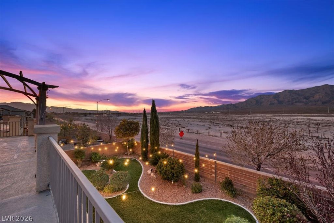
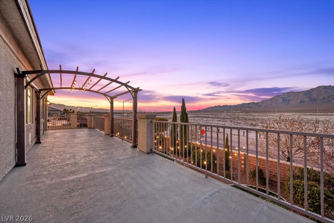
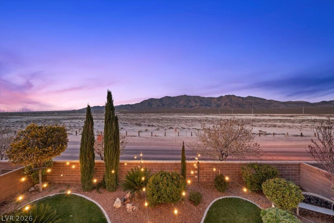
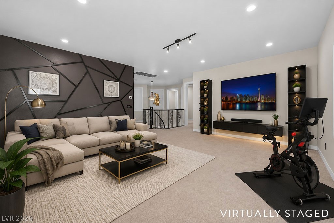
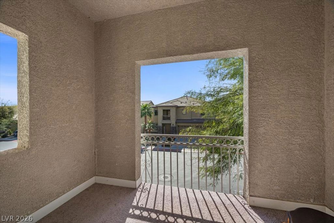
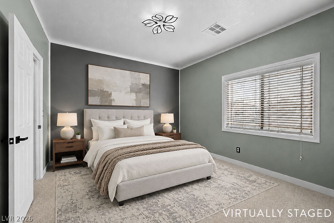
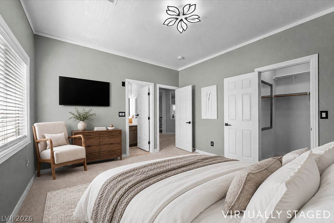
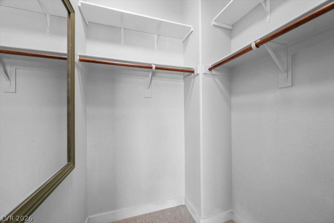
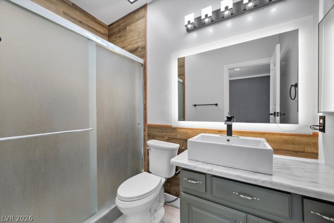
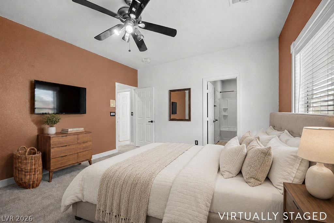
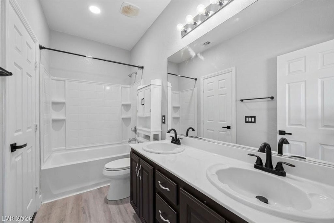
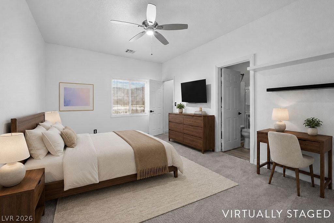
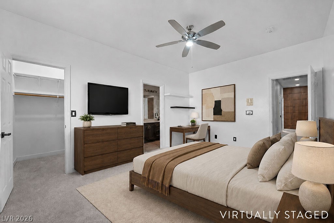
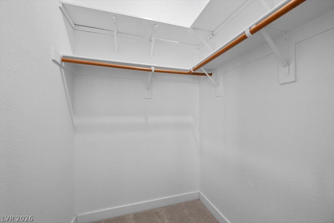
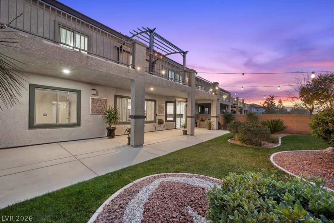
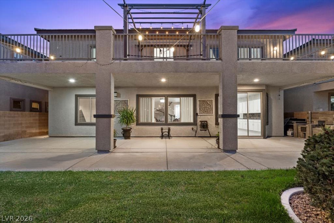
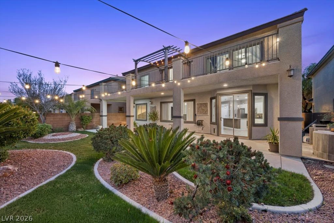
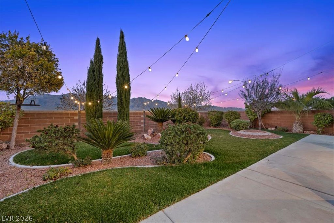
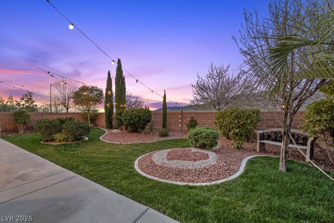
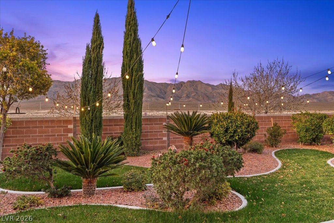
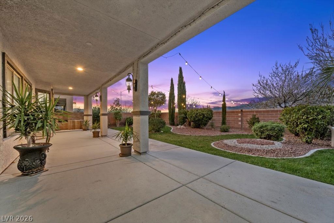
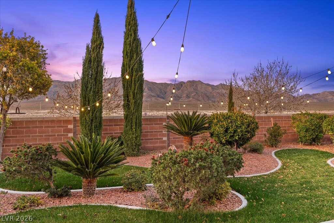
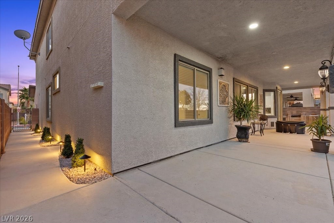
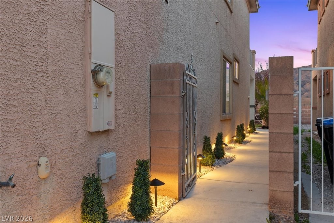
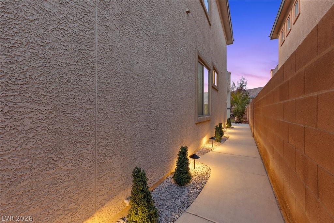
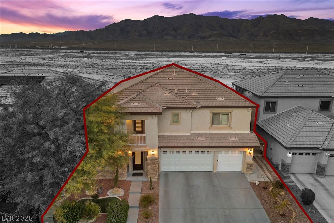
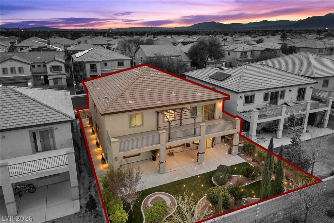
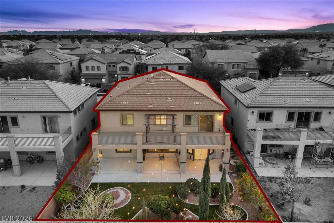
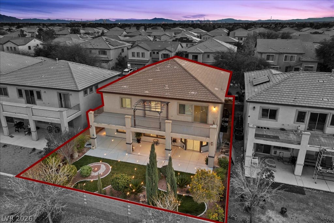
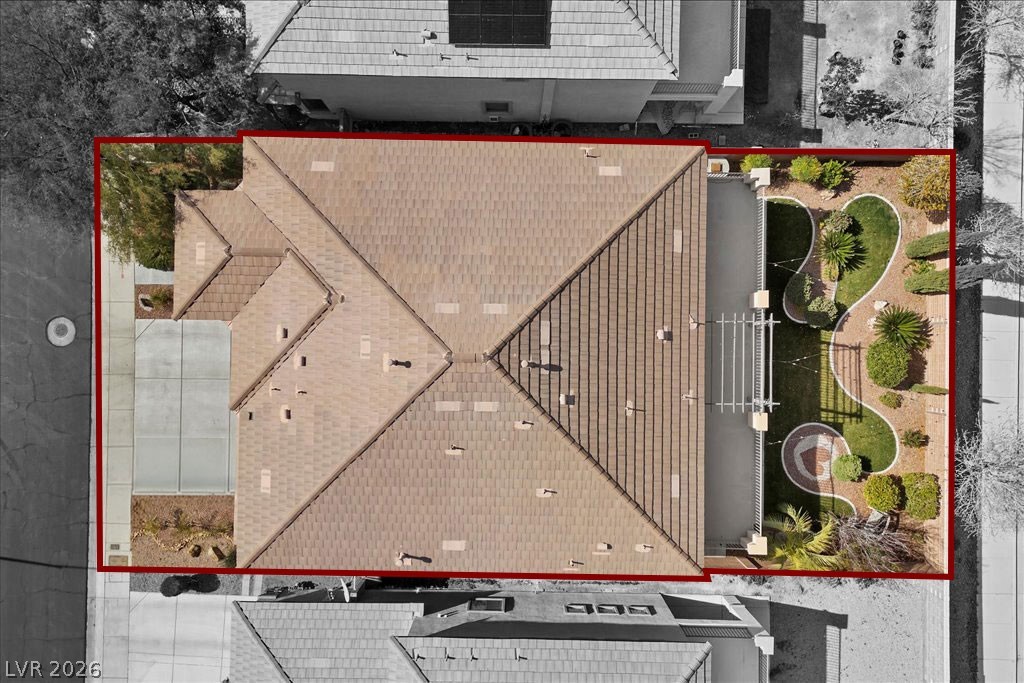
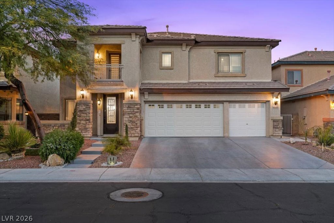
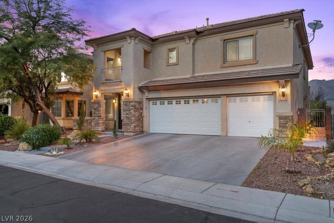
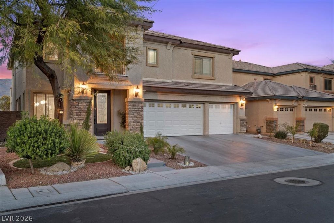
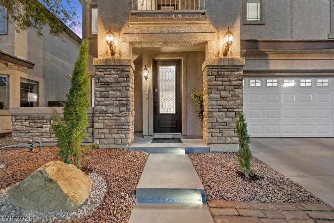
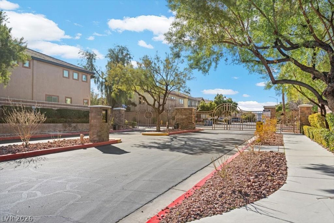
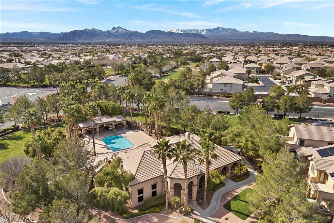
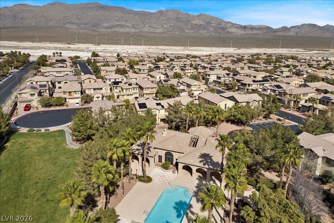
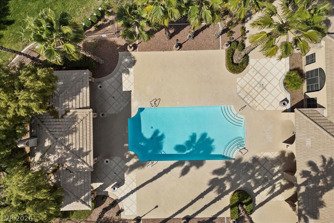
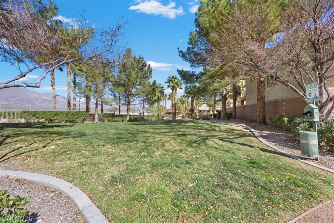
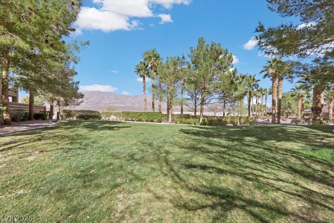
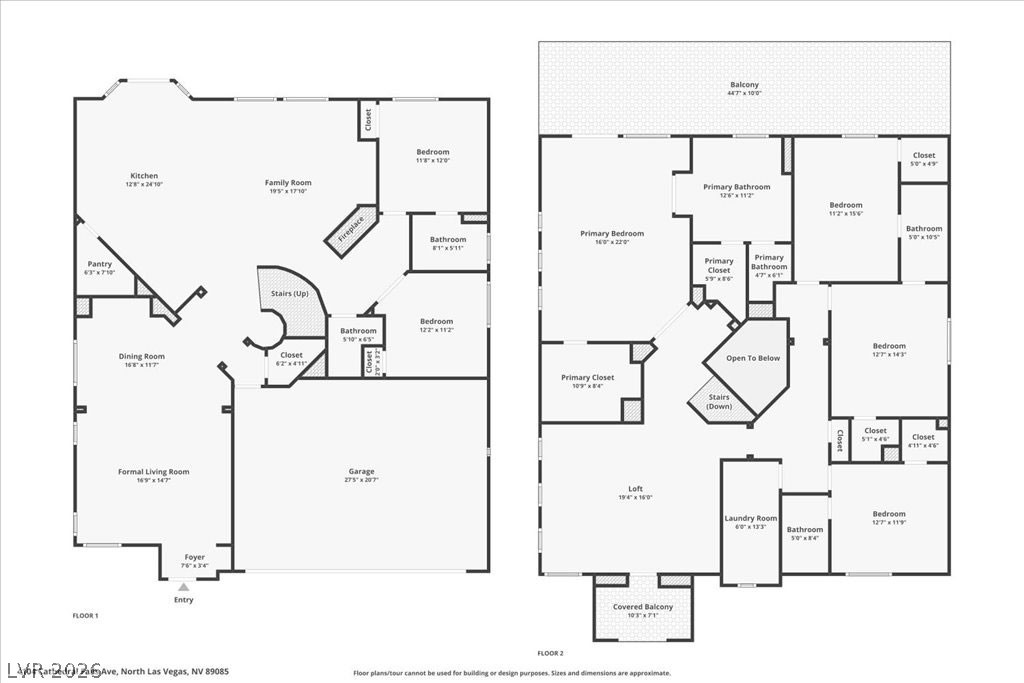
Breathtaking mountain views, no rear neighbors, and a rare 6-bedroom floor plan set this exceptional Nelson Ranch home apart. Nestled within a gated community, this spacious residence offers the perfect blend of comfort and functionality with two downstairs bedrooms, including a private ensuite ideal for guests or multigenerational living. Designed for both everyday living and entertaining, the light-filled floor plan features formal living and dining rooms, an inviting family room with fireplace, and an expansive kitchen showcasing granite countertops, stainless steel appliances, white cabinetry, a walk-in pantry, oversized island, and sunny breakfast nook. Large picture windows frame the stunning mountain views and flood the living spaces with natural light, creating a seamless connection to the outdoors. Upstairs, an expansive loft provides flexible living space, while the luxurious primary suite offers a private balcony, dual walk-in closets, and a spacious ensuite bath. An additional front balcony provides yet another place to relax and enjoy the surrounding scenery. Step outside to a full-length covered patio and beautifully landscaped backyard where unobstructed mountain vistas and the privacy of having no rear neighbors create the perfect setting for relaxing, entertaining, or simply enjoying the peaceful surroundings. Residents enjoy gated access to a community pool, clubhouse, parks, and walking trails, all conveniently located near shopping, dining, schools, and everyday conveniences.
About this property
Breathtaking mountain views, no rear neighbors, and a rare 6-bedroom floor plan set this exceptional Nelson Ranch home apart. Nestled within a gated community, this spacious residence offers the perfect blend of comfort and functionality with two downstairs bedrooms, including a private ensuite ideal for guests or multigenerational living. Designed for both everyday living and entertaining, the light-filled floor plan features formal living and dining rooms, an inviting family room with fireplace, and an expansive kitchen showcasing granite countertops, stainless steel appliances, white cabinetry, a walk-in pantry, oversized island, and sunny breakfast nook. Large picture windows frame the stunning mountain views and flood the living spaces with natural light, creating a seamless connection to the outdoors. Upstairs, an expansive loft provides flexible living space, while the luxurious primary suite offers a private balcony, dual walk-in closets, and a spacious ensuite bath. An additional front balcony provides yet another place to relax and enjoy the surrounding scenery. Step outside to a full-length covered patio and beautifully landscaped backyard where unobstructed mountain vistas and the privacy of having no rear neighbors create the perfect setting for relaxing, entertaining, or simply enjoying the peaceful surroundings. Residents enjoy gated access to a community pool, clubhouse, parks, and walking trails, all conveniently located near shopping, dining, schools, and everyday conveniences.
Features and Additional Information
Baths
Presented By Coldwell Banker Premier Realty



Area Information
| Clark County | Nelson Ranch
Schools in the Area
-
turned_in
Elementary School
-
turned_in
Middle School
-
turned_in
High School
Want to See More Listings in the Area?
Brokerage: Lindsey Butler Real Estate