4040 Montone Avenue
About this property
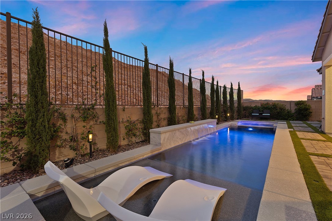
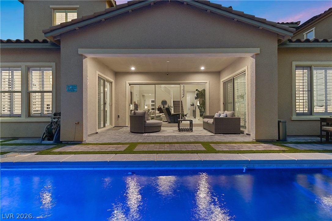
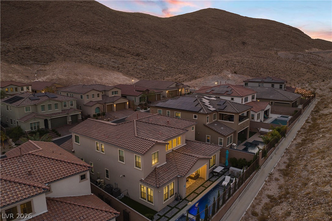
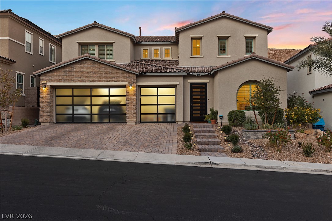
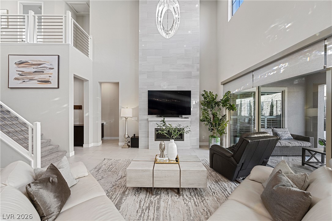
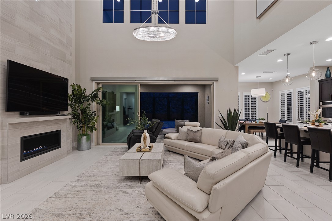
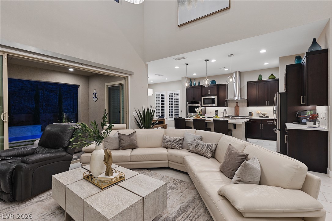
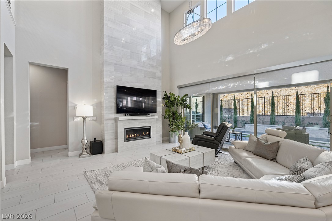
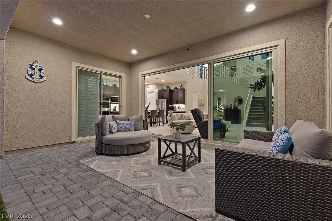
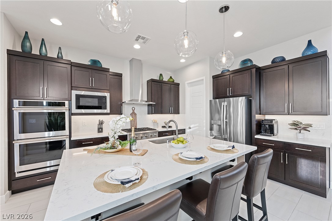
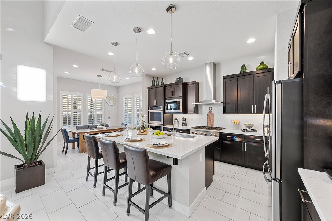
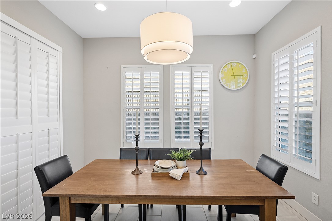
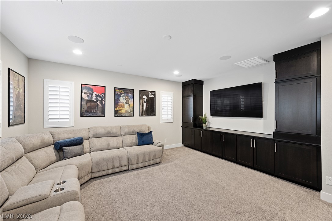
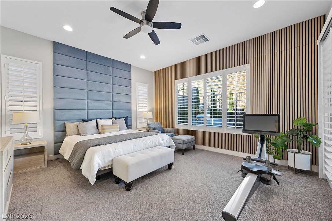
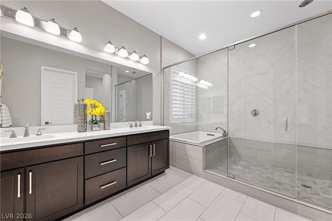
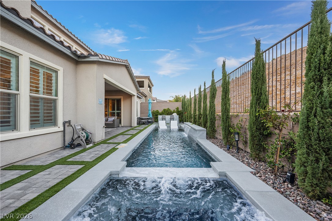
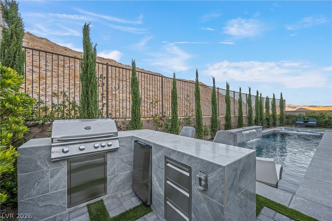
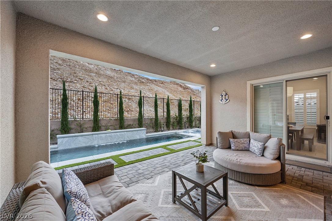
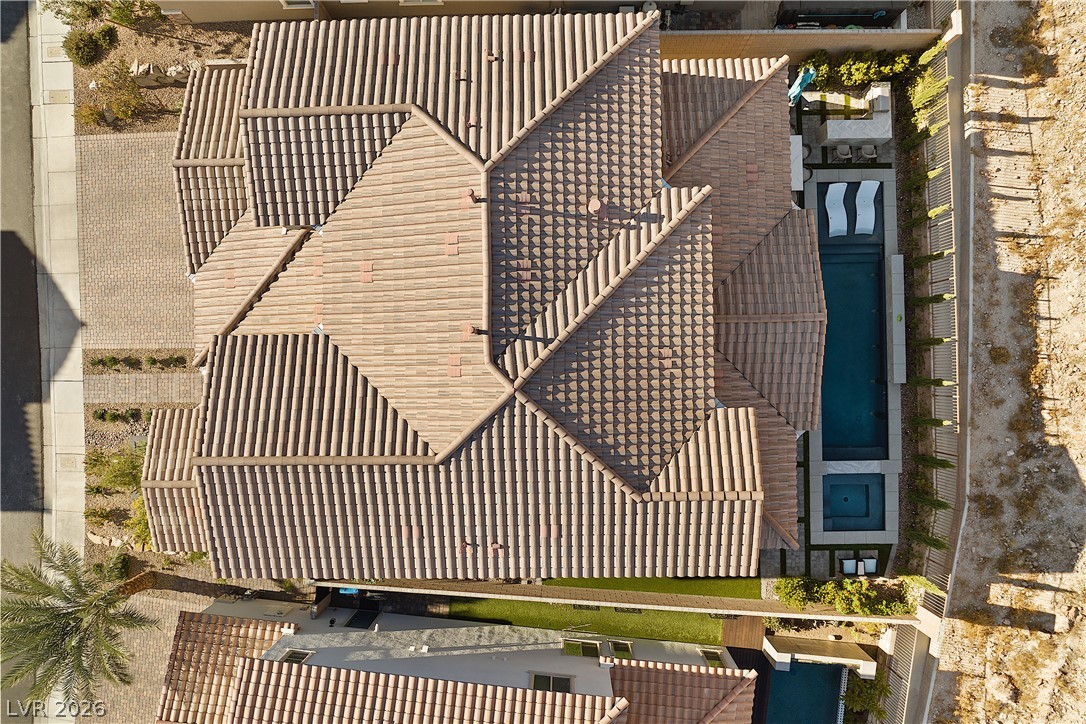
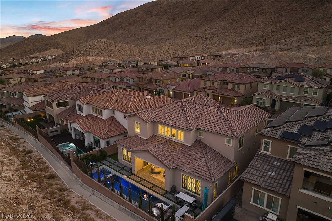
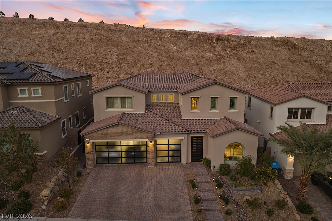
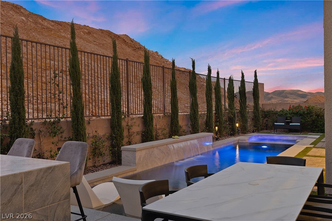
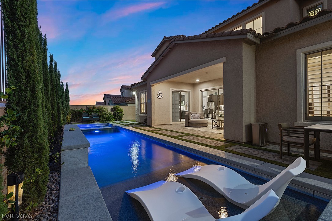
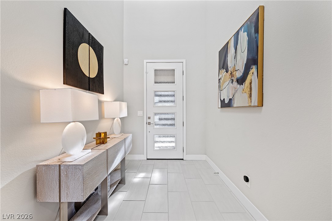
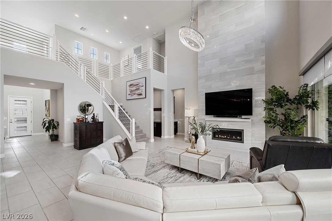
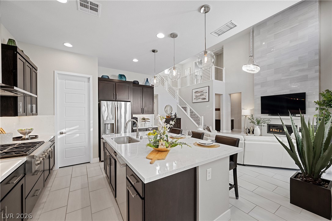
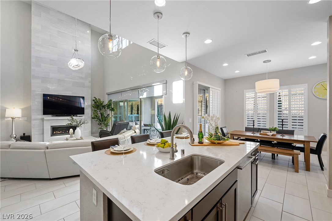
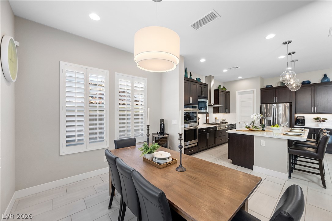
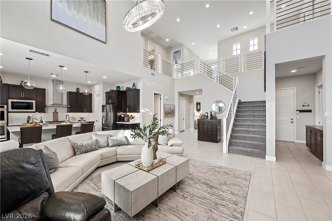
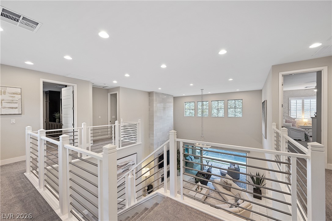
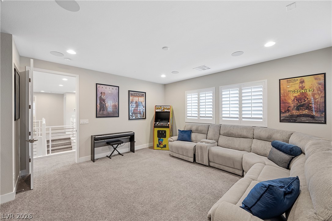
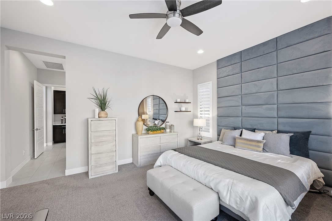
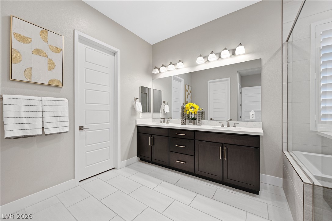
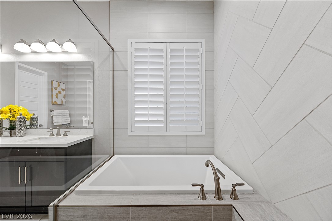
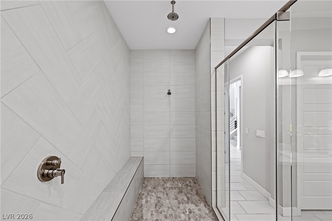
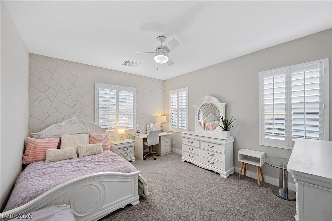
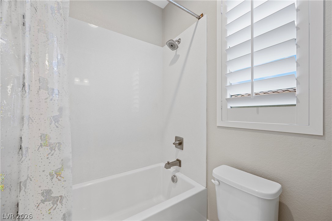
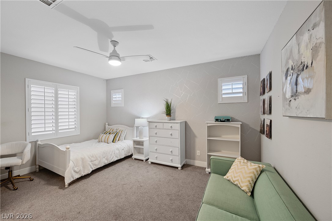
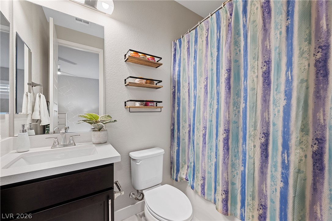
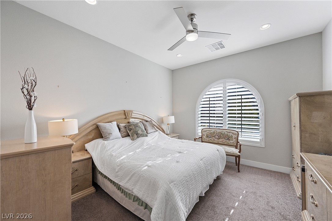
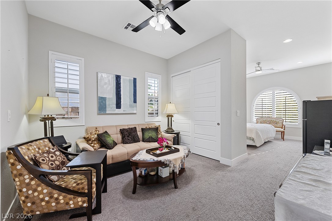
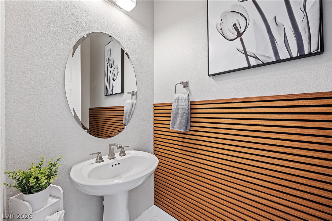
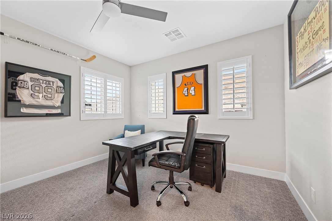
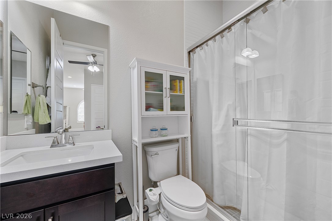
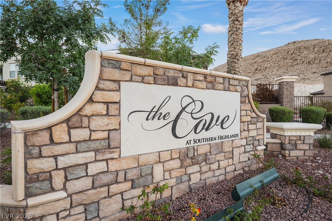
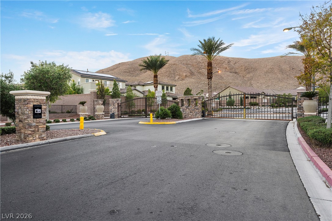
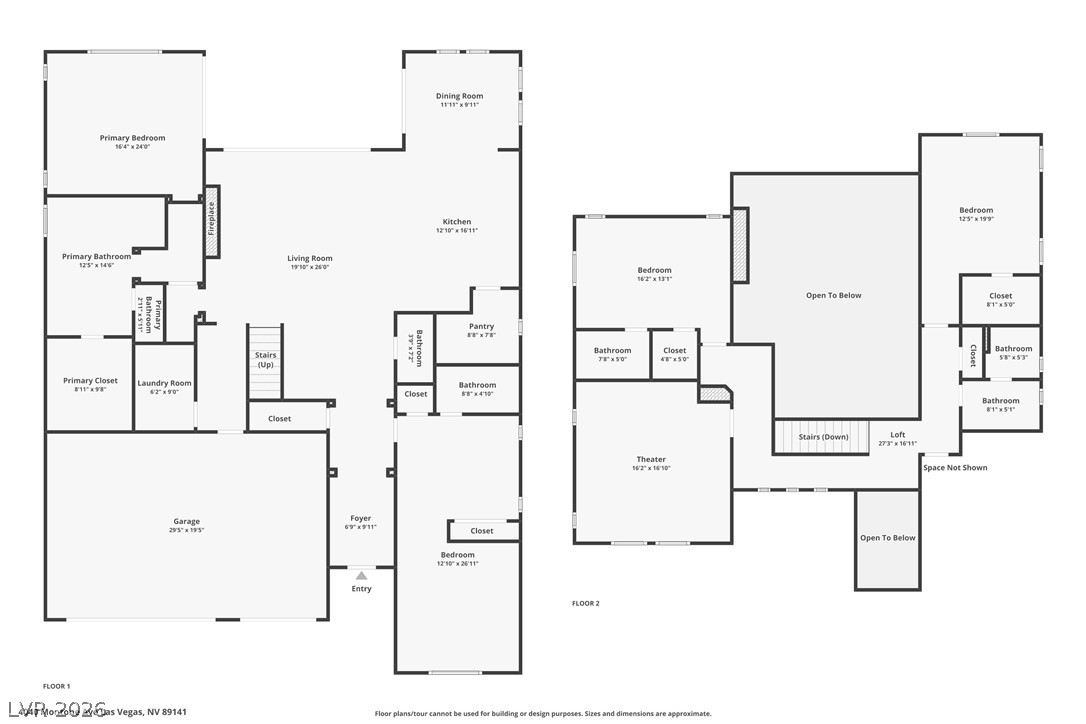
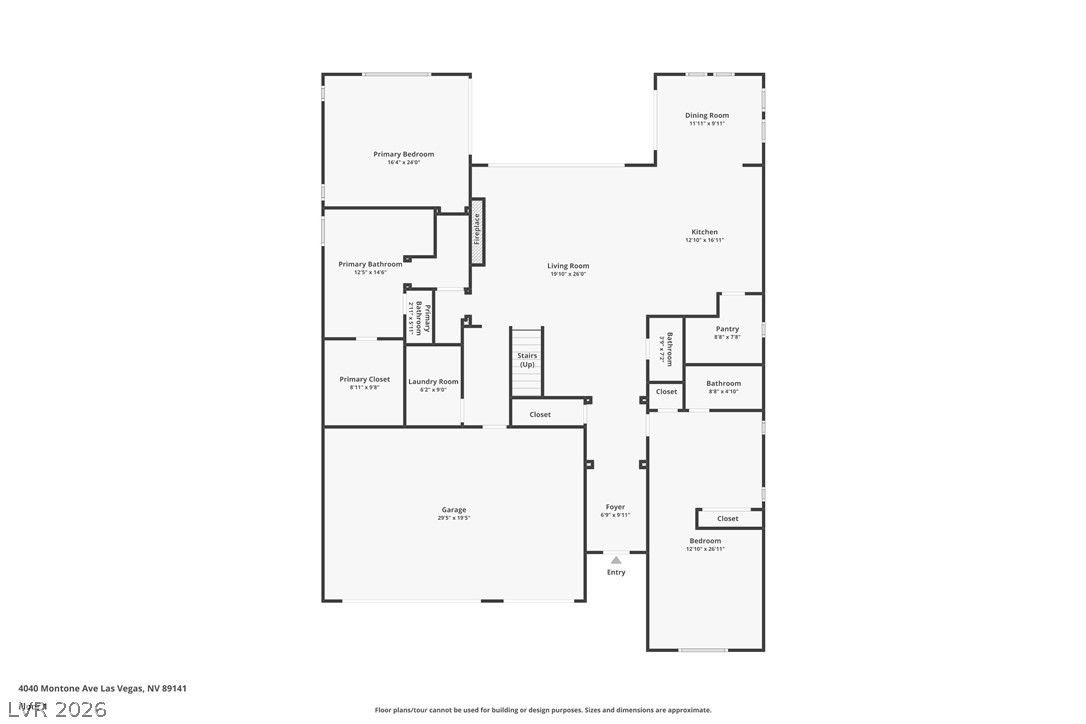
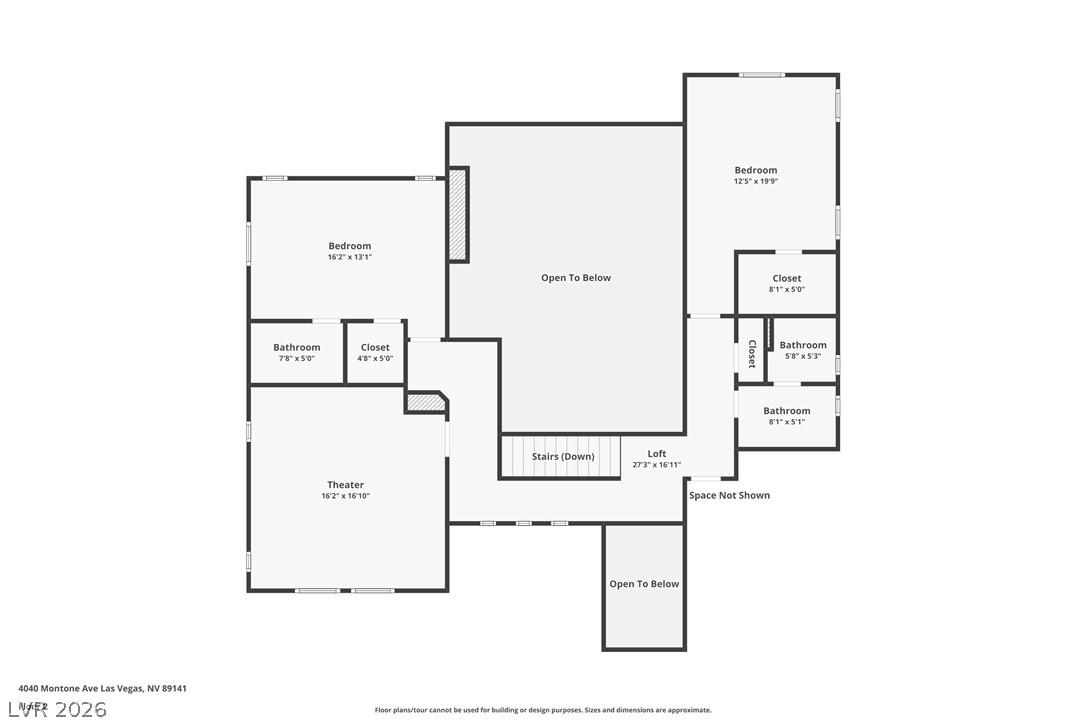
Welcome to luxury living in the prestigious gated community of The Cove at Southern Highlands, where breathtaking mountain views, exceptional privacy, and resort-style amenities come together in one extraordinary home. Backing directly to the mountains with no rear neighbors, this beautifully appointed residence offers 3,593 square feet of thoughtfully designed living space on a 6,534-square-foot lot. Designed for today's lifestyle, this versatile floor plan features 5 bedrooms, 5 bathrooms, movie room, 3 car garage, including a highly desirable multi-generational suite and a luxurious primary suite on the main level, providing comfort and flexibility for guests or extended family. The dramatic 21-foot ceilings create an impressive first impression, while the open-concept layout is enhanced by 16-foot stacking sliding glass doors that seamlessly blend indoor and outdoor living. The chef-inspired living spaces flow effortlessly into a private backyard retreat designed for year-round entertaining. Enjoy a sparkling pool and spa, tranquil waterfall feature, built-in BBQ, covered outdoor dining area, and low-maintenance turf, all framed by the natural beauty of the surrounding mountains. Upstairs, a dedicated movie room creates the perfect setting for unforgettable movie nights. Throughout the home, motorized shades and plantation shutters provide both elegance and convenience. Perfectly positioned just minutes from I-15, Harry Reid International Airport, the Las Vegas Strip, and the shopping and dining destinations along St. Rose Parkway & Southern Highlands Marketplace, this exceptional home offers the ideal balance of luxury, privacy, and accessibility. Experience refined Southern Highlands living in one of Las Vegas' most sought-after gated communities.
About this property
Welcome to luxury living in the prestigious gated community of The Cove at Southern Highlands, where breathtaking mountain views, exceptional privacy, and resort-style amenities come together in one extraordinary home. Backing directly to the mountains with no rear neighbors, this beautifully appointed residence offers 3,593 square feet of thoughtfully designed living space on a 6,534-square-foot lot. Designed for today's lifestyle, this versatile floor plan features 5 bedrooms, 5 bathrooms, movie room, 3 car garage, including a highly desirable multi-generational suite and a luxurious primary suite on the main level, providing comfort and flexibility for guests or extended family. The dramatic 21-foot ceilings create an impressive first impression, while the open-concept layout is enhanced by 16-foot stacking sliding glass doors that seamlessly blend indoor and outdoor living. The chef-inspired living spaces flow effortlessly into a private backyard retreat designed for year-round entertaining. Enjoy a sparkling pool and spa, tranquil waterfall feature, built-in BBQ, covered outdoor dining area, and low-maintenance turf, all framed by the natural beauty of the surrounding mountains. Upstairs, a dedicated movie room creates the perfect setting for unforgettable movie nights. Throughout the home, motorized shades and plantation shutters provide both elegance and convenience. Perfectly positioned just minutes from I-15, Harry Reid International Airport, the Las Vegas Strip, and the shopping and dining destinations along St. Rose Parkway & Southern Highlands Marketplace, this exceptional home offers the ideal balance of luxury, privacy, and accessibility. Experience refined Southern Highlands living in one of Las Vegas' most sought-after gated communities.
Features and Additional Information
Baths
Presented By Coldwell Banker Premier Realty



Area Information
| Clark County | The Cove At Southern Highlands Phase 3
Schools in the Area
-
turned_in
Elementary School
-
turned_in
Middle School
-
turned_in
High School
Want to See More Listings in the Area?
Brokerage: Las Vegas Sotheby's Int'l