3956 Green Leaf Drive
About this property
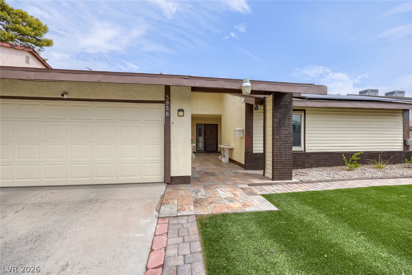
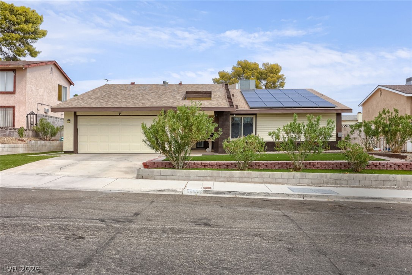
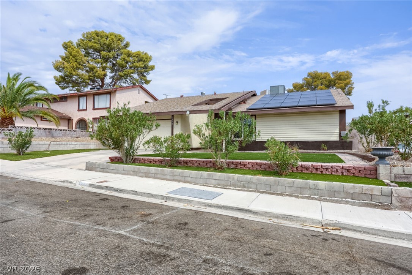
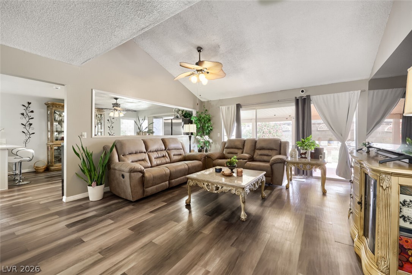
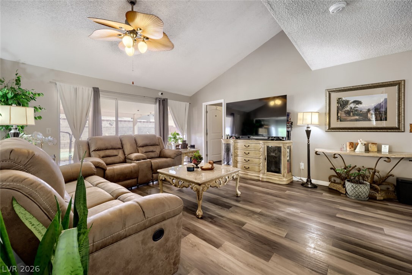
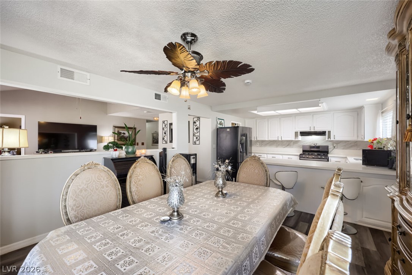
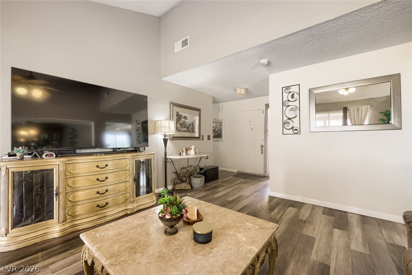
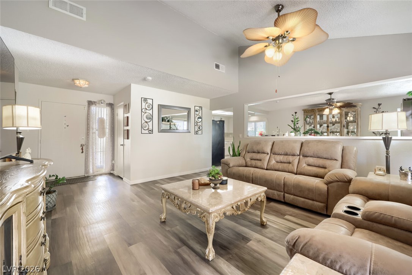
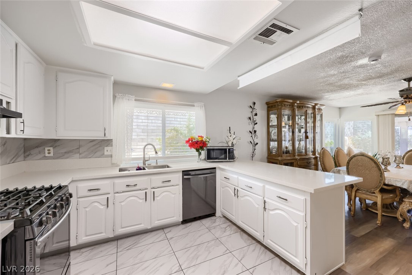
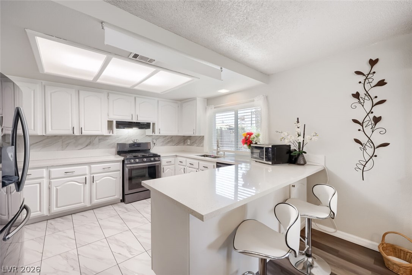
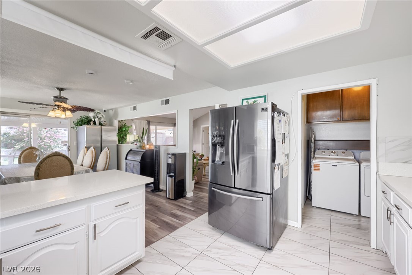
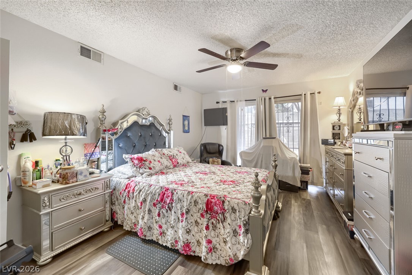
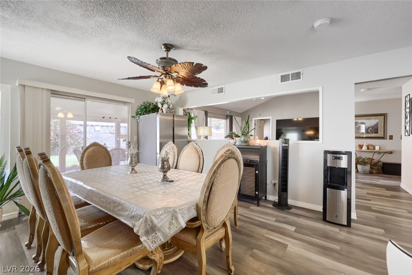
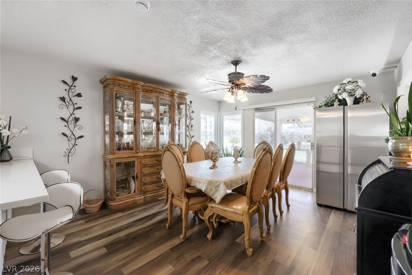
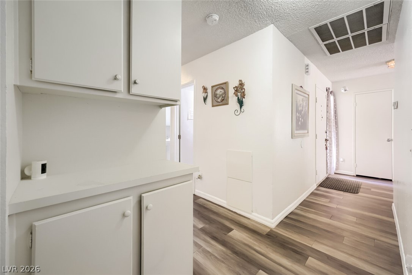
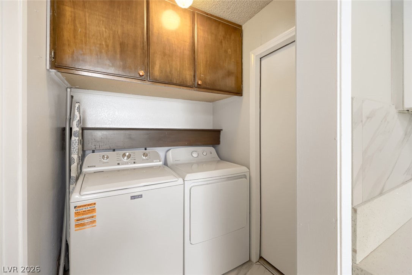
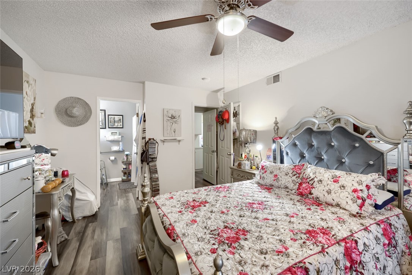
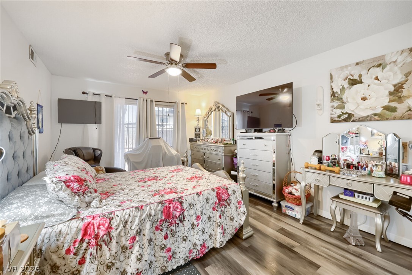
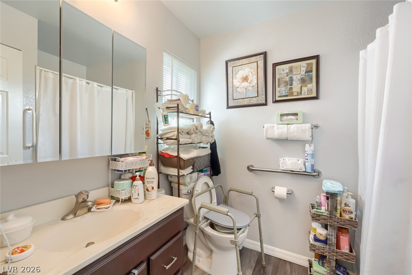
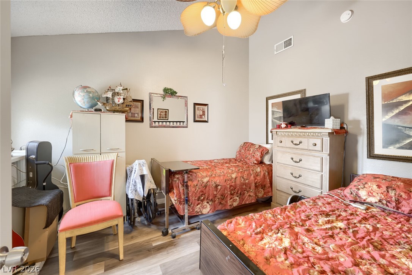
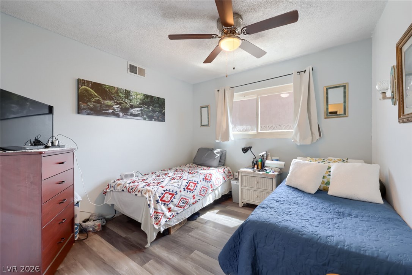
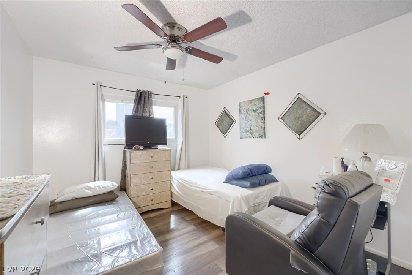
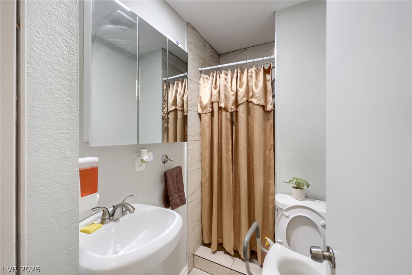
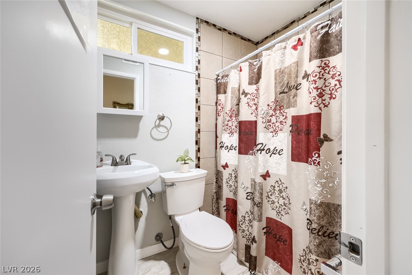
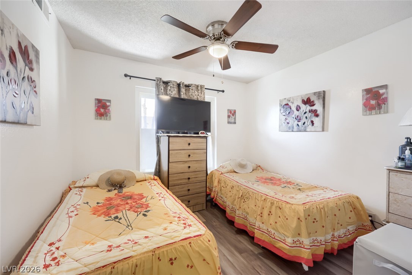
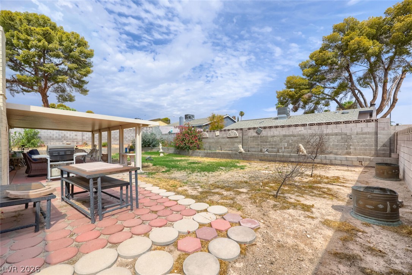
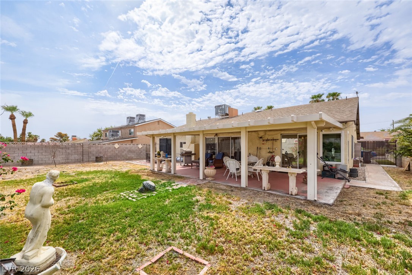
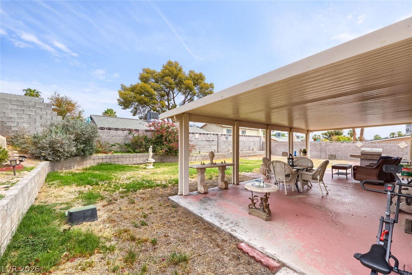
Discover unparalleled comfort and modern living in this recently updated ranch-style home, perfectly situated on an oversized lot in Las Vegas. This remarkable residence, boasting over 1800 square feet of meticulously designed space, offers a rare combination of four bedrooms, a 5th room and three bathrooms, providing ample room for relaxation and entertaining without the constraints of an HOA. Over $25,000 has been invested in new windows, enhancing energy efficiency and natural light throughout the home. The heart of this residence is its renovated kitchen, featuring elegant Quartz countertops, a new sink, and top-of-the-line Samsung stainless steel appliances. The entire interior has been freshly painted, complemented by luxurious wood-like vinyl flooring that extends throughout, eliminating all carpet for a clean and contemporary feel. A newer exterior paint job, a roof replacement, and renovated desert friendly front yard add to the home's exceptional condition and curb appeal. The air conditioning system was also updated recently, ensuring year-round comfort. The expansive living room has been thoughtfully converted to include a highly functional den or office, which could easily serve as a fifth bedroom, complete with a cozy fireplace. This versatile layout provides plenty of elbow room for daily living and special occasions. Step outside to a super private, north-facing backyard featuring a massive covered patio, ideal for outdoor gatherings and serene enjoyment. This property offers a truly exceptional lifestyle opportunity in a desirable Las Vegas neighborhood. You won't want to miss this one!
About this property
Discover unparalleled comfort and modern living in this recently updated ranch-style home, perfectly situated on an oversized lot in Las Vegas. This remarkable residence, boasting over 1800 square feet of meticulously designed space, offers a rare combination of four bedrooms, a 5th room and three bathrooms, providing ample room for relaxation and entertaining without the constraints of an HOA. Over $25,000 has been invested in new windows, enhancing energy efficiency and natural light throughout the home. The heart of this residence is its renovated kitchen, featuring elegant Quartz countertops, a new sink, and top-of-the-line Samsung stainless steel appliances. The entire interior has been freshly painted, complemented by luxurious wood-like vinyl flooring that extends throughout, eliminating all carpet for a clean and contemporary feel. A newer exterior paint job, a roof replacement, and renovated desert friendly front yard add to the home's exceptional condition and curb appeal. The air conditioning system was also updated recently, ensuring year-round comfort. The expansive living room has been thoughtfully converted to include a highly functional den or office, which could easily serve as a fifth bedroom, complete with a cozy fireplace. This versatile layout provides plenty of elbow room for daily living and special occasions. Step outside to a super private, north-facing backyard featuring a massive covered patio, ideal for outdoor gatherings and serene enjoyment. This property offers a truly exceptional lifestyle opportunity in a desirable Las Vegas neighborhood. You won't want to miss this one!
Features and Additional Information
Baths
Presented By Coldwell Banker Premier Realty



Area Information
| Clark County | Encore Paradise Valley
Schools in the Area
-
turned_in
Elementary School
-
turned_in
Middle School
-
turned_in
High School
Want to See More Listings in the Area?
Brokerage: Elevate Real Estate Group