3785 Toscanella Avenue
About this property
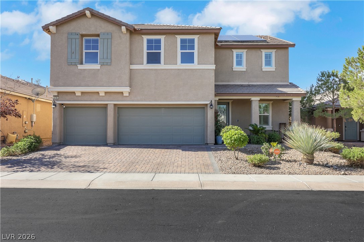
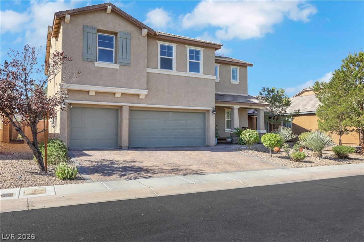
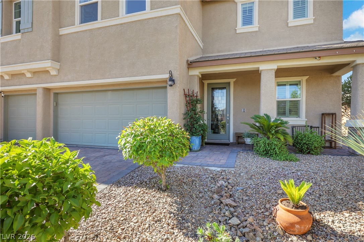
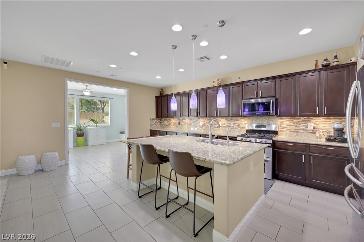
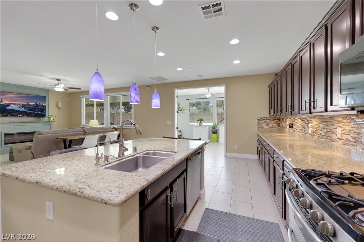
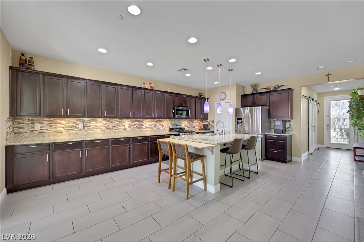
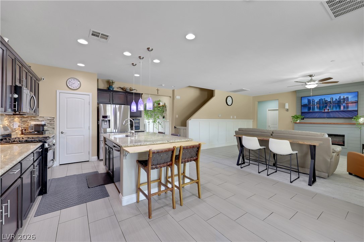
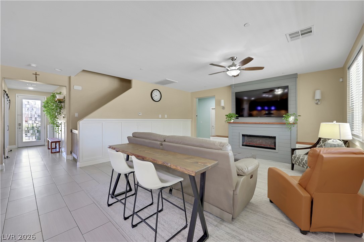
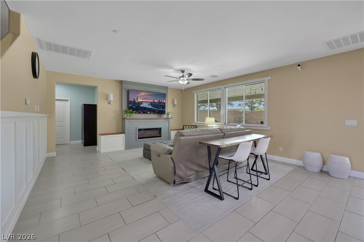
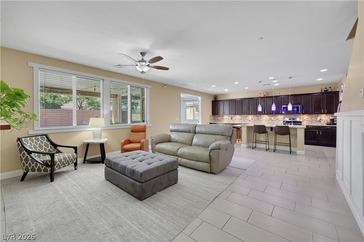
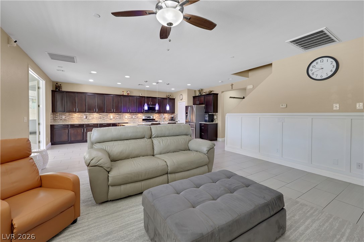
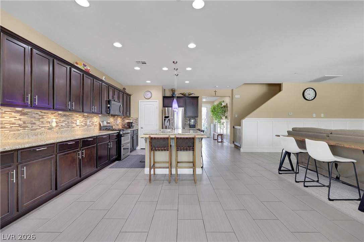
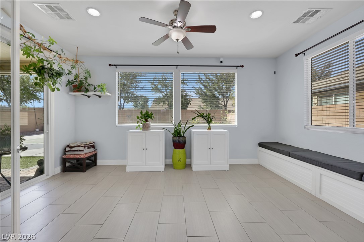
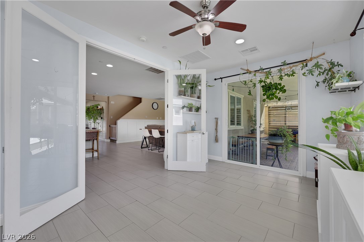
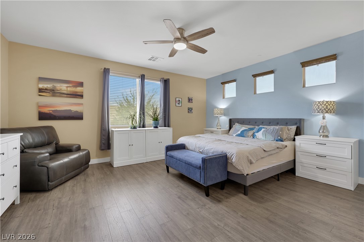
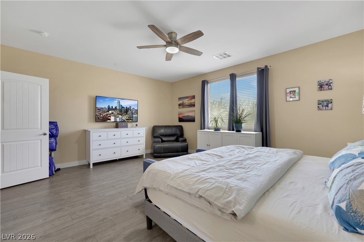
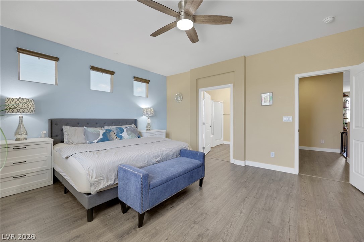
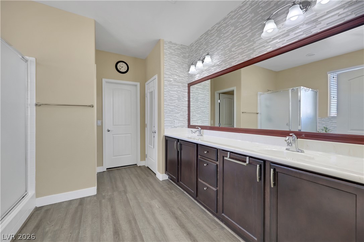
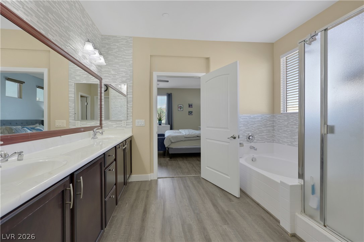
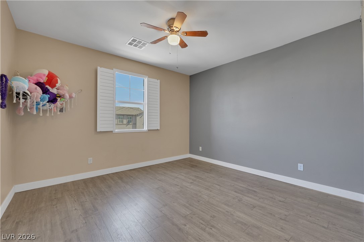
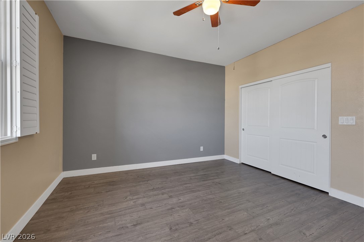
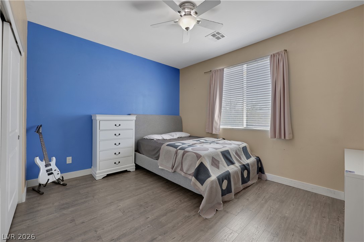
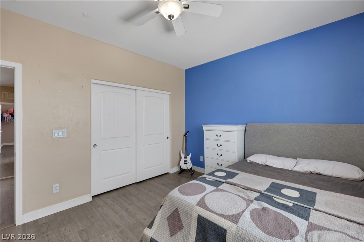
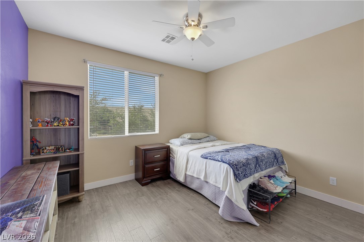
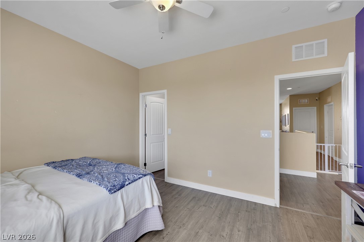
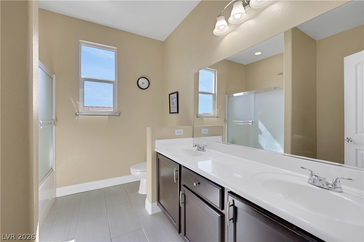
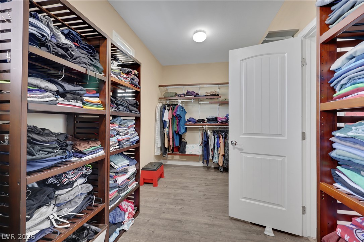
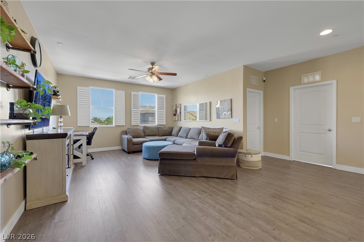
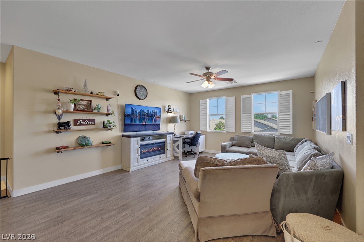
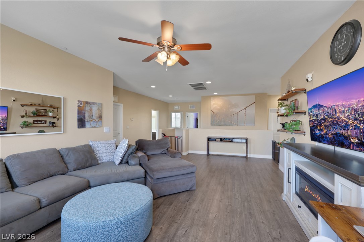
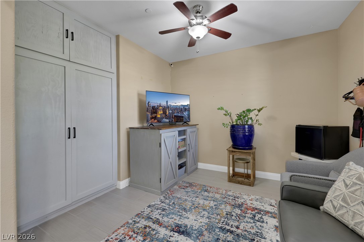
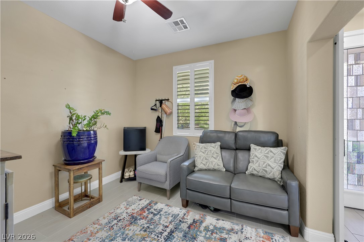
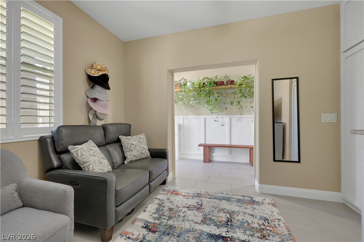
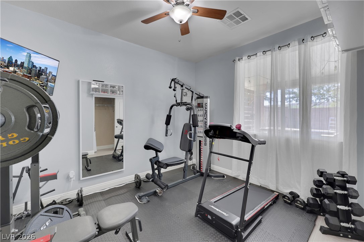
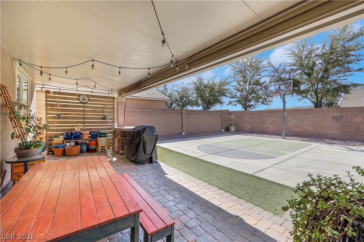
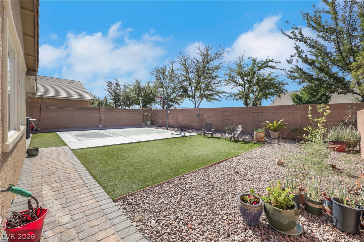
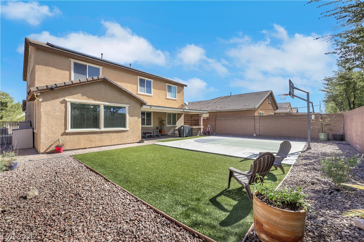
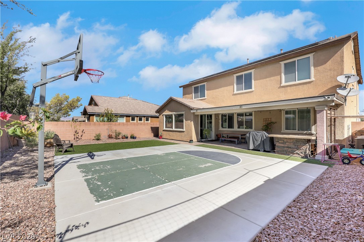
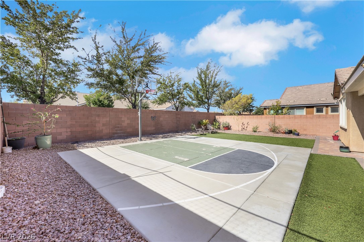
Welcome home! Charming 5Bed, 3Bath treat nestled in the gorgeous and gated Capella Community of Silverado Ranch! Minutes away from shops and restaurants along St. Rose Pkwy, exquisite parks and schools. Delightful open layout with wainscoting design, exquisite sunroom with lots of natural light overlooking the backyard and a magnificent interior aesthetic that will ease you into a calming smile. Soothing designed kitchen with granite counters, island, stack stone backsplash, breakfast bar, pantry, pendant lighting and stainless steel appliances. Kitchen nook area primed for relaxing with a good book and a cup of coffee or entertaining guests. Shutters and Fans throughout. Acoustic wood accent wall with electric fireplace in the expansive size living room. Comfortable den or office on the first floor. Separate primary bedroom with bath featuring large dual vanities and individual tub and shower. Large loft upstairs for exciting game and movie nights. Storage closets, EV 220V charger and epoxy flooring in the garage. Splendid backyard with covered patio complete with bistro lights, roller sunshade covers and wood panel accent wall. Beautifully landscaped and designed with synthetic grass, pavers and a basketball court for fun! Everything provides you with the perfect ambience for enjoying the outdoors and relaxing to calm sunsets. Your New Home Awaits!!
About this property
Welcome home! Charming 5Bed, 3Bath treat nestled in the gorgeous and gated Capella Community of Silverado Ranch! Minutes away from shops and restaurants along St. Rose Pkwy, exquisite parks and schools. Delightful open layout with wainscoting design, exquisite sunroom with lots of natural light overlooking the backyard and a magnificent interior aesthetic that will ease you into a calming smile. Soothing designed kitchen with granite counters, island, stack stone backsplash, breakfast bar, pantry, pendant lighting and stainless steel appliances. Kitchen nook area primed for relaxing with a good book and a cup of coffee or entertaining guests. Shutters and Fans throughout. Acoustic wood accent wall with electric fireplace in the expansive size living room. Comfortable den or office on the first floor. Separate primary bedroom with bath featuring large dual vanities and individual tub and shower. Large loft upstairs for exciting game and movie nights. Storage closets, EV 220V charger and epoxy flooring in the garage. Splendid backyard with covered patio complete with bistro lights, roller sunshade covers and wood panel accent wall. Beautifully landscaped and designed with synthetic grass, pavers and a basketball court for fun! Everything provides you with the perfect ambience for enjoying the outdoors and relaxing to calm sunsets. Your New Home Awaits!!
Features and Additional Information
Baths
Presented By Coldwell Banker Premier Realty



Area Information
| Clark County | Capella
Schools in the Area
-
turned_in
Elementary School
-
turned_in
Middle School
-
turned_in
High School
Want to See More Listings in the Area?
Brokerage: Realty ONE Group, Inc