354 Shimmering Moon Street
About this property
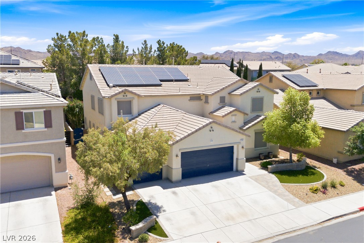
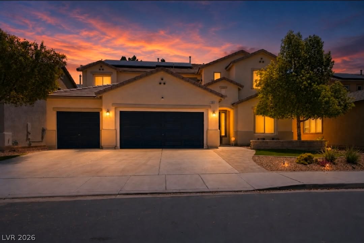
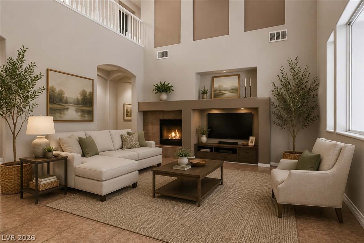
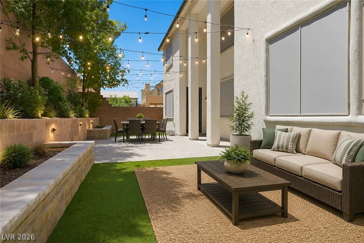
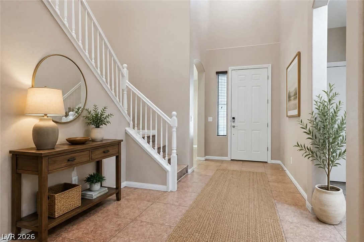
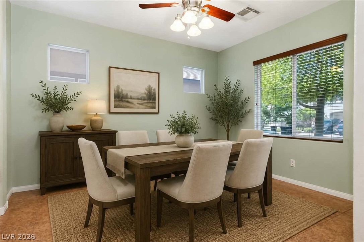
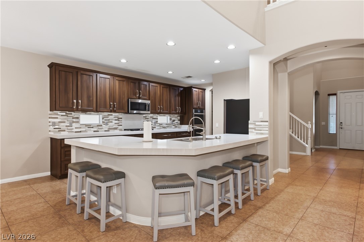
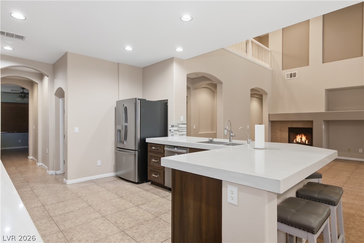
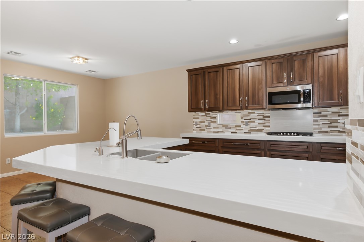
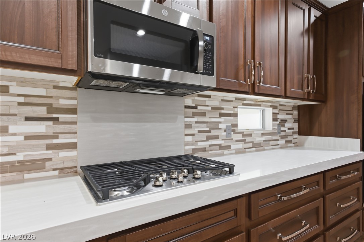
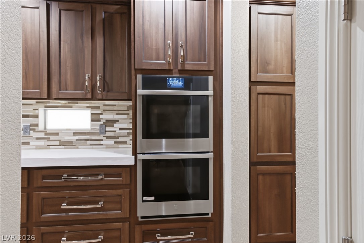
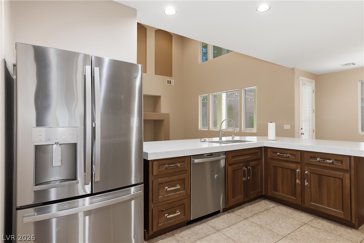
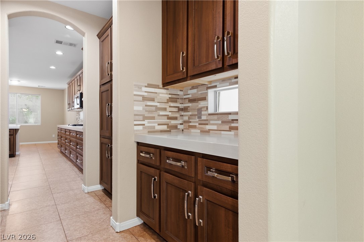
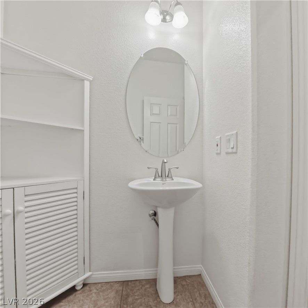
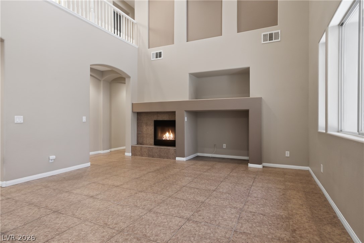
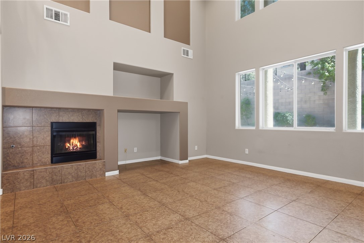
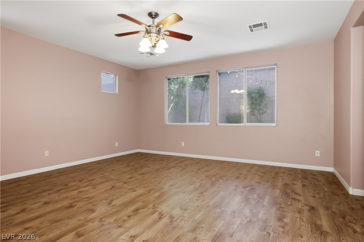
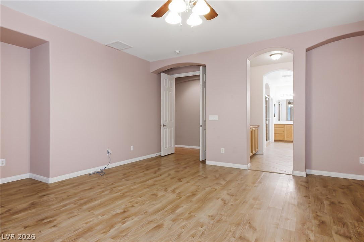
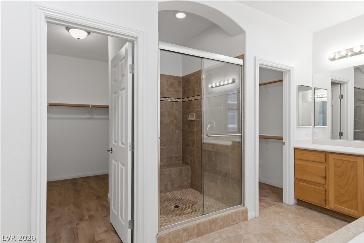
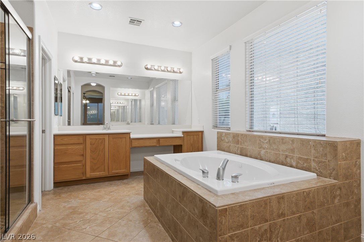
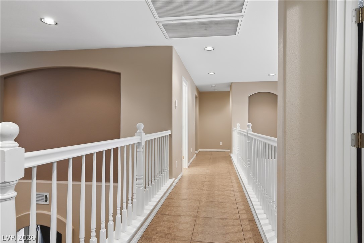
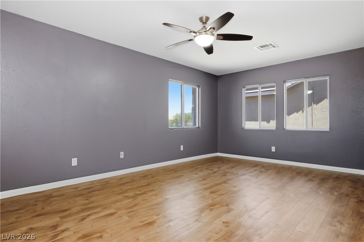
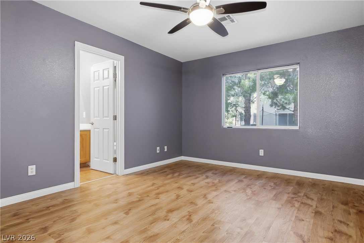
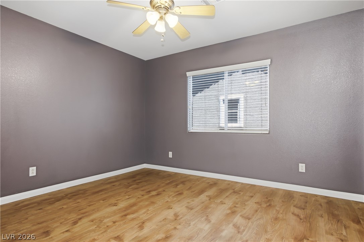
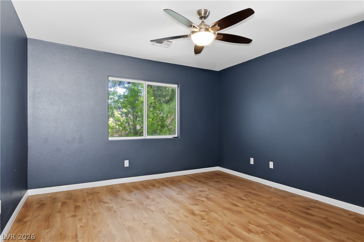
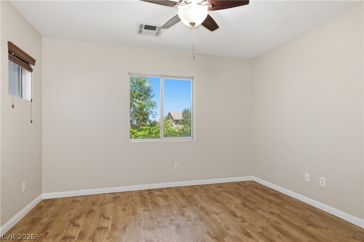
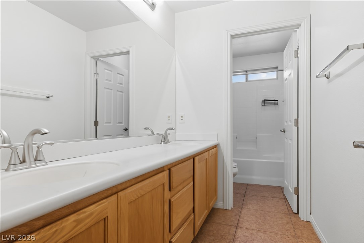
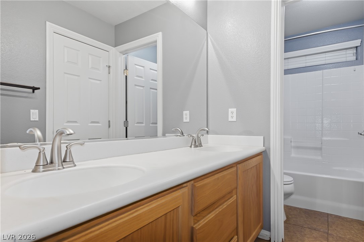
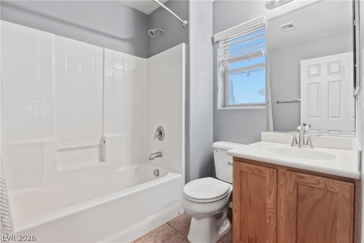
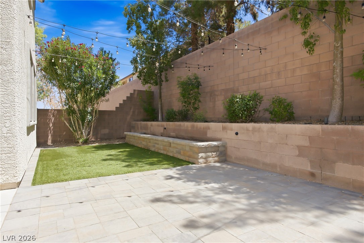
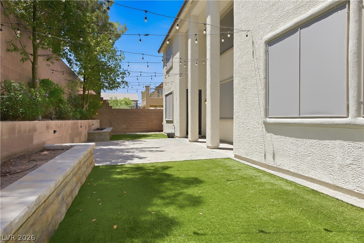
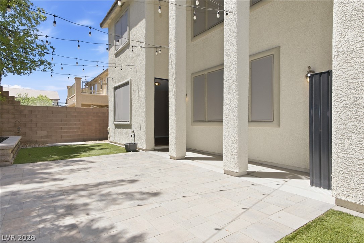
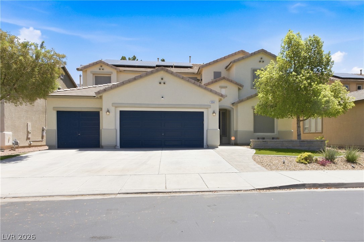
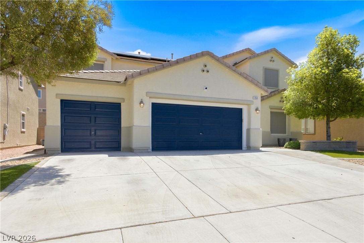
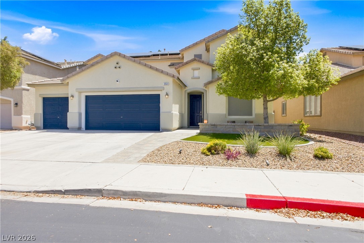
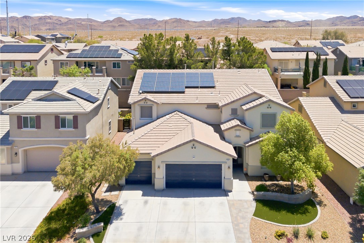
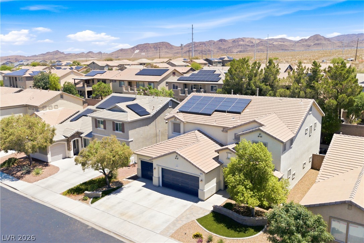
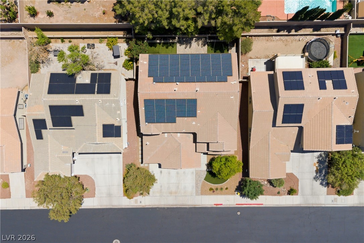
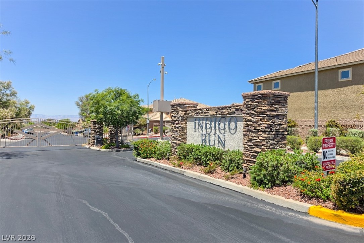
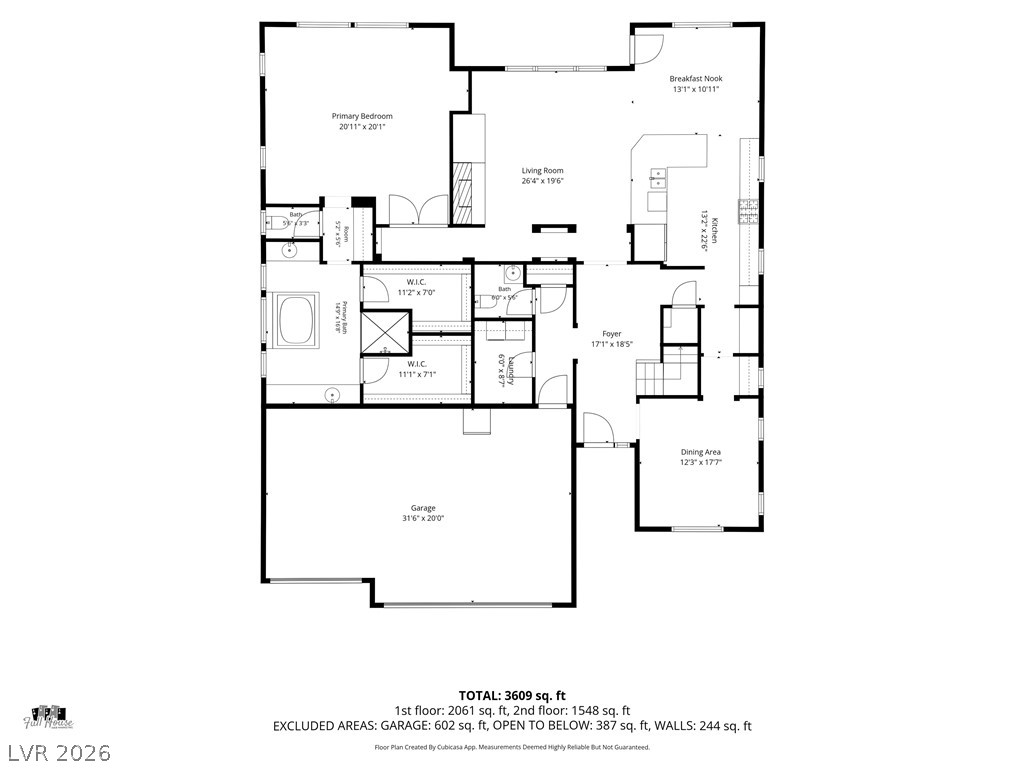
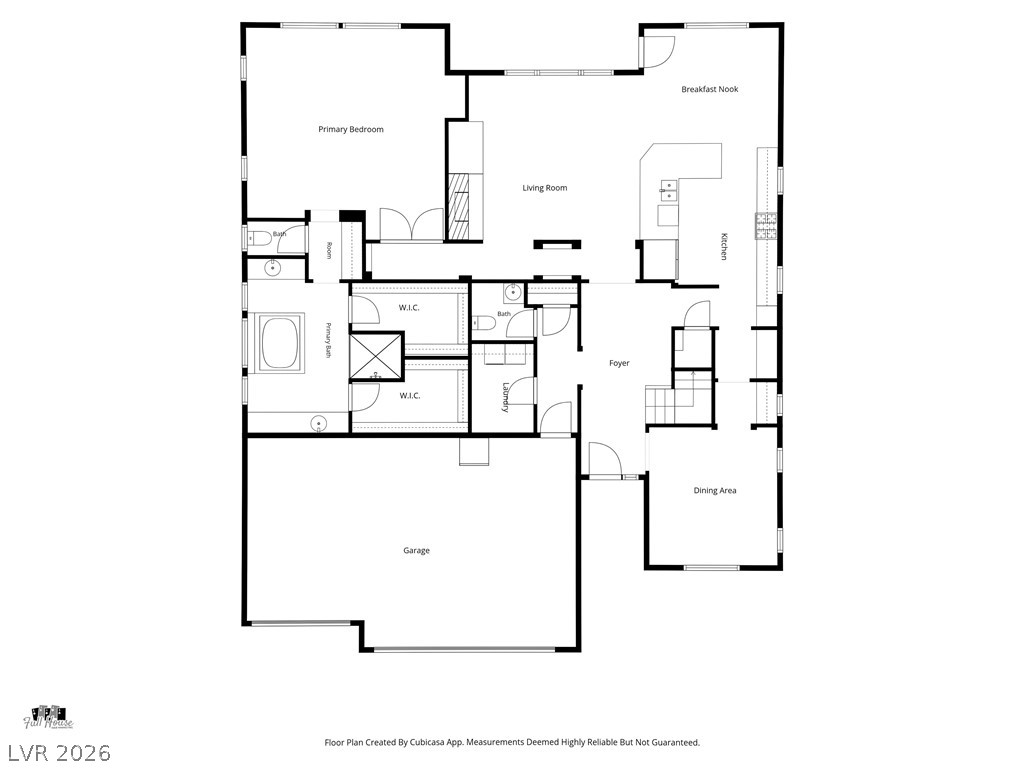
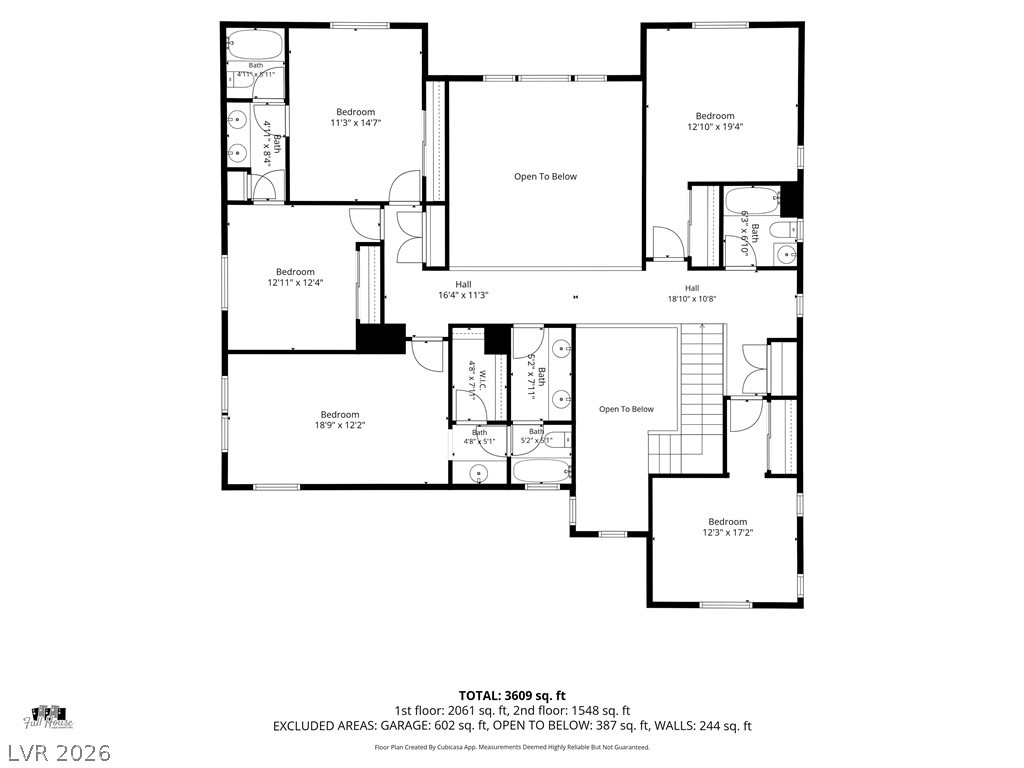
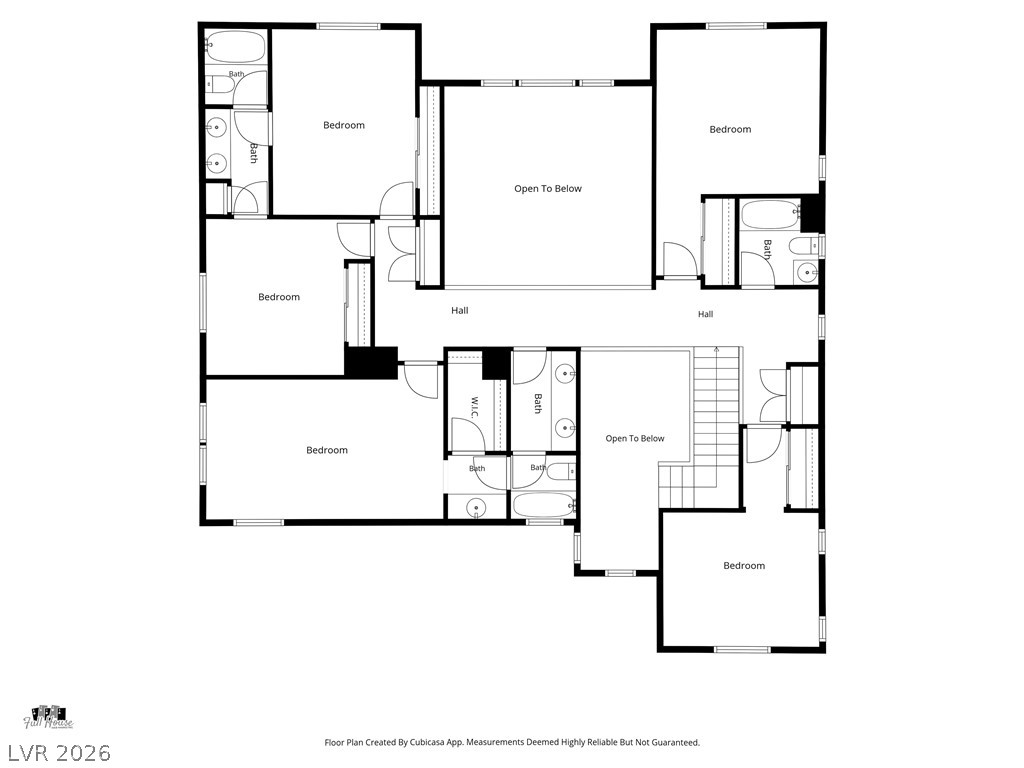
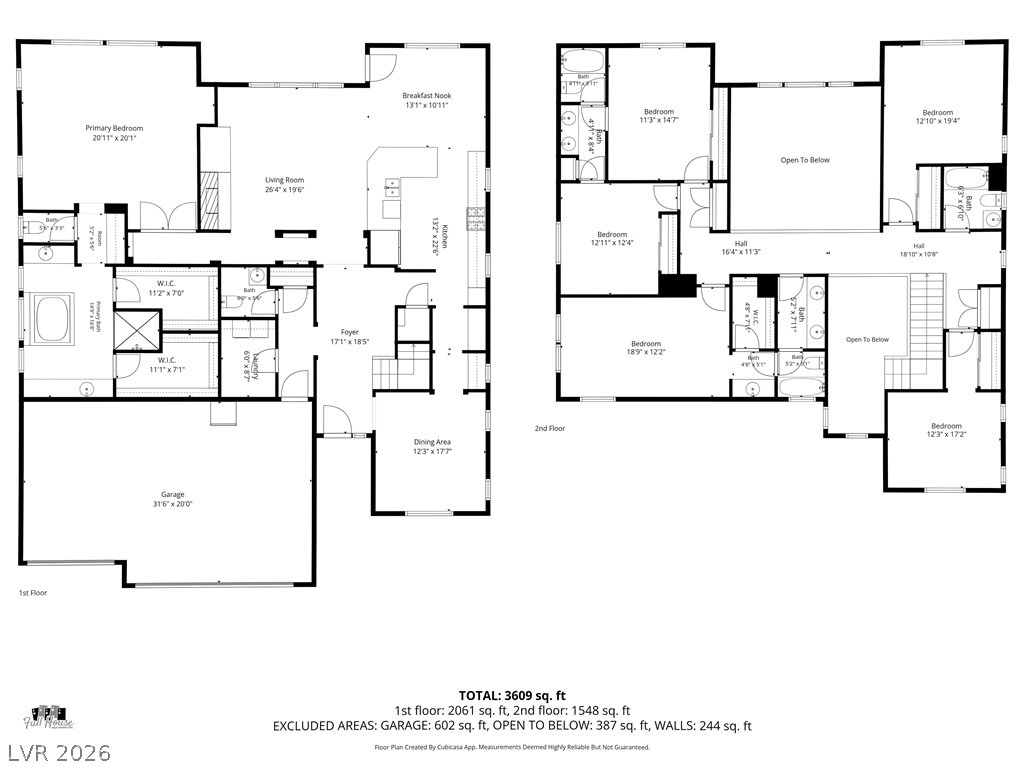
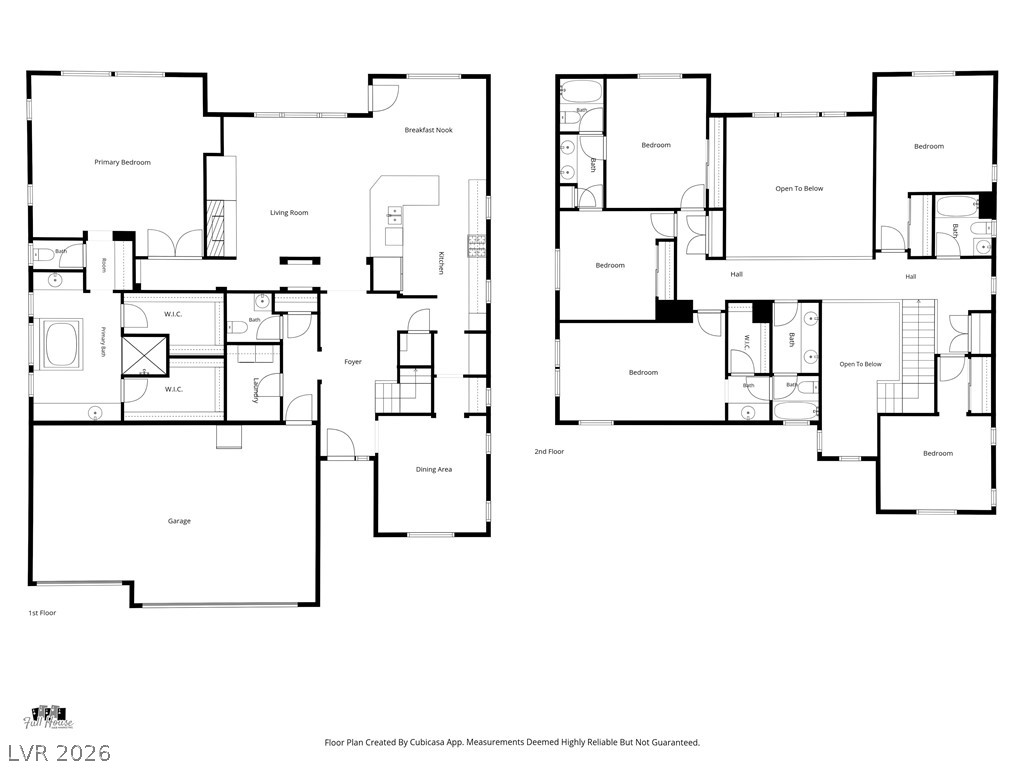
Space, versatility, and thoughtful updates come together in this impressive 6-bedroom, 4.5-bath home situated within a desirable gated Henderson community. Designed with flexibility in mind, the home features two separate primary suites-one on each level-creating an excellent layout for multi-generational living, extended guests, or those simply looking for added privacy and space. The main-level primary suite is exceptionally spacious and includes two walk-in closets and a beautifully appointed en-suite bath with dual vanities, a jetted soaking tub, and separate walk-in shower. A second primary suite upstairs complements the home's five additional bedrooms and provides even greater flexibility. Dramatic high ceilings and abundant natural light give the interior an open, welcoming feel, while elegant tile flooring and remodeled finishes provide a polished, contemporary look. Generously sized living and dining areas flow naturally throughout the home, offering plenty of room for both comfortable everyday living and larger gatherings. The updated kitchen serves as the centerpiece of the main living space with upgraded cabinetry, beautiful countertops, high-end appliances, abundant storage, and plenty of room for meal preparation and entertaining. Outside, a covered patio creates an inviting extension of the living space and overlooks the private backyard-ready for outdoor dining, entertaining, or relaxing at the end of the day. Completing the home is a 3-car garage, ample storage throughout, and the added privacy of gated-community living. With its remodeled interior, six-bedroom layout, dual primary suites, and exceptional amount of usable space, this Henderson residence offers a rare level of versatility for today's lifestyle.
Features and Additional Information
Baths
Presented By Coldwell Banker Premier Realty



Area Information
| Clark County | Indigo Run
Schools in the Area
-
turned_in
Elementary SchoolMorrow
-
turned_in
Middle SchoolBrown B. Mahlon
-
turned_in
High SchoolBasic Academy
Want to See More Listings in the Area?
Brokerage: Rossum Realty Unlimited