340 Fife Street
About this property
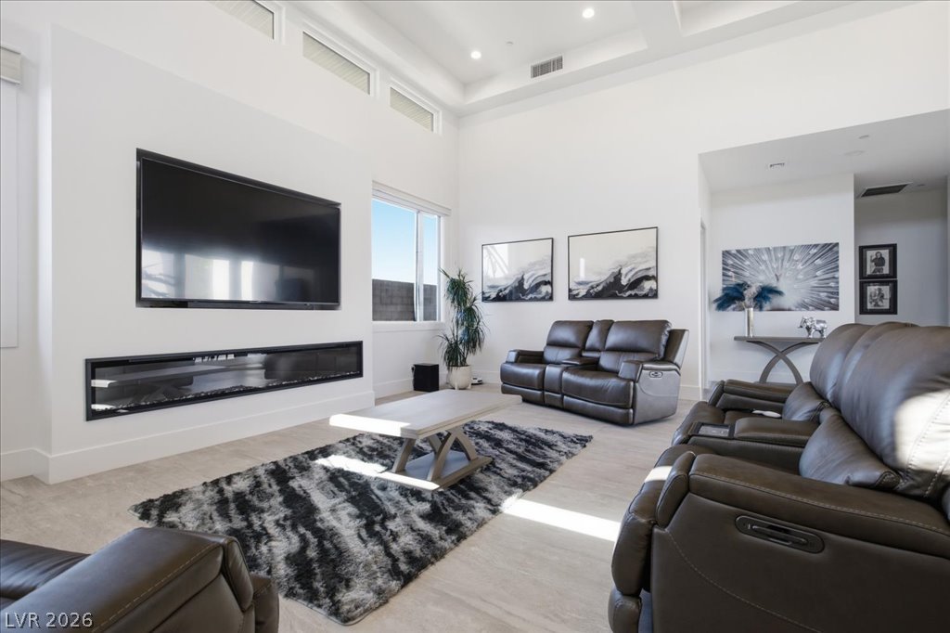
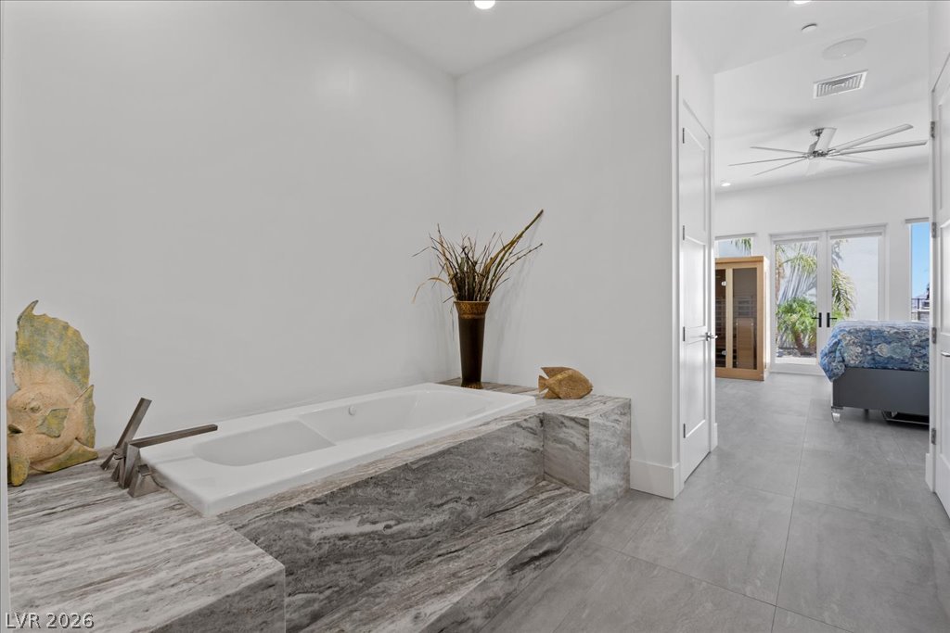
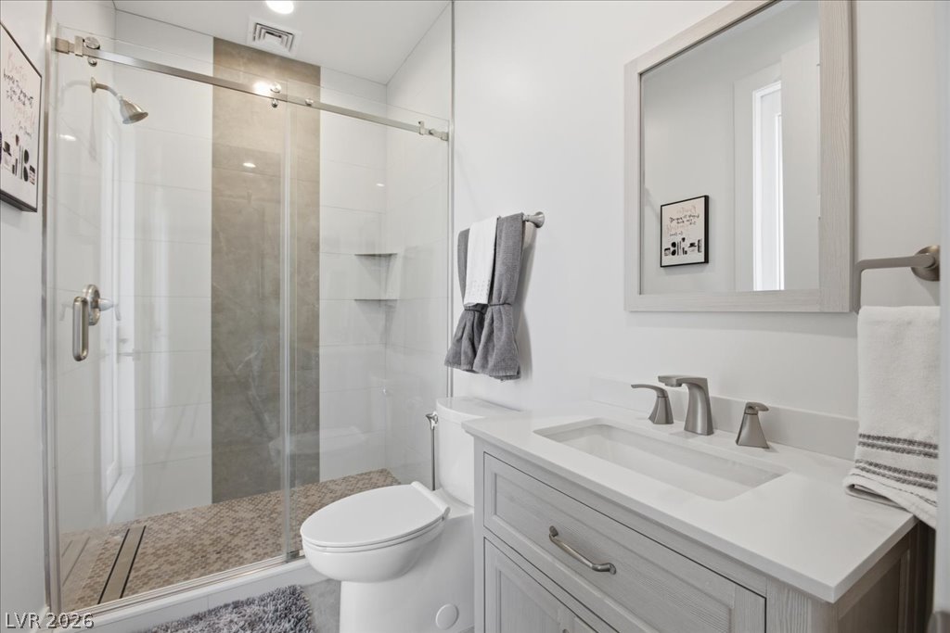
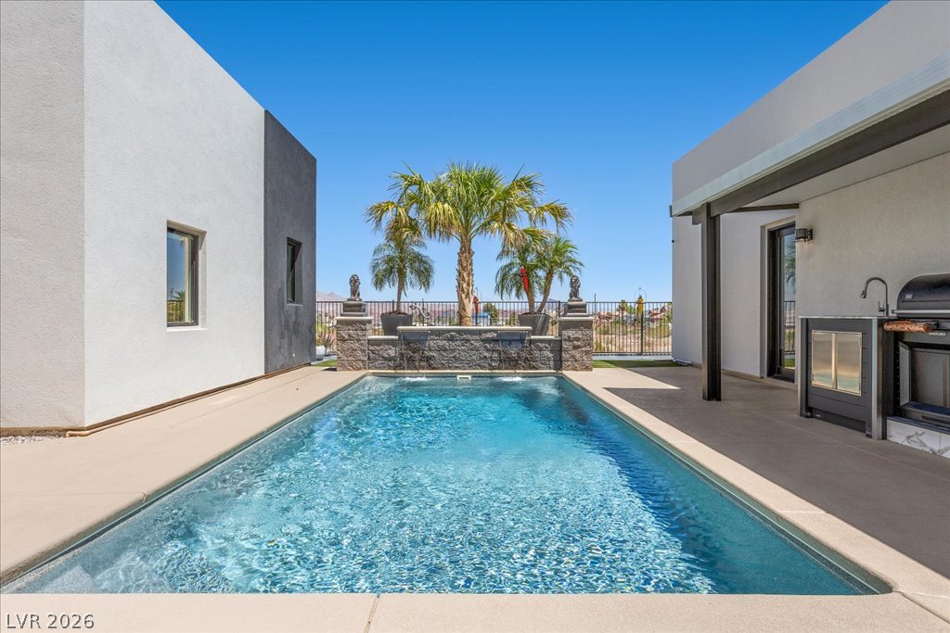
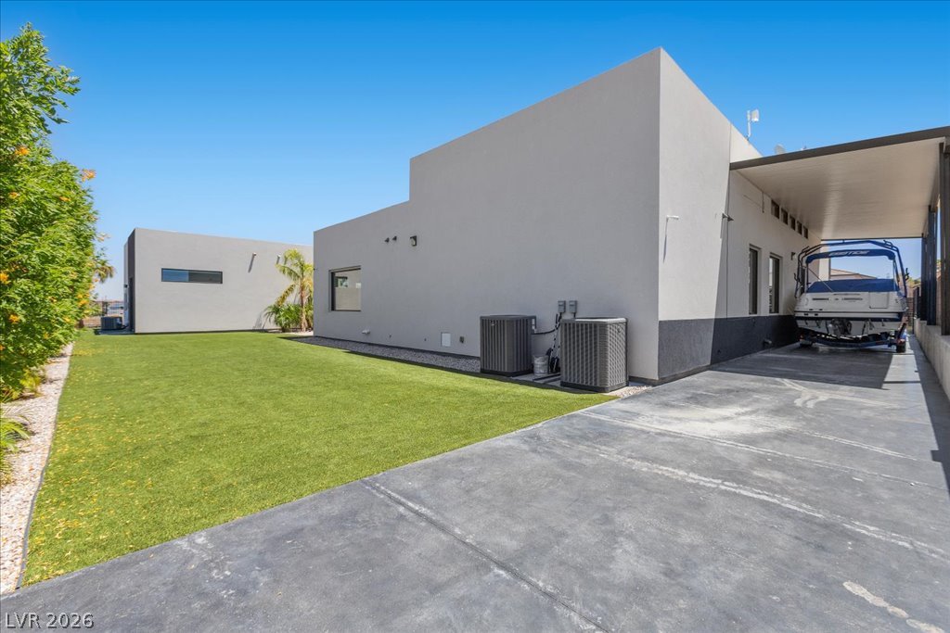
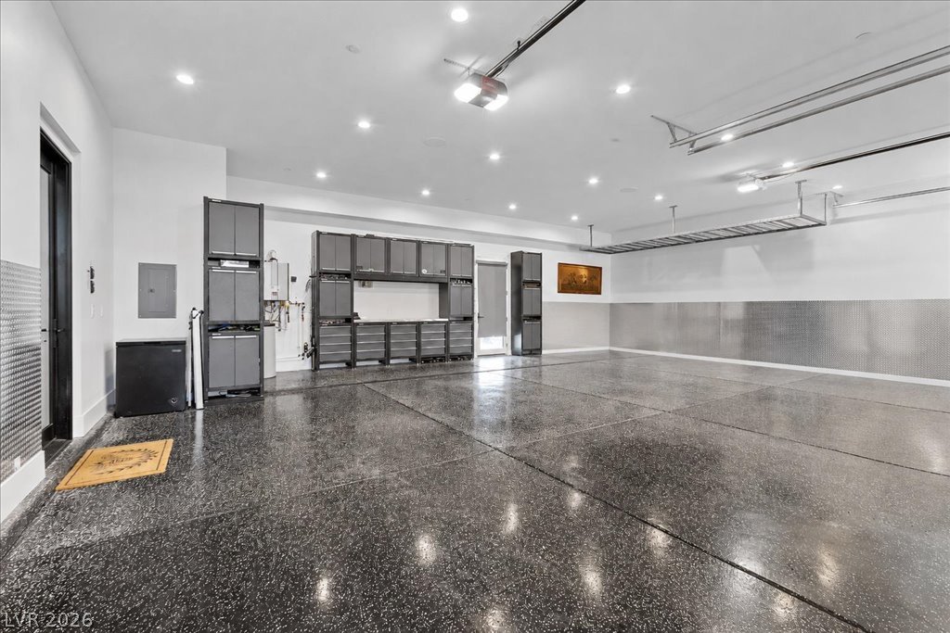
Experience elevated desert living in this exceptional single-story estate, built in 2021 and thoughtfully designed with approximately 3,800 square feet of luxurious living space. Situated on a premium corner lot, this remarkable residence showcases modern elegance, expansive open-concept living, and select views of the iconic Las Vegas Strip. The heart of the home is a stunning chef’s kitchen, expertly appointed with premium appliances, abundant custom cabinetry, an oversized island, and sophisticated finishesperfect for both everyday living and grand-scale entertaining. Soaring ceilings throughout create an impressive sense of space and light, seamlessly connecting the home's living, dining, and gathering areas. Designed with comfort and privacy in mind, every bedroom features its own en-suite bathroom, offering an exceptional retreat for family and guests alike. The luxurious primary suite serves as a private sanctuary with spa-inspired amenities and refined finishes. Step outside to your resort-style backyard oasis, complete with a sparkling pool, expansive patio spaces, and plenty of room to relax or entertain while enjoying beautiful desert sunsets and glimpses of the Las Vegas Strip. Additional highlights include a detached full casita ideal for multigenerational living, guests, or a private home office, extensive RV parking, and a rare four-car garage providing ample space for vehicles, toys, and storage. Combining contemporary luxury, thoughtful design, and exceptional amenities, this extraordinary property offers a unique opportunity to enjoy the very best of Las Vegas living.
About this property
Experience elevated desert living in this exceptional single-story estate, built in 2021 and thoughtfully designed with approximately 3,800 square feet of luxurious living space. Situated on a premium corner lot, this remarkable residence showcases modern elegance, expansive open-concept living, and select views of the iconic Las Vegas Strip. The heart of the home is a stunning chef’s kitchen, expertly appointed with premium appliances, abundant custom cabinetry, an oversized island, and sophisticated finishesperfect for both everyday living and grand-scale entertaining. Soaring ceilings throughout create an impressive sense of space and light, seamlessly connecting the home's living, dining, and gathering areas. Designed with comfort and privacy in mind, every bedroom features its own en-suite bathroom, offering an exceptional retreat for family and guests alike. The luxurious primary suite serves as a private sanctuary with spa-inspired amenities and refined finishes. Step outside to your resort-style backyard oasis, complete with a sparkling pool, expansive patio spaces, and plenty of room to relax or entertain while enjoying beautiful desert sunsets and glimpses of the Las Vegas Strip. Additional highlights include a detached full casita ideal for multigenerational living, guests, or a private home office, extensive RV parking, and a rare four-car garage providing ample space for vehicles, toys, and storage. Combining contemporary luxury, thoughtful design, and exceptional amenities, this extraordinary property offers a unique opportunity to enjoy the very best of Las Vegas living.
Features and Additional Information
Baths
Presented By Coldwell Banker Premier Realty



Area Information
| Clark County | Cherubs View Estate
Schools in the Area
-
turned_in
Elementary School
-
turned_in
Middle School
-
turned_in
High School
Want to See More Listings in the Area?
Brokerage: Signature Real Estate Group