3364 Garden Shower Place
About this property
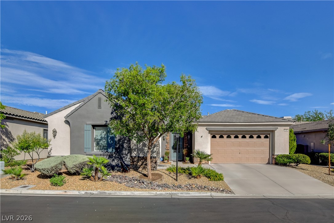
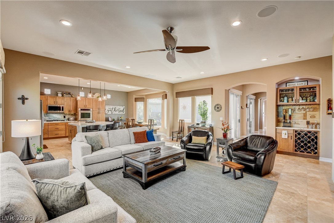
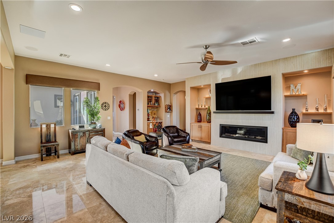
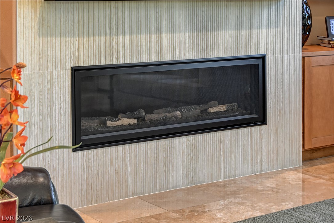
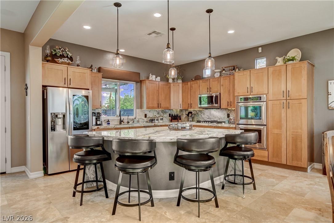
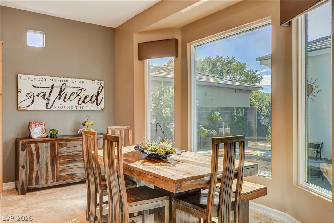
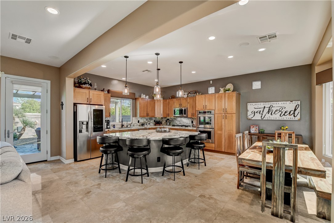
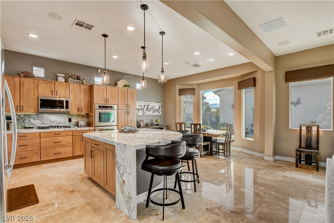
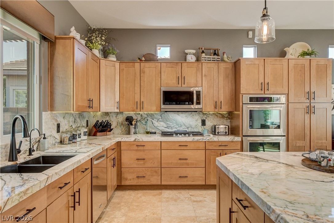
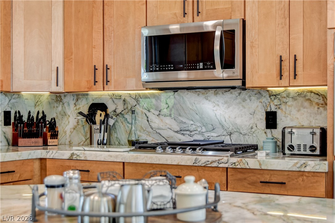
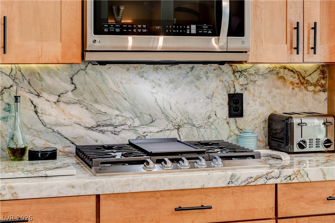
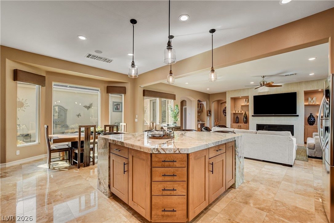
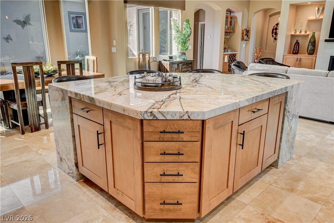
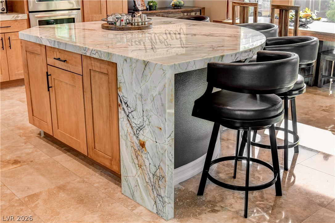
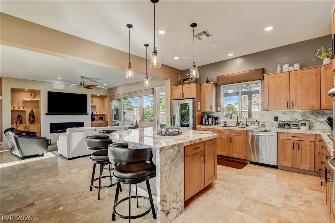
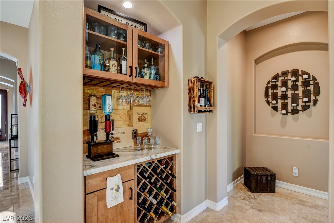
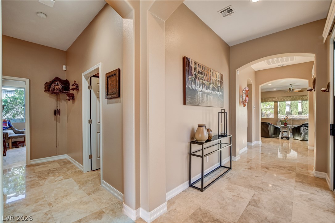
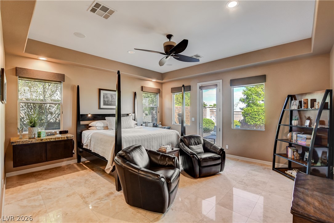
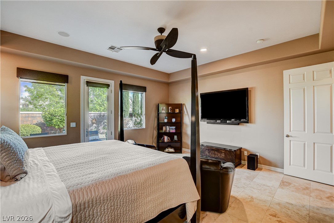
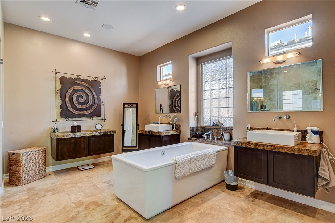
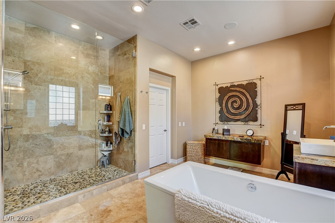
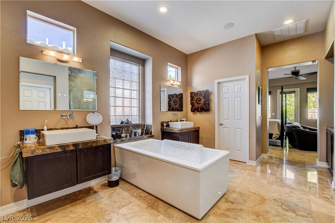
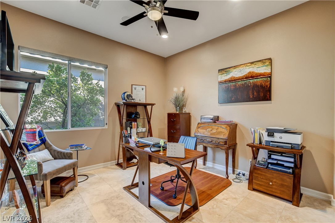
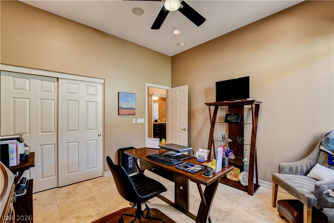
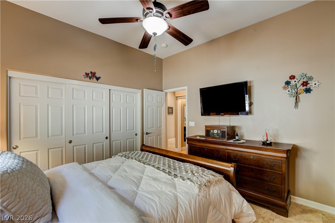
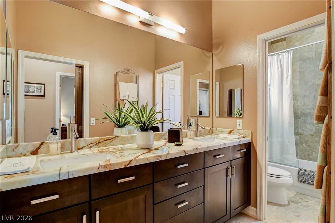
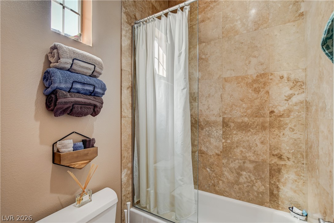
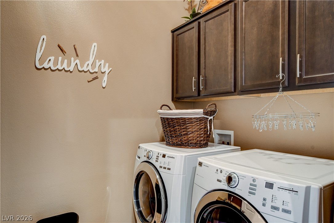
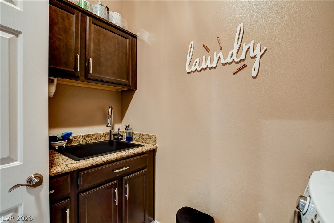
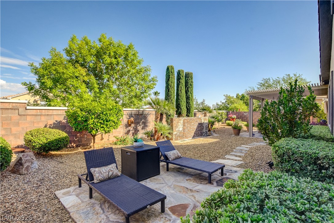
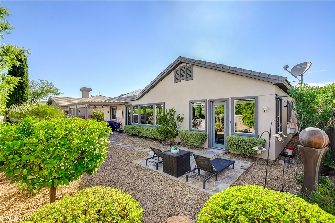
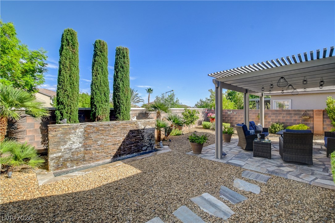
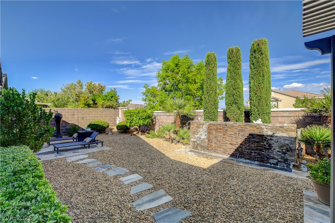
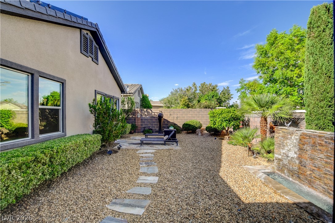
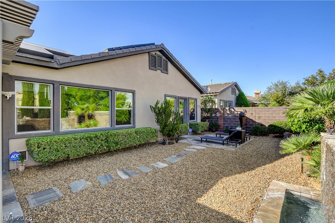
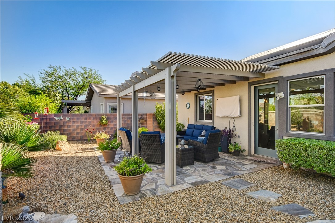
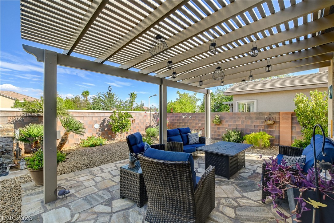
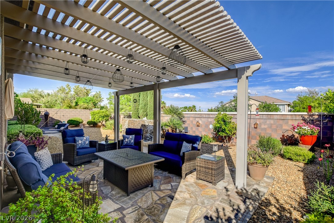
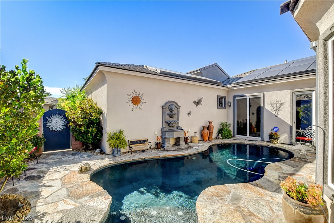
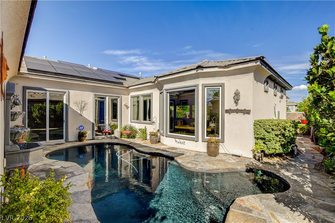
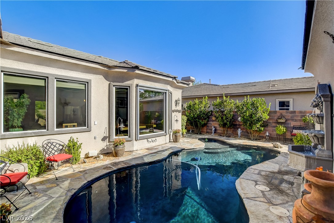
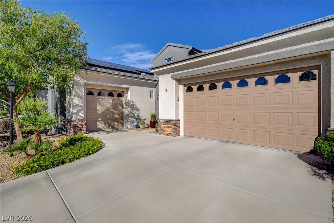
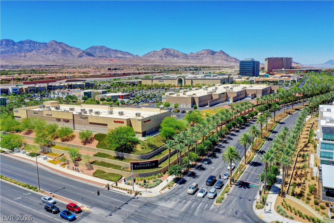
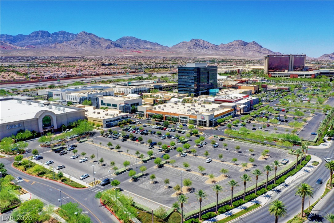
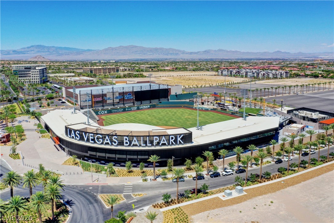
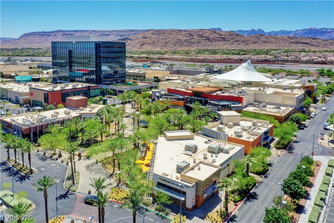
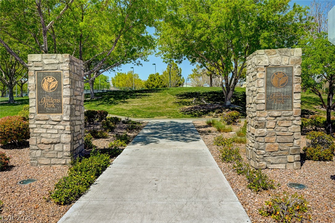
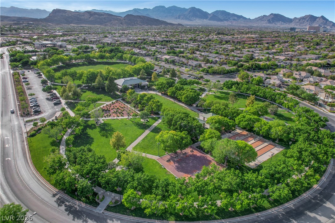
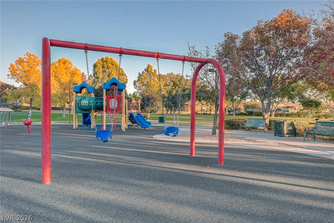
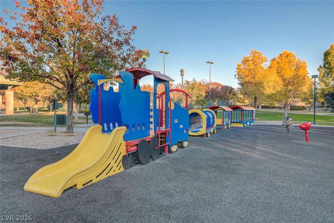
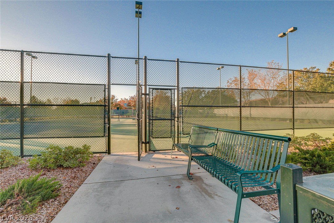
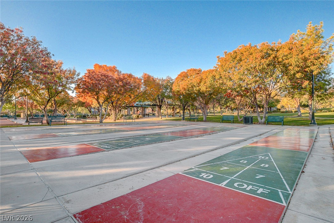
Private pool + covered outdoor living Paid-off solar + new HVAC systems Single-story gated Summerlin 3-car garage Near Downtown Summerlin. Located in Glenleigh Gardens, this 3-bedroom, 2.5-bath home offers almost 2400 sq ft with an open kitchen, dining and great-room layout. The kitchen features quartz countertops, a full-height quartz backsplash, large center island, extensive cabinetry, gas cooktop, double wall ovens, stainless-steel appliances and pendant lighting. The adjoining great room includes a linear gas fireplace, built-in cabinetry, display niches, beverage bar and wine storage. Marble flooring, recessed lighting, ceiling fans and abundant windows continue through the main living areas. The primary suite provides direct backyard access, a custom walk-in closet and a bath with separate vanities, freestanding soaking tub, separate shower and natural light. Two secondary bedrooms share a dual-sink full bath, while a powder room and dedicated laundry room with upper cabinets add convenience. Paid-off solar and new HVAC systems provide energy-focused improvements; electric bills $19 per month. The fenced yard includes a private in-ground pool, multiple stone patios, a covered pergola, desert landscaping, mature trees and shrubs, stepping-stone paths, separate lounge and dining areas and a decorative water feature. Multiple exterior doors connect the kitchen, great room and primary suite to the outdoor spaces. The west-facing home also includes a tile roof, desert front landscaping, covered entry and attached 3-car garage. Convenient to Downtown Summerlin shopping, restaurants and entertainment, Las Vegas Ballpark, City National Arena, Gardens Park, Town Center Drive and CC-215 access. Dont miss this one, its special
About this property
Private pool + covered outdoor living Paid-off solar + new HVAC systems Single-story gated Summerlin 3-car garage Near Downtown Summerlin. Located in Glenleigh Gardens, this 3-bedroom, 2.5-bath home offers almost 2400 sq ft with an open kitchen, dining and great-room layout. The kitchen features quartz countertops, a full-height quartz backsplash, large center island, extensive cabinetry, gas cooktop, double wall ovens, stainless-steel appliances and pendant lighting. The adjoining great room includes a linear gas fireplace, built-in cabinetry, display niches, beverage bar and wine storage. Marble flooring, recessed lighting, ceiling fans and abundant windows continue through the main living areas. The primary suite provides direct backyard access, a custom walk-in closet and a bath with separate vanities, freestanding soaking tub, separate shower and natural light. Two secondary bedrooms share a dual-sink full bath, while a powder room and dedicated laundry room with upper cabinets add convenience. Paid-off solar and new HVAC systems provide energy-focused improvements; electric bills $19 per month. The fenced yard includes a private in-ground pool, multiple stone patios, a covered pergola, desert landscaping, mature trees and shrubs, stepping-stone paths, separate lounge and dining areas and a decorative water feature. Multiple exterior doors connect the kitchen, great room and primary suite to the outdoor spaces. The west-facing home also includes a tile roof, desert front landscaping, covered entry and attached 3-car garage. Convenient to Downtown Summerlin shopping, restaurants and entertainment, Las Vegas Ballpark, City National Arena, Gardens Park, Town Center Drive and CC-215 access. Dont miss this one, its special
Features and Additional Information
Baths
Presented By Coldwell Banker Premier Realty



Area Information
| Clark County | Glenleigh Gardens At Summerlin
Schools in the Area
-
turned_in
Elementary School
-
turned_in
Middle School
-
turned_in
High School
Want to See More Listings in the Area?
Brokerage: Real Broker LLC