303 Rhiannon Court
About this property
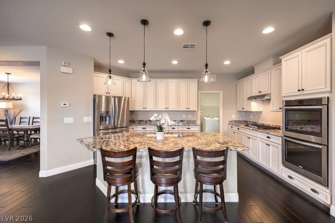
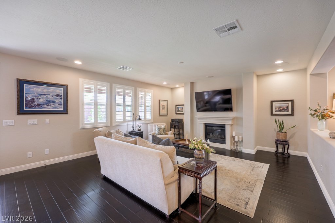
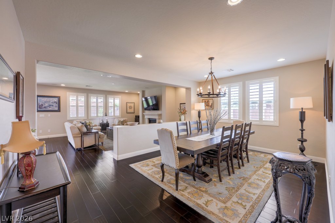
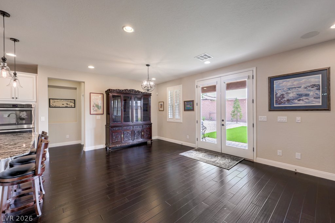
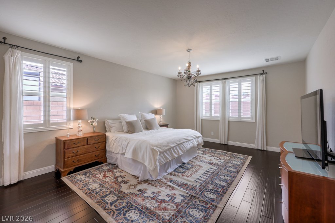
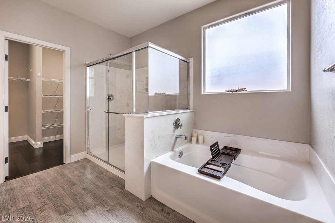
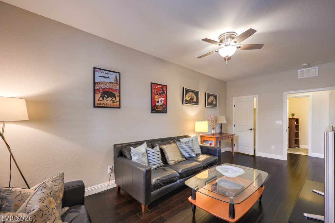
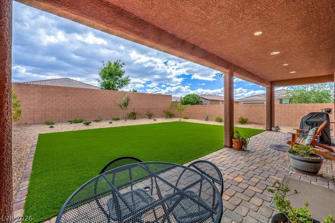
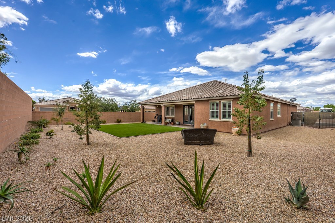
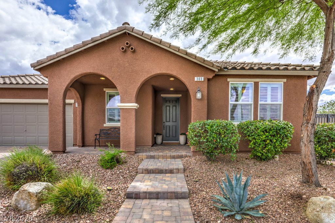
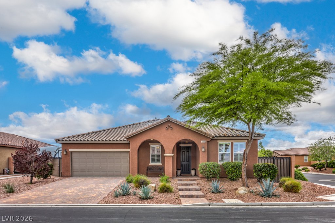
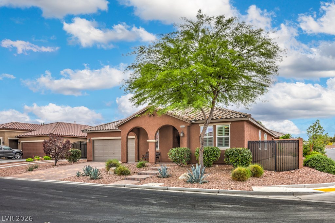
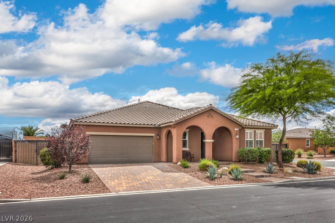
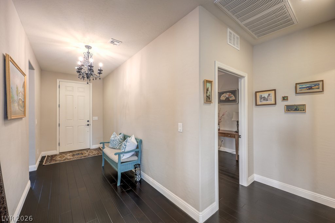
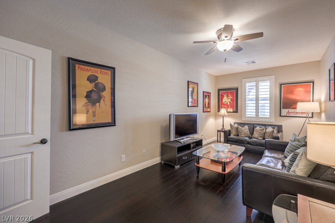
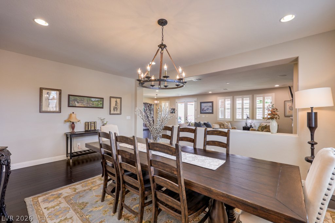
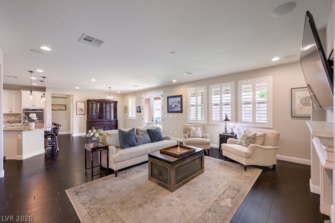
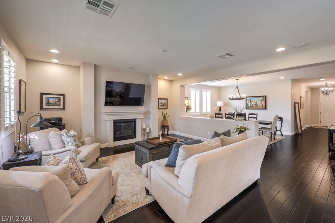
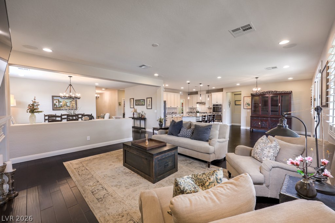
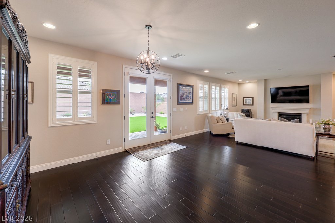
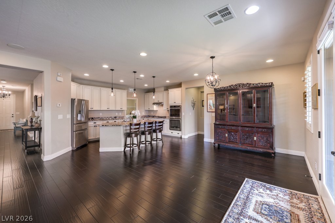
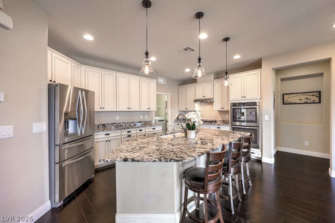
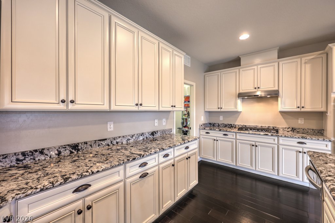
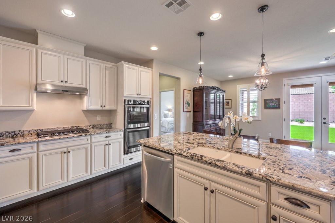
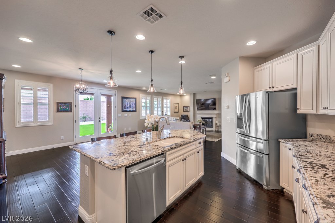
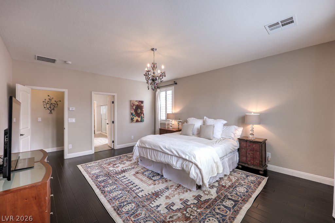
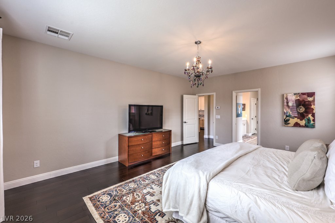
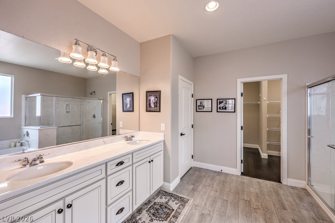
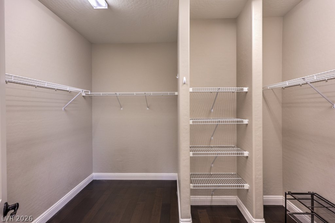
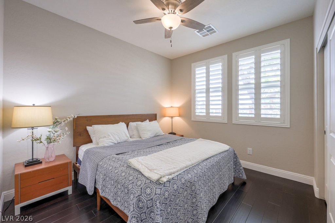
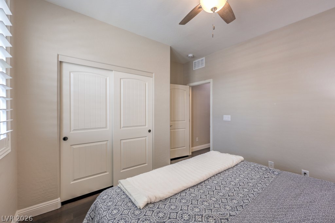
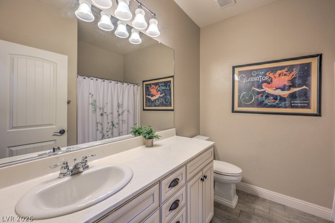
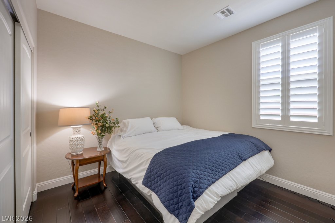
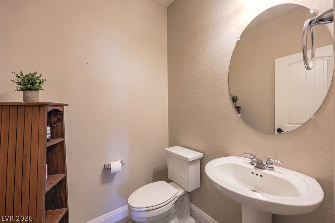
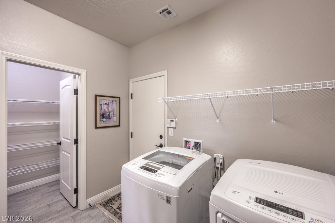
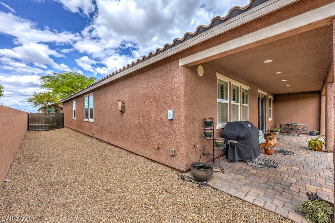
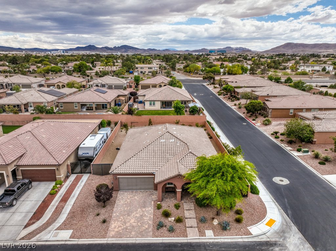
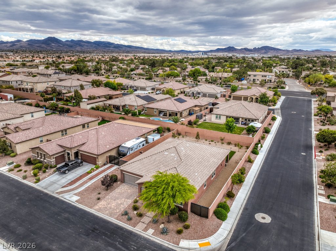
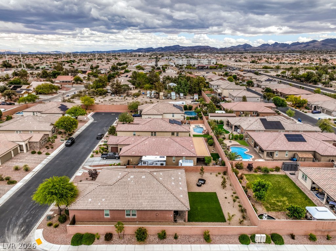
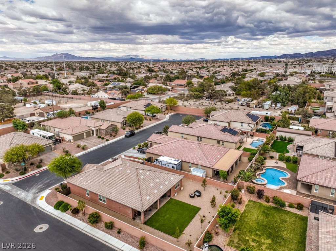
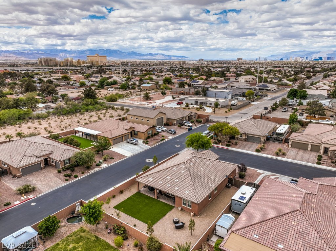
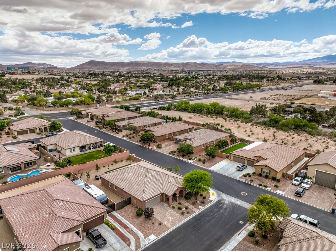
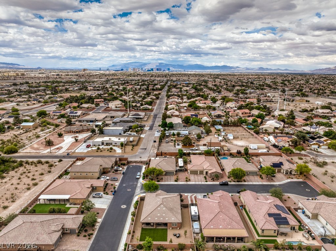
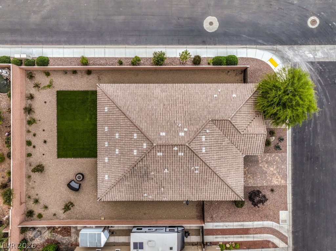
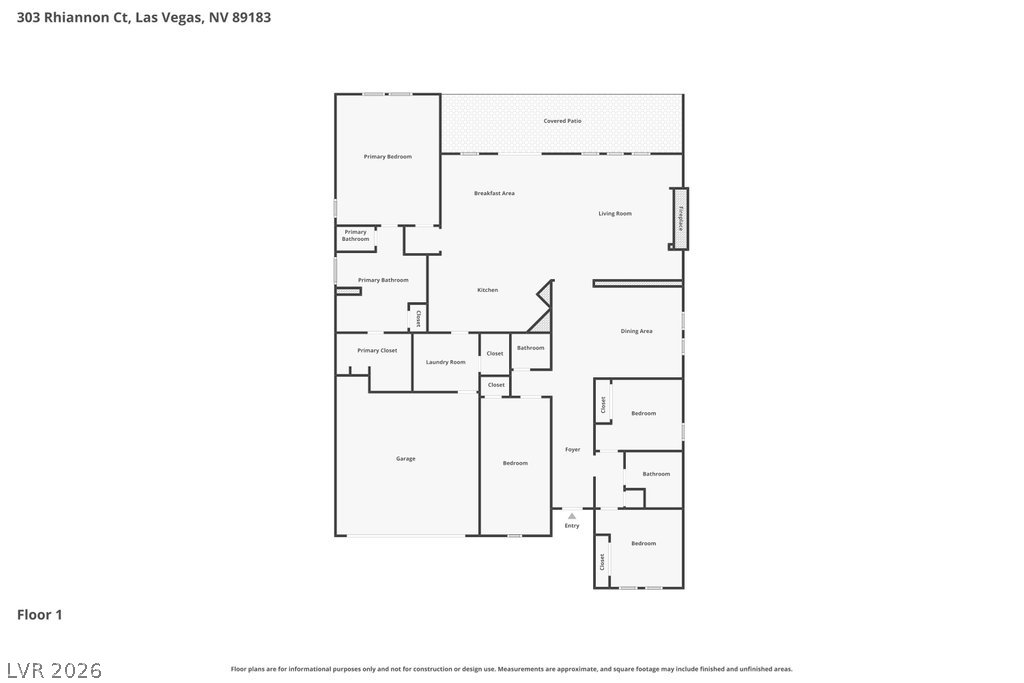
Set on a corner lot spanning over a third of an acre, this onestory home offers a popular, flexible floor plan filled with natural light and a bright, open, sophisticated feel. RV parking behind an iron gate, a paver driveway and walkway, a covered front porch, and mature landscaping create instant curb appeal. Inside, wood floors, wood plank tile, two-tone paint, upgraded baseboards, Norman dual tilt shutters, ceiling fans, and stylish fixtures carry through every room. The family room centers on a stone mantle fireplace with surround sound speakers and a French door leading to the patio. The kitchen pairs timeless antique white cabinetry with granite counters, soft close drawers, roll out shelves, a large island, breakfast bar, walk-in pantry, and a full stainless-steel appliance package. The primary suite sits apart from the other bedrooms and includes a chandelier, walk-in closet, and a spa-style bathroom with wood plank tile, a soaking tub, and a glass enclosed walk-in shower. Outside, the covered paver patio with built-in speakers opens to a synthetic lawn and generous side yards, ideal for entertaining. Additional highlights include an epoxy garage floor, in-wall pest control, a tankless water heater, and a reverse osmosis system. Located minutes from South I-15, the home provides quick access to the Las Vegas Strip, top sports venues, dining, shopping, and entertainment, with an easy route to and from California.
About this property
Set on a corner lot spanning over a third of an acre, this onestory home offers a popular, flexible floor plan filled with natural light and a bright, open, sophisticated feel. RV parking behind an iron gate, a paver driveway and walkway, a covered front porch, and mature landscaping create instant curb appeal. Inside, wood floors, wood plank tile, two-tone paint, upgraded baseboards, Norman dual tilt shutters, ceiling fans, and stylish fixtures carry through every room. The family room centers on a stone mantle fireplace with surround sound speakers and a French door leading to the patio. The kitchen pairs timeless antique white cabinetry with granite counters, soft close drawers, roll out shelves, a large island, breakfast bar, walk-in pantry, and a full stainless-steel appliance package. The primary suite sits apart from the other bedrooms and includes a chandelier, walk-in closet, and a spa-style bathroom with wood plank tile, a soaking tub, and a glass enclosed walk-in shower. Outside, the covered paver patio with built-in speakers opens to a synthetic lawn and generous side yards, ideal for entertaining. Additional highlights include an epoxy garage floor, in-wall pest control, a tankless water heater, and a reverse osmosis system. Located minutes from South I-15, the home provides quick access to the Las Vegas Strip, top sports venues, dining, shopping, and entertainment, with an easy route to and from California.
Features and Additional Information
Baths
Presented By Coldwell Banker Premier Realty



Area Information
| Clark County | Sabella Estates
Schools in the Area
-
turned_in
Elementary School
-
turned_in
Middle School
-
turned_in
High School
Want to See More Listings in the Area?
Brokerage: BHHS Nevada Properties