2966 Gallarate Drive
About this property
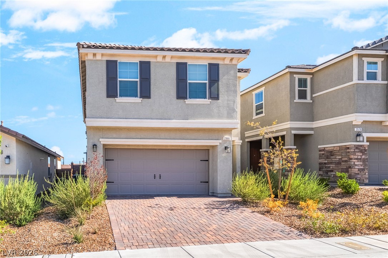
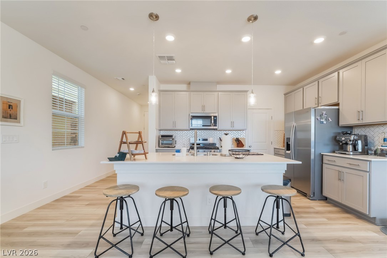
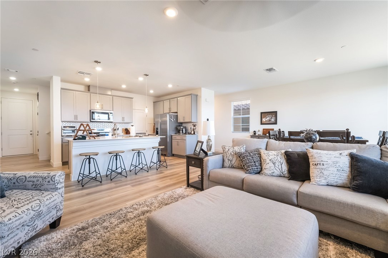
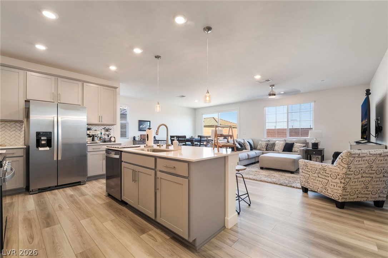
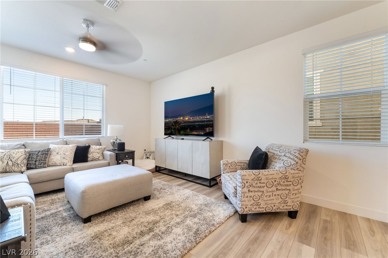
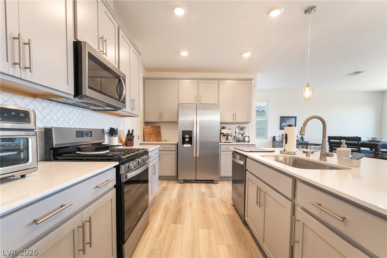
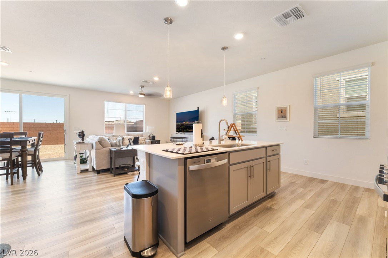
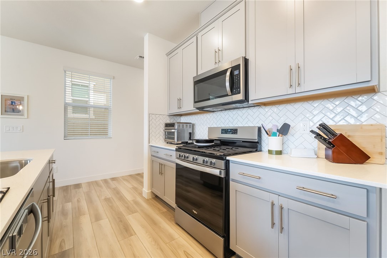
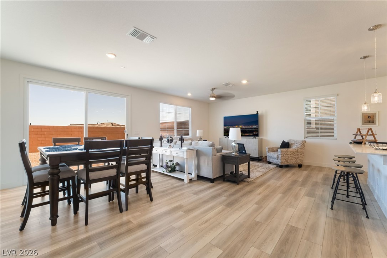
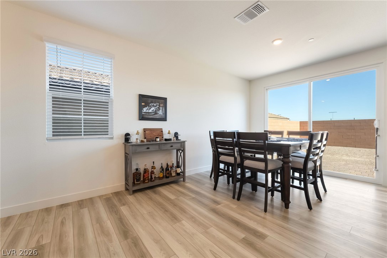
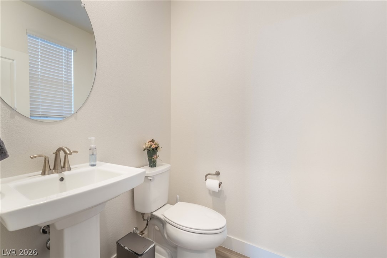
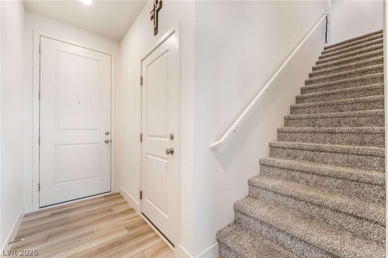
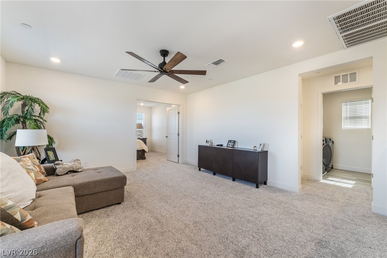
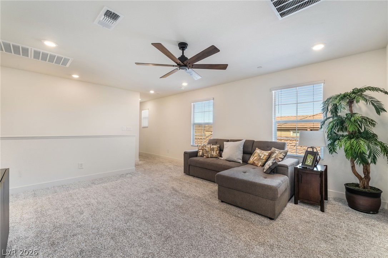
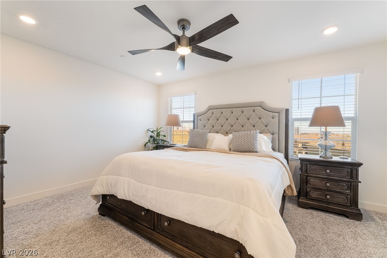
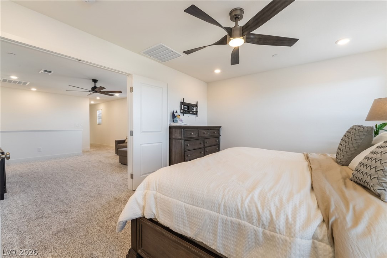
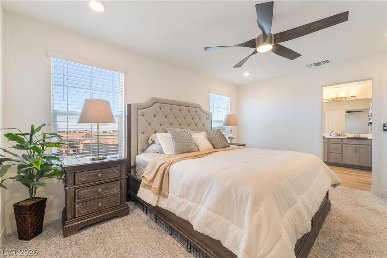
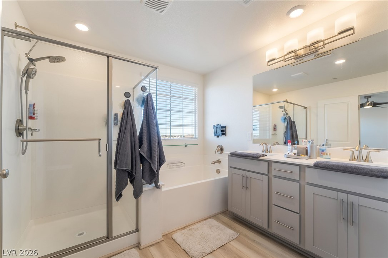
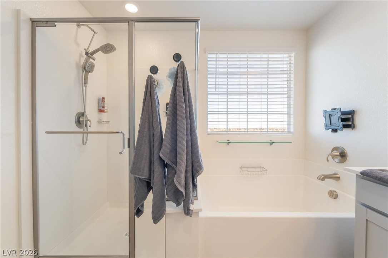
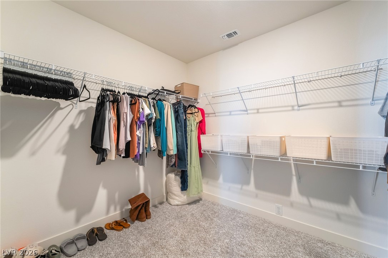
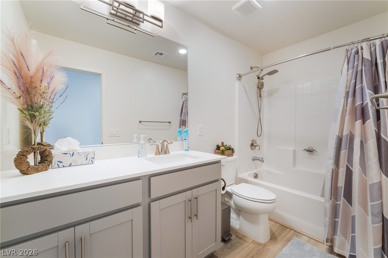
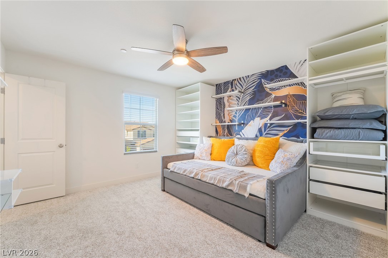
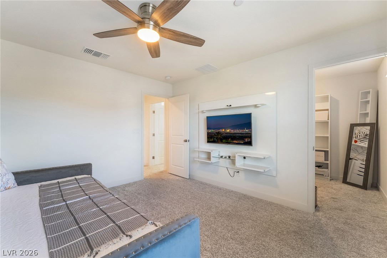
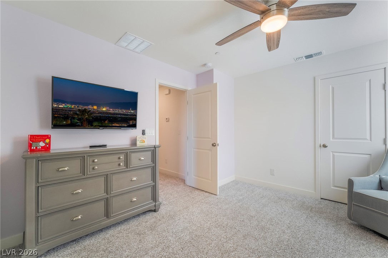
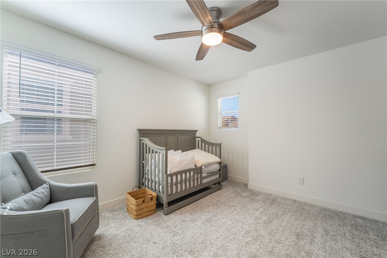
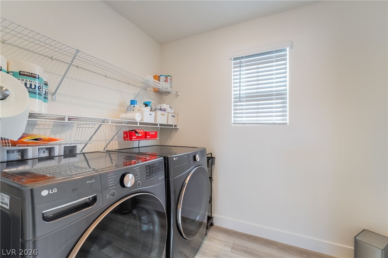
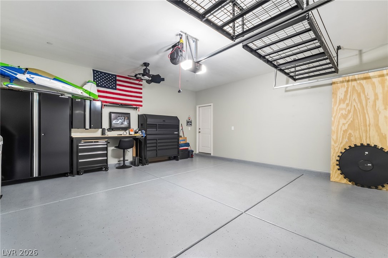
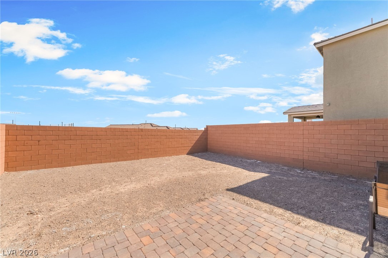
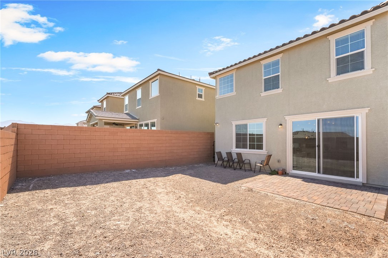
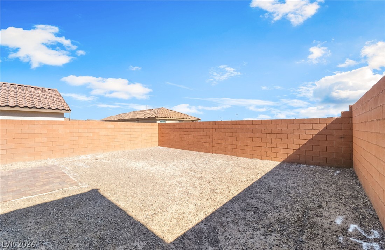
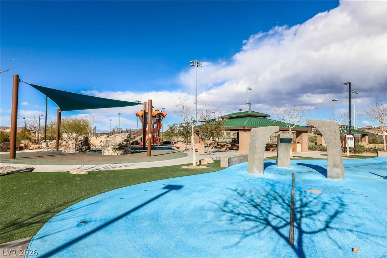
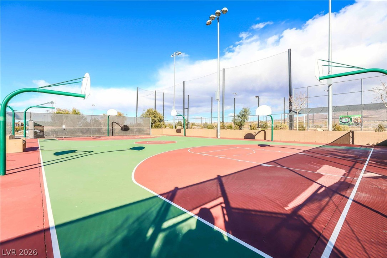
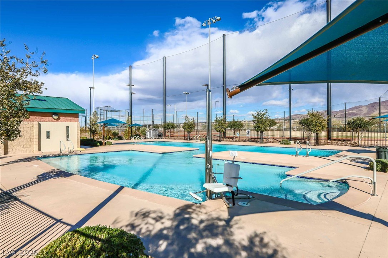
Discover an exceptional lifestyle in this inviting Henderson residence, offering a harmonious blend of comfort and convenience. This two-story home, spanning 2121 square feet, provides three bedrooms and 2.5 bathrooms, ideal for modern living. The welcoming entryway features light wood flooring leading to the open-concept living space. The well-appointed floor plan, creates an inviting atmosphere with durable flooring and generous natural light. The kitchen is a culinary delight, showcasing sleek stainless steel appliances, abundant cabinetry, recessed lighting, Quartz counters, and a custom backsplash, along with a walk in pantry. A well-lit dining area features plank flooring and a sliding glass door for effortless outdoor access. Each bedroom offers a serene retreat with plush carpeting and modern ceiling fans, along with huge walk-in closets. The primary bedroom has great views and a spa like bathroom with a spacious shower, a soaking tub, and a dual vanity with ample storage. You will love the large walk in closet. The laundry room is conveniently located upstairs and provides functional shelving and modern appliances. An upstairs loft makes for a perfect second family room. The exterior boasts a contemporary design with a paver driveway, an attached garage, striking window shutters, stucco construction, and a tile roof. The spacious backyard, bordered by privacy walls and an inviting paver patio, offers a blank canvas for personalized landscaping. Garage has epoxy flooring and a tankless water heater. This home is situated in a vibrant community with access to a playful splash pad, playground equipment, pickleball courts, basketball court, dog park and multiple community pools with mountain vistas, creating an unparalleled living experience. Built in 2023 this nearly new home features lots of extras. Live Inspired!
About this property
Discover an exceptional lifestyle in this inviting Henderson residence, offering a harmonious blend of comfort and convenience. This two-story home, spanning 2121 square feet, provides three bedrooms and 2.5 bathrooms, ideal for modern living. The welcoming entryway features light wood flooring leading to the open-concept living space. The well-appointed floor plan, creates an inviting atmosphere with durable flooring and generous natural light. The kitchen is a culinary delight, showcasing sleek stainless steel appliances, abundant cabinetry, recessed lighting, Quartz counters, and a custom backsplash, along with a walk in pantry. A well-lit dining area features plank flooring and a sliding glass door for effortless outdoor access. Each bedroom offers a serene retreat with plush carpeting and modern ceiling fans, along with huge walk-in closets. The primary bedroom has great views and a spa like bathroom with a spacious shower, a soaking tub, and a dual vanity with ample storage. You will love the large walk in closet. The laundry room is conveniently located upstairs and provides functional shelving and modern appliances. An upstairs loft makes for a perfect second family room. The exterior boasts a contemporary design with a paver driveway, an attached garage, striking window shutters, stucco construction, and a tile roof. The spacious backyard, bordered by privacy walls and an inviting paver patio, offers a blank canvas for personalized landscaping. Garage has epoxy flooring and a tankless water heater. This home is situated in a vibrant community with access to a playful splash pad, playground equipment, pickleball courts, basketball court, dog park and multiple community pools with mountain vistas, creating an unparalleled living experience. Built in 2023 this nearly new home features lots of extras. Live Inspired!
Features and Additional Information
Baths
Presented By Coldwell Banker Premier Realty



Area Information
| Clark County | Inspirada Pod 6 5
Schools in the Area
-
turned_in
Elementary School
-
turned_in
Middle School
-
turned_in
High School
Want to See More Listings in the Area?
Brokerage: BHHS Nevada Properties