2917 Cape Verde Lane
About this property
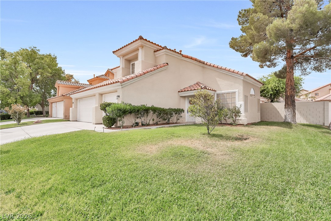
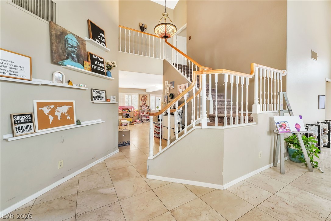
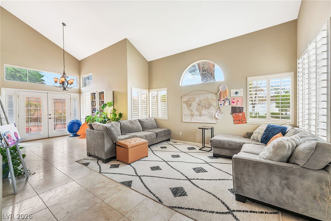
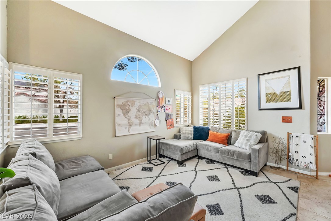
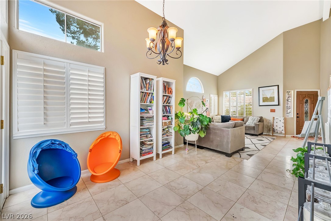
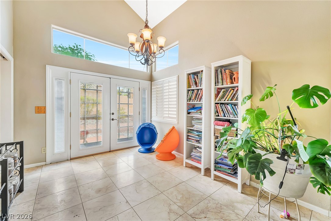
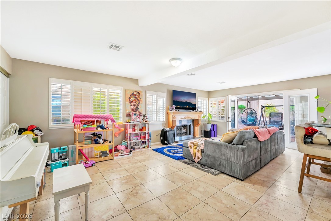
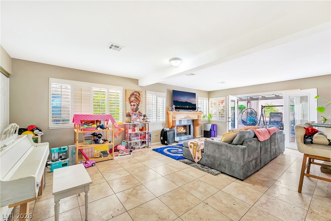
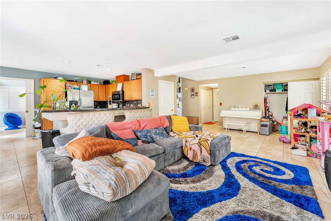
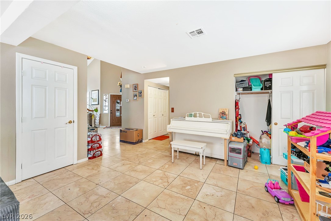
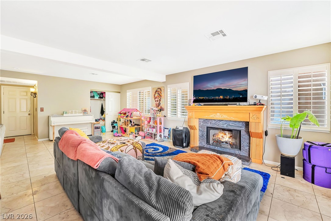
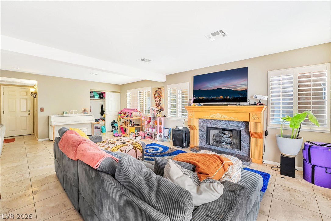
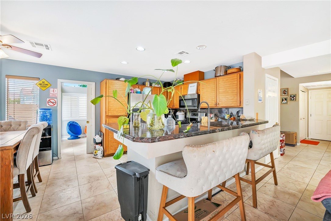
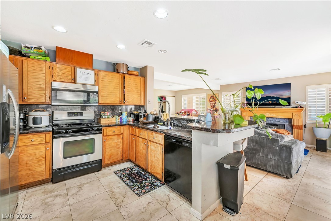
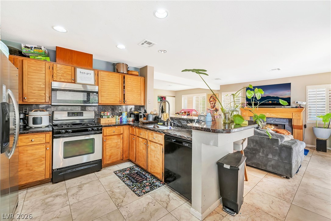
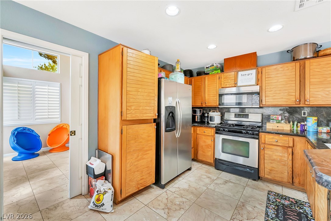
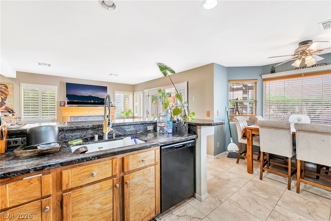
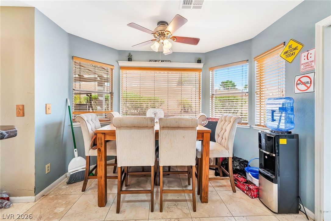
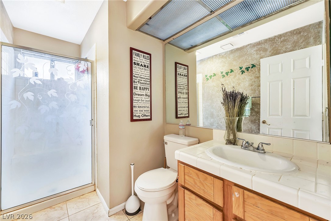
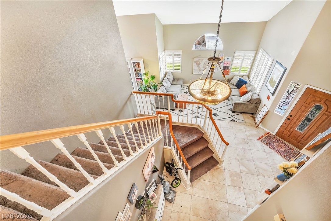
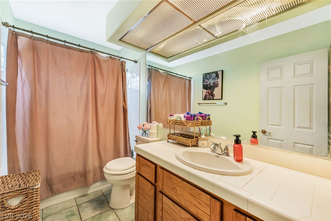
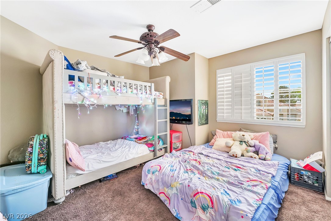
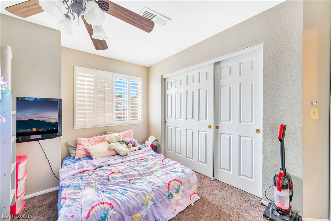
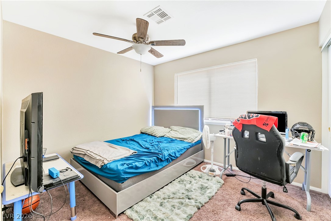
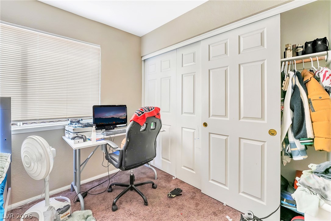
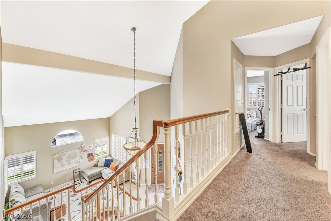
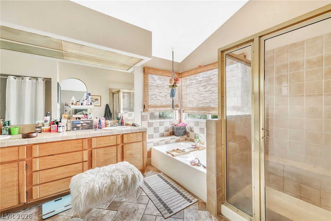
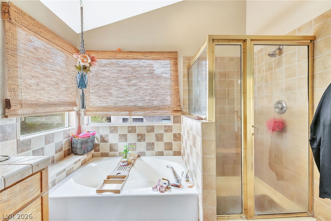
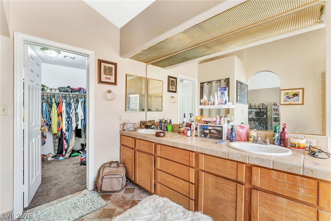
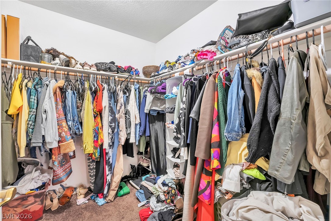
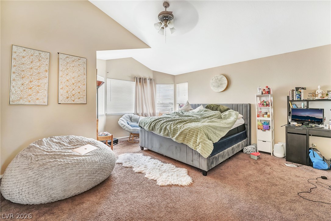
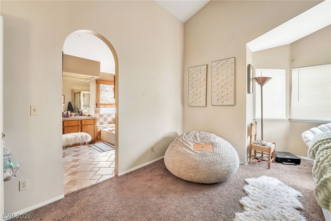
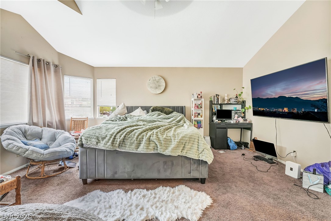
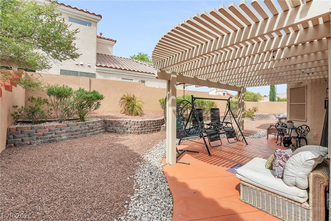
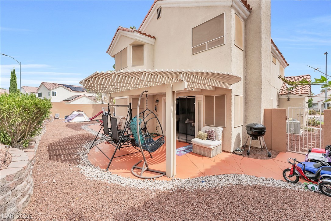
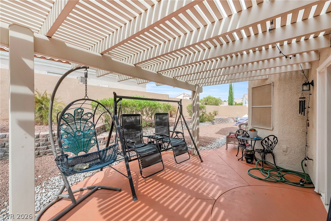
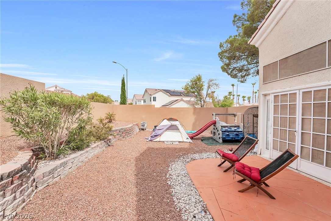
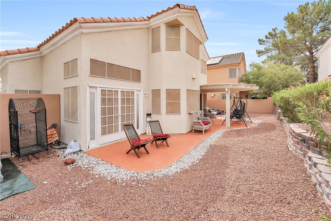
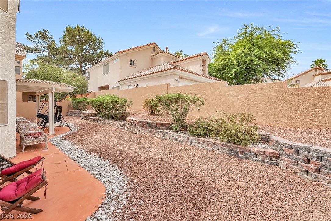
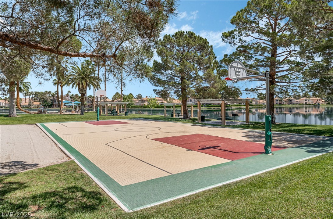
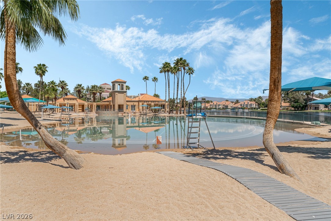
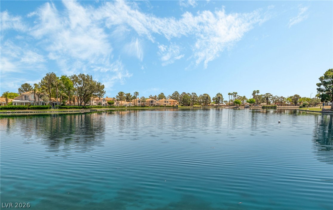
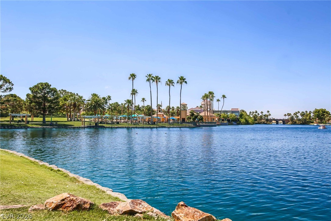
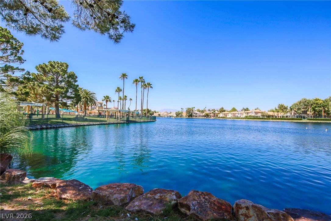
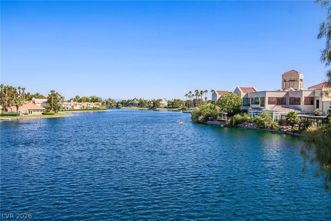
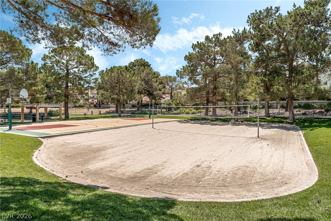
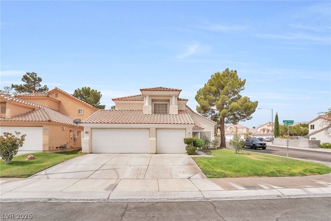
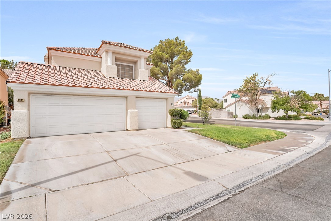
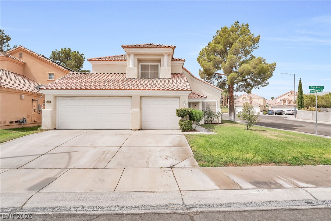

The stucco exterior paired with a tile roof and an attached garage establishes an inviting presence for this two-story residential rental home. Set on a 0.14-acre lot, the residence features a neat front yard, a porch, and a paved driveway leading to the entrance. Inside, the entry foyer showcases soaring vaulted ceilings, durable tile flooring, and French doors. The spacious living area centers around a cozy fireplace with a marble surround and a detailed wooden mantel, flanked by broad windows with plantation shutters. This primary level transitions smoothly to a well-appointed kitchen complete with granite countertops, stainless steel appliances including a microwave, dishwasher, and refrigerator, as well as ample cabinetry and a peninsula with counter seating. An adjacent dining space and breakfast area feature a practical ceiling fan, tile flooring, and window blinds. Built-in features, louvered window treatments, and partial window coverings are found throughout the home. The upper levels are reached via a grand staircase with rich wooden banisters, leading to carpeted hallways. The home offers four bedrooms and three full bathrooms. The bedrooms feature plush carpeting, ceiling fans, and generous closets with sliding panel doors, while select rooms display vaulted ceilings, slanted ceilings, or plantation shutters. The bathrooms are finished with durable tile flooring and double vanities with tile countertops, with the primary bathroom featuring a spacious soaking tub, a separate tiled shower stall, and a generous walk-in closet with built-in features. The private yard boasts a shaded covered patio, a paver patio, a tiered rock garden with brick retaining walls, and mature plantings. Located within a lakeside community, residents can enjoy serene lake views, a community pool with a sandy beach, a sand volleyball court, and a basketball court. Experience this complete home by scheduling a tour today.
About this property
The stucco exterior paired with a tile roof and an attached garage establishes an inviting presence for this two-story residential rental home. Set on a 0.14-acre lot, the residence features a neat front yard, a porch, and a paved driveway leading to the entrance. Inside, the entry foyer showcases soaring vaulted ceilings, durable tile flooring, and French doors. The spacious living area centers around a cozy fireplace with a marble surround and a detailed wooden mantel, flanked by broad windows with plantation shutters. This primary level transitions smoothly to a well-appointed kitchen complete with granite countertops, stainless steel appliances including a microwave, dishwasher, and refrigerator, as well as ample cabinetry and a peninsula with counter seating. An adjacent dining space and breakfast area feature a practical ceiling fan, tile flooring, and window blinds. Built-in features, louvered window treatments, and partial window coverings are found throughout the home. The upper levels are reached via a grand staircase with rich wooden banisters, leading to carpeted hallways. The home offers four bedrooms and three full bathrooms. The bedrooms feature plush carpeting, ceiling fans, and generous closets with sliding panel doors, while select rooms display vaulted ceilings, slanted ceilings, or plantation shutters. The bathrooms are finished with durable tile flooring and double vanities with tile countertops, with the primary bathroom featuring a spacious soaking tub, a separate tiled shower stall, and a generous walk-in closet with built-in features. The private yard boasts a shaded covered patio, a paver patio, a tiered rock garden with brick retaining walls, and mature plantings. Located within a lakeside community, residents can enjoy serene lake views, a community pool with a sandy beach, a sand volleyball court, and a basketball court. Experience this complete home by scheduling a tour today.
Features and Additional Information
Baths
Presented By Coldwell Banker Premier Realty



Area Information
| Clark County | Desert Shores Parcel 19 Amd
Schools in the Area
-
turned_in
Elementary School
-
turned_in
Middle School
-
turned_in
High School
Want to See More Listings in the Area?
Brokerage: Realty of America LLC