2896 Saint Roman Street
About this property
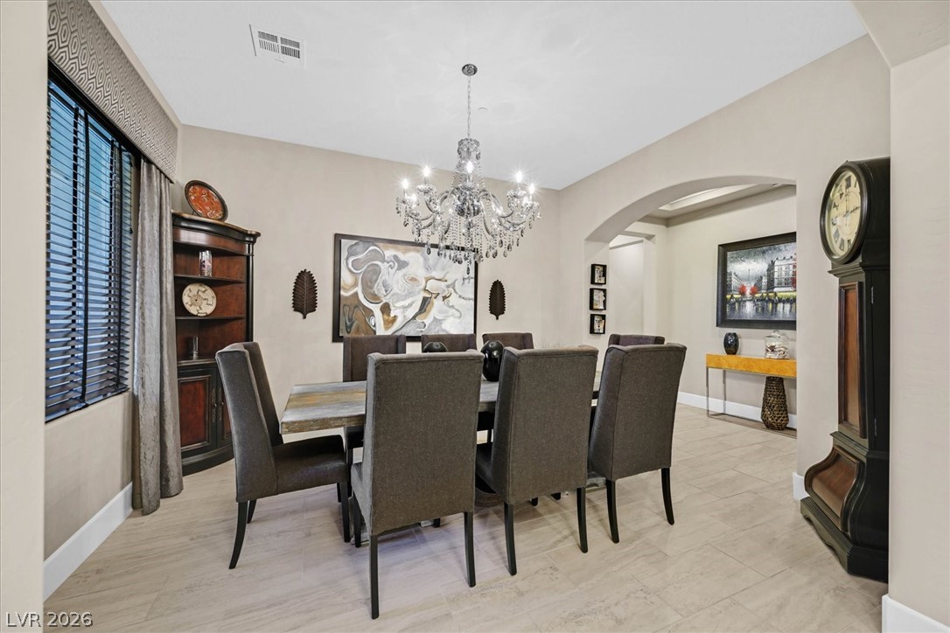
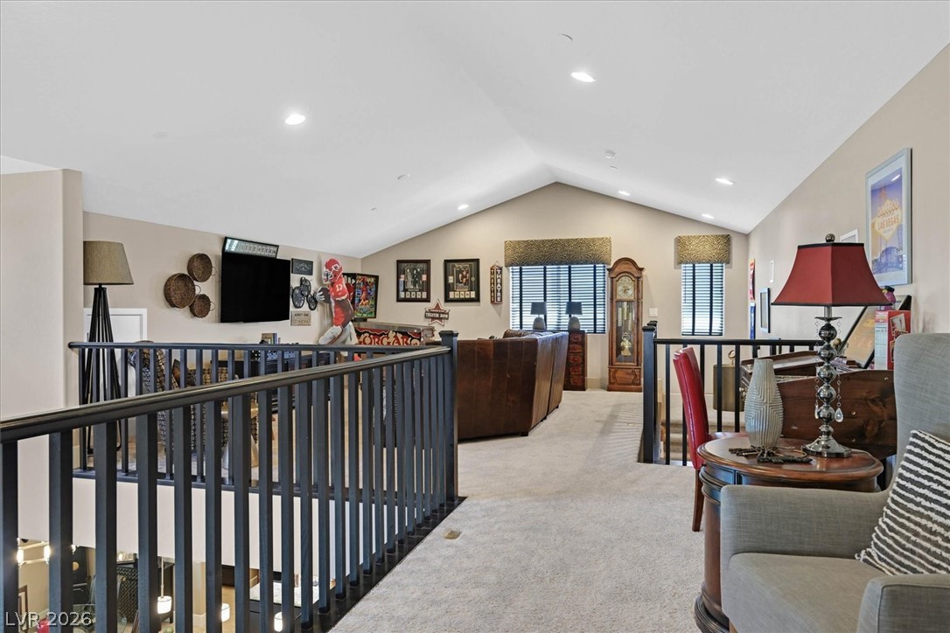
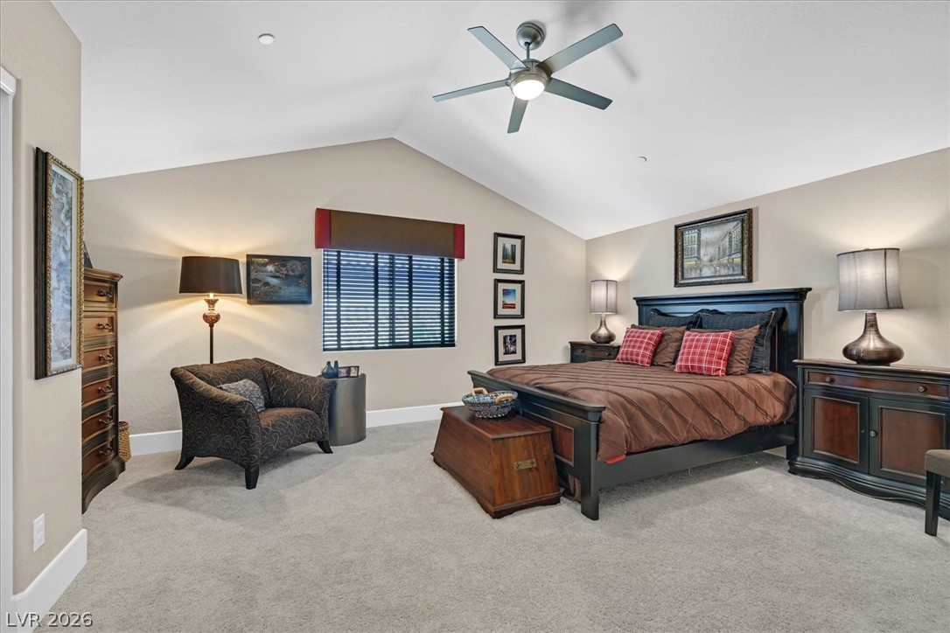
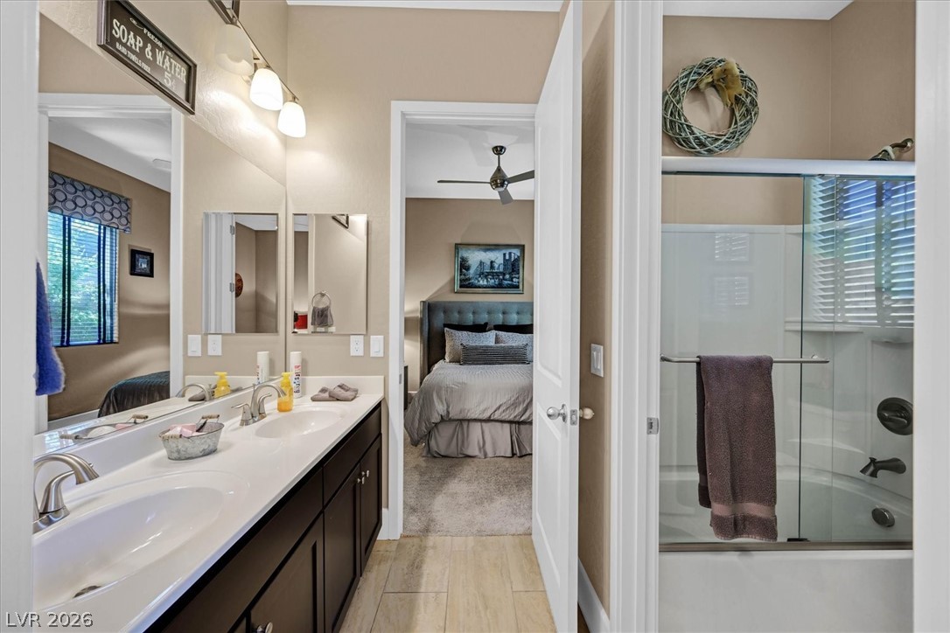
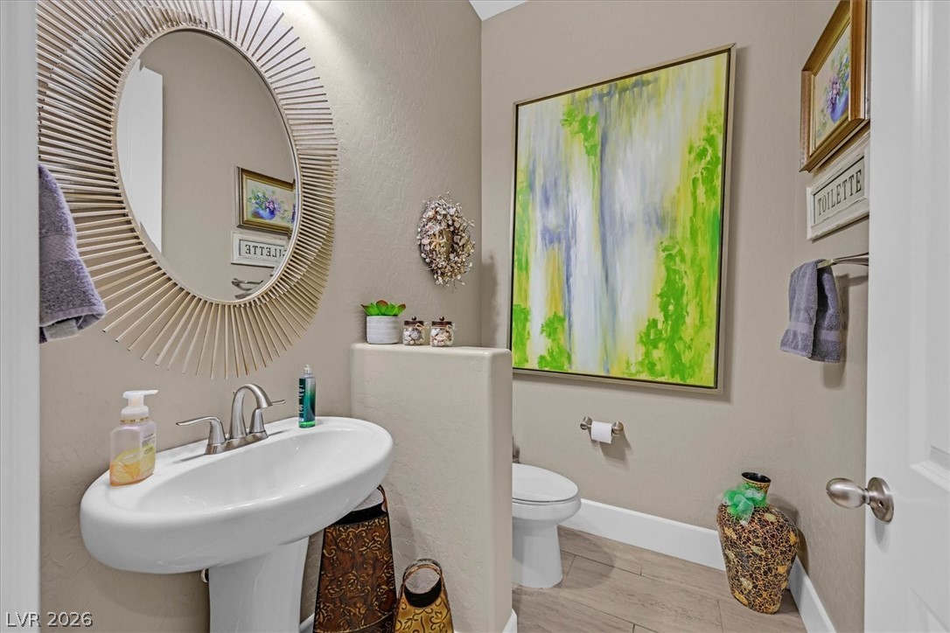
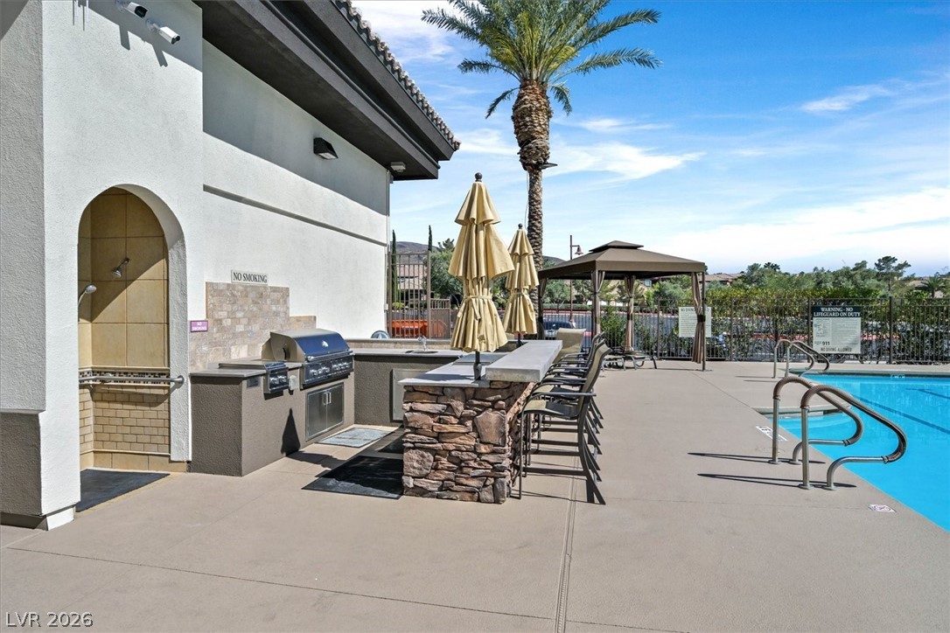
Experience luxury living at its finest in this exceptional home nestled within the prestigious guard-gated Club at Madeira Canyon. Set on a beautifully landscaped homesite, this residence seamlessly blends timeless elegance, everyday comfort, and exceptional privacy. Offering 4 bedrooms and 4 baths, the thoughtfully designed floor plan lives like a single story, with the primary suite and all main living areas conveniently located downstairs. Upstairs features a spacious loft, private bedroom, and full bathperfect for guests, multigenerational living, or a private retreat. A dramatic glass entry door welcomes you into light-filled interiors highlighted by a formal dining room with a stunning black onyx chandelier and an inviting living room featuring a custom wet bar with sink and wine refrigeratorideal for entertaining. The chef's kitchen is a showpiece, boasting premium appliances, sleek cabinetry, generous workspace, and an oversized island that naturally becomes the heart of the home. Expansive four-panel sliding glass doors create effortless indoor-outdoor living, opening to a resort-inspired backyard complete with a sparkling pool, relaxing spa, covered patio, and built-in BBQyour own private oasis for entertaining or unwinding under the Nevada sky. The luxurious primary suite offers a true spa experience with a soaking tub, dual vanities, and a spacious walk-in closet. Completing this remarkable property is an oversized three-car garage featuring a separate single-car bay and convenient overhead storage. Homes of this caliber are rareschedule your private tour and experience everything this extraordinary residence has to offer.
About this property
Experience luxury living at its finest in this exceptional home nestled within the prestigious guard-gated Club at Madeira Canyon. Set on a beautifully landscaped homesite, this residence seamlessly blends timeless elegance, everyday comfort, and exceptional privacy. Offering 4 bedrooms and 4 baths, the thoughtfully designed floor plan lives like a single story, with the primary suite and all main living areas conveniently located downstairs. Upstairs features a spacious loft, private bedroom, and full bathperfect for guests, multigenerational living, or a private retreat. A dramatic glass entry door welcomes you into light-filled interiors highlighted by a formal dining room with a stunning black onyx chandelier and an inviting living room featuring a custom wet bar with sink and wine refrigeratorideal for entertaining. The chef's kitchen is a showpiece, boasting premium appliances, sleek cabinetry, generous workspace, and an oversized island that naturally becomes the heart of the home. Expansive four-panel sliding glass doors create effortless indoor-outdoor living, opening to a resort-inspired backyard complete with a sparkling pool, relaxing spa, covered patio, and built-in BBQyour own private oasis for entertaining or unwinding under the Nevada sky. The luxurious primary suite offers a true spa experience with a soaking tub, dual vanities, and a spacious walk-in closet. Completing this remarkable property is an oversized three-car garage featuring a separate single-car bay and convenient overhead storage. Homes of this caliber are rareschedule your private tour and experience everything this extraordinary residence has to offer.
Features and Additional Information
Baths
Presented By Coldwell Banker Premier Realty



Area Information
| Clark County | Provence Cntry Club Parcel 3
Schools in the Area
-
turned_in
Elementary School
-
turned_in
Middle School
-
turned_in
High School
Want to See More Listings in the Area?
Brokerage: RE/MAX Advantage