2717 Willow Wren Drive
About this property
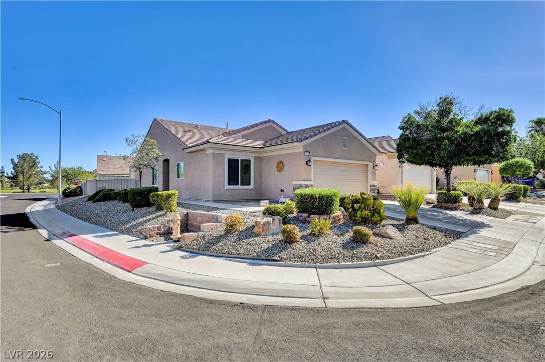
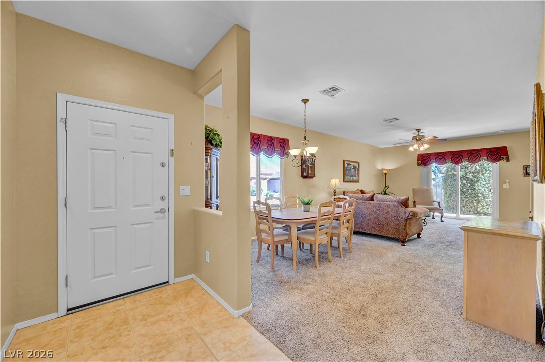
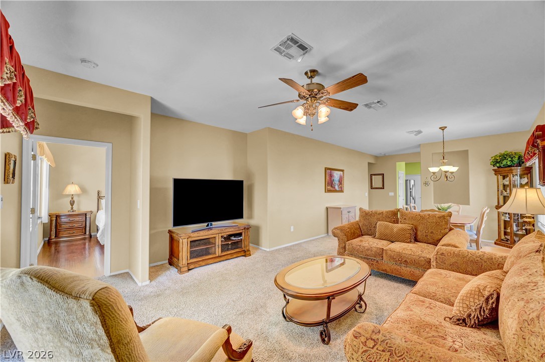
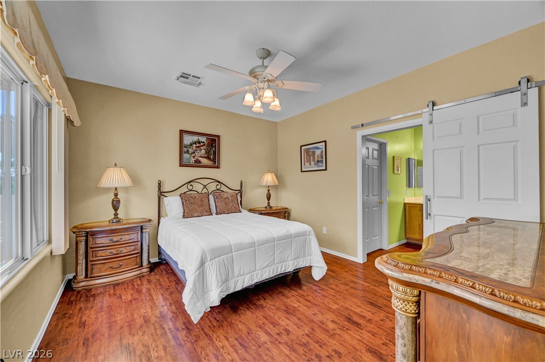
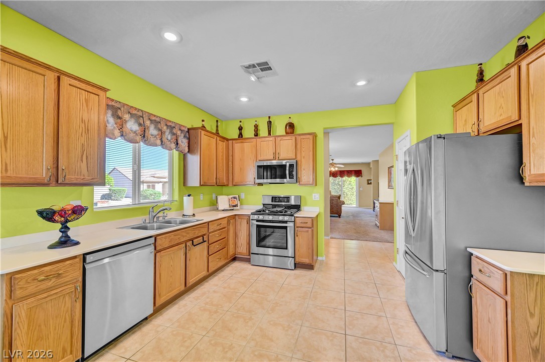
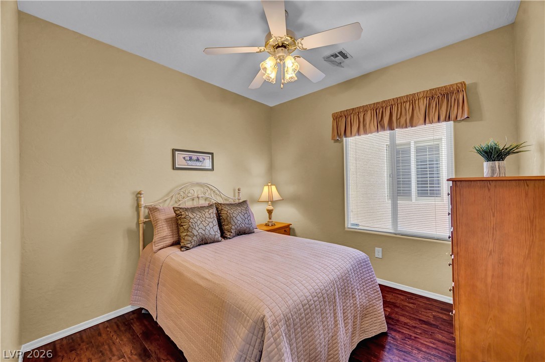
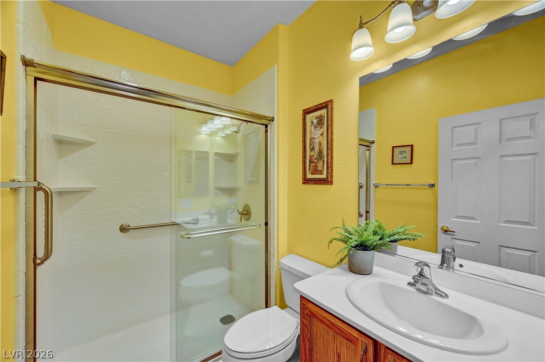
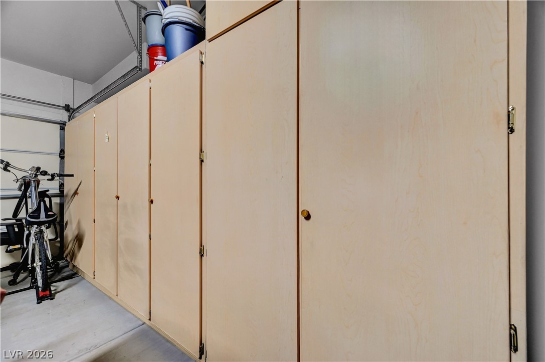
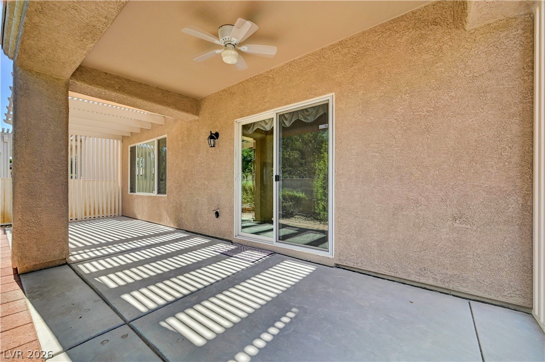
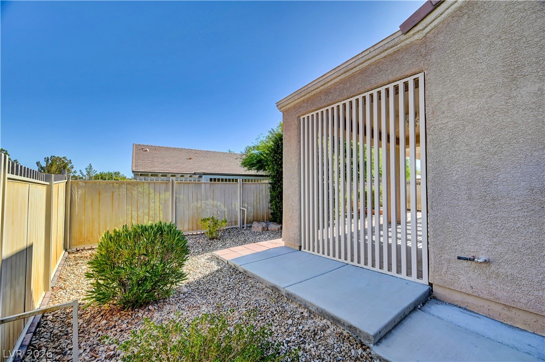
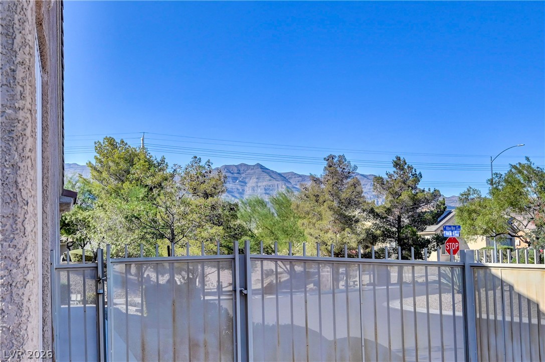
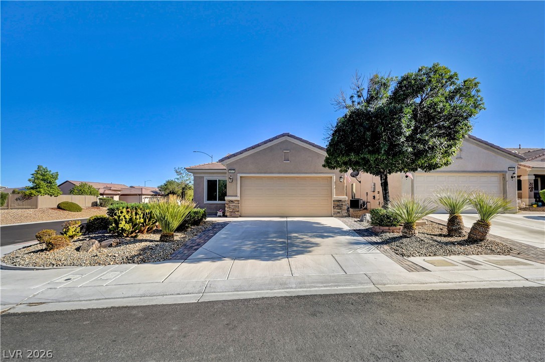
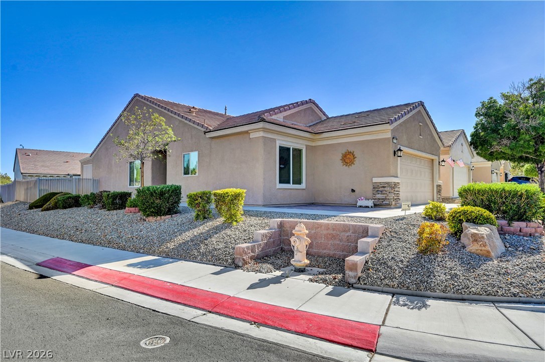
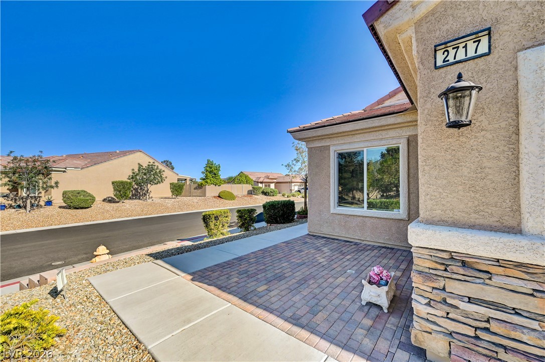
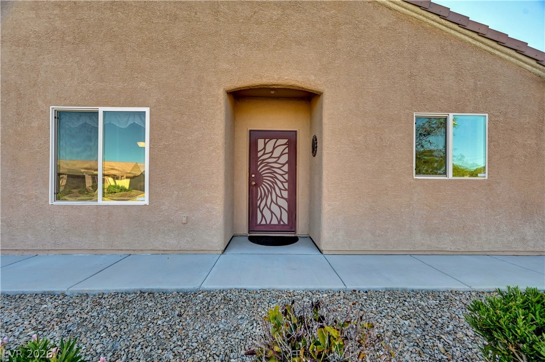
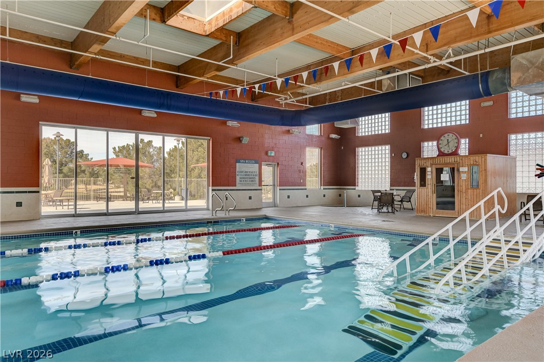
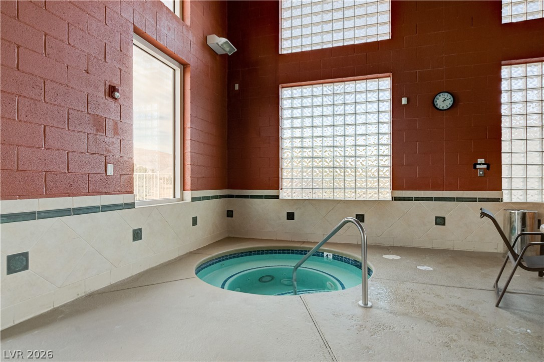
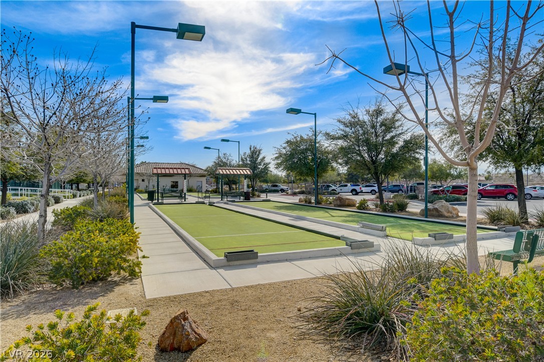
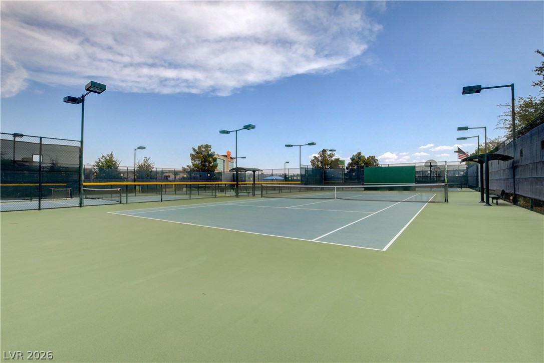
Welcome to your forever home in the highly desirable 55+ resort-style community! Immaculate, and lovingly maintained by its original owner, this single-story gem occupies a prime corner lot directly across from a neighborhood park and just steps from the golf course. From the moment you pull up, you will fall in love with the beautiful curb appeal and side entrance. Inside, the popular and functional floor plan greets you with tile flooring, fresh carpet, and abundant natural light. The spacious eat-in kitchen features a charming breakfast nook and brand-new stainless steel LG and Samsung appliances, while a whole-home water filtration and reverse osmosis system adds extra comfort and quality. Peace of mind comes built-in thanks to a newer A/C unit, and the attached two-car garage includes custom built-in storage cabinets to keep everything organized. Designed with privacy in mind, the primary bedroom suite is thoughtfully separated from the secondary bedrooms, and boasts new laminate wood flooring. The primary bath features a stylish barn door entry, double sinks, a spacious walk-in shower, and a large walk-in closet. Guests and family will appreciate the two additional bedrooms and the tastefully remodeled secondary bathroom shower. Step outside to your fully fenced private backyard and unwind under the spacious covered patio, perfect for enjoying quiet mornings or entertaining friends. Beyond your front door, you will love the vibrant active-adult lifestyle with access to an amazing golf course, clubhouse, fitness center, indoor pool and spa, pickleball and tennis courts, and a busy social calendar. Topped off with an incredible location close to freeway access, shopping, dining, Costco, and the Aliante Casino, this exceptional home truly has it all!
About this property
Welcome to your forever home in the highly desirable 55+ resort-style community! Immaculate, and lovingly maintained by its original owner, this single-story gem occupies a prime corner lot directly across from a neighborhood park and just steps from the golf course. From the moment you pull up, you will fall in love with the beautiful curb appeal and side entrance. Inside, the popular and functional floor plan greets you with tile flooring, fresh carpet, and abundant natural light. The spacious eat-in kitchen features a charming breakfast nook and brand-new stainless steel LG and Samsung appliances, while a whole-home water filtration and reverse osmosis system adds extra comfort and quality. Peace of mind comes built-in thanks to a newer A/C unit, and the attached two-car garage includes custom built-in storage cabinets to keep everything organized. Designed with privacy in mind, the primary bedroom suite is thoughtfully separated from the secondary bedrooms, and boasts new laminate wood flooring. The primary bath features a stylish barn door entry, double sinks, a spacious walk-in shower, and a large walk-in closet. Guests and family will appreciate the two additional bedrooms and the tastefully remodeled secondary bathroom shower. Step outside to your fully fenced private backyard and unwind under the spacious covered patio, perfect for enjoying quiet mornings or entertaining friends. Beyond your front door, you will love the vibrant active-adult lifestyle with access to an amazing golf course, clubhouse, fitness center, indoor pool and spa, pickleball and tennis courts, and a busy social calendar. Topped off with an incredible location close to freeway access, shopping, dining, Costco, and the Aliante Casino, this exceptional home truly has it all!
Features and Additional Information
Baths
Presented By Coldwell Banker Premier Realty



Area Information
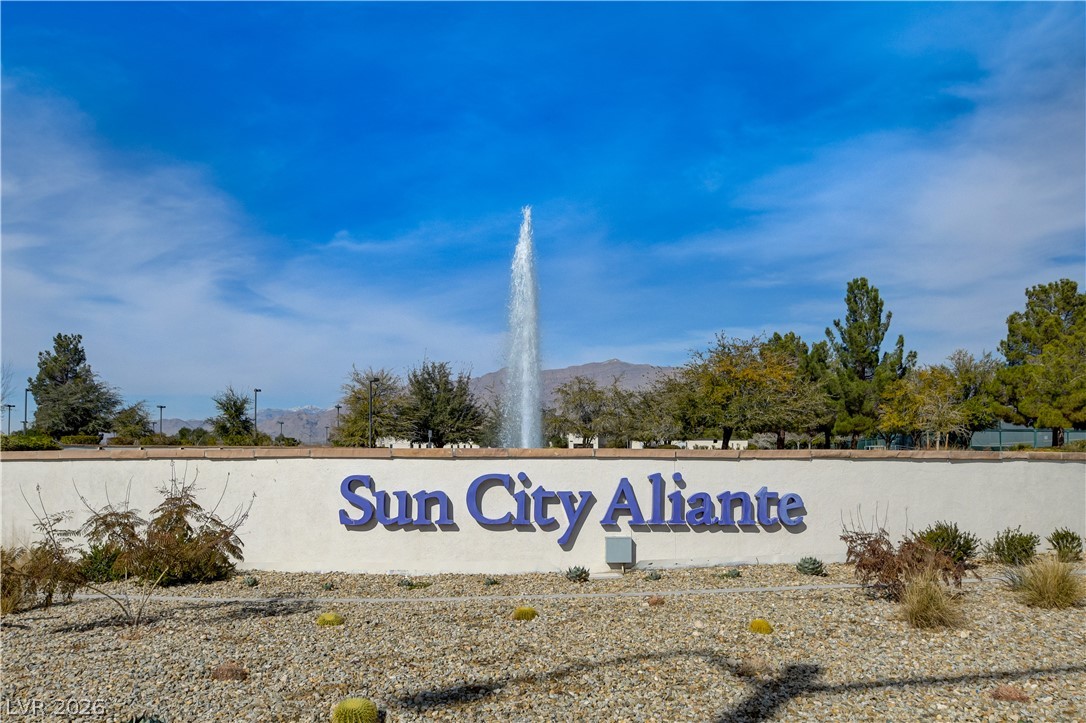
| Clark County | Sun City Aliante
Schools in the Area
-
turned_in
Elementary School
-
turned_in
Middle School
-
turned_in
High School
Want to See More Listings in the Area?
Brokerage: Real Broker LLC