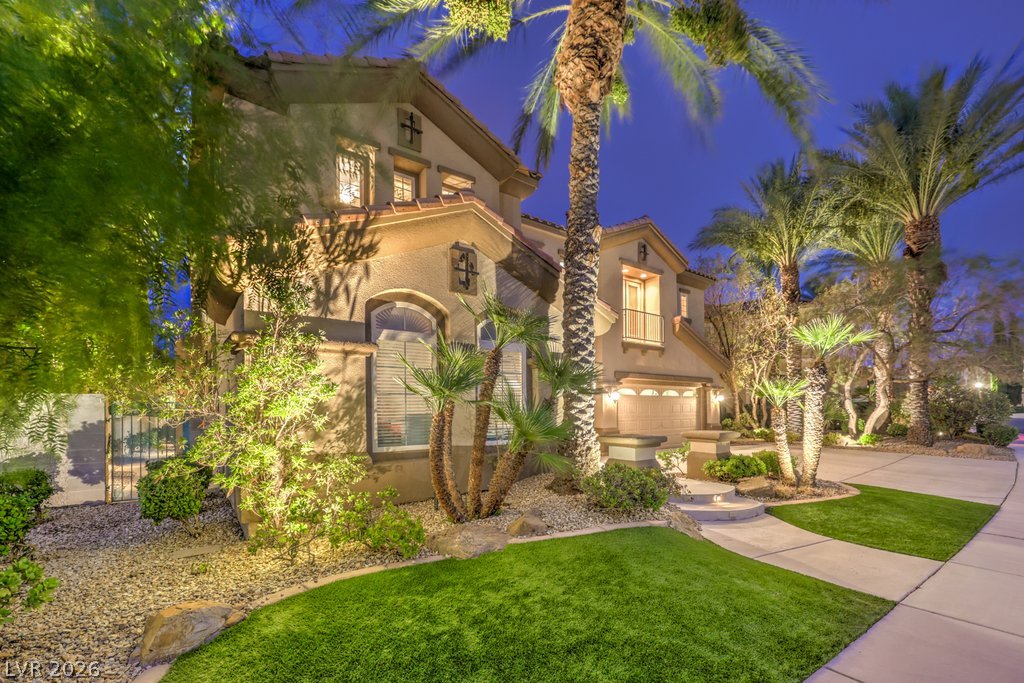
2709 Botticelli Drive
About this property
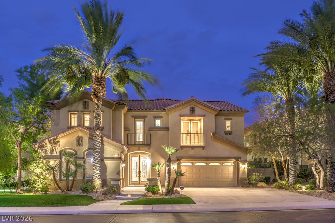
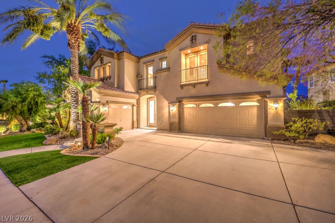
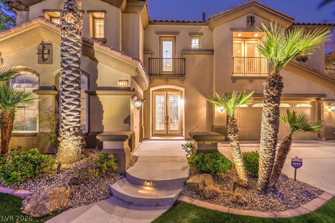
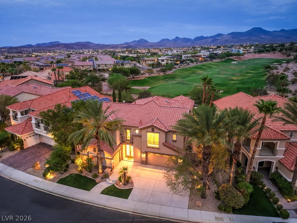
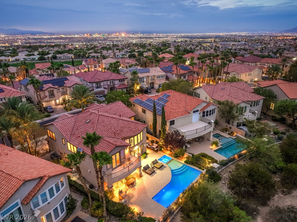
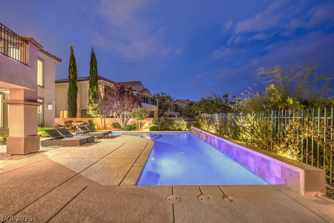
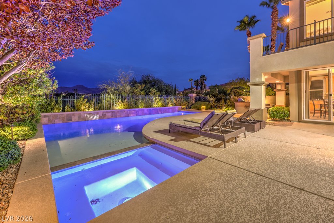
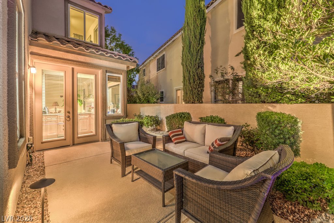
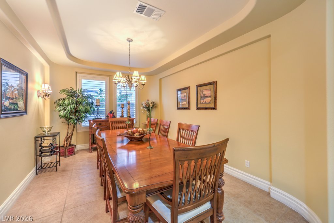
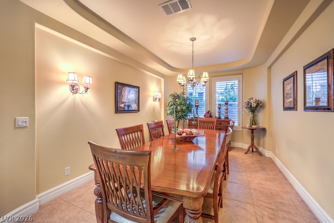
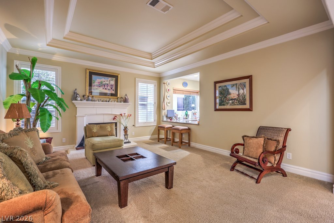
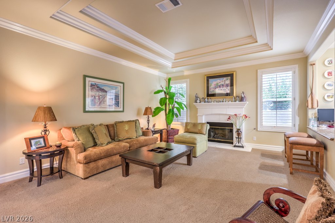
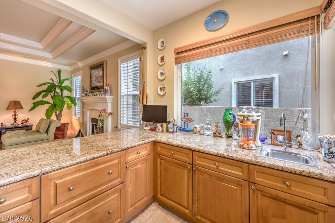
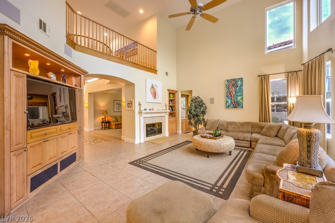
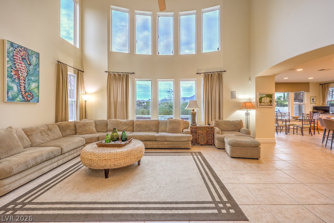
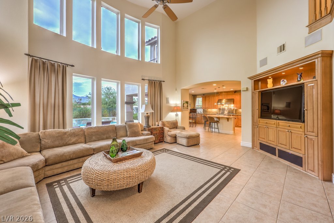
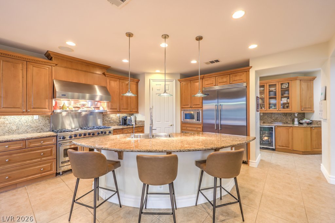
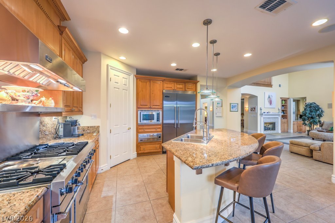
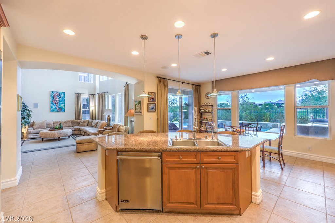
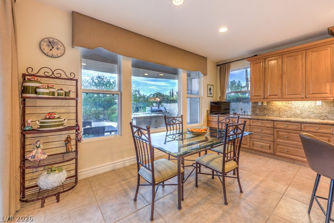
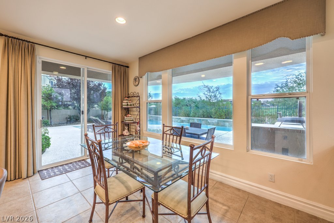
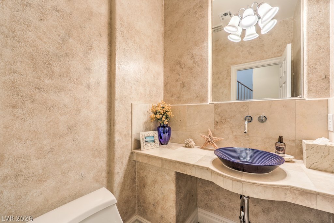
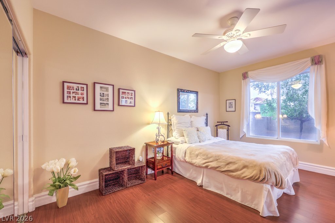
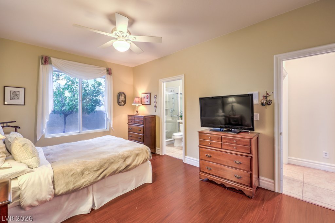
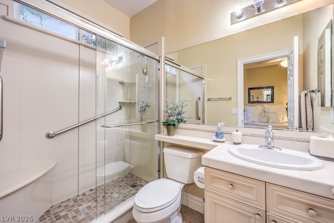
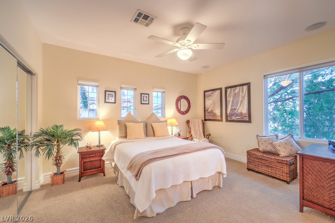
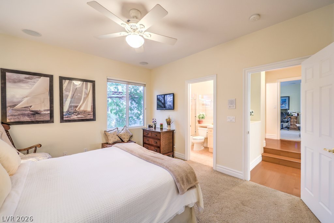
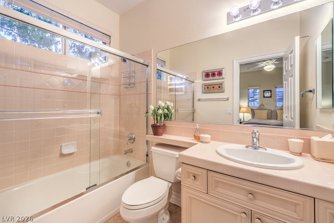
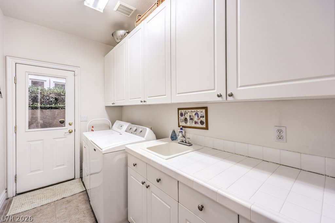
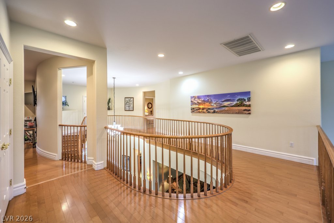
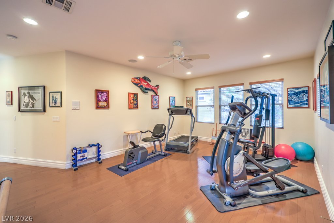
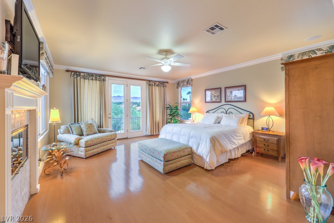
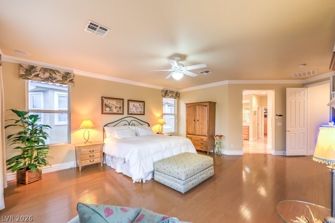
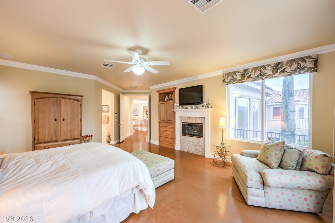
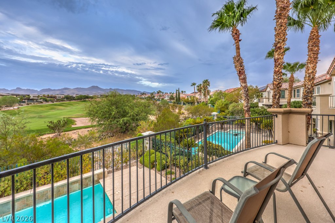
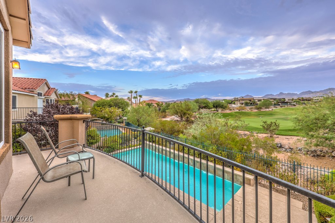
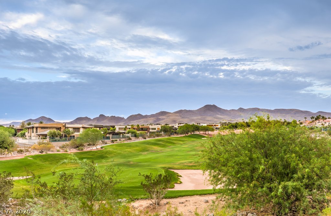
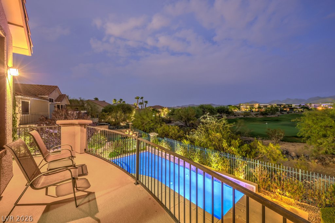
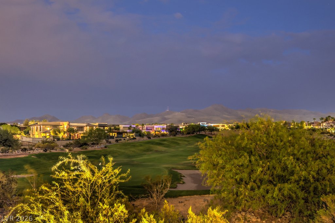
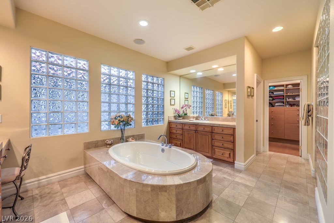
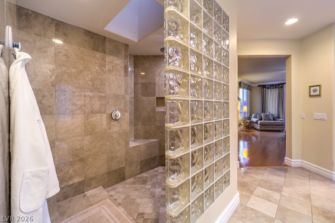
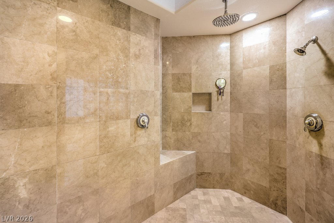
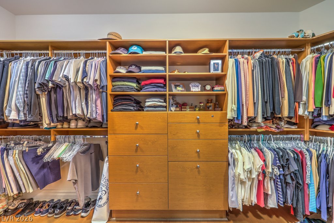
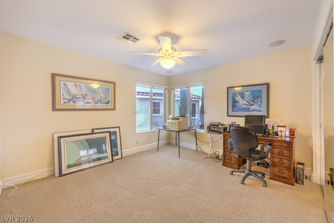
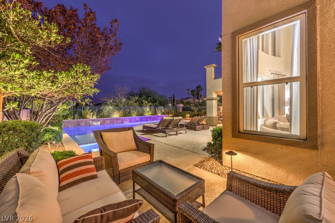
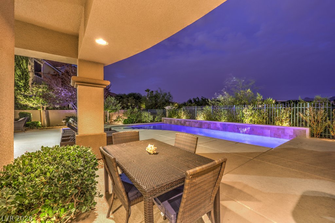
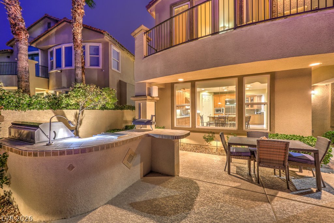
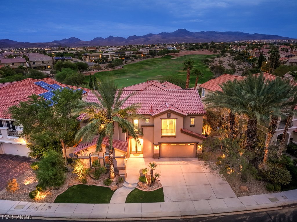
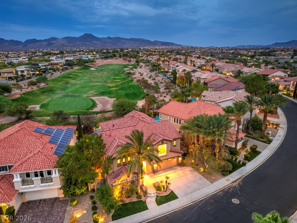
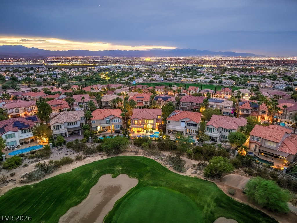
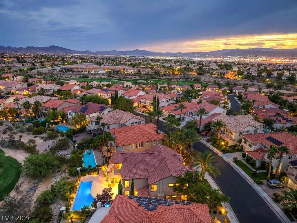
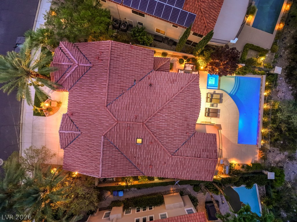
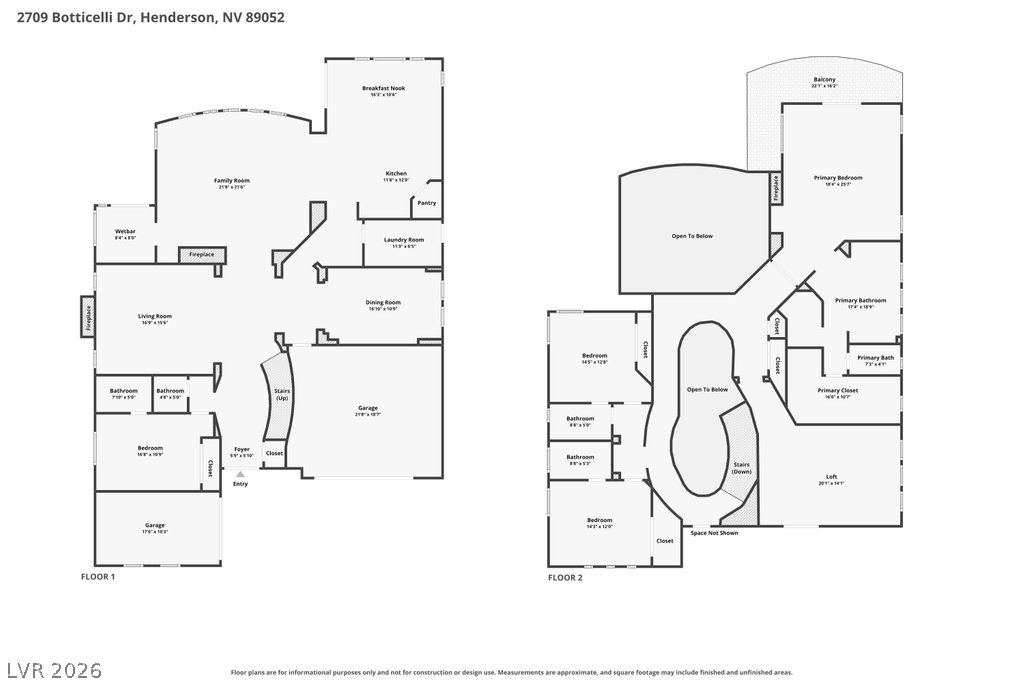
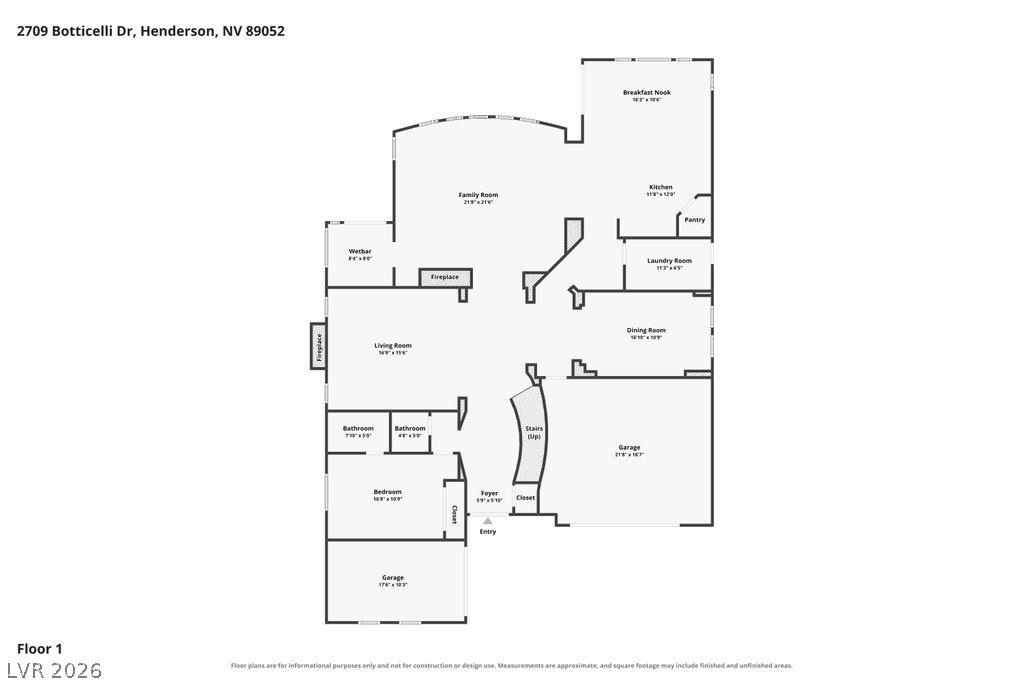
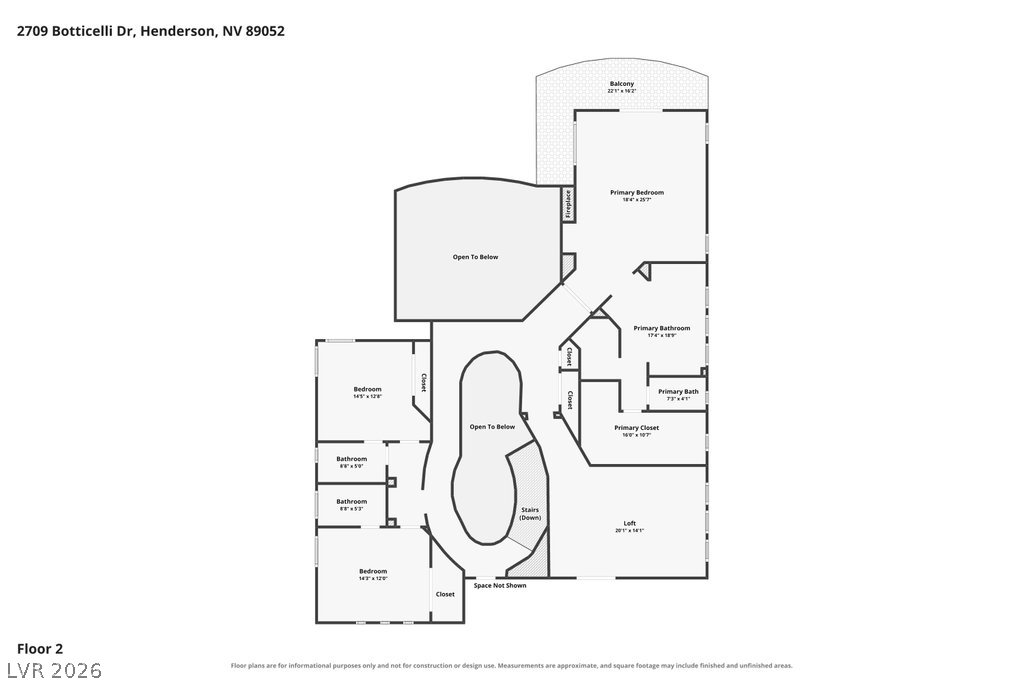
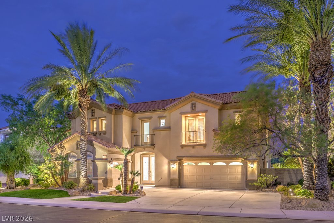
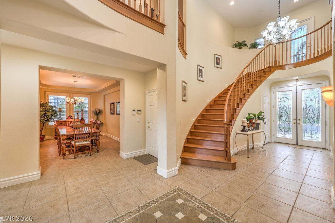
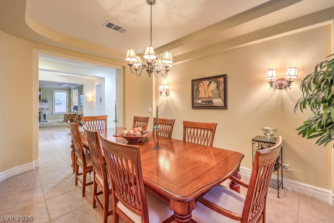
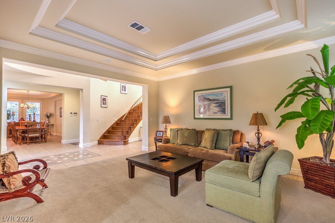
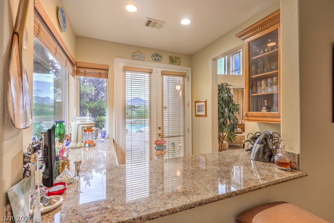
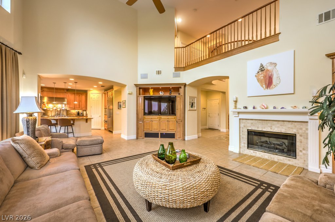
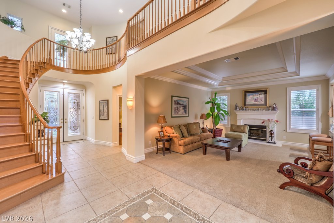
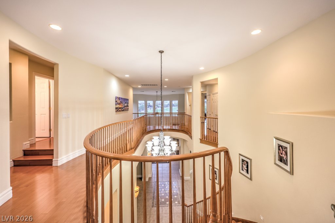
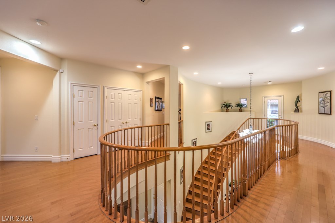
Sweeping golf views, with 4 beds + loft/game room, set within the prestigious guard-gated Renaissance community in Seven Hills. Gourmet kitchen designed with commercial-grade Viking stainless steel appliances including a built-in refrigerator, stove with dual-oven, 6 burners and griddle, built-in microwave, and warming drawer. A grand island with breakfast bar, granite counters and backsplash, walk-in pantry, and breakfast nook. Spacious family room lives like a great room, connected to the kitchen with cathedral ceilings, picturesque windows with views of the backyard paradise, built-in media niche, fireplace, surround-sound speakers, and wet bar with dual drawer beverage refrigerators create an inviting, entertainer-friendly space. The formal living room features coffered ceilings with crown molding and a fireplace. The formal dining room has access to the kitchen through a butler’s pantry complete with a wine fridge. The primary suite features a fireplace, crown molding, and a spacious walk-in closet with custom built-ins. The suite opens to a balcony with beautiful golf course views and includes a stunning spa-style bath with a walk-in shower and a relaxing garden tub. The spacious secondary bedrooms each offer their own full bath and mirrored closet doors. A convenient downstairs bedroom provides an ideal setup for guests. The loft/game room offers exceptional flexibility, ideal as a media room, gym or spacious secondary living area. Luxurious amenities include shutters, tile and laminate/wood flooring, reverse osmosis, water softener, speakers throughout, newer AC units and a laundry room with sink, cabinetry, and exterior access. The backyard paradise is designed for entertaining, featuring an inviting self-cleaning pool and spa, a built-in BBQ with cooktop burner and fridge, a covered patio, lush landscaping, and stucco-finished walls. Panoramic golf views, wrought-iron view fencing, and no rear neighbor complete this exceptional outdoor retreat.
About this property
Sweeping golf views, with 4 beds + loft/game room, set within the prestigious guard-gated Renaissance community in Seven Hills. Gourmet kitchen designed with commercial-grade Viking stainless steel appliances including a built-in refrigerator, stove with dual-oven, 6 burners and griddle, built-in microwave, and warming drawer. A grand island with breakfast bar, granite counters and backsplash, walk-in pantry, and breakfast nook. Spacious family room lives like a great room, connected to the kitchen with cathedral ceilings, picturesque windows with views of the backyard paradise, built-in media niche, fireplace, surround-sound speakers, and wet bar with dual drawer beverage refrigerators create an inviting, entertainer-friendly space. The formal living room features coffered ceilings with crown molding and a fireplace. The formal dining room has access to the kitchen through a butler’s pantry complete with a wine fridge. The primary suite features a fireplace, crown molding, and a spacious walk-in closet with custom built-ins. The suite opens to a balcony with beautiful golf course views and includes a stunning spa-style bath with a walk-in shower and a relaxing garden tub. The spacious secondary bedrooms each offer their own full bath and mirrored closet doors. A convenient downstairs bedroom provides an ideal setup for guests. The loft/game room offers exceptional flexibility, ideal as a media room, gym or spacious secondary living area. Luxurious amenities include shutters, tile and laminate/wood flooring, reverse osmosis, water softener, speakers throughout, newer AC units and a laundry room with sink, cabinetry, and exterior access. The backyard paradise is designed for entertaining, featuring an inviting self-cleaning pool and spa, a built-in BBQ with cooktop burner and fridge, a covered patio, lush landscaping, and stucco-finished walls. Panoramic golf views, wrought-iron view fencing, and no rear neighbor complete this exceptional outdoor retreat.
Features and Additional Information
Baths
Presented By Coldwell Banker Premier Realty



Area Information
| Clark County | Seven Hills Parcel H
Schools in the Area
-
turned_in
Elementary School
-
turned_in
Middle School
-
turned_in
High School
Want to See More Listings in the Area?
Brokerage: BHHS Nevada Properties