2608 Ironside Drive
About this property
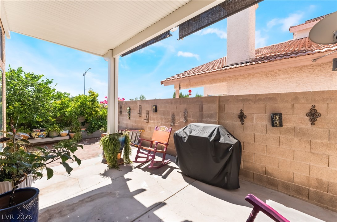
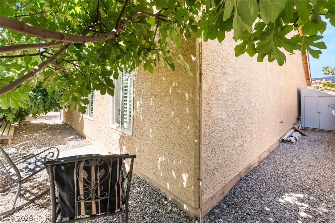
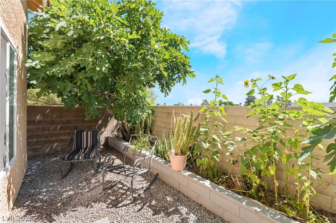
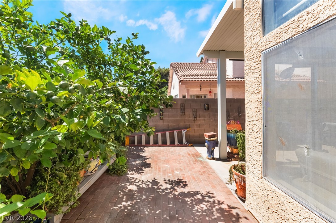
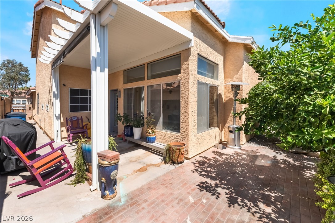
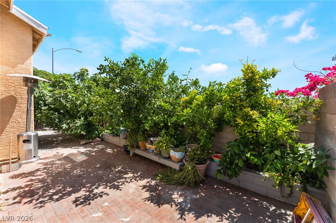
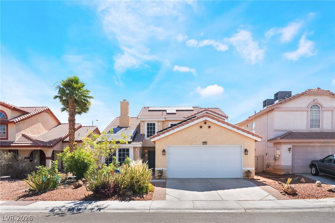

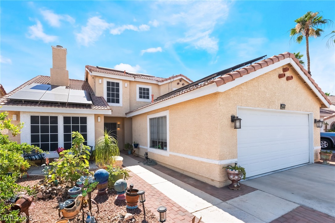
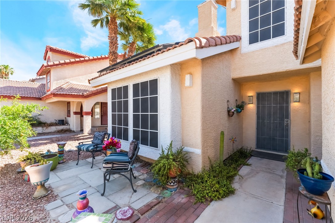
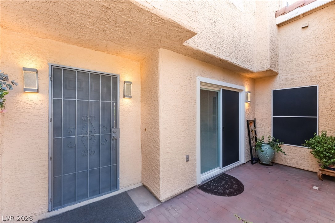
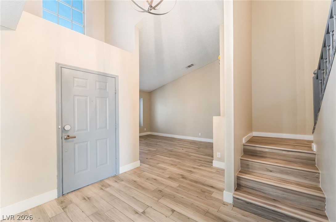
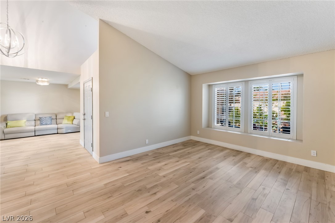
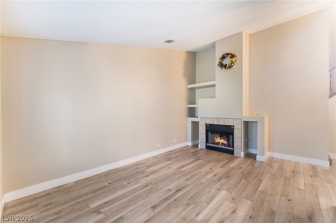
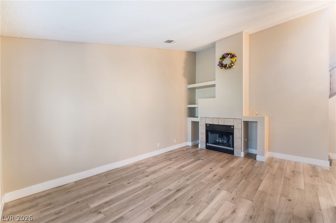
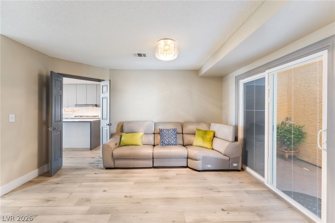
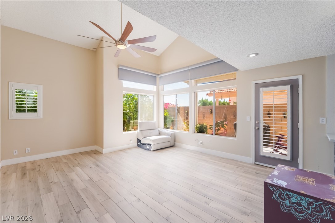
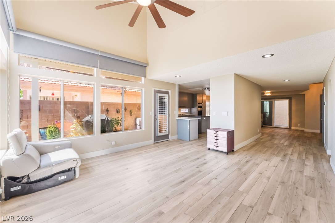
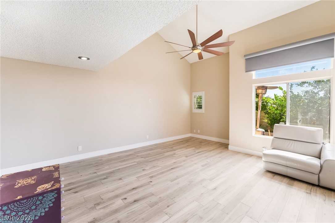
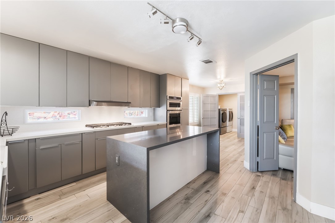

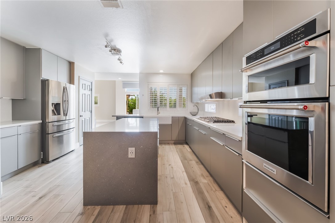
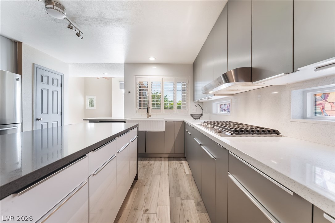
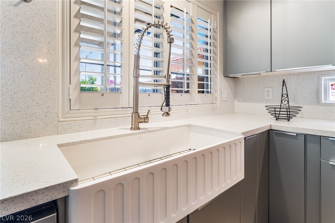
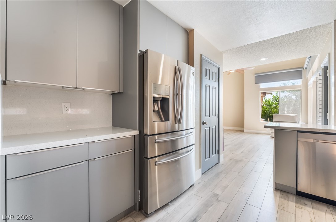
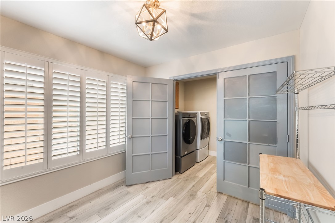
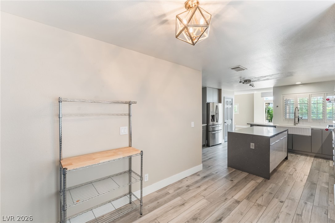
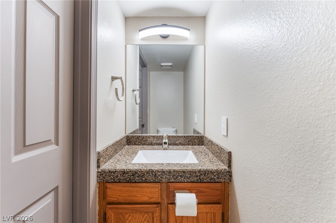
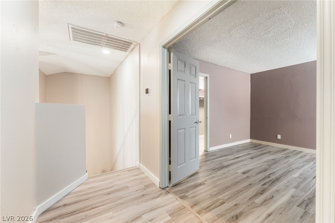
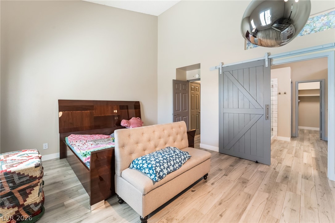
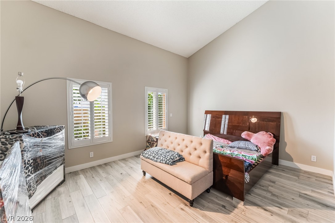
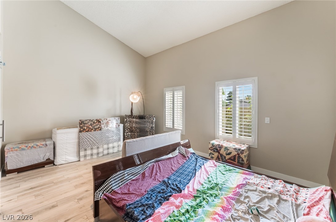
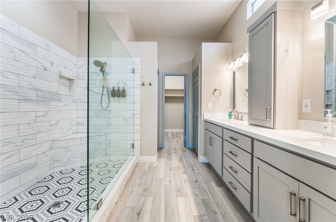
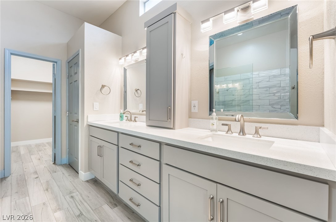
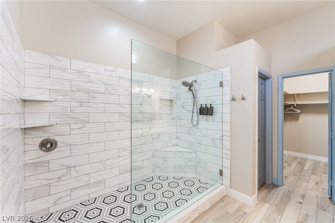
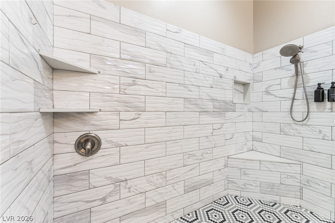
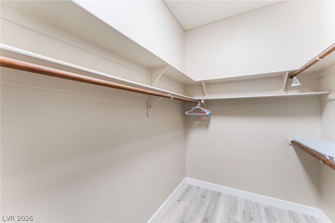
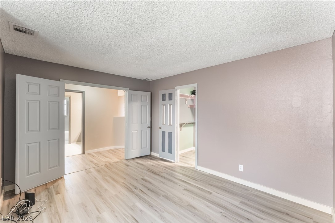
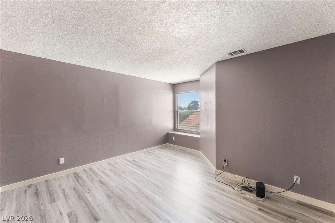
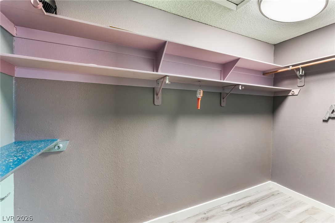
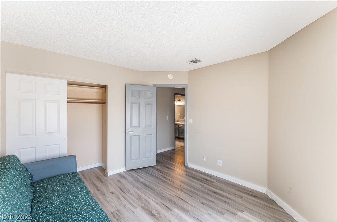
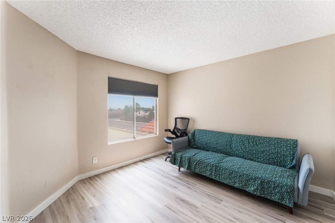
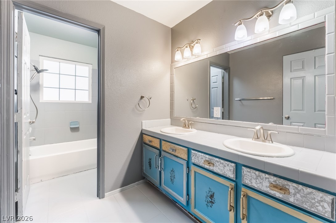
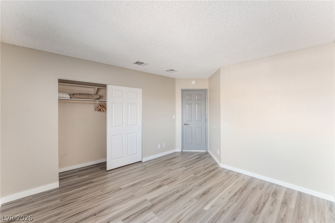
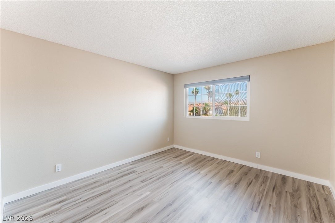
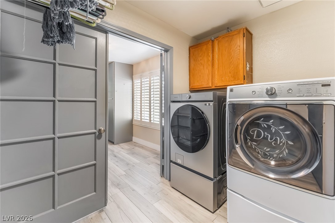
Welcome to this beautifully maintained 3-bedroom, 2.5-bath home filled with natural light and designed for comfortable living. Featuring vaulted ceilings and an open, airy layout! Plantation shutters throughout. Gas fireplace in family room. Separate dining room and living room. The chef's kitchen will not disappoint with custom cabinetry, top of the line stainless steel appliances and quartz counters. Perfect for cooking and entertaining. The primary suite is conveniently located downstairs, offering privacy and ease with an en-suite bath that has been completely remodeled. Extra large walk in shower with extensive tilework. Large walk i closet. Upstairs offers spacious secondary bedrooms and guest bathroom. Step out back to a private yard with a covered patio, vegetation, fruit trees and plants. This move-in ready home also includes access to fantastic community amenities such as a pool, tennis courts, and a clubhouseperfect for recreation and socializing.
About this property
Welcome to this beautifully maintained 3-bedroom, 2.5-bath home filled with natural light and designed for comfortable living. Featuring vaulted ceilings and an open, airy layout! Plantation shutters throughout. Gas fireplace in family room. Separate dining room and living room. The chef's kitchen will not disappoint with custom cabinetry, top of the line stainless steel appliances and quartz counters. Perfect for cooking and entertaining. The primary suite is conveniently located downstairs, offering privacy and ease with an en-suite bath that has been completely remodeled. Extra large walk in shower with extensive tilework. Large walk i closet. Upstairs offers spacious secondary bedrooms and guest bathroom. Step out back to a private yard with a covered patio, vegetation, fruit trees and plants. This move-in ready home also includes access to fantastic community amenities such as a pool, tennis courts, and a clubhouseperfect for recreation and socializing.
Features and Additional Information
Baths
Presented By Coldwell Banker Premier Realty



Area Information
| Clark County | Mission Bend Village Metropolitans
Schools in the Area
-
turned_in
Elementary School
-
turned_in
Middle School
-
turned_in
High School
Want to See More Listings in the Area?
Brokerage: Simply Vegas