260 Jessica Grove Street
About this property
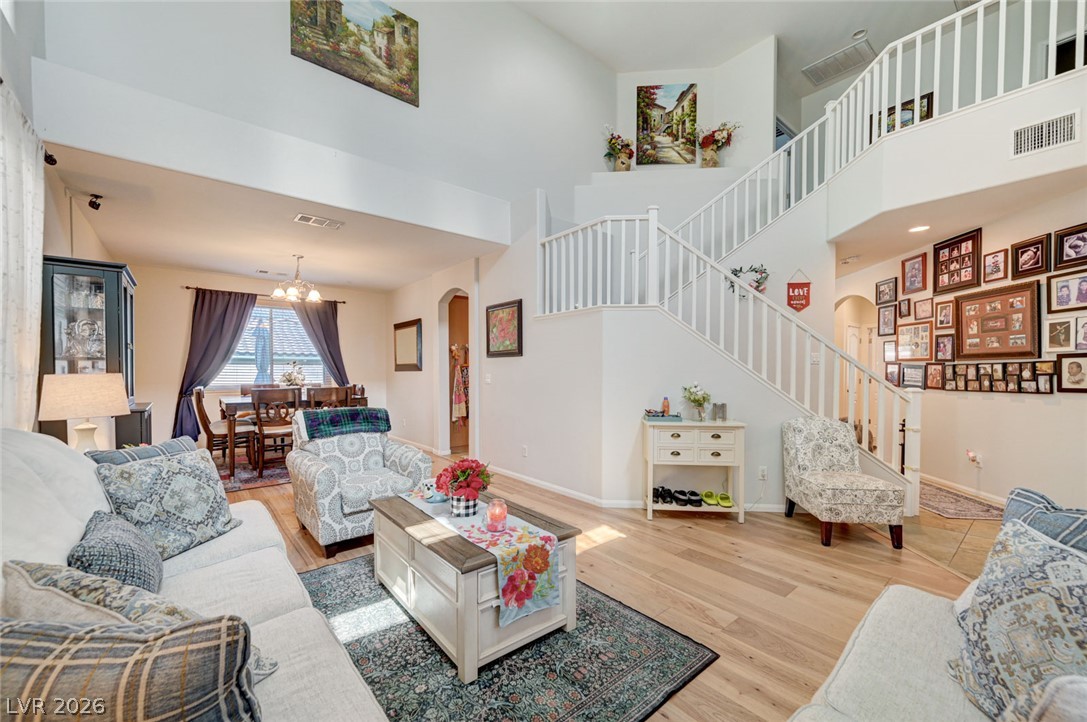
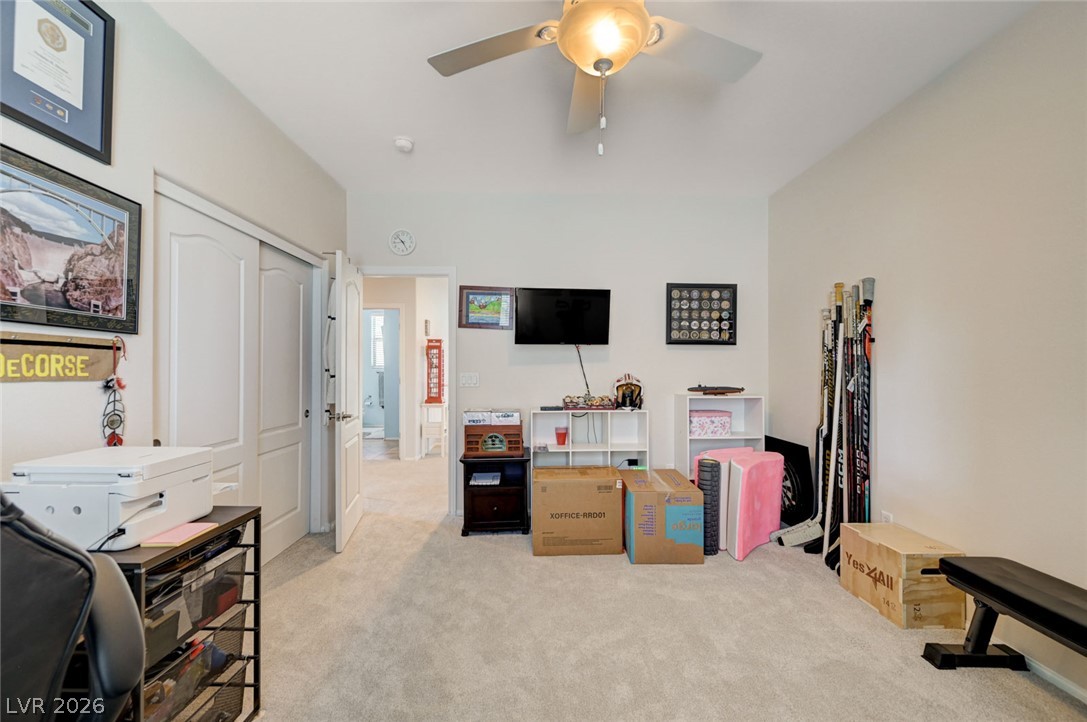
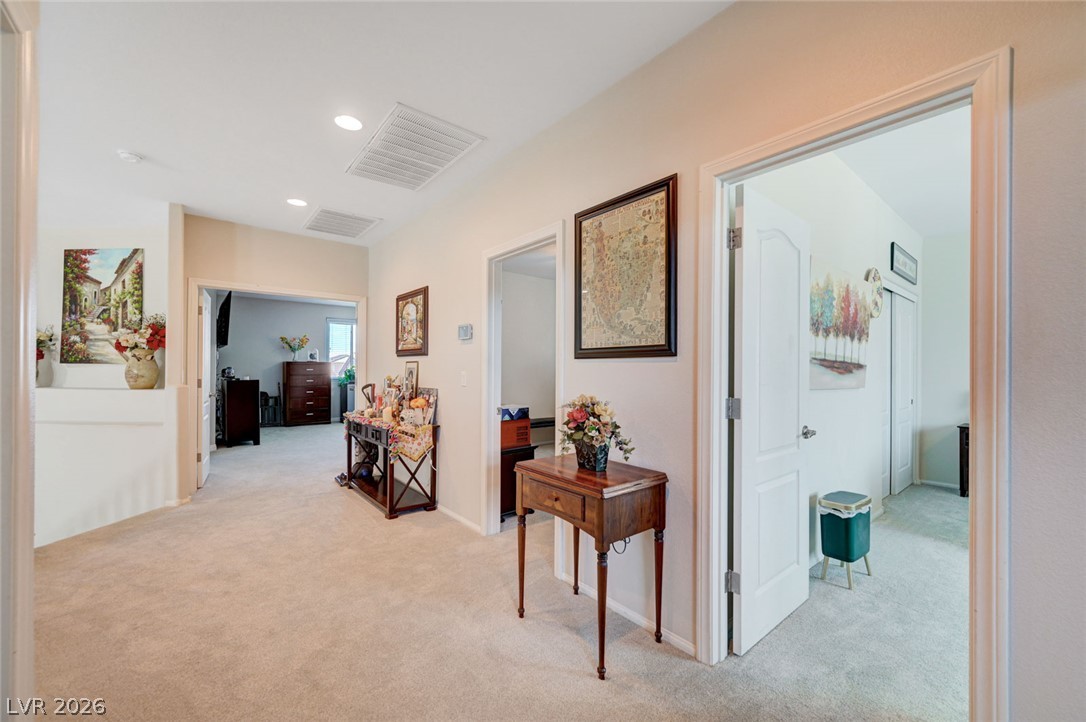
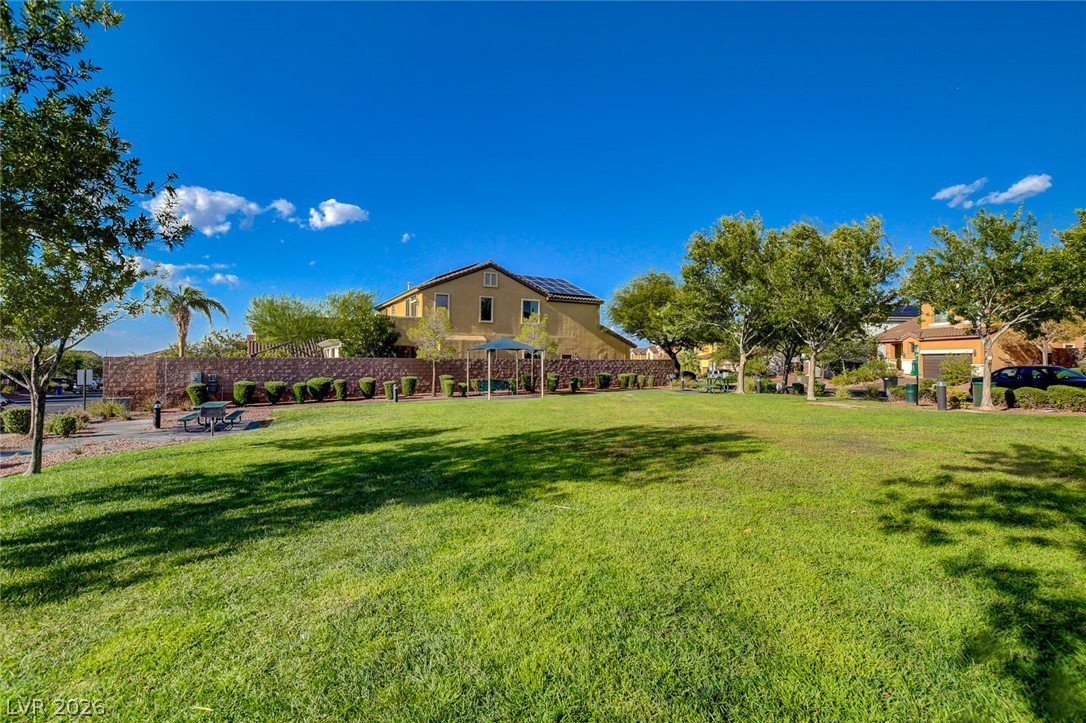
MOVE-IN READY! A must see, Beautifully updated 5-bedroom, 3-bathroom home in a gated Henderson community offering extensive upgrades and thoughtful improvements throughout. The remodeled primary suite features a walk-in shower with bench, new vanity with marble top, and stylish oiled-brass fixtures, while the downstairs bath has also been updated with handicap accessibility. The kitchen features newer appliances including a double oven, farmhouse sink, filtered water dispenser, and new garbage disposal, complemented by tile flooring and beautiful real hickory planks in the family and dining areas. Major improvements include two high-efficiency Trane A/C units and furnace, energy-efficient replacement windows and primary bedroom slider, fresh interior and exterior paint, new water heater, upgraded carpet, and water softener. The backyard is designed for low-maintenance enjoyment with artificial turf, pavers, a remote-controlled retractable awning, and a gated concrete dog run. Additional features include custom closet shelving, extensive garage and laundry storage, ceiling fans throughout, and a new garage door opener with camera and keypad.
About this property
MOVE-IN READY! A must see, Beautifully updated 5-bedroom, 3-bathroom home in a gated Henderson community offering extensive upgrades and thoughtful improvements throughout. The remodeled primary suite features a walk-in shower with bench, new vanity with marble top, and stylish oiled-brass fixtures, while the downstairs bath has also been updated with handicap accessibility. The kitchen features newer appliances including a double oven, farmhouse sink, filtered water dispenser, and new garbage disposal, complemented by tile flooring and beautiful real hickory planks in the family and dining areas. Major improvements include two high-efficiency Trane A/C units and furnace, energy-efficient replacement windows and primary bedroom slider, fresh interior and exterior paint, new water heater, upgraded carpet, and water softener. The backyard is designed for low-maintenance enjoyment with artificial turf, pavers, a remote-controlled retractable awning, and a gated concrete dog run. Additional features include custom closet shelving, extensive garage and laundry storage, ceiling fans throughout, and a new garage door opener with camera and keypad.
Features and Additional Information
Baths
Presented By Coldwell Banker Premier Realty



Area Information
| Clark County | Fiesta Park
Schools in the Area
-
turned_in
Elementary School
-
turned_in
Middle School
-
turned_in
High School
Want to See More Listings in the Area?
Brokerage: Sin City R E & Management LLC