2393 Stansbury Court
About this property
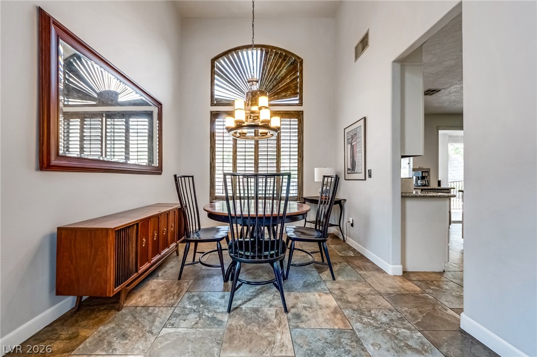
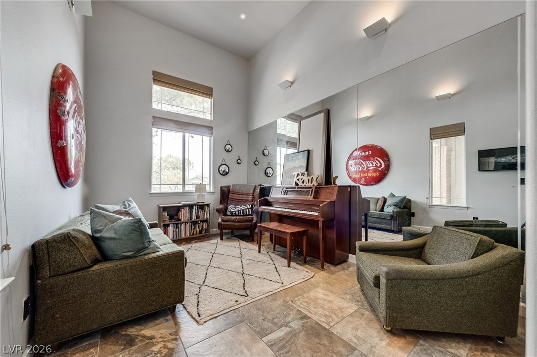
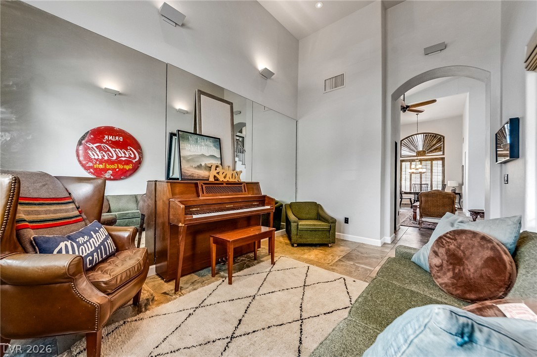
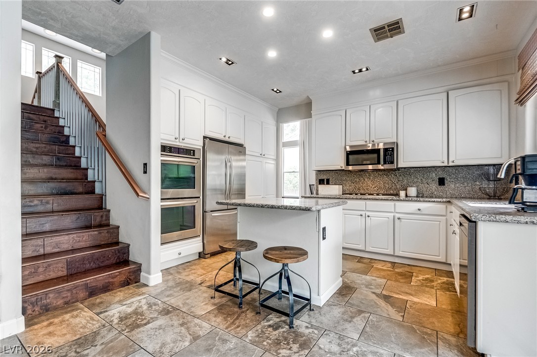
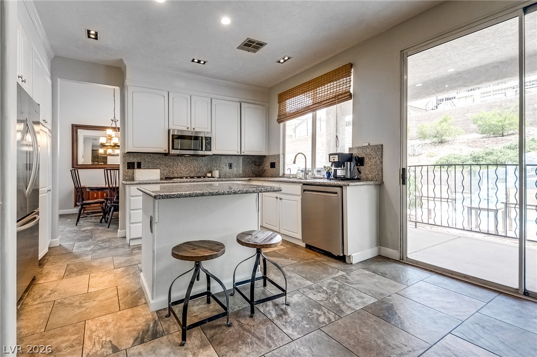
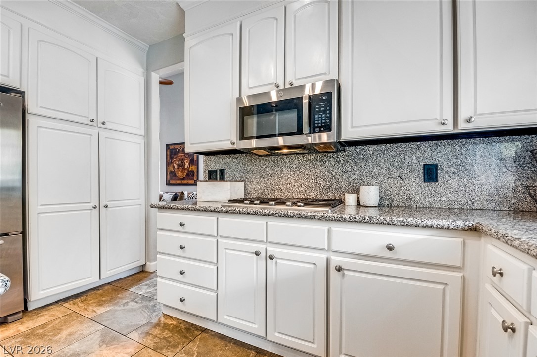
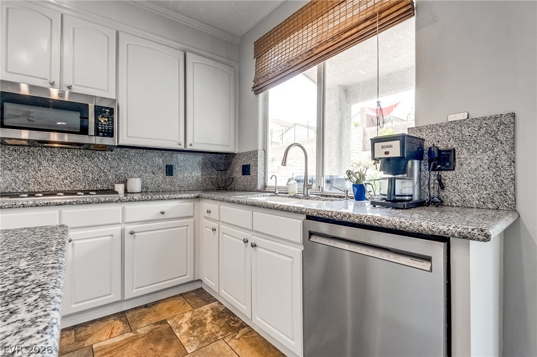
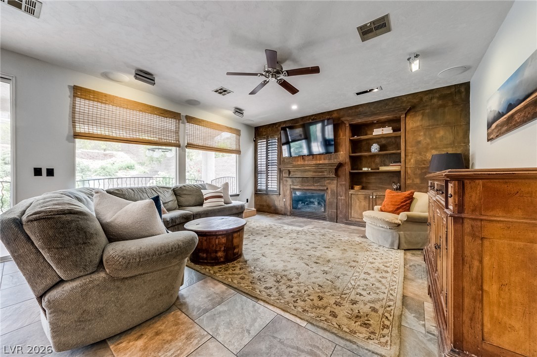
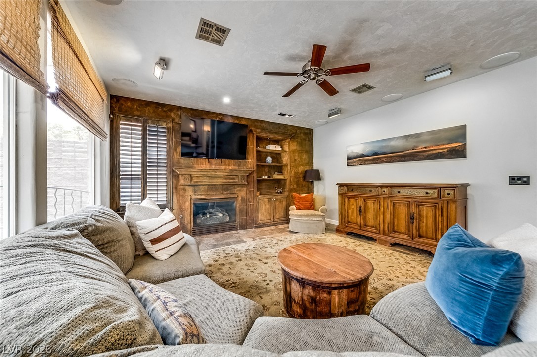
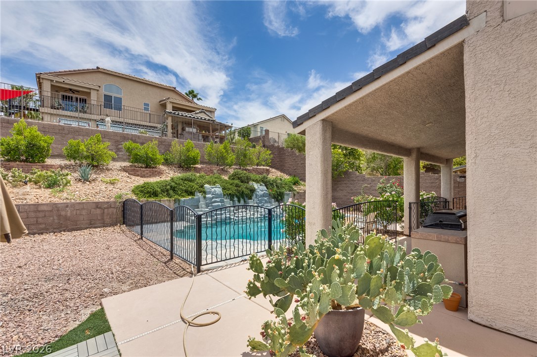
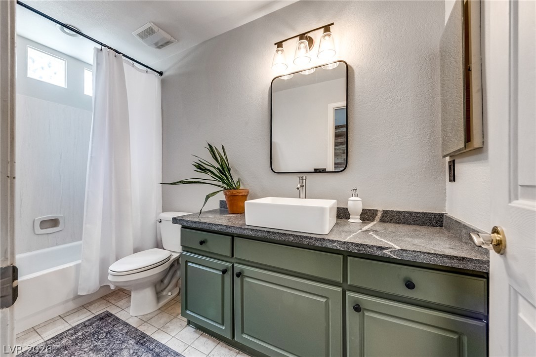
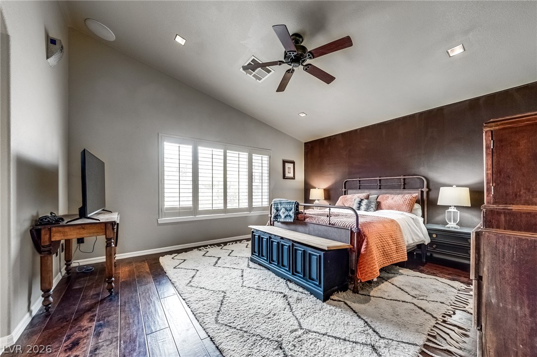
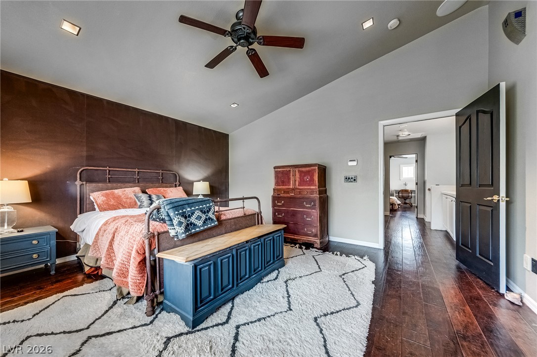
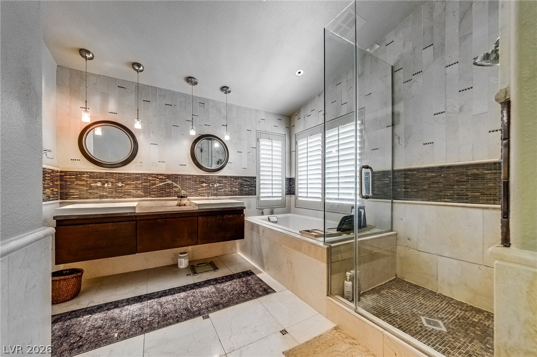
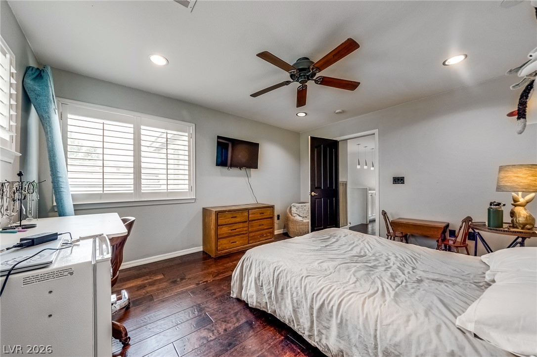
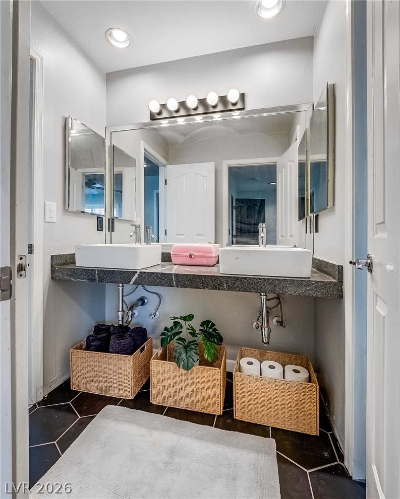
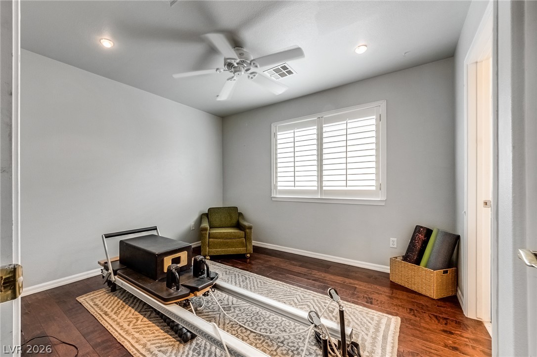
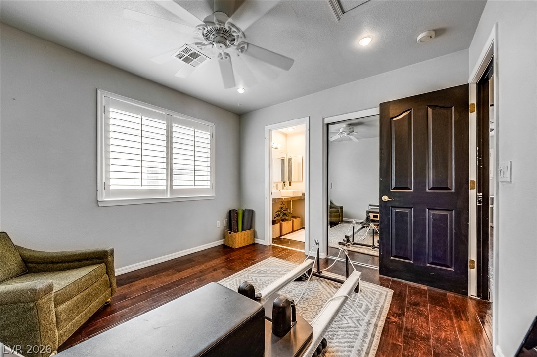
Anthem Stunner! Situated in a private cul-de-sac, this impressive 4-bedroom, 3.5-bath home with a den offers exquisite rustic charm, thoughtful upgrades, and an exceptional floor plan. From the moment you enter, you'll be captivated by the soaring ceilings in the entry and living room, elegant double staircase, custom lighting throughout, and abundant natural light that fills the home.The spacious layout includes a large downstairs bedroom with its own en-suite bath, ideal for guests or multigenerational living. The well-appointed kitchen features granite countertops, stainless steel appliances, a center island, and ample cabinetry, making it perfect for both everyday living and entertaining. Adjacent to the kitchen, the expansive family room showcases a rustic fireplace and custom built-in bookshelves, creating a warm and inviting gathering space.Upstairs, the luxurious primary suite offers vaulted ceilings, dual closets, and a highly upgraded spa-inspired en-suite bath. Two additional generously sized bedrooms share a convenient Jack-and-Jill bathroom, providing comfort and privacy for family and guests alike.Step outside to an oversized backyard designed for relaxation and entertaining. Enjoy the beautiful lagoon-style pool with waterfall and safety fence, along with a large, covered patio offering plenty of seating and outdoor living space.This remarkable Anthem home combines character, functionality, and resort-style amenities in one of the area's most desirable neighborhoods.
About this property
Anthem Stunner! Situated in a private cul-de-sac, this impressive 4-bedroom, 3.5-bath home with a den offers exquisite rustic charm, thoughtful upgrades, and an exceptional floor plan. From the moment you enter, you'll be captivated by the soaring ceilings in the entry and living room, elegant double staircase, custom lighting throughout, and abundant natural light that fills the home.The spacious layout includes a large downstairs bedroom with its own en-suite bath, ideal for guests or multigenerational living. The well-appointed kitchen features granite countertops, stainless steel appliances, a center island, and ample cabinetry, making it perfect for both everyday living and entertaining. Adjacent to the kitchen, the expansive family room showcases a rustic fireplace and custom built-in bookshelves, creating a warm and inviting gathering space.Upstairs, the luxurious primary suite offers vaulted ceilings, dual closets, and a highly upgraded spa-inspired en-suite bath. Two additional generously sized bedrooms share a convenient Jack-and-Jill bathroom, providing comfort and privacy for family and guests alike.Step outside to an oversized backyard designed for relaxation and entertaining. Enjoy the beautiful lagoon-style pool with waterfall and safety fence, along with a large, covered patio offering plenty of seating and outdoor living space.This remarkable Anthem home combines character, functionality, and resort-style amenities in one of the area's most desirable neighborhoods.
Features and Additional Information
Baths
Presented By Coldwell Banker Premier Realty



Area Information
| Clark County | Coventry Homes At Anthem & Phase 1
Schools in the Area
-
turned_in
Elementary School
-
turned_in
Middle School
-
turned_in
High School
Want to See More Listings in the Area?
Brokerage: LIFE Realty District