2380 Luberon Drive
About this property
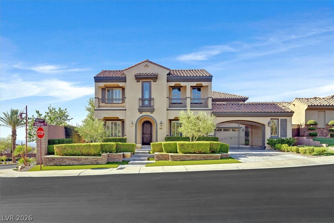
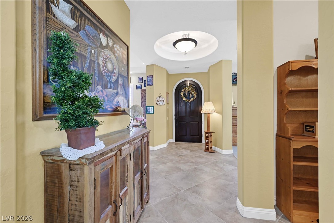
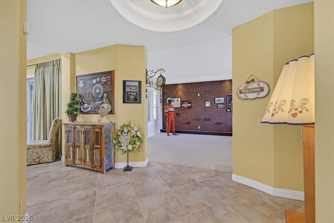
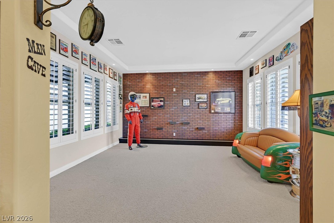
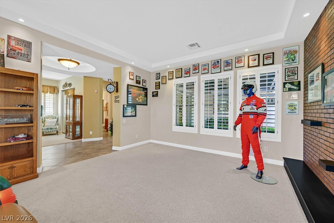
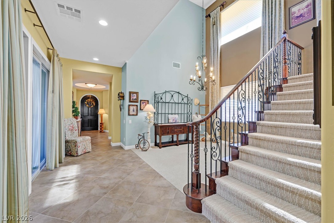
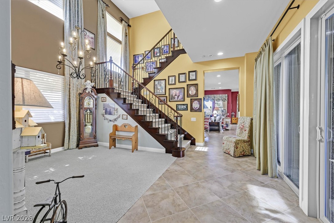
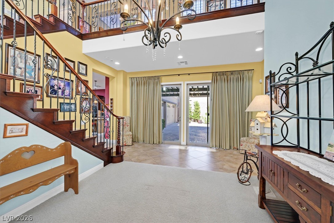
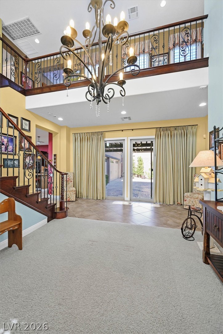
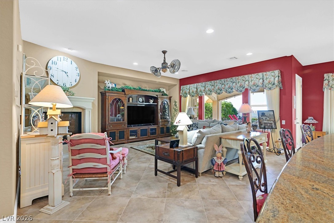
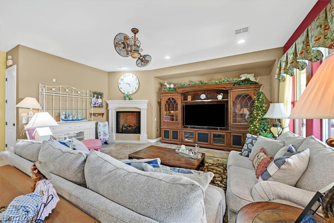
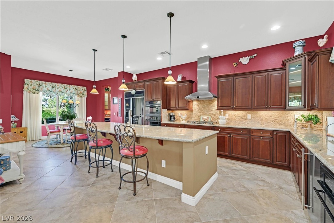
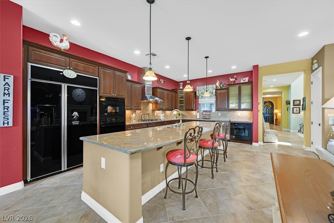
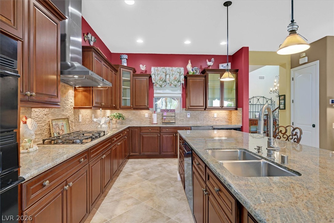
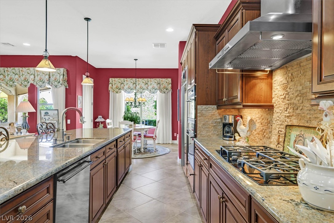
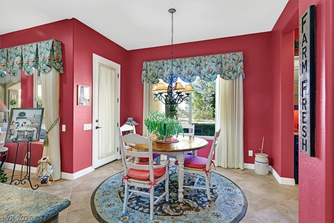
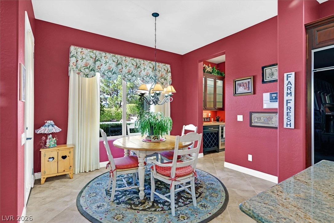
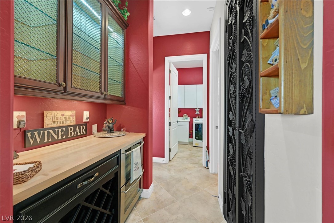
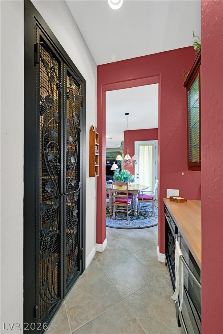
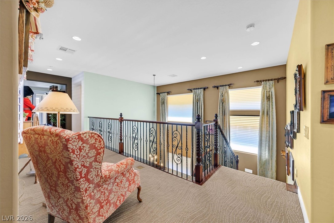
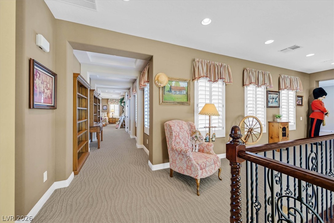
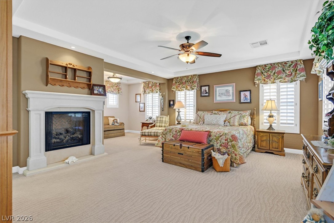
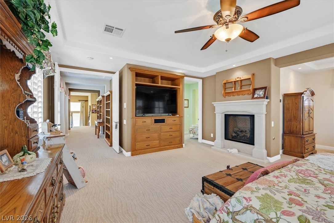
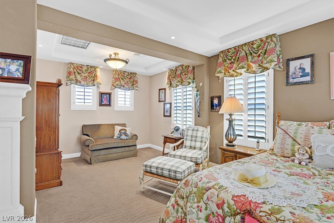
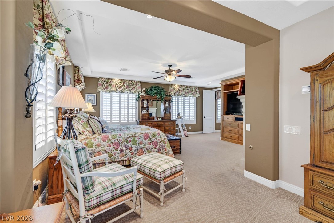
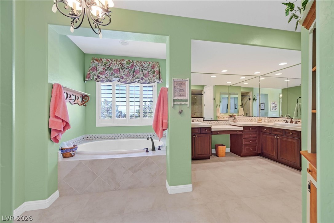
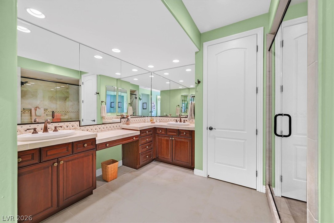
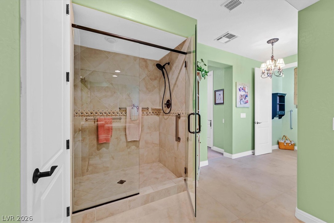
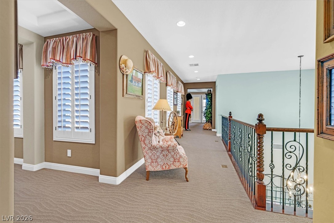
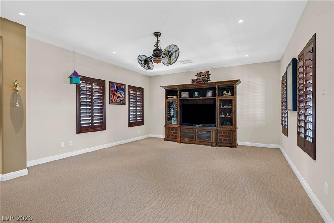
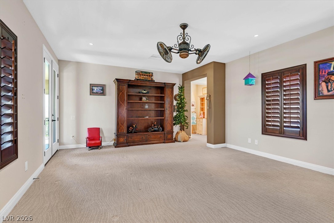
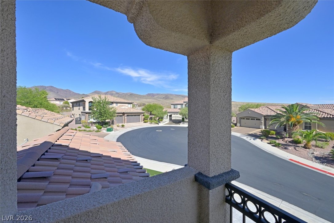
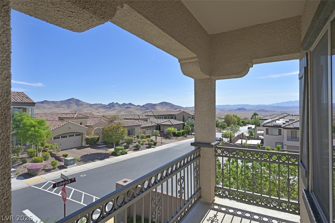
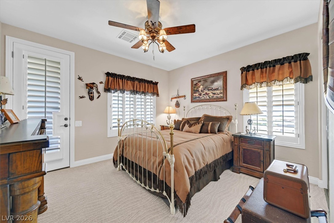
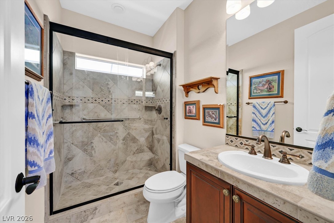
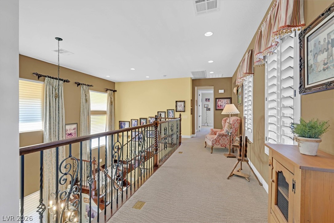
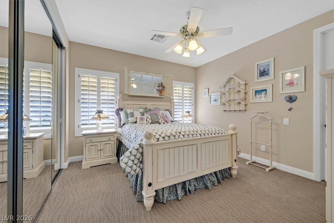
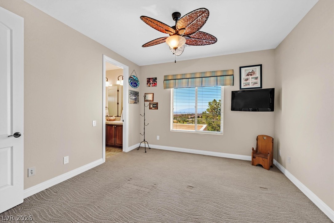
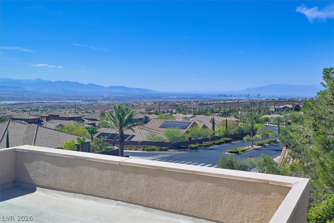
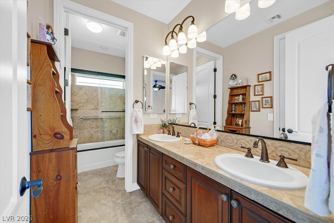
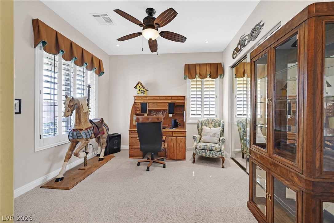
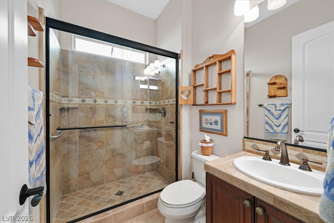
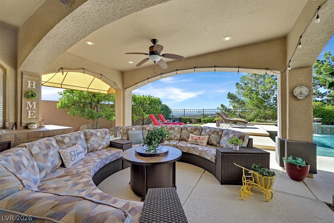
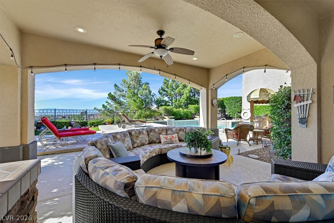
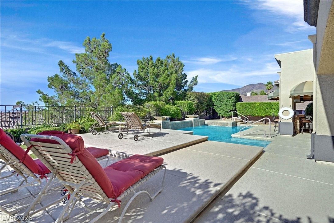
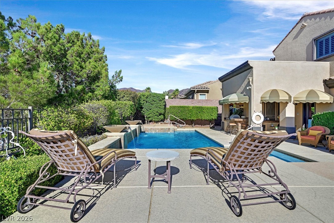
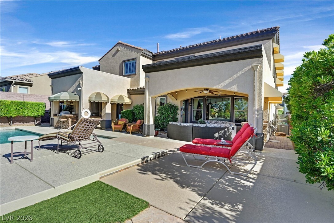
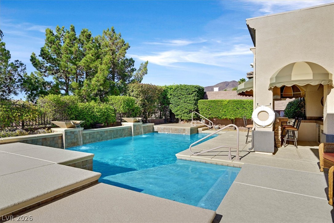
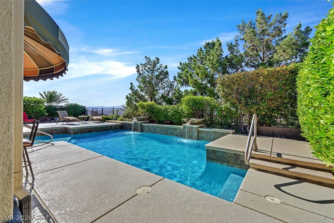
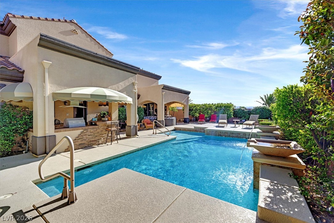
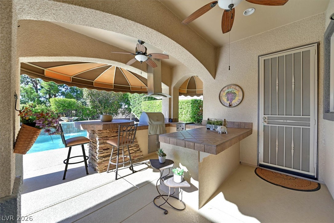
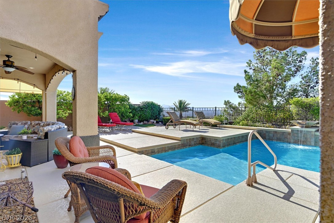
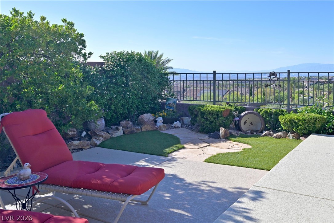
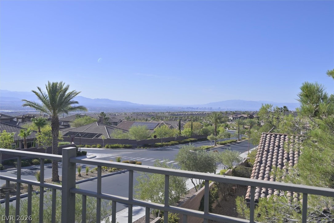
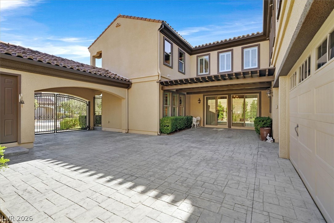
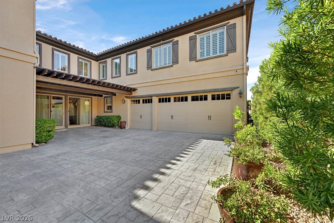
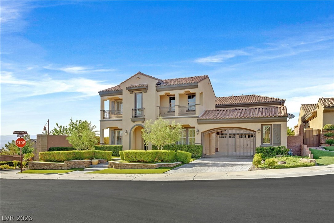
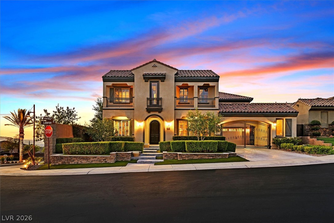
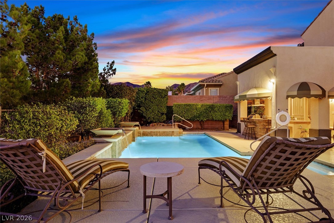
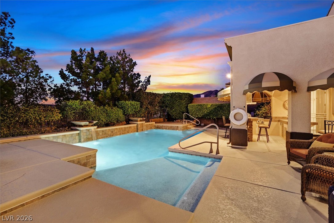
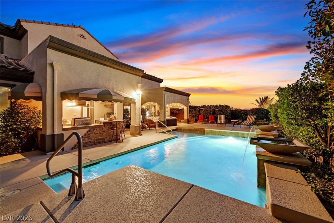
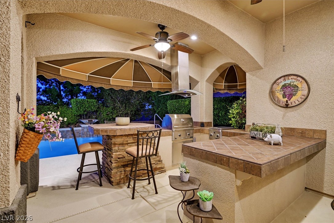
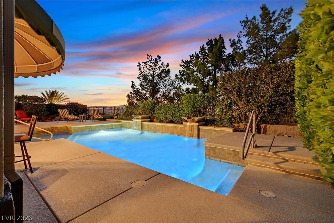
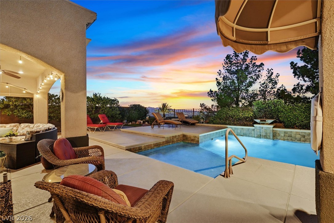
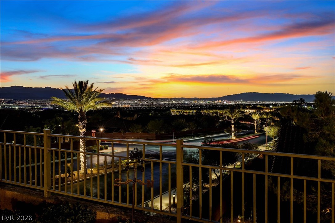
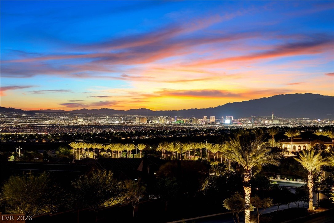
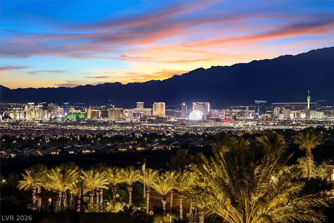
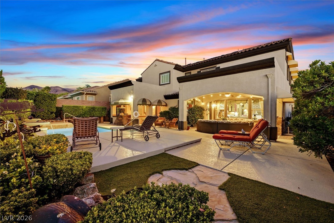
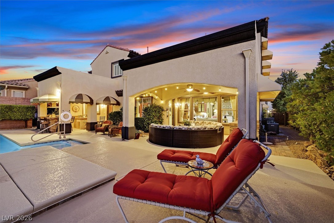
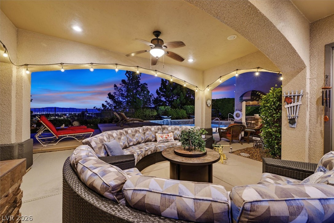
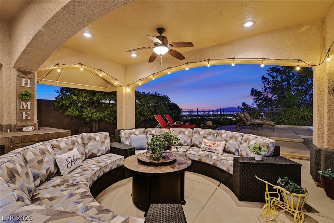
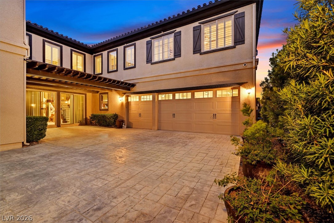
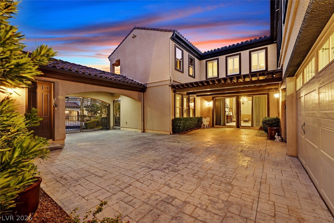
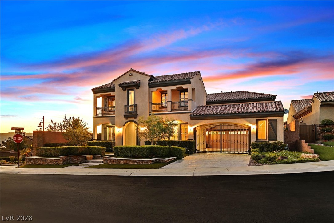
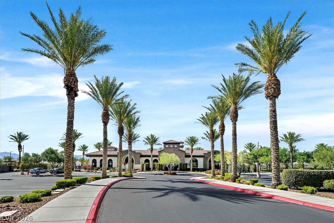
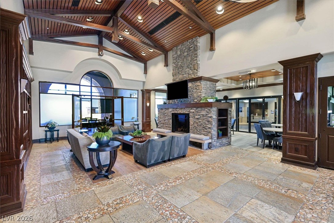
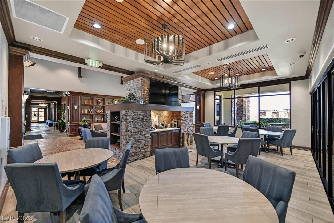
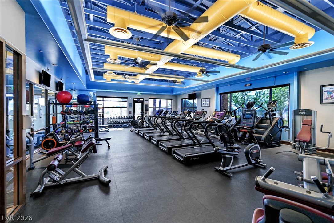
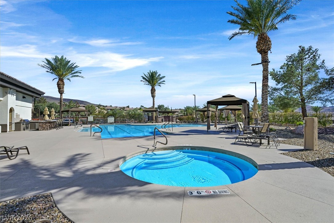
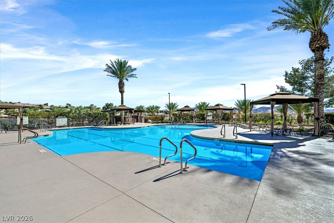
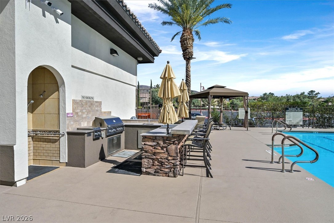
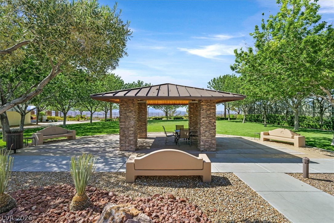
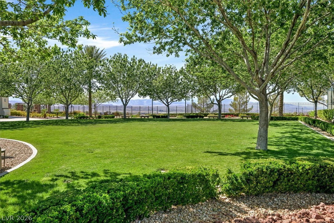
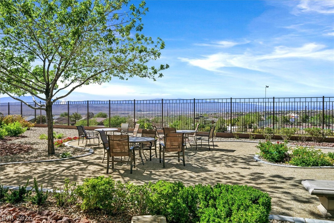
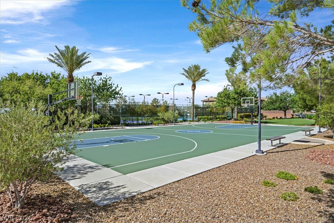
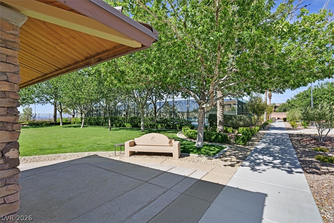
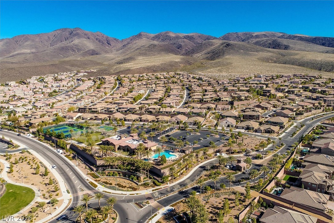
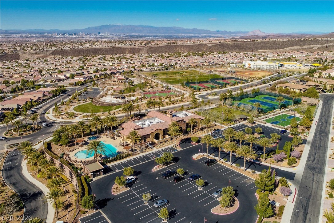
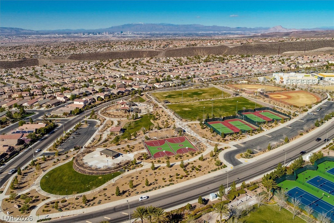
Discover unparalleled luxury and breathtaking vistas from this meticulously maintained residence, perfectly situated on a premium quarter-acre corner lot within the secure guard-gated community of The Club at Madeira Canyon. This home on elevated lot offers an extraordinary lifestyle, capturing panoramic views of the Las Vegas Strip, majestic mountains, and twinkling city lights from multiple vantage points. Step inside to find 4,486 square feet of sophisticated living space, featuring five bedrooms, four full bathrooms, and one-half bathroom spread across two stories. The primary bedroom suite provides an expansive retreat with a cozy sitting room and a welcoming fireplace. Two distinct family rooms, one on each level, offer flexible living and entertaining options, with the great room seamlessly connecting to the meticulously manicured backyard oasis. The gourmet kitchen is a chef's delight, equipped with two ovens, a warming drawer, and an oversized breakfast bar island counter, perfect for entertaining. Adjacent to the family room, a dedicated bar area with a wine closet and wine refrigerator adds an extra touch of elegance. The outdoor living experience is equally impressive, boasting a beautiful private pool with waterfall bowls, two generous patios ideal for entertaining, one is a barbecue patio complete with a comfortable bar counter and tabletop. The pool area is thoughtfully designed with elevated view decks to maximize enjoyment of the stunning surroundings. Residents of The Club at Madeira Canyon benefit from outstanding community amenities, including a refreshing community pool and spa, a state-of-the-art fitness center, pickleball courts, a playground, diverse recreation facilities, and private tennis courts, all within a secure and exclusive environment. This property offers a truly exceptional living experience, combining luxurious home features with a vibrant community and unparalleled scenic beauty.
About this property
Discover unparalleled luxury and breathtaking vistas from this meticulously maintained residence, perfectly situated on a premium quarter-acre corner lot within the secure guard-gated community of The Club at Madeira Canyon. This home on elevated lot offers an extraordinary lifestyle, capturing panoramic views of the Las Vegas Strip, majestic mountains, and twinkling city lights from multiple vantage points. Step inside to find 4,486 square feet of sophisticated living space, featuring five bedrooms, four full bathrooms, and one-half bathroom spread across two stories. The primary bedroom suite provides an expansive retreat with a cozy sitting room and a welcoming fireplace. Two distinct family rooms, one on each level, offer flexible living and entertaining options, with the great room seamlessly connecting to the meticulously manicured backyard oasis. The gourmet kitchen is a chef's delight, equipped with two ovens, a warming drawer, and an oversized breakfast bar island counter, perfect for entertaining. Adjacent to the family room, a dedicated bar area with a wine closet and wine refrigerator adds an extra touch of elegance. The outdoor living experience is equally impressive, boasting a beautiful private pool with waterfall bowls, two generous patios ideal for entertaining, one is a barbecue patio complete with a comfortable bar counter and tabletop. The pool area is thoughtfully designed with elevated view decks to maximize enjoyment of the stunning surroundings. Residents of The Club at Madeira Canyon benefit from outstanding community amenities, including a refreshing community pool and spa, a state-of-the-art fitness center, pickleball courts, a playground, diverse recreation facilities, and private tennis courts, all within a secure and exclusive environment. This property offers a truly exceptional living experience, combining luxurious home features with a vibrant community and unparalleled scenic beauty.
Features and Additional Information
Baths
Presented By Coldwell Banker Premier Realty



Area Information
| Clark County | Provence Cntry Club Parcel 1
Schools in the Area
-
turned_in
Elementary School
-
turned_in
Middle School
-
turned_in
High School
Want to See More Listings in the Area?
Brokerage: BHHS Nevada Properties