236 East Country Club Drive
About this property
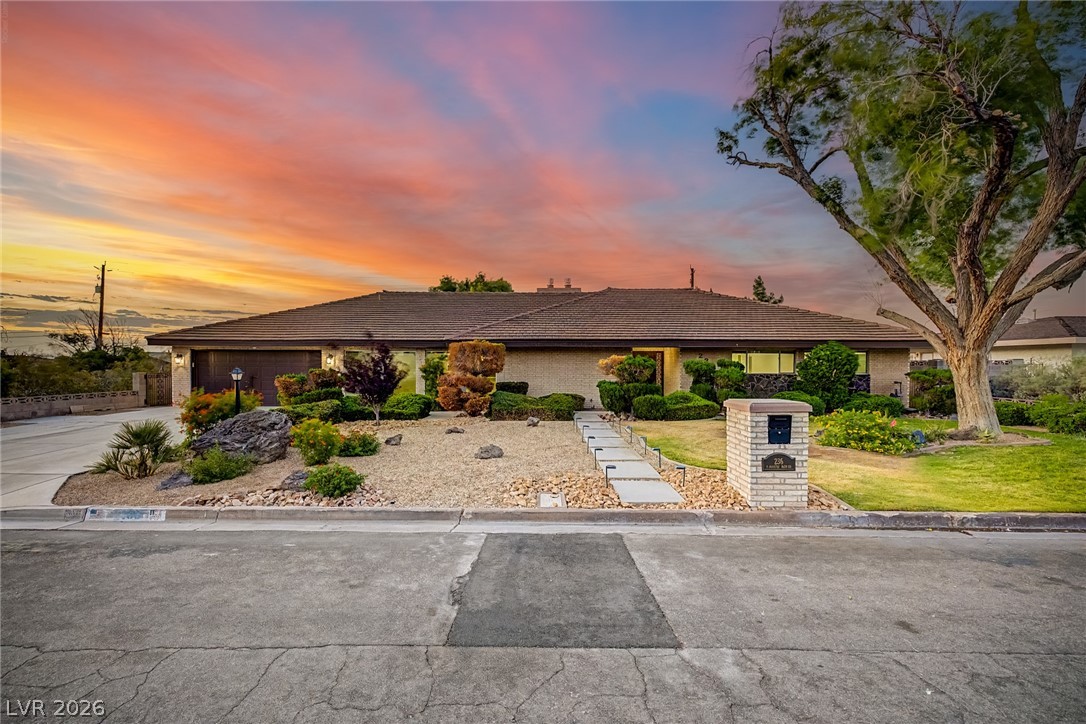
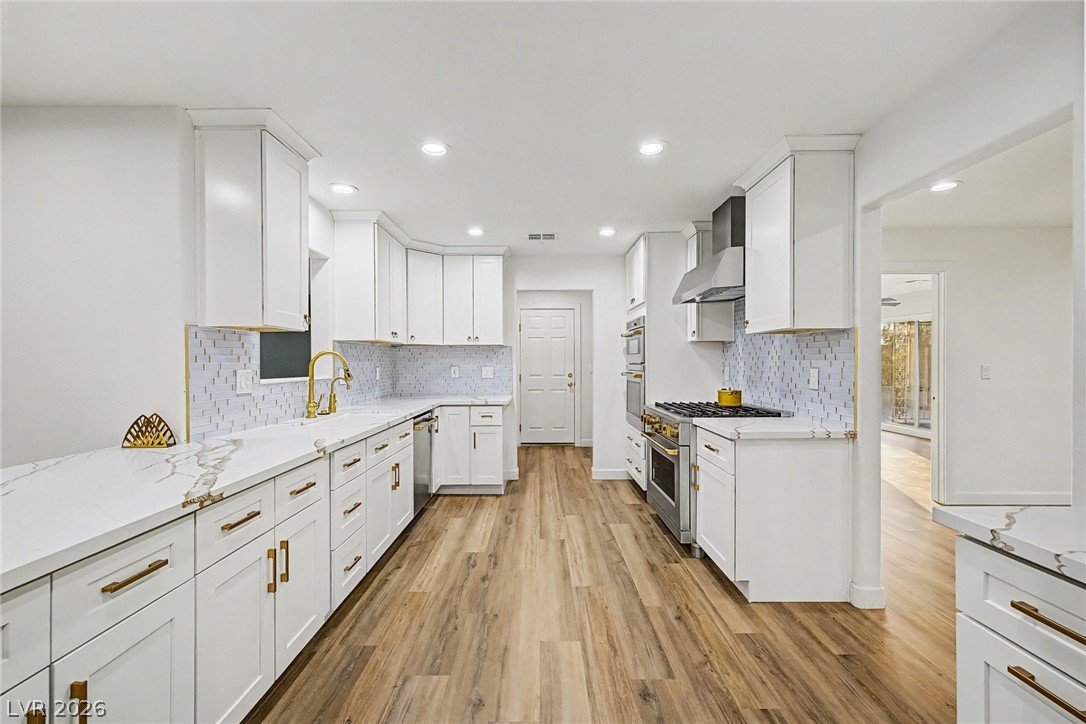
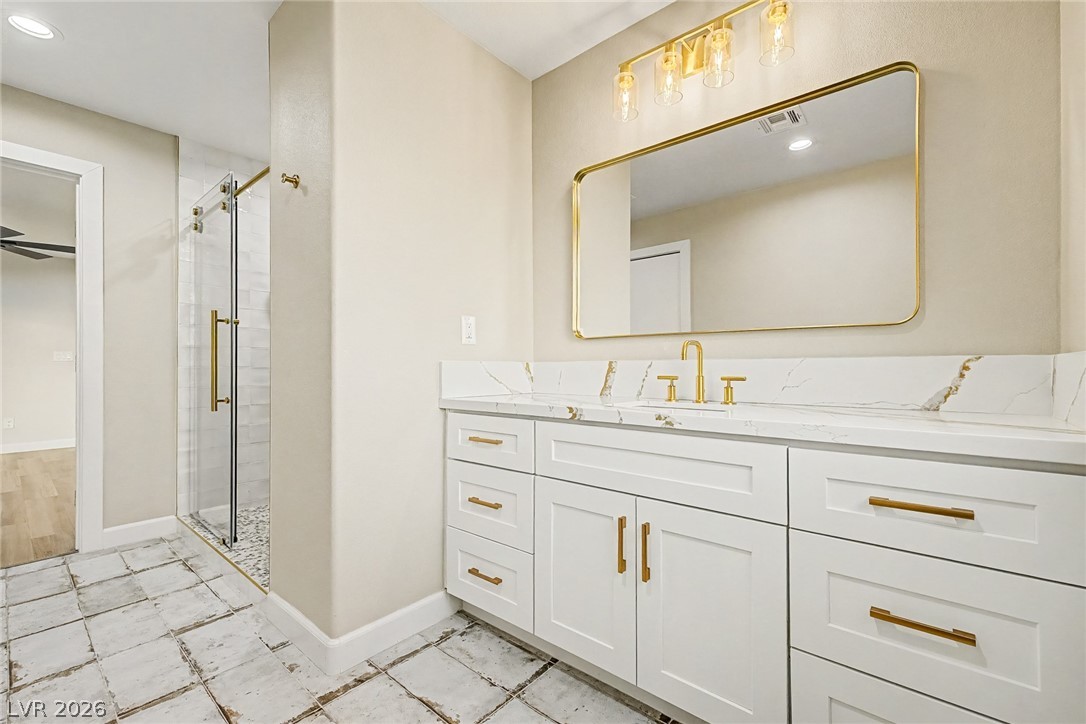
Welcome to 236 E Country Club Dr a truly oneofa-kind Henderson remodel where no expense was spared. Located in one of Henderson’s most sought-after established neighborhoods, this stunning home has undergone an extensive high-end renovation with over $300,000 invested into luxury upgrades and thoughtful improvements throughout. From the moment you enter, the attention to detail is undeniable. Featuring oversized modern baseboards, designer lighting, a dramatic double-sided fireplace, brand new rooftop HVAC units, and premium Café Series appliances, every finish was carefully selected to create a cohesive and elevated modern aesthetic. Custom upscale fixtures and hardware carry throughout the home, adding a sophisticated designer touch rarely seen at this price point. Major upgrades extend far beyond cosmetics, including updated under-slab plumbing for long-term peace of mind. The flexible floorplan includes a private next-gen style guest suite complete with its own bedroom, bathroom, closet, and separate backyard access ideal for multigenerational living, guests, a home office, or private retreat space. Immaculate and meticulously maintained, this home feels barely lived in and offers a level of quality, design, and craftsmanship that is exceptionally hard to find.
About this property
Welcome to 236 E Country Club Dr a truly oneofa-kind Henderson remodel where no expense was spared. Located in one of Henderson’s most sought-after established neighborhoods, this stunning home has undergone an extensive high-end renovation with over $300,000 invested into luxury upgrades and thoughtful improvements throughout. From the moment you enter, the attention to detail is undeniable. Featuring oversized modern baseboards, designer lighting, a dramatic double-sided fireplace, brand new rooftop HVAC units, and premium Café Series appliances, every finish was carefully selected to create a cohesive and elevated modern aesthetic. Custom upscale fixtures and hardware carry throughout the home, adding a sophisticated designer touch rarely seen at this price point. Major upgrades extend far beyond cosmetics, including updated under-slab plumbing for long-term peace of mind. The flexible floorplan includes a private next-gen style guest suite complete with its own bedroom, bathroom, closet, and separate backyard access ideal for multigenerational living, guests, a home office, or private retreat space. Immaculate and meticulously maintained, this home feels barely lived in and offers a level of quality, design, and craftsmanship that is exceptionally hard to find.
Features and Additional Information
Baths
Presented By Coldwell Banker Premier Realty



Area Information
| Clark County | Black Mountain Golf & Cntry Club
Schools in the Area
-
turned_in
Elementary School
-
turned_in
Middle School
-
turned_in
High School
Want to See More Listings in the Area?
Brokerage: Simply Vegas