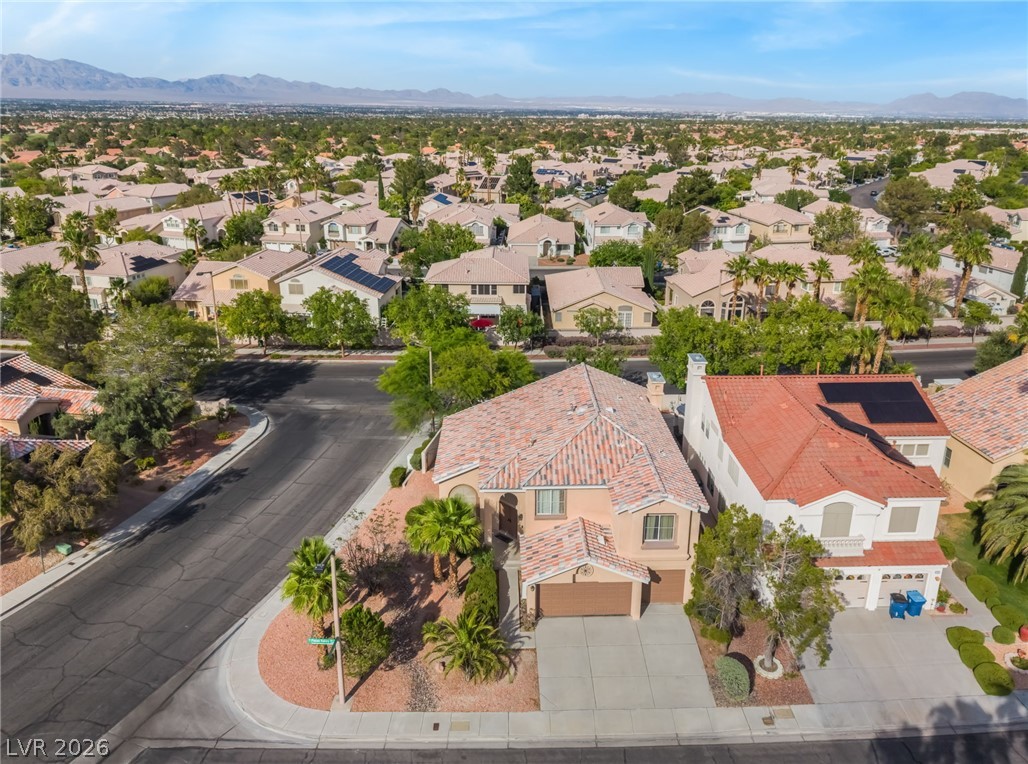
2324 Pinion Valley Drive
About this property
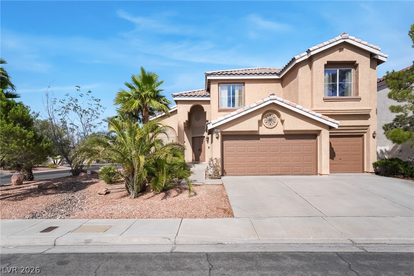
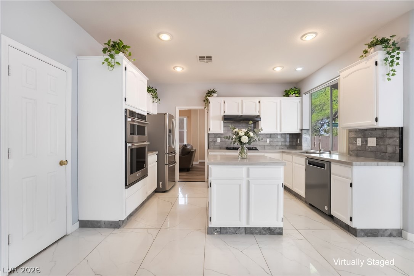
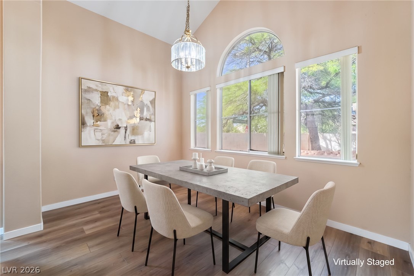
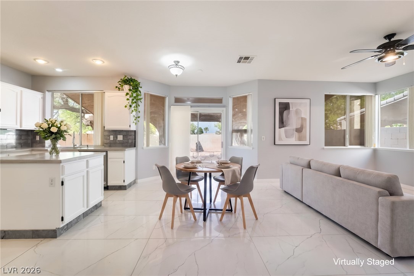
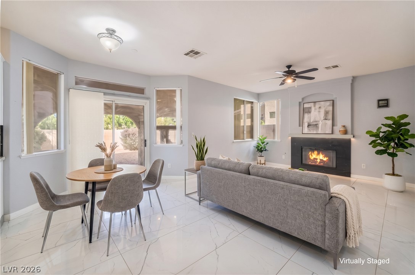
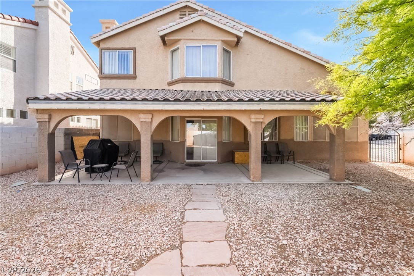
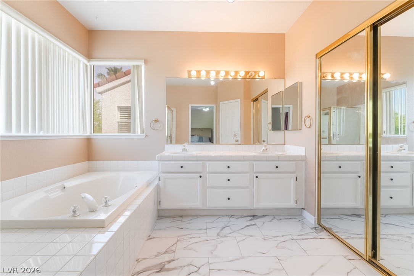
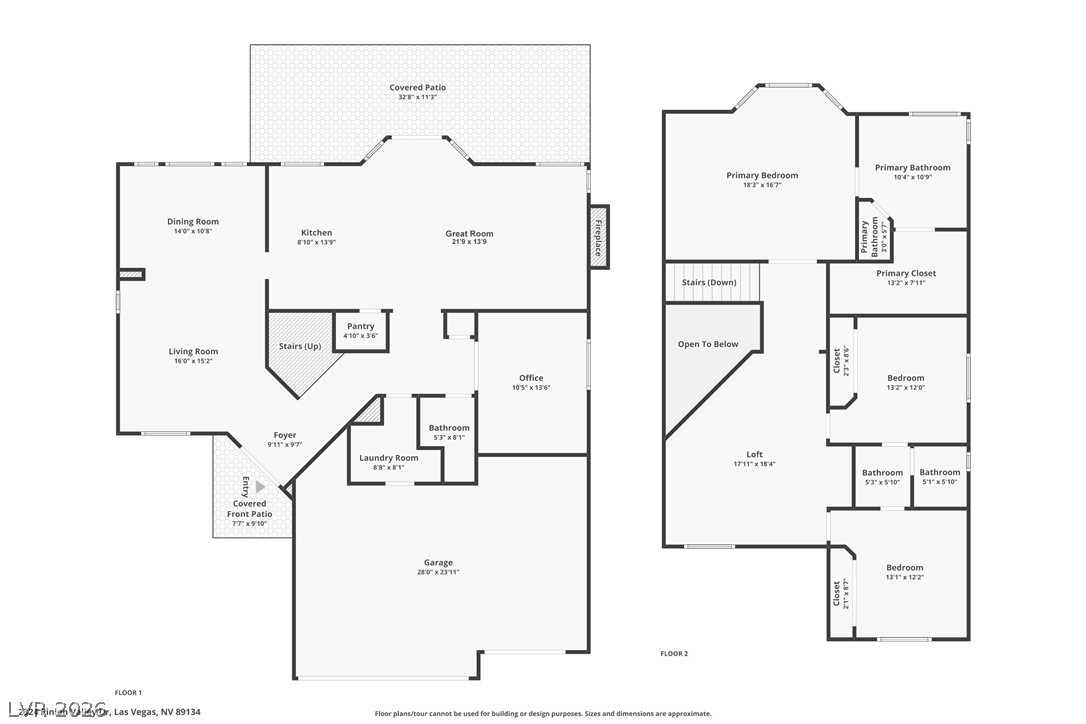
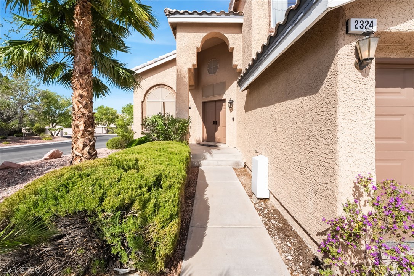
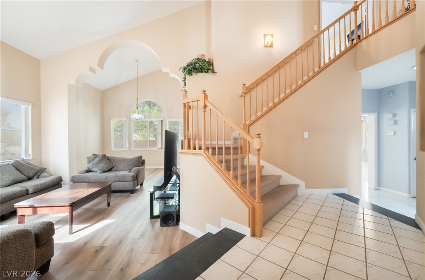
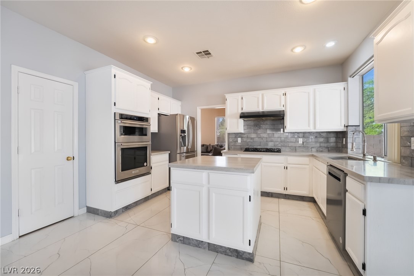
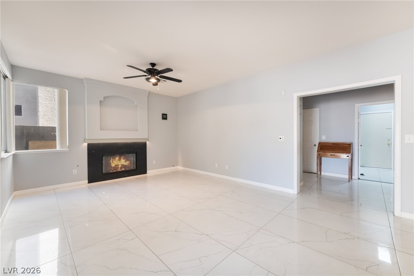
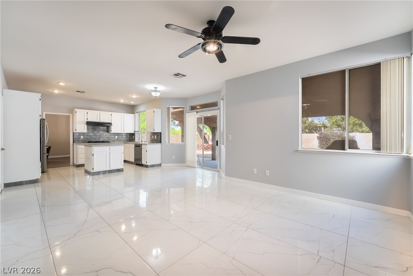
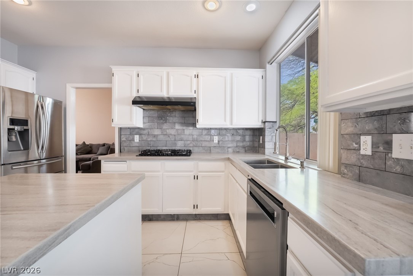
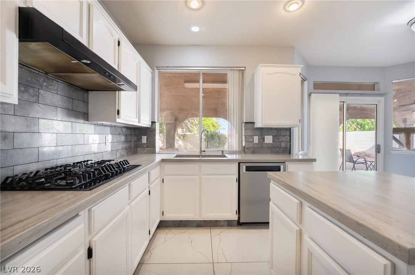
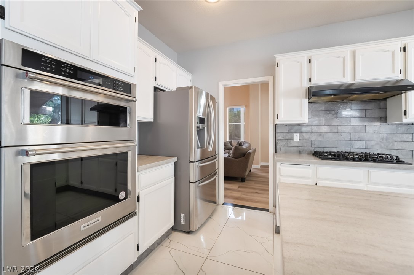
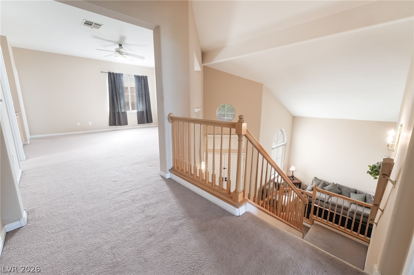
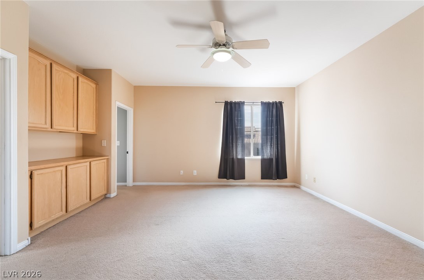
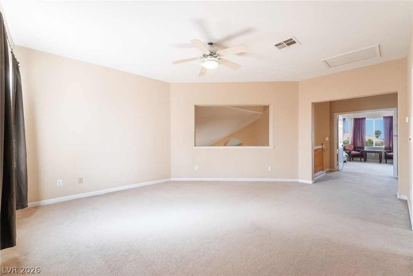
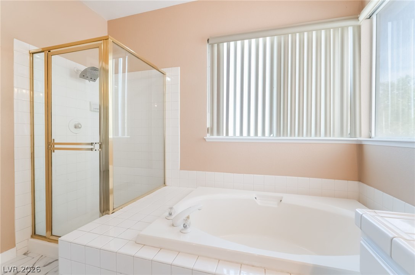
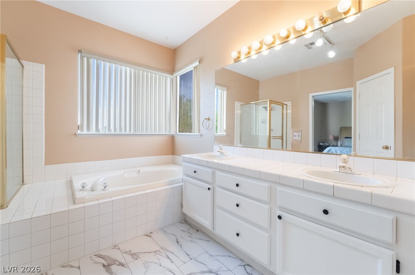
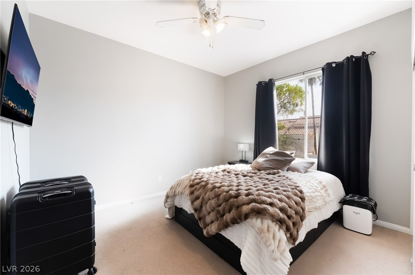
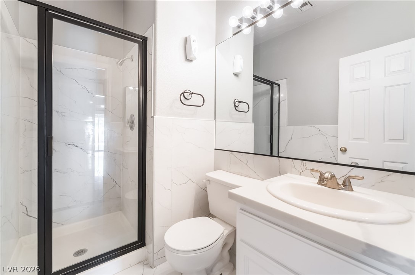
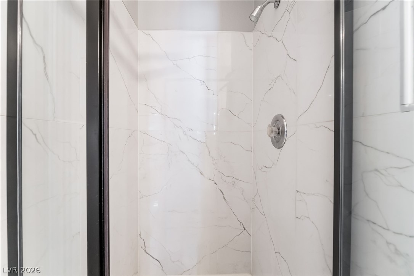
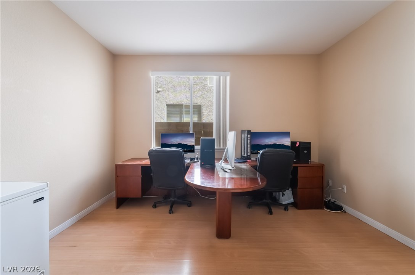
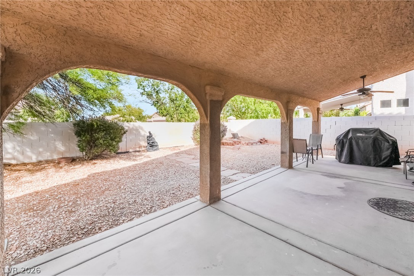
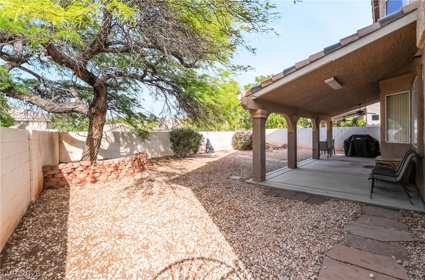
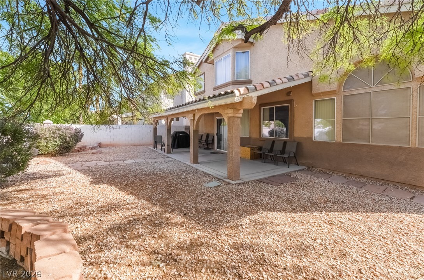
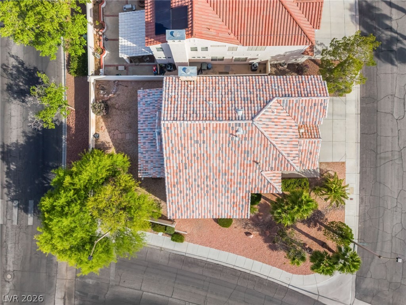
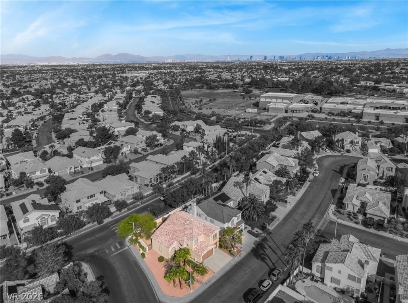
Located in the heart of Summerlin, this beautifully upgraded home offers the perfect blend of comfort and elegance with a functional floor plan designed for everyday living and entertaining. The thoughtfully designed interior features bright, open living spaces, including a sunken living room with vaulted ceilings that create a grand first impression. The kitchen is equipped with new appliances, including a KitchenAid built-in oven and gas cooktop, Samsung refrigerator, center island, walk-in pantry, and opens seamlessly to the great room with a cozy gas fireplace. A formal dining room provides the ideal setting for holiday gatherings and special occasions, while the downstairs den offers flexibility as a home office or potential fourth bedroom. Upstairs, retreat to the spacious primary suite featuring a spa-inspired bath with a separate shower, soaking tub, dual-sink vanity, and walk-in closet. Secondary bedrooms are connected by a convenient Jack-and-Jill bathroom, and a versatile loft provides additional living space. Enjoy the private backyard with a covered patio and low-maintenance desert landscaping, perfect for relaxing evenings or entertaining under the desert sky. Additional highlights include a three-car garage, ceiling fans throughout, and an unbeatable Summerlin location close to parks, shopping, dining, and top-rated amenities.
About this property
Located in the heart of Summerlin, this beautifully upgraded home offers the perfect blend of comfort and elegance with a functional floor plan designed for everyday living and entertaining. The thoughtfully designed interior features bright, open living spaces, including a sunken living room with vaulted ceilings that create a grand first impression. The kitchen is equipped with new appliances, including a KitchenAid built-in oven and gas cooktop, Samsung refrigerator, center island, walk-in pantry, and opens seamlessly to the great room with a cozy gas fireplace. A formal dining room provides the ideal setting for holiday gatherings and special occasions, while the downstairs den offers flexibility as a home office or potential fourth bedroom. Upstairs, retreat to the spacious primary suite featuring a spa-inspired bath with a separate shower, soaking tub, dual-sink vanity, and walk-in closet. Secondary bedrooms are connected by a convenient Jack-and-Jill bathroom, and a versatile loft provides additional living space. Enjoy the private backyard with a covered patio and low-maintenance desert landscaping, perfect for relaxing evenings or entertaining under the desert sky. Additional highlights include a three-car garage, ceiling fans throughout, and an unbeatable Summerlin location close to parks, shopping, dining, and top-rated amenities.
Features and Additional Information
Baths
Presented By Coldwell Banker Premier Realty



Area Information
| Clark County | Evergreen In The Hills At Summerlin
Schools in the Area
-
turned_in
Elementary School
-
turned_in
Middle School
-
turned_in
High School
Want to See More Listings in the Area?
Brokerage: Xpand Realty & Property Mgmt